


12071 Results
Form:
books
books
Actions:
Price:
$88.00
(available to order)
Summary:
South Asia holds a unique place among the many regions of the world where modern architecture was understood as both a tool for social progress and a global lingua franca in the second half of the 20th century. Following the end of British rule in 1947-48, architects in the newly formed nations of India, Pakistan, Bangladesh (East Pakistan until 1971) and Ceylon (now Sri(...)
$88.00
(available to order)
Summary:
South Asia holds a unique place among the many regions of the world where modern architecture was understood as both a tool for social progress and a global lingua franca in the second half of the 20th century. Following the end of British rule in 1947-48, architects in the newly formed nations of India, Pakistan, Bangladesh (East Pakistan until 1971) and Ceylon (now Sri(...)
Title:
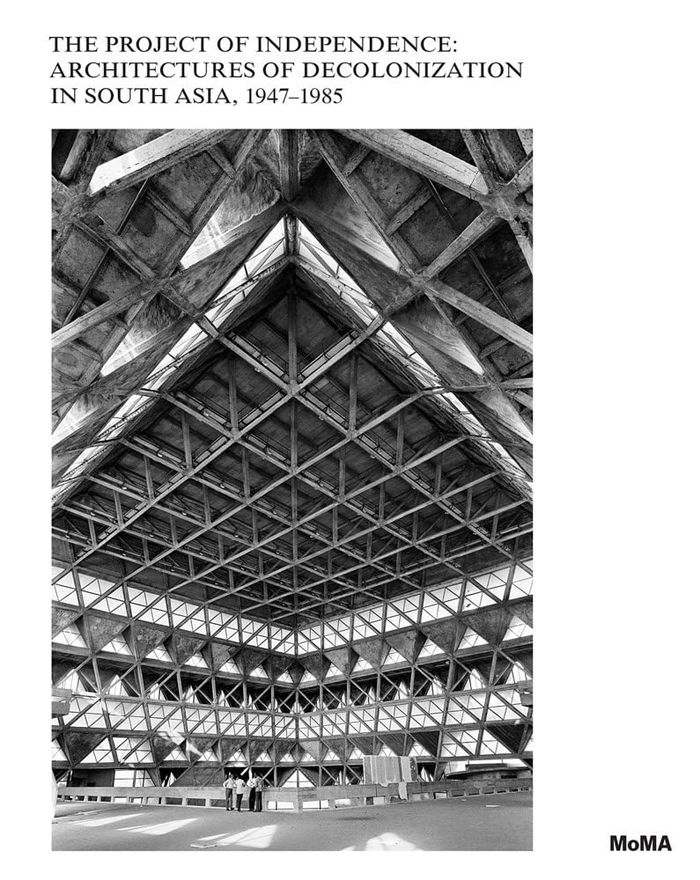
The project of independence: Architectures of decolonization in South Asia, 1947-1985
Actions:
Price:
$88.00
(available to order)
Summary:
South Asia holds a unique place among the many regions of the world where modern architecture was understood as both a tool for social progress and a global lingua franca in the second half of the 20th century. Following the end of British rule in 1947-48, architects in the newly formed nations of India, Pakistan, Bangladesh (East Pakistan until 1971) and Ceylon (now Sri Lanka) proposed a novel understanding of modernity, disrupting the colonial hierarchy of center and periphery by challenging modernism's universalist claims. Architecture offered multiple ways to break with the colonial past. Through the establishment of institutions that embodied the societal aspirations of the period, and the creation of new cities and spaces for political representation, South Asian architects produced a distinct body of work in dialogue with global developments while advancing the theory and practice of low-cost, climatically and socially responsive design.
The project of independence: Architectures of decolonization in South Asia, 1947-1985
Actions:
Price:
$88.00
(available to order)
Summary:
South Asia holds a unique place among the many regions of the world where modern architecture was understood as both a tool for social progress and a global lingua franca in the second half of the 20th century. Following the end of British rule in 1947-48, architects in the newly formed nations of India, Pakistan, Bangladesh (East Pakistan until 1971) and Ceylon (now Sri Lanka) proposed a novel understanding of modernity, disrupting the colonial hierarchy of center and periphery by challenging modernism's universalist claims. Architecture offered multiple ways to break with the colonial past. Through the establishment of institutions that embodied the societal aspirations of the period, and the creation of new cities and spaces for political representation, South Asian architects produced a distinct body of work in dialogue with global developments while advancing the theory and practice of low-cost, climatically and socially responsive design.
Form:
books
books
Publication:
March 2022
March 2022
Subject:
Modernism
Modernism
Form:
books
books
Title:
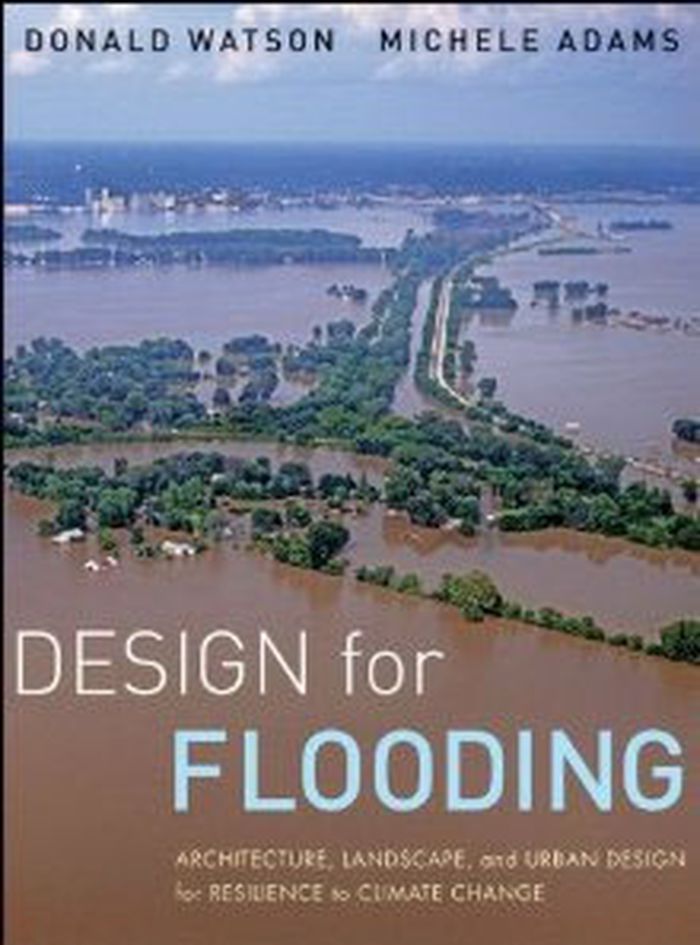
Design for flooding: Architecture, landscape, and urban design for resilience to climate change
Design for flooding: Architecture, landscape, and urban design for resilience to climate change
Actions:
Price:
$102.00
(available to order)
Summary:
Design for Flooding presents practices and lessons to create buildings and communities that are more resilient in the face of severe weather, climate change, and the prospect of rising sea level. It covers technical and institutional issues—along with new design and business opportunities—built upon fundamentals of climate and weather, stormwater and floodplain(...)
$102.00
(available to order)
Summary:
Design for Flooding presents practices and lessons to create buildings and communities that are more resilient in the face of severe weather, climate change, and the prospect of rising sea level. It covers technical and institutional issues—along with new design and business opportunities—built upon fundamentals of climate and weather, stormwater and floodplain(...)
Title:
Design for flooding: Architecture, landscape, and urban design for resilience to climate change
Actions:
Price:
$102.00
(available to order)
Summary:
Design for Flooding presents practices and lessons to create buildings and communities that are more resilient in the face of severe weather, climate change, and the prospect of rising sea level. It covers technical and institutional issues—along with new design and business opportunities—built upon fundamentals of climate and weather, stormwater and floodplain management; best practices of flood-resistant design and adaption to sea level rise; multidisciplinary design that integrates sound ecological and engineering principles; and innovative design and construction to protect and improve water security.
Design for flooding: Architecture, landscape, and urban design for resilience to climate change
Actions:
Price:
$102.00
(available to order)
Summary:
Design for Flooding presents practices and lessons to create buildings and communities that are more resilient in the face of severe weather, climate change, and the prospect of rising sea level. It covers technical and institutional issues—along with new design and business opportunities—built upon fundamentals of climate and weather, stormwater and floodplain management; best practices of flood-resistant design and adaption to sea level rise; multidisciplinary design that integrates sound ecological and engineering principles; and innovative design and construction to protect and improve water security.
Form:
books
books
Publication:
October 2010
October 2010
Subject:
Gardens
Gardens
Form:
books
books
Actions:
Price:
$75.00
(available to order)
Summary:
How were the concepts of the observer and user in architecture and urban planning transformed throughout the 20th and 21st centuries? Marianna Charitonidou explores how the mutations of the means of representation in architecture and urban planning relate to the significance of city's inhabitants. She investigates Le Corbusier and Ludwig Mies van der Rohe's fascination(...)
$75.00
(available to order)
Summary:
How were the concepts of the observer and user in architecture and urban planning transformed throughout the 20th and 21st centuries? Marianna Charitonidou explores how the mutations of the means of representation in architecture and urban planning relate to the significance of city's inhabitants. She investigates Le Corbusier and Ludwig Mies van der Rohe's fascination(...)
Title:
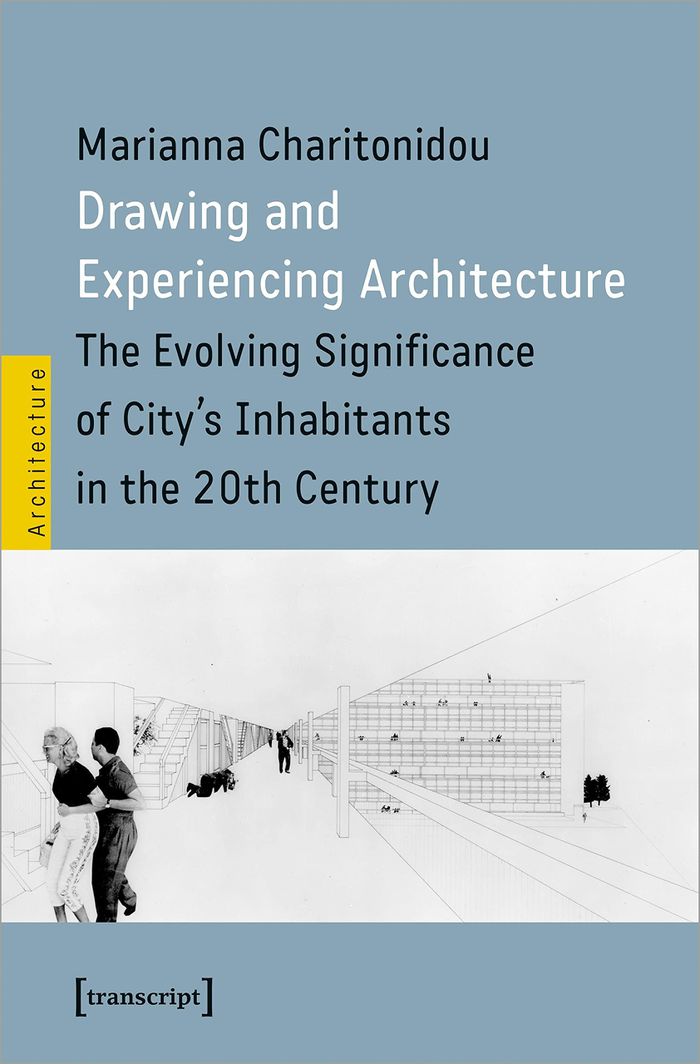
Drawing and experiencing architecture: the evolving significance of city's inhabitants in the 20th century
Actions:
Price:
$75.00
(available to order)
Summary:
How were the concepts of the observer and user in architecture and urban planning transformed throughout the 20th and 21st centuries? Marianna Charitonidou explores how the mutations of the means of representation in architecture and urban planning relate to the significance of city's inhabitants. She investigates Le Corbusier and Ludwig Mies van der Rohe's fascination with perspective, Team Ten's interest in the humanisation of architecture and urbanism, Constantinos Doxiadis and Adriano Olivetti's role in reshaping the relationship between politics and urban planning during the postwar years, Giancarlo De Carlo's architecture of participation, Aldo Rossi's design methods, Denise Scott Brown's active socioplactics and Bernard Tschumi's conception praxis.
Drawing and experiencing architecture: the evolving significance of city's inhabitants in the 20th century
Actions:
Price:
$75.00
(available to order)
Summary:
How were the concepts of the observer and user in architecture and urban planning transformed throughout the 20th and 21st centuries? Marianna Charitonidou explores how the mutations of the means of representation in architecture and urban planning relate to the significance of city's inhabitants. She investigates Le Corbusier and Ludwig Mies van der Rohe's fascination with perspective, Team Ten's interest in the humanisation of architecture and urbanism, Constantinos Doxiadis and Adriano Olivetti's role in reshaping the relationship between politics and urban planning during the postwar years, Giancarlo De Carlo's architecture of participation, Aldo Rossi's design methods, Denise Scott Brown's active socioplactics and Bernard Tschumi's conception praxis.
Form:
books
books
Publication:
March 2023
March 2023
Subject:
Urban Theory
Urban Theory
Form:
books
books
Actions:
Price:
$57.00
(available to order)
Summary:
In this publication, Victoria Newhouse addresses the aesthetics and acoustics in concert halls and opera houses of the past, present, and future. Site and Sound explores the daunting, perennial question: Does the music serve the space, or the other way around? Newhouse starts with a survey of venues from ancient Greek and Roman times and progresses to(...)
$57.00
(available to order)
Summary:
In this publication, Victoria Newhouse addresses the aesthetics and acoustics in concert halls and opera houses of the past, present, and future. Site and Sound explores the daunting, perennial question: Does the music serve the space, or the other way around? Newhouse starts with a survey of venues from ancient Greek and Roman times and progresses to(...)
Publication:
April 2012
April 2012
Title:
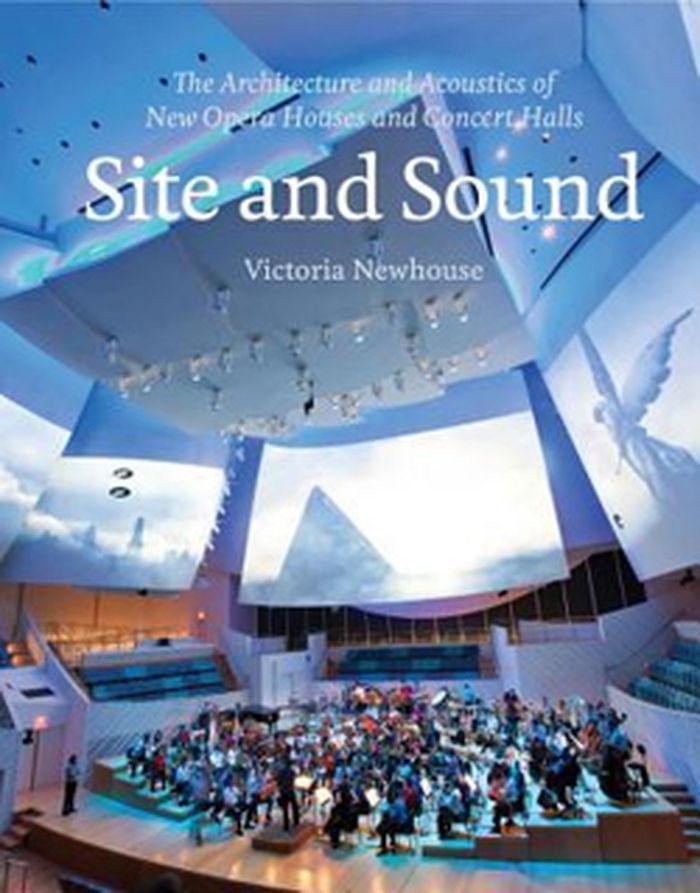
Site and sound: the architecture and accoustics of new opera houses and concert halls
Actions:
Price:
$57.00
(available to order)
Summary:
In this publication, Victoria Newhouse addresses the aesthetics and acoustics in concert halls and opera houses of the past, present, and future. Site and Sound explores the daunting, perennial question: Does the music serve the space, or the other way around? Newhouse starts with a survey of venues from ancient Greek and Roman times and progresses to contemporary works around the world. She singles out Lincoln Center in particular for its long history and its transitions and remodelings over the years. Two major chapters cover the present: one focuses on recent work in the West, including the National Opera House of Norway in Oslo by Snohetta (2008), the Casa da Musica in Porto, Portugal, by Rem Koolhaas (2005), and many more; the second examines the boom in concert halls in China. A final chapter looks at projects that are currently planned and the future of an architecture for music.
Site and sound: the architecture and accoustics of new opera houses and concert halls
Actions:
Price:
$57.00
(available to order)
Summary:
In this publication, Victoria Newhouse addresses the aesthetics and acoustics in concert halls and opera houses of the past, present, and future. Site and Sound explores the daunting, perennial question: Does the music serve the space, or the other way around? Newhouse starts with a survey of venues from ancient Greek and Roman times and progresses to contemporary works around the world. She singles out Lincoln Center in particular for its long history and its transitions and remodelings over the years. Two major chapters cover the present: one focuses on recent work in the West, including the National Opera House of Norway in Oslo by Snohetta (2008), the Casa da Musica in Porto, Portugal, by Rem Koolhaas (2005), and many more; the second examines the boom in concert halls in China. A final chapter looks at projects that are currently planned and the future of an architecture for music.
Form:
books
books
Publication:
April 2012
April 2012
Form:
books
books
Actions:
Price:
$39.95
(available to order)
Summary:
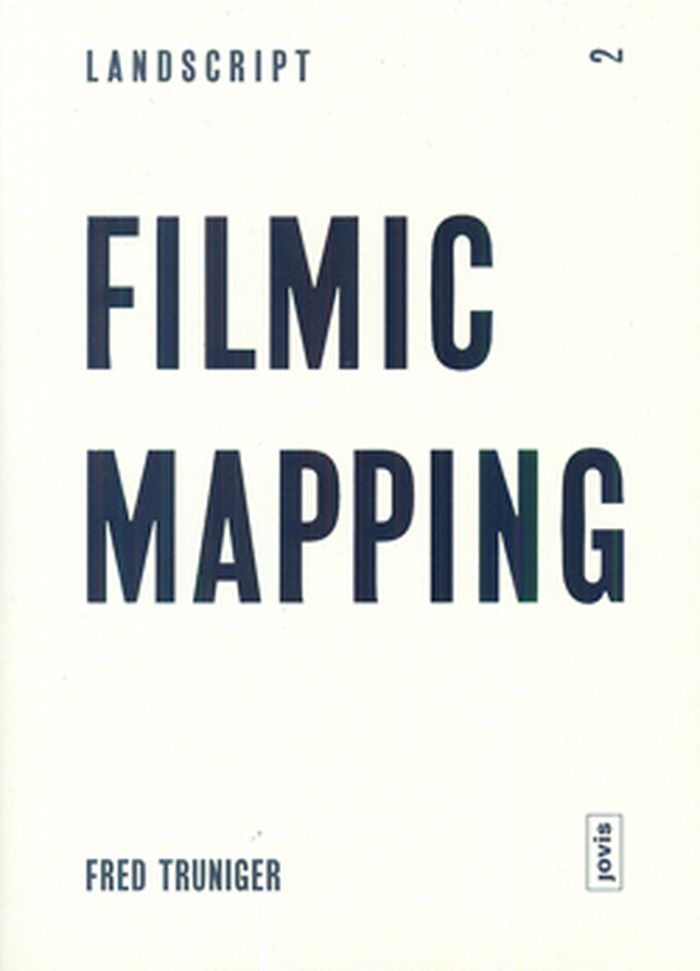
Filmic Mapping, the second volume in Jovis' new LandScript series, examines forms of land measurement, primarily in documentary and essay films of the past ten years. Contributors from a variety of disciplines weigh in on the state of contemporary landscape architecture and its visual representation.
$39.95
(available to order)
Summary:
Filmic Mapping, the second volume in Jovis' new LandScript series, examines forms of land measurement, primarily in documentary and essay films of the past ten years. Contributors from a variety of disciplines weigh in on the state of contemporary landscape architecture and its visual representation.
Title:
Filmic mapping: documentary film and the visual culture of landscape architecture (landscript, no. 2)
Actions:
Price:
$39.95
(available to order)
Summary:
Filmic Mapping, the second volume in Jovis' new LandScript series, examines forms of land measurement, primarily in documentary and essay films of the past ten years. Contributors from a variety of disciplines weigh in on the state of contemporary landscape architecture and its visual representation.
Filmic mapping: documentary film and the visual culture of landscape architecture (landscript, no. 2)
Actions:
Price:
$39.95
(available to order)
Summary:
Filmic Mapping, the second volume in Jovis' new LandScript series, examines forms of land measurement, primarily in documentary and essay films of the past ten years. Contributors from a variety of disciplines weigh in on the state of contemporary landscape architecture and its visual representation.
Form:
books
books
Publication:
October 2012
October 2012
Subject:
Landscape Theory
Landscape Theory
Form:
books
books
Actions:
Price:
$74.95
(available to order)
Summary:
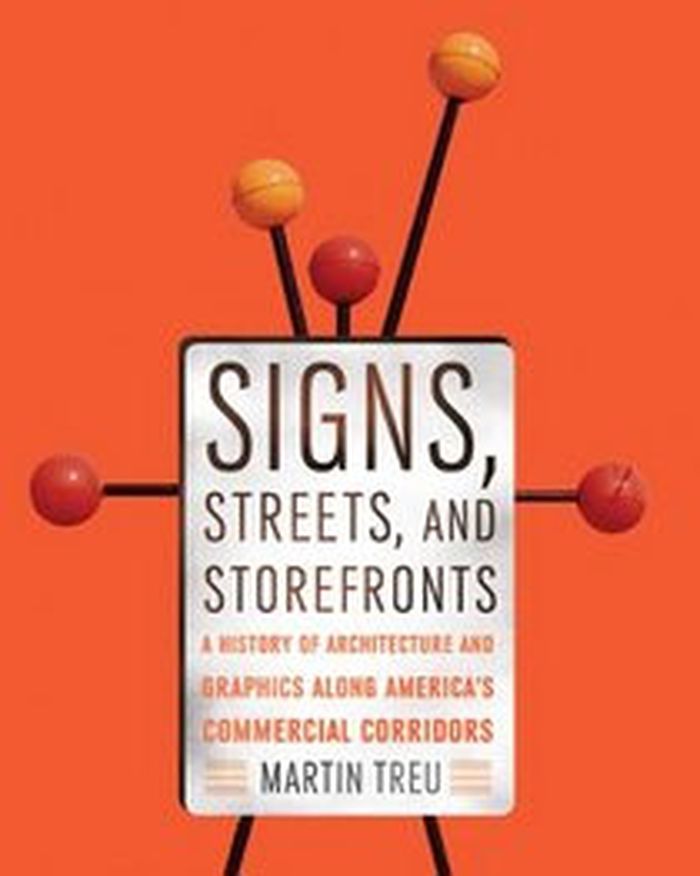
"Signs, Streets, and Storefronts" addresses more than 200 years of signs and place-marking along America's commercial corridors. From small-town squares to Broadway, State Street, and Wilshire Boulevard, Martin Treu follows design developments into the present and explores issues of historic preservation.
$74.95
(available to order)
Summary:
"Signs, Streets, and Storefronts" addresses more than 200 years of signs and place-marking along America's commercial corridors. From small-town squares to Broadway, State Street, and Wilshire Boulevard, Martin Treu follows design developments into the present and explores issues of historic preservation.
Title:
Signs, streets, and storefronts : a history of architecture and graphics along America's commercial corridors
Actions:
Price:
$74.95
(available to order)
Summary:
"Signs, Streets, and Storefronts" addresses more than 200 years of signs and place-marking along America's commercial corridors. From small-town squares to Broadway, State Street, and Wilshire Boulevard, Martin Treu follows design developments into the present and explores issues of historic preservation.
Signs, streets, and storefronts : a history of architecture and graphics along America's commercial corridors
Actions:
Price:
$74.95
(available to order)
Summary:
"Signs, Streets, and Storefronts" addresses more than 200 years of signs and place-marking along America's commercial corridors. From small-town squares to Broadway, State Street, and Wilshire Boulevard, Martin Treu follows design developments into the present and explores issues of historic preservation.
Form:
books
books
Publication:
August 2012
August 2012
Subject:
Signage
Signage
Form:
books
books
Actions:
Price:
$70.00
(available to order)
Summary:
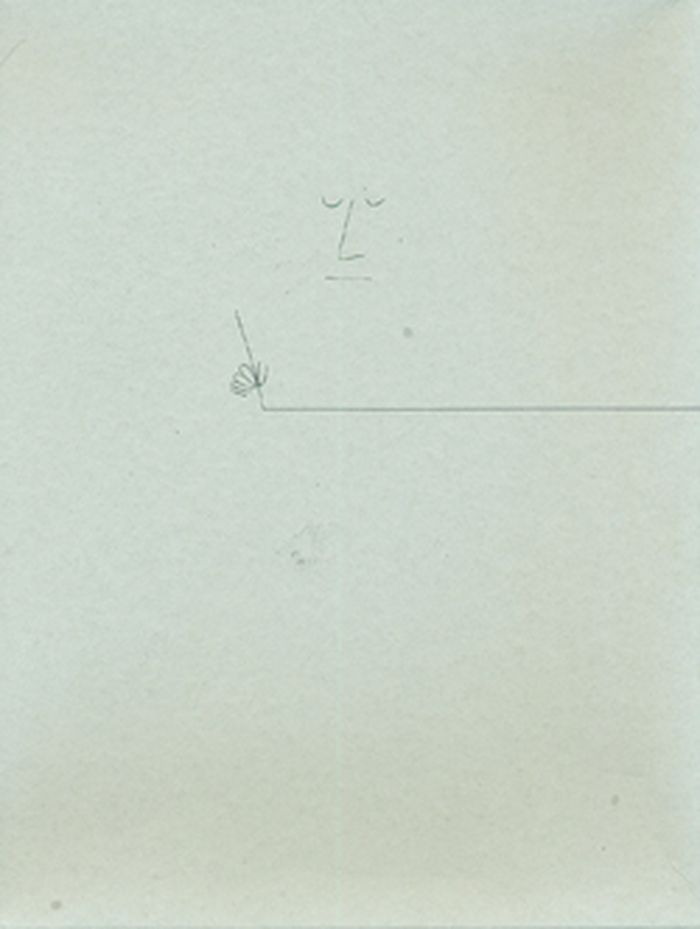
This slipcased set, of which only 100 copies are available, comprises four accordion prints produced by Saul Steinberg (1914-99) for the Children's Labyrinth-a trefoil wall structure at a design fair in Milan in 1954. The drawings were enlarged and incised into the wall.
$70.00
(available to order)
Summary:
This slipcased set, of which only 100 copies are available, comprises four accordion prints produced by Saul Steinberg (1914-99) for the Children's Labyrinth-a trefoil wall structure at a design fair in Milan in 1954. The drawings were enlarged and incised into the wall.
Title:
Saul Steinberg: the line/types of architecture/Shores of the Mediterranean/Cities of Italy
Actions:
Price:
$70.00
(available to order)
Summary:
This slipcased set, of which only 100 copies are available, comprises four accordion prints produced by Saul Steinberg (1914-99) for the Children's Labyrinth-a trefoil wall structure at a design fair in Milan in 1954. The drawings were enlarged and incised into the wall.
Saul Steinberg: the line/types of architecture/Shores of the Mediterranean/Cities of Italy
Actions:
Price:
$70.00
(available to order)
Summary:
This slipcased set, of which only 100 copies are available, comprises four accordion prints produced by Saul Steinberg (1914-99) for the Children's Labyrinth-a trefoil wall structure at a design fair in Milan in 1954. The drawings were enlarged and incised into the wall.
Form:
books
books
Publication:
February 2015
February 2015
Subject:
Illustration
Illustration
Form:
books
books
Actions:
Price:
$99.95
(available to order)
Summary:
Eliot Noyes (1910–77) was a remarkable figure in twentieth-century design. An architect who began his career working in the office of Walter Gropius and Marcel Breuer, he went on to become the first Director of the Industrial Design department at MoMA in the 1940s. From the late 1950s until his death in 1977 he was Consulting Director of Design for IBM, Mobil Oil,(...)
$99.95
(available to order)
Summary:
Eliot Noyes (1910–77) was a remarkable figure in twentieth-century design. An architect who began his career working in the office of Walter Gropius and Marcel Breuer, he went on to become the first Director of the Industrial Design department at MoMA in the 1940s. From the late 1950s until his death in 1977 he was Consulting Director of Design for IBM, Mobil Oil,(...)
Title:
Eliot Noyes : a pioneer of design and architecture in the age of American modernism
Actions:
Price:
$99.95
(available to order)
Summary:
Eliot Noyes (1910–77) was a remarkable figure in twentieth-century design. An architect who began his career working in the office of Walter Gropius and Marcel Breuer, he went on to become the first Director of the Industrial Design department at MoMA in the 1940s. From the late 1950s until his death in 1977 he was Consulting Director of Design for IBM, Mobil Oil, Westinghouse and Cummins Engine Company, and was responsible for bringing about a change in the way that these corporations, and others that followed, were to think about design and its impact on business. He enlisted pioneering designers, notably Charles Eames, Paul Rand, Ivan Chermayeff and Tom Geismar, to help him bring about innovative architectural, graphic and industrial design. He was personally responsible for the design of some notable twentieth-century classics, such as IBM’s Selectric typewriter and Mobil Oil’s service stations and petrol pumps. His own work includes architectural projects, such as the award-winning Noyes' family residence in Connecticut. This monograph traces the life of this unique architect, designer and businessman who devoted a great deal of his career to encouraging large American businesses to respect and develop policies that were rich in cultural expression. The author has had extended access to the Noyes' archive of personal as well as business projects, materials and letters, and he has carried out extended interviews with a great deal of Noyes' acquaintances and relations. His comprehensive and lively text is accompanied by archival and new colour photography, drawings, plans and a diverse range of documentary material, much of which is previously unpublished.
Eliot Noyes : a pioneer of design and architecture in the age of American modernism
Actions:
Price:
$99.95
(available to order)
Summary:
Eliot Noyes (1910–77) was a remarkable figure in twentieth-century design. An architect who began his career working in the office of Walter Gropius and Marcel Breuer, he went on to become the first Director of the Industrial Design department at MoMA in the 1940s. From the late 1950s until his death in 1977 he was Consulting Director of Design for IBM, Mobil Oil, Westinghouse and Cummins Engine Company, and was responsible for bringing about a change in the way that these corporations, and others that followed, were to think about design and its impact on business. He enlisted pioneering designers, notably Charles Eames, Paul Rand, Ivan Chermayeff and Tom Geismar, to help him bring about innovative architectural, graphic and industrial design. He was personally responsible for the design of some notable twentieth-century classics, such as IBM’s Selectric typewriter and Mobil Oil’s service stations and petrol pumps. His own work includes architectural projects, such as the award-winning Noyes' family residence in Connecticut. This monograph traces the life of this unique architect, designer and businessman who devoted a great deal of his career to encouraging large American businesses to respect and develop policies that were rich in cultural expression. The author has had extended access to the Noyes' archive of personal as well as business projects, materials and letters, and he has carried out extended interviews with a great deal of Noyes' acquaintances and relations. His comprehensive and lively text is accompanied by archival and new colour photography, drawings, plans and a diverse range of documentary material, much of which is previously unpublished.
Form:
books
books
Publication:
October 2006, London, New York
October 2006, London, New York
Subject:
Design Monographs
Design Monographs
Form:
books
books
Title:
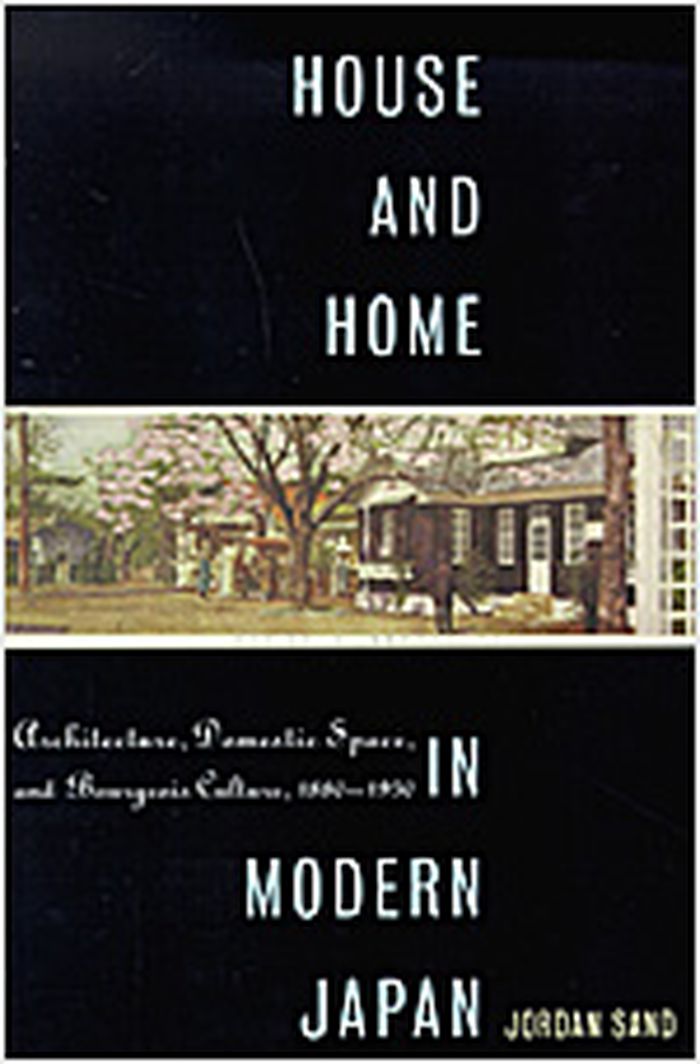
House and home in modern Japan : architecture, domestic space, and bourgeois culture, 1880-1930
House and home in modern Japan : architecture, domestic space, and bourgeois culture, 1880-1930
Actions:
Price:
$31.50
(available to order)
Summary:
A house is a site, the bounds and focus of a community. It is also an artefact, a material extension of its occupants' lives. This book takes the Japanese house in both senses, as site and as artefact, and explores the spaces, commodities, and conceptions of community associated with it in the modern era. As Japan modernized, the principles that had traditionally(...)
$31.50
(available to order)
Summary:
A house is a site, the bounds and focus of a community. It is also an artefact, a material extension of its occupants' lives. This book takes the Japanese house in both senses, as site and as artefact, and explores the spaces, commodities, and conceptions of community associated with it in the modern era. As Japan modernized, the principles that had traditionally(...)
Subject:
History until 1900, Asia
History until 1900, Asia
Publication:
September 2005, Cambridge, Massachusetts
September 2005, Cambridge, Massachusetts
Title:
House and home in modern Japan : architecture, domestic space, and bourgeois culture, 1880-1930
Actions:
Price:
$31.50
(available to order)
Summary:
A house is a site, the bounds and focus of a community. It is also an artefact, a material extension of its occupants' lives. This book takes the Japanese house in both senses, as site and as artefact, and explores the spaces, commodities, and conceptions of community associated with it in the modern era. As Japan modernized, the principles that had traditionally related house and family began to break down. Even where the traditional class markers surrounding the house persisted, they became vessels for new meanings, as housing was resituated in a new nexus of relations. The house as artefact and the artefacts it housed were affected in turn. The construction and ornament of houses ceased to be stable indications of their occupants' social status, the home became a means of personal expression, and the act of dwelling was reconceived in terms of consumption. Amid the breakdown of inherited meanings and the fluidity of modern society, not only did the increased diversity of commodities lead to material elaboration of dwellings, but home itself became an object of special attention, its importance emphasized in writing, invoked in politics, and articulated in architectural design. The aim of this book is to show the features of this culture of the home as it took shape in Japan.
House and home in modern Japan : architecture, domestic space, and bourgeois culture, 1880-1930
Actions:
Price:
$31.50
(available to order)
Summary:
A house is a site, the bounds and focus of a community. It is also an artefact, a material extension of its occupants' lives. This book takes the Japanese house in both senses, as site and as artefact, and explores the spaces, commodities, and conceptions of community associated with it in the modern era. As Japan modernized, the principles that had traditionally related house and family began to break down. Even where the traditional class markers surrounding the house persisted, they became vessels for new meanings, as housing was resituated in a new nexus of relations. The house as artefact and the artefacts it housed were affected in turn. The construction and ornament of houses ceased to be stable indications of their occupants' social status, the home became a means of personal expression, and the act of dwelling was reconceived in terms of consumption. Amid the breakdown of inherited meanings and the fluidity of modern society, not only did the increased diversity of commodities lead to material elaboration of dwellings, but home itself became an object of special attention, its importance emphasized in writing, invoked in politics, and articulated in architectural design. The aim of this book is to show the features of this culture of the home as it took shape in Japan.
Form:
books
books
Publication:
September 2005, Cambridge, Massachusetts
September 2005, Cambridge, Massachusetts
Subject:
History until 1900, Asia
History until 1900, Asia
Form:
books
books
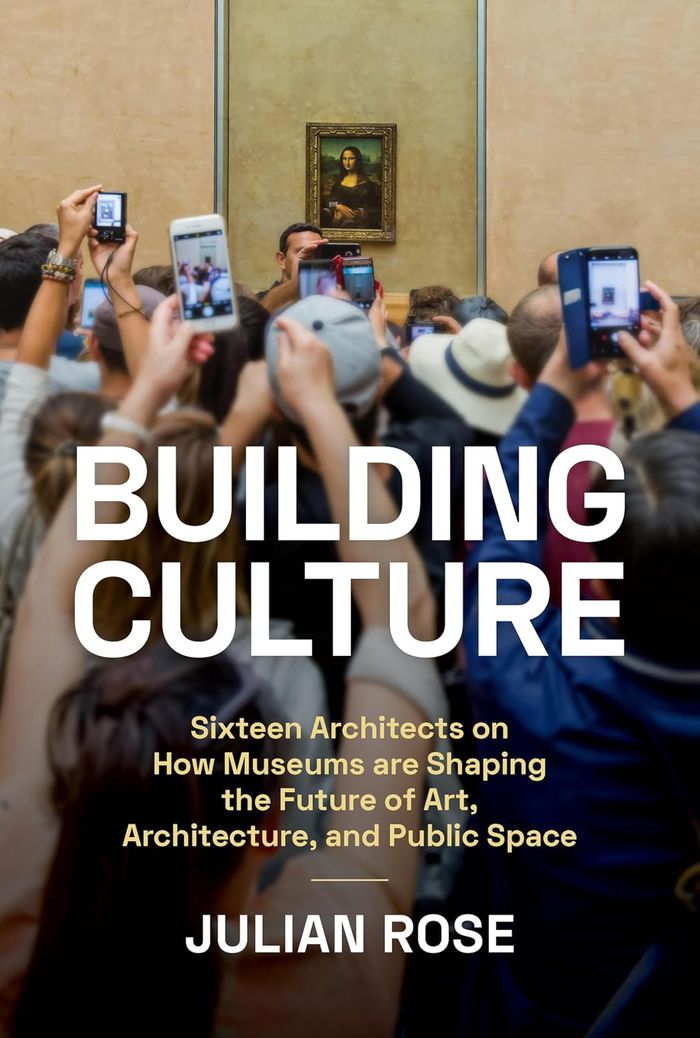
Title:
Building culture: Sixteen architects on how museums are shaping the future of art, architecture and
Building culture: Sixteen architects on how museums are shaping the future of art, architecture and
Actions:
Price:
$53.00
(available to order)
Summary:
Architects and art lovers everywhere will enjoy this remarkable collection of interviews from sixteen of the world's most celebrated, thoughtful, and innovative architects who have designed many of the world's greatest museums. Spanning generations, geographies, and methods of architectural practice, these architects share the complex and fascinating process of creating(...)
$53.00
(available to order)
Summary:
Architects and art lovers everywhere will enjoy this remarkable collection of interviews from sixteen of the world's most celebrated, thoughtful, and innovative architects who have designed many of the world's greatest museums. Spanning generations, geographies, and methods of architectural practice, these architects share the complex and fascinating process of creating(...)
Title:
Building culture: Sixteen architects on how museums are shaping the future of art, architecture and
Actions:
Price:
$53.00
(available to order)
Summary:
Architects and art lovers everywhere will enjoy this remarkable collection of interviews from sixteen of the world's most celebrated, thoughtful, and innovative architects who have designed many of the world's greatest museums. Spanning generations, geographies, and methods of architectural practice, these architects share the complex and fascinating process of creating spaces for art.This compendium reveals intensely varied architectural philosophies from a diverse group of established and up-and-coming professionals. Engaging personal recollections of relationships with artists and curators, along with 80 captivating images, provide further insight into the design process and timeless inspiration for architecture students, artists, museum professionals, and anyone fascinated by architectural design, public space, and museum culture.
Building culture: Sixteen architects on how museums are shaping the future of art, architecture and
Actions:
Price:
$53.00
(available to order)
Summary:
Architects and art lovers everywhere will enjoy this remarkable collection of interviews from sixteen of the world's most celebrated, thoughtful, and innovative architects who have designed many of the world's greatest museums. Spanning generations, geographies, and methods of architectural practice, these architects share the complex and fascinating process of creating spaces for art.This compendium reveals intensely varied architectural philosophies from a diverse group of established and up-and-coming professionals. Engaging personal recollections of relationships with artists and curators, along with 80 captivating images, provide further insight into the design process and timeless inspiration for architecture students, artists, museum professionals, and anyone fascinated by architectural design, public space, and museum culture.
Form:
books
books
Publication:
September 2024
September 2024
Subject:
Museology
Museology


