


12885 Results
Form:
photographs
photographs
Actions:
Reference number:
ARCH282870
Description:
La photographie aurait été prise au studio d'Ernest Cormier, Montréal, possiblement par Cormier lui-même. Le modèle serait Clorinthe Perron. Une recherche plus approfondie est nécessaire.
ARCH282870
Description:
La photographie aurait été prise au studio d'Ernest Cormier, Montréal, possiblement par Cormier lui-même. Le modèle serait Clorinthe Perron. Une recherche plus approfondie est nécessaire.
People:
Date:
circa 1923
circa 1923
Title:
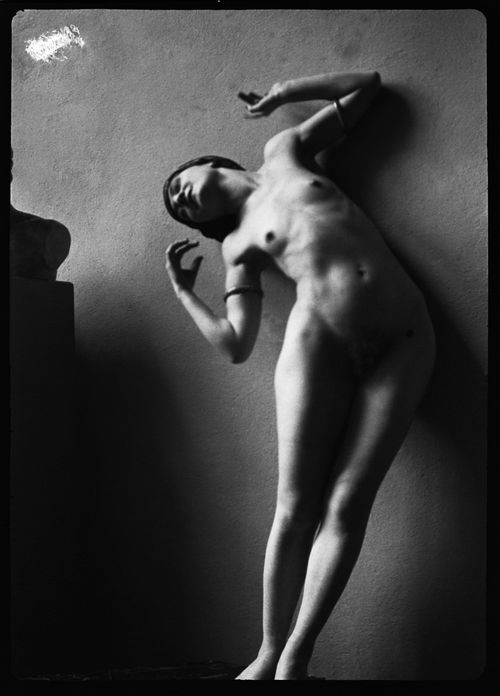
Portrait de Clorinthe Perron posant nue
Actions:
ARCH282870
Description:
La photographie aurait été prise au studio d'Ernest Cormier, Montréal, possiblement par Cormier lui-même. Le modèle serait Clorinthe Perron. Une recherche plus approfondie est nécessaire.
Portrait de Clorinthe Perron posant nue
Actions:
ARCH282870
Description:
La photographie aurait été prise au studio d'Ernest Cormier, Montréal, possiblement par Cormier lui-même. Le modèle serait Clorinthe Perron. Une recherche plus approfondie est nécessaire.
Form:
photographs
photographs
Date:
circa 1923
circa 1923
People:
Form:
photographs
photographs
Actions:
Reference number:
ARCH282877
Description:
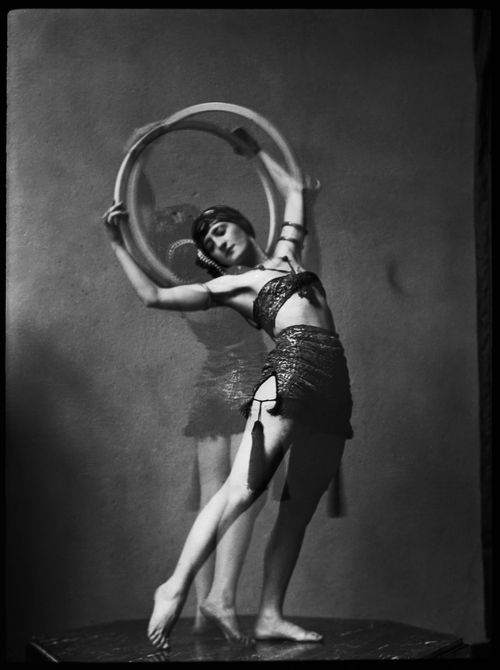
La photographie aurait été prise au studio d'Ernest Cormier, Montréal, possiblement par Cormier lui-même. Le modèle serait Clorinthe Perron. Une recherche plus approfondie est nécessaire.
ARCH282877
Description:
La photographie aurait été prise au studio d'Ernest Cormier, Montréal, possiblement par Cormier lui-même. Le modèle serait Clorinthe Perron. Une recherche plus approfondie est nécessaire.
People:
Date:
circa 1923
circa 1923
Title:
Portrait de Clorinthe Perron posant avec un cerceau
Actions:
ARCH282877
Description:
La photographie aurait été prise au studio d'Ernest Cormier, Montréal, possiblement par Cormier lui-même. Le modèle serait Clorinthe Perron. Une recherche plus approfondie est nécessaire.
Portrait de Clorinthe Perron posant avec un cerceau
Actions:
ARCH282877
Description:
La photographie aurait été prise au studio d'Ernest Cormier, Montréal, possiblement par Cormier lui-même. Le modèle serait Clorinthe Perron. Une recherche plus approfondie est nécessaire.
Form:
photographs
photographs
Date:
circa 1923
circa 1923
People:
Form:
photographs
photographs
Actions:
Reference number:
ARCH282878
Description:
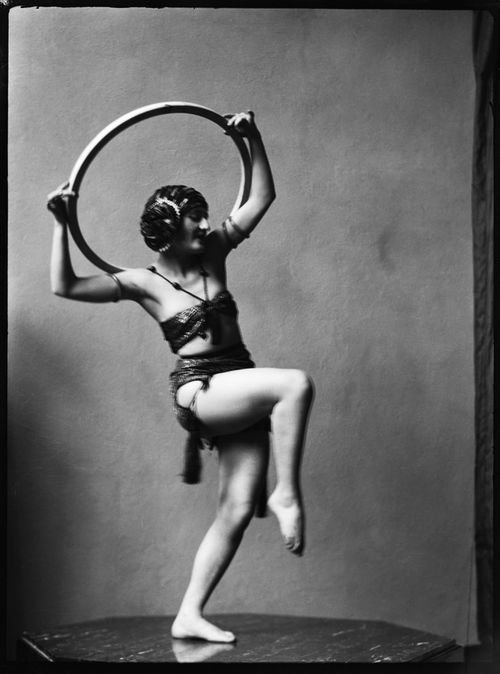
La photographie aurait été prise au studio d'Ernest Cormier, Montréal, possiblement par Cormier lui-même. Le modèle serait Clorinthe Perron. Une recherche plus approfondie est nécessaire.
ARCH282878
Description:
La photographie aurait été prise au studio d'Ernest Cormier, Montréal, possiblement par Cormier lui-même. Le modèle serait Clorinthe Perron. Une recherche plus approfondie est nécessaire.
People:
Date:
circa 1923
circa 1923
Title:
Portrait de Clorinthe Perron posant avec un cerceau
Actions:
ARCH282878
Description:
La photographie aurait été prise au studio d'Ernest Cormier, Montréal, possiblement par Cormier lui-même. Le modèle serait Clorinthe Perron. Une recherche plus approfondie est nécessaire.
Portrait de Clorinthe Perron posant avec un cerceau
Actions:
ARCH282878
Description:
La photographie aurait été prise au studio d'Ernest Cormier, Montréal, possiblement par Cormier lui-même. Le modèle serait Clorinthe Perron. Une recherche plus approfondie est nécessaire.
Form:
photographs
photographs
Date:
circa 1923
circa 1923
People:
Form:
photographs
photographs
Title:
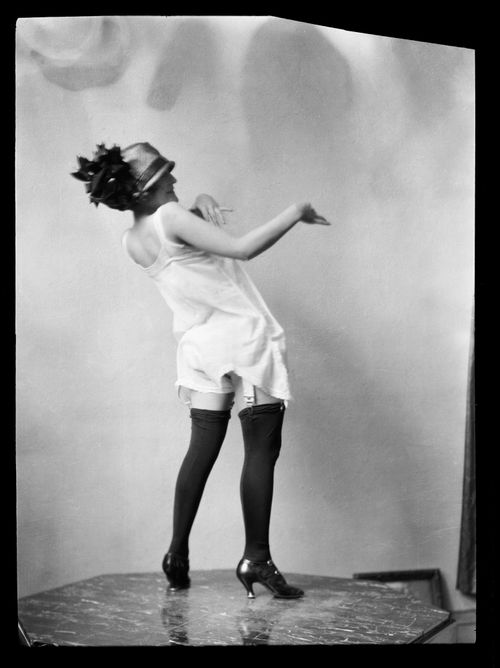
Portrait de Clorinthe Perron
Portrait de Clorinthe Perron
Actions:
Reference number:
ARCH282715
Description:
La photographie aurait possiblement été prise soit au studio ou à la maison d'Ernest Cormier, Montréal. Le modèle serait Clorinthe Perron. Une recherche plus approfondie est nécessaire.
ARCH282715
Description:
La photographie aurait possiblement été prise soit au studio ou à la maison d'Ernest Cormier, Montréal. Le modèle serait Clorinthe Perron. Une recherche plus approfondie est nécessaire.
People:
Date:
entre 1922 et 1940
entre 1922 et 1940
Title:
Portrait de Clorinthe Perron
Actions:
ARCH282715
Description:
La photographie aurait possiblement été prise soit au studio ou à la maison d'Ernest Cormier, Montréal. Le modèle serait Clorinthe Perron. Une recherche plus approfondie est nécessaire.
Portrait de Clorinthe Perron
Actions:
ARCH282715
Description:
La photographie aurait possiblement été prise soit au studio ou à la maison d'Ernest Cormier, Montréal. Le modèle serait Clorinthe Perron. Une recherche plus approfondie est nécessaire.
Form:
photographs
photographs
Date:
entre 1922 et 1940
entre 1922 et 1940
People:
Form:
photographs
photographs
Actions:
Reference number:
ARCH268541
Description:
Contains slides of 13 projects by Abalos & Herreros used in several conferences: - Planta de biometanización y compostaje de residuos urbanos, Pinto, AP164.S1.2000.D6 (65 slides: views of the landfill main building; plans, maps, exterior views, sketches, etc.); - Aula medioambiental y oficinas, Arico, Tenerife, AP164.S1.1998.D1(24 slides: interior and exterior views of the building, and plans); - Plaza y torre Woermann, Las Palmas, AP164.S1.2001.D7 (19 slides: plans and aerial and exterior views of the tower); - Centro universitario en Mérida, AP164.S1.1999.D4 (44 slides: plans and aerial, interior and exterior views of the building); - Sala municipal y plaza en Colmenarejo, AP164.S1.1997.D11 (18 slides: interior/exterior views of the building, and plans); - La Casa verde, AP164.S1.1997.D4 (8 slides: exterior views, plans and model); - Torres mixtas bioclimáticas en el Humedal de Salburua, Vitoria, AP164.S1.2002.D2 (10 slides: plans and model); - New Museum de Arte Contemporáneo, New York, AP164.S1.2003.D1 (61 slides: presentation drawings and plans); - Biblioteca Usera, AP164.S1.1995.D1 (33 slides:, plans, construction phase, interior/exterior views, sketches, model); - Casa Mora, AP164.S1.2000.D10 (9 slides: plans, sketch, outdoor views); - Estudio Gordillo, AP164.S1.1999.D6 (12 slides: interior/exterior views); - Planta de reciclaje de residuos urbanos de Valdemingómez, AP164.S1.1996.D4 (13 slides: exterior views and a plan); - Pabellón de gimnasia en el parque del Retiro, AP164.S1.2000.D3 (11 slides: interior/exterior views).
ARCH268541
Description:
Contains slides of 13 projects by Abalos & Herreros used in several conferences: - Planta de biometanización y compostaje de residuos urbanos, Pinto, AP164.S1.2000.D6 (65 slides: views of the landfill main building; plans, maps, exterior views, sketches, etc.); - Aula medioambiental y oficinas, Arico, Tenerife, AP164.S1.1998.D1(24 slides: interior and exterior views of the building, and plans); - Plaza y torre Woermann, Las Palmas, AP164.S1.2001.D7 (19 slides: plans and aerial and exterior views of the tower); - Centro universitario en Mérida, AP164.S1.1999.D4 (44 slides: plans and aerial, interior and exterior views of the building); - Sala municipal y plaza en Colmenarejo, AP164.S1.1997.D11 (18 slides: interior/exterior views of the building, and plans); - La Casa verde, AP164.S1.1997.D4 (8 slides: exterior views, plans and model); - Torres mixtas bioclimáticas en el Humedal de Salburua, Vitoria, AP164.S1.2002.D2 (10 slides: plans and model); - New Museum de Arte Contemporáneo, New York, AP164.S1.2003.D1 (61 slides: presentation drawings and plans); - Biblioteca Usera, AP164.S1.1995.D1 (33 slides:, plans, construction phase, interior/exterior views, sketches, model); - Casa Mora, AP164.S1.2000.D10 (9 slides: plans, sketch, outdoor views); - Estudio Gordillo, AP164.S1.1999.D6 (12 slides: interior/exterior views); - Planta de reciclaje de residuos urbanos de Valdemingómez, AP164.S1.1996.D4 (13 slides: exterior views and a plan); - Pabellón de gimnasia en el parque del Retiro, AP164.S1.2000.D3 (11 slides: interior/exterior views).
People:
Date:
between 1993 and 2006
between 1993 and 2006
Title:
Ring binder with slides related to thirteen projects by Abalos & Herreros
Actions:
ARCH268541
Description:
Contains slides of 13 projects by Abalos & Herreros used in several conferences: - Planta de biometanización y compostaje de residuos urbanos, Pinto, AP164.S1.2000.D6 (65 slides: views of the landfill main building; plans, maps, exterior views, sketches, etc.); - Aula medioambiental y oficinas, Arico, Tenerife, AP164.S1.1998.D1(24 slides: interior and exterior views of the building, and plans); - Plaza y torre Woermann, Las Palmas, AP164.S1.2001.D7 (19 slides: plans and aerial and exterior views of the tower); - Centro universitario en Mérida, AP164.S1.1999.D4 (44 slides: plans and aerial, interior and exterior views of the building); - Sala municipal y plaza en Colmenarejo, AP164.S1.1997.D11 (18 slides: interior/exterior views of the building, and plans); - La Casa verde, AP164.S1.1997.D4 (8 slides: exterior views, plans and model); - Torres mixtas bioclimáticas en el Humedal de Salburua, Vitoria, AP164.S1.2002.D2 (10 slides: plans and model); - New Museum de Arte Contemporáneo, New York, AP164.S1.2003.D1 (61 slides: presentation drawings and plans); - Biblioteca Usera, AP164.S1.1995.D1 (33 slides:, plans, construction phase, interior/exterior views, sketches, model); - Casa Mora, AP164.S1.2000.D10 (9 slides: plans, sketch, outdoor views); - Estudio Gordillo, AP164.S1.1999.D6 (12 slides: interior/exterior views); - Planta de reciclaje de residuos urbanos de Valdemingómez, AP164.S1.1996.D4 (13 slides: exterior views and a plan); - Pabellón de gimnasia en el parque del Retiro, AP164.S1.2000.D3 (11 slides: interior/exterior views).
Ring binder with slides related to thirteen projects by Abalos & Herreros
Actions:
ARCH268541
Description:
Contains slides of 13 projects by Abalos & Herreros used in several conferences: - Planta de biometanización y compostaje de residuos urbanos, Pinto, AP164.S1.2000.D6 (65 slides: views of the landfill main building; plans, maps, exterior views, sketches, etc.); - Aula medioambiental y oficinas, Arico, Tenerife, AP164.S1.1998.D1(24 slides: interior and exterior views of the building, and plans); - Plaza y torre Woermann, Las Palmas, AP164.S1.2001.D7 (19 slides: plans and aerial and exterior views of the tower); - Centro universitario en Mérida, AP164.S1.1999.D4 (44 slides: plans and aerial, interior and exterior views of the building); - Sala municipal y plaza en Colmenarejo, AP164.S1.1997.D11 (18 slides: interior/exterior views of the building, and plans); - La Casa verde, AP164.S1.1997.D4 (8 slides: exterior views, plans and model); - Torres mixtas bioclimáticas en el Humedal de Salburua, Vitoria, AP164.S1.2002.D2 (10 slides: plans and model); - New Museum de Arte Contemporáneo, New York, AP164.S1.2003.D1 (61 slides: presentation drawings and plans); - Biblioteca Usera, AP164.S1.1995.D1 (33 slides:, plans, construction phase, interior/exterior views, sketches, model); - Casa Mora, AP164.S1.2000.D10 (9 slides: plans, sketch, outdoor views); - Estudio Gordillo, AP164.S1.1999.D6 (12 slides: interior/exterior views); - Planta de reciclaje de residuos urbanos de Valdemingómez, AP164.S1.1996.D4 (13 slides: exterior views and a plan); - Pabellón de gimnasia en el parque del Retiro, AP164.S1.2000.D3 (11 slides: interior/exterior views).
Form:
photographs
photographs
Date:
between 1993 and 2006
between 1993 and 2006
People:
Form:
textual records
textual records
Actions:
Reference number:
ARCH256136
Description:
site plan study, maps, client correspondence, request for proposals document; presentation cue cards, environment evaluation; meetings, staff report, transcription of first design competition meeting, revisions to competition submittal; sections, handwritten notes; photocopies of photos of model, building program, charts showing organization of Fairfax County government; catalogs and offers of services from contractors; draft of competition program; design review board report, photocopies of drawings and plans, Stage 2 proposal.
ARCH256136
Description:
site plan study, maps, client correspondence, request for proposals document; presentation cue cards, environment evaluation; meetings, staff report, transcription of first design competition meeting, revisions to competition submittal; sections, handwritten notes; photocopies of photos of model, building program, charts showing organization of Fairfax County government; catalogs and offers of services from contractors; draft of competition program; design review board report, photocopies of drawings and plans, Stage 2 proposal.
People:
Date:
1982-1984
1982-1984
Title:
Site plan study, maps, client correspondence, request for proposals document
Actions:
ARCH256136
Description:
site plan study, maps, client correspondence, request for proposals document; presentation cue cards, environment evaluation; meetings, staff report, transcription of first design competition meeting, revisions to competition submittal; sections, handwritten notes; photocopies of photos of model, building program, charts showing organization of Fairfax County government; catalogs and offers of services from contractors; draft of competition program; design review board report, photocopies of drawings and plans, Stage 2 proposal.
Site plan study, maps, client correspondence, request for proposals document
Actions:
ARCH256136
Description:
site plan study, maps, client correspondence, request for proposals document; presentation cue cards, environment evaluation; meetings, staff report, transcription of first design competition meeting, revisions to competition submittal; sections, handwritten notes; photocopies of photos of model, building program, charts showing organization of Fairfax County government; catalogs and offers of services from contractors; draft of competition program; design review board report, photocopies of drawings and plans, Stage 2 proposal.
Form:
textual records
textual records
Date:
1982-1984
1982-1984
People:
Form:
graphic materials
graphic materials
Actions:
Reference number:
DR2021:0053
Description:
Poster issued in recognition of Barry R. Campbell's contribution to the Stichting Realisatie Maison d'Artiste. Shows, plans, elevations and sections for the Maison d'Artiste. The foundation "Stichting Realisatie Maison d'Artiste" was created with the goal of realizing a 1:1 scale model of the "Maison d'Artiste", an unbuilt project designed in 1923 by Theo van Doesburg & Cor van Eesteren. Executive architects for "Maison d'Artiste - 2000" were Victor Veldhuijzen van Zanten & Wessel de Jonge.
DR2021:0053
Description:
Poster issued in recognition of Barry R. Campbell's contribution to the Stichting Realisatie Maison d'Artiste. Shows, plans, elevations and sections for the Maison d'Artiste. The foundation "Stichting Realisatie Maison d'Artiste" was created with the goal of realizing a 1:1 scale model of the "Maison d'Artiste", an unbuilt project designed in 1923 by Theo van Doesburg & Cor van Eesteren. Executive architects for "Maison d'Artiste - 2000" were Victor Veldhuijzen van Zanten & Wessel de Jonge.
People:
Date:
2006
2006
Title:
Poster dedicated to Barry R. Campbell by the Stichting Realisatie Maison d'Artiste
Actions:
DR2021:0053
Description:
Poster issued in recognition of Barry R. Campbell's contribution to the Stichting Realisatie Maison d'Artiste. Shows, plans, elevations and sections for the Maison d'Artiste. The foundation "Stichting Realisatie Maison d'Artiste" was created with the goal of realizing a 1:1 scale model of the "Maison d'Artiste", an unbuilt project designed in 1923 by Theo van Doesburg & Cor van Eesteren. Executive architects for "Maison d'Artiste - 2000" were Victor Veldhuijzen van Zanten & Wessel de Jonge.
Poster dedicated to Barry R. Campbell by the Stichting Realisatie Maison d'Artiste
Actions:
DR2021:0053
Description:
Poster issued in recognition of Barry R. Campbell's contribution to the Stichting Realisatie Maison d'Artiste. Shows, plans, elevations and sections for the Maison d'Artiste. The foundation "Stichting Realisatie Maison d'Artiste" was created with the goal of realizing a 1:1 scale model of the "Maison d'Artiste", an unbuilt project designed in 1923 by Theo van Doesburg & Cor van Eesteren. Executive architects for "Maison d'Artiste - 2000" were Victor Veldhuijzen van Zanten & Wessel de Jonge.
Form:
graphic materials
graphic materials
Date:
2006
2006
People:
Form:
photographs
photographs
Actions:
Reference number:
ARCH282850
Description:
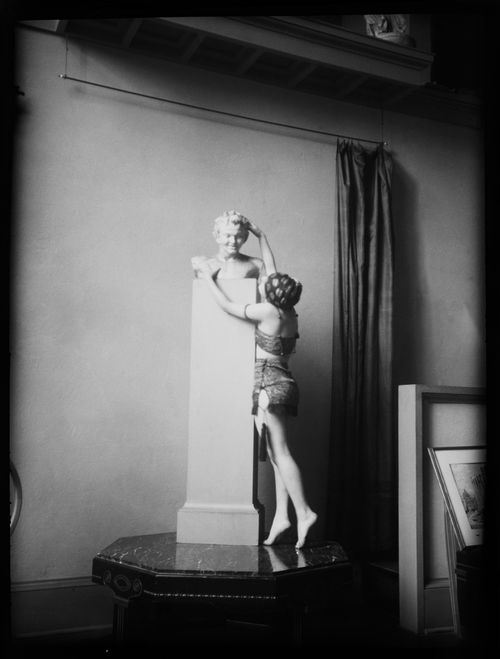
La photographie aurait été prise au studio d'Ernest Cormier, Montréal, possiblement par Cormier lui-même. Le modèle serait possiblement Clorinthe Perron. Une recherche plus approfondie est nécessaire.
ARCH282850
Description:
La photographie aurait été prise au studio d'Ernest Cormier, Montréal, possiblement par Cormier lui-même. Le modèle serait possiblement Clorinthe Perron. Une recherche plus approfondie est nécessaire.
People:
Date:
circa 1923
circa 1923
Title:
Portrait d'une femme avec un buste sur piédestal, possiblement Clorinthe Perron
Actions:
ARCH282850
Description:
La photographie aurait été prise au studio d'Ernest Cormier, Montréal, possiblement par Cormier lui-même. Le modèle serait possiblement Clorinthe Perron. Une recherche plus approfondie est nécessaire.
Portrait d'une femme avec un buste sur piédestal, possiblement Clorinthe Perron
Actions:
ARCH282850
Description:
La photographie aurait été prise au studio d'Ernest Cormier, Montréal, possiblement par Cormier lui-même. Le modèle serait possiblement Clorinthe Perron. Une recherche plus approfondie est nécessaire.
Form:
photographs
photographs
Date:
circa 1923
circa 1923
People:
Form:
drawings
drawings
Reference number:
ARCH269541
Description:
This album contains computer-generated images of the roof of the Galaxy Toyama Gymnasium. There are also images from a photoelasticity experiment. The album also contains views of the wire mesh study model for the roof, some printouts or reproductions of computer graphics for interiors and 6 reduced copies of presentation drawings (site plans, floor plans, elevations and a section). Materials contained in the front pocket of this album have been catalogued separately as ARCH269538, ARCH269539 and ARCH269540.
ARCH269541
Description:
This album contains computer-generated images of the roof of the Galaxy Toyama Gymnasium. There are also images from a photoelasticity experiment. The album also contains views of the wire mesh study model for the roof, some printouts or reproductions of computer graphics for interiors and 6 reduced copies of presentation drawings (site plans, floor plans, elevations and a section). Materials contained in the front pocket of this album have been catalogued separately as ARCH269538, ARCH269539 and ARCH269540.
People:
Title:
Computer-generated images of the roof of the Galaxy Toyama Gymnasium
Actions:
ARCH269541
Description:
This album contains computer-generated images of the roof of the Galaxy Toyama Gymnasium. There are also images from a photoelasticity experiment. The album also contains views of the wire mesh study model for the roof, some printouts or reproductions of computer graphics for interiors and 6 reduced copies of presentation drawings (site plans, floor plans, elevations and a section). Materials contained in the front pocket of this album have been catalogued separately as ARCH269538, ARCH269539 and ARCH269540.
Computer-generated images of the roof of the Galaxy Toyama Gymnasium
Actions:
ARCH269541
Description:
This album contains computer-generated images of the roof of the Galaxy Toyama Gymnasium. There are also images from a photoelasticity experiment. The album also contains views of the wire mesh study model for the roof, some printouts or reproductions of computer graphics for interiors and 6 reduced copies of presentation drawings (site plans, floor plans, elevations and a section). Materials contained in the front pocket of this album have been catalogued separately as ARCH269538, ARCH269539 and ARCH269540.
Form:
drawings
drawings
People:
Level of archival description:
Project
Project
Reference number:
AP178.S1.1980.PR02
Description:
The project series documents Block 121, better known as Bonjour Tristesse. While the records were held in the office’s archives this project was assigned the number 2/80. This project was one of several projects Siza submitted to the International Architectural Exhibition Berlin competition (International Bauaustellung, IBA, circa 1979-1987), and was Siza’s first international built project. The IBA was an urban renewal strategy for West Berlin and received submissions from several international architects. The IBA divided West Berlin into two parts: IBA Neubau ('new building'), led by Josef Paul Kleihues and IBA Altbau ('old building') led by Hardt-Walherr Hämer. IBA Nuebau's focus was to build new buildings while IBA Altbau's was to renovate existing buildings. The project site for Block 121 was in the district of Kreuzberg, a district on the eastern side of then West Berlin. Due to low rents, there was an influx of immigrants and students to Kreuzberg in the late 1970s. Bonjour Tristesse would serve as a residential complex for a predominantly Turkish immigrant population. In 1980, Hämer invited Siza to submit an entry for this complex to be built on the east side of Kreuzberg beside the Schlesisches Tor train station. Hämer encouraged the participatory model which Siza had become known for from his work with the Servicio Ambulatorio de Apoio Local (SAAL) in Portugal. This project series is arranged in four subseries: AP178.S1.1980.PR02.SS1, Competition, Block 121 (identified as 2/80); AP178.S1.1980.PR02.SS2, Bonjour Tristesse (identified as 2/80 A); AP178.S1.1980.PR02.SS3, Kita [Kindergarten] (identified as 2/80 B); and AP178.S1.1980.PR02.SS4, Senior Club Anziani [Senior citizens’ clubhouse] (identified as 2/80 C). The office’s archivist assigned the number 2/80 to materials related to the competition phase of this project; letters (A, B, and C) were then assigned to each subsequent portion of the project following the competition. All documentation for this project series, including the project subseries, has been kept together to maintain the order of the office’s arrangement.
AP178.S1.1980.PR02
Description:
The project series documents Block 121, better known as Bonjour Tristesse. While the records were held in the office’s archives this project was assigned the number 2/80. This project was one of several projects Siza submitted to the International Architectural Exhibition Berlin competition (International Bauaustellung, IBA, circa 1979-1987), and was Siza’s first international built project. The IBA was an urban renewal strategy for West Berlin and received submissions from several international architects. The IBA divided West Berlin into two parts: IBA Neubau ('new building'), led by Josef Paul Kleihues and IBA Altbau ('old building') led by Hardt-Walherr Hämer. IBA Nuebau's focus was to build new buildings while IBA Altbau's was to renovate existing buildings. The project site for Block 121 was in the district of Kreuzberg, a district on the eastern side of then West Berlin. Due to low rents, there was an influx of immigrants and students to Kreuzberg in the late 1970s. Bonjour Tristesse would serve as a residential complex for a predominantly Turkish immigrant population. In 1980, Hämer invited Siza to submit an entry for this complex to be built on the east side of Kreuzberg beside the Schlesisches Tor train station. Hämer encouraged the participatory model which Siza had become known for from his work with the Servicio Ambulatorio de Apoio Local (SAAL) in Portugal. This project series is arranged in four subseries: AP178.S1.1980.PR02.SS1, Competition, Block 121 (identified as 2/80); AP178.S1.1980.PR02.SS2, Bonjour Tristesse (identified as 2/80 A); AP178.S1.1980.PR02.SS3, Kita [Kindergarten] (identified as 2/80 B); and AP178.S1.1980.PR02.SS4, Senior Club Anziani [Senior citizens’ clubhouse] (identified as 2/80 C). The office’s archivist assigned the number 2/80 to materials related to the competition phase of this project; letters (A, B, and C) were then assigned to each subsequent portion of the project following the competition. All documentation for this project series, including the project subseries, has been kept together to maintain the order of the office’s arrangement.
People:
Date:
circa 1980-1990
circa 1980-1990
Title:
Block 121, Schlesisches Tor [Block 121, Schlesisches Tor residential complex], Berlin, Germany (1980-1990)
Actions:
AP178.S1.1980.PR02
Description:
The project series documents Block 121, better known as Bonjour Tristesse. While the records were held in the office’s archives this project was assigned the number 2/80. This project was one of several projects Siza submitted to the International Architectural Exhibition Berlin competition (International Bauaustellung, IBA, circa 1979-1987), and was Siza’s first international built project. The IBA was an urban renewal strategy for West Berlin and received submissions from several international architects. The IBA divided West Berlin into two parts: IBA Neubau ('new building'), led by Josef Paul Kleihues and IBA Altbau ('old building') led by Hardt-Walherr Hämer. IBA Nuebau's focus was to build new buildings while IBA Altbau's was to renovate existing buildings. The project site for Block 121 was in the district of Kreuzberg, a district on the eastern side of then West Berlin. Due to low rents, there was an influx of immigrants and students to Kreuzberg in the late 1970s. Bonjour Tristesse would serve as a residential complex for a predominantly Turkish immigrant population. In 1980, Hämer invited Siza to submit an entry for this complex to be built on the east side of Kreuzberg beside the Schlesisches Tor train station. Hämer encouraged the participatory model which Siza had become known for from his work with the Servicio Ambulatorio de Apoio Local (SAAL) in Portugal. This project series is arranged in four subseries: AP178.S1.1980.PR02.SS1, Competition, Block 121 (identified as 2/80); AP178.S1.1980.PR02.SS2, Bonjour Tristesse (identified as 2/80 A); AP178.S1.1980.PR02.SS3, Kita [Kindergarten] (identified as 2/80 B); and AP178.S1.1980.PR02.SS4, Senior Club Anziani [Senior citizens’ clubhouse] (identified as 2/80 C). The office’s archivist assigned the number 2/80 to materials related to the competition phase of this project; letters (A, B, and C) were then assigned to each subsequent portion of the project following the competition. All documentation for this project series, including the project subseries, has been kept together to maintain the order of the office’s arrangement.
Block 121, Schlesisches Tor [Block 121, Schlesisches Tor residential complex], Berlin, Germany (1980-1990)
Actions:
AP178.S1.1980.PR02
Description:
The project series documents Block 121, better known as Bonjour Tristesse. While the records were held in the office’s archives this project was assigned the number 2/80. This project was one of several projects Siza submitted to the International Architectural Exhibition Berlin competition (International Bauaustellung, IBA, circa 1979-1987), and was Siza’s first international built project. The IBA was an urban renewal strategy for West Berlin and received submissions from several international architects. The IBA divided West Berlin into two parts: IBA Neubau ('new building'), led by Josef Paul Kleihues and IBA Altbau ('old building') led by Hardt-Walherr Hämer. IBA Nuebau's focus was to build new buildings while IBA Altbau's was to renovate existing buildings. The project site for Block 121 was in the district of Kreuzberg, a district on the eastern side of then West Berlin. Due to low rents, there was an influx of immigrants and students to Kreuzberg in the late 1970s. Bonjour Tristesse would serve as a residential complex for a predominantly Turkish immigrant population. In 1980, Hämer invited Siza to submit an entry for this complex to be built on the east side of Kreuzberg beside the Schlesisches Tor train station. Hämer encouraged the participatory model which Siza had become known for from his work with the Servicio Ambulatorio de Apoio Local (SAAL) in Portugal. This project series is arranged in four subseries: AP178.S1.1980.PR02.SS1, Competition, Block 121 (identified as 2/80); AP178.S1.1980.PR02.SS2, Bonjour Tristesse (identified as 2/80 A); AP178.S1.1980.PR02.SS3, Kita [Kindergarten] (identified as 2/80 B); and AP178.S1.1980.PR02.SS4, Senior Club Anziani [Senior citizens’ clubhouse] (identified as 2/80 C). The office’s archivist assigned the number 2/80 to materials related to the competition phase of this project; letters (A, B, and C) were then assigned to each subsequent portion of the project following the competition. All documentation for this project series, including the project subseries, has been kept together to maintain the order of the office’s arrangement.
Level of archival description:
Project
Project
Date:
circa 1980-1990
circa 1980-1990
People:


