


7239 Results
Form:
photographs
photographs
Actions:
Reference number:
PH1979:0628:021
PH1979:0628:021
People:
Date:
1883-1930
1883-1930
Title:
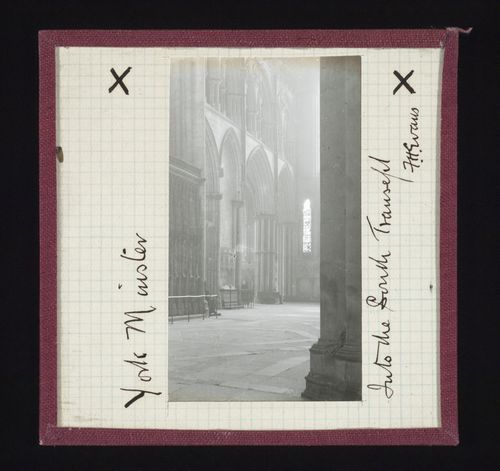
View into south transept of York Minster, York, North Yorkshire, England
Actions:
PH1979:0628:021
View into south transept of York Minster, York, North Yorkshire, England
Actions:
PH1979:0628:021
Form:
photographs
photographs
Date:
1883-1930
1883-1930
People:
Form:
drawings
drawings
Actions:
Reference number:
DR1984:0360
DR1984:0360
People:
Subject:
architecture
architecture
Date:
20 January 1950
20 January 1950
Title:
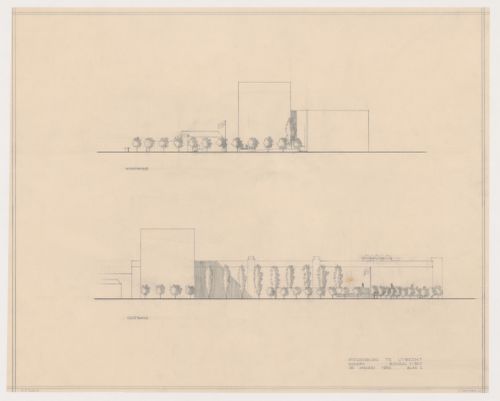
North and east elevations for Vredenburg mixed-use development, Utrecht, Netherlands
Actions:
DR1984:0360
North and east elevations for Vredenburg mixed-use development, Utrecht, Netherlands
Actions:
DR1984:0360
Form:
drawings
drawings
Date:
20 January 1950
20 January 1950
People:
Subject:
architecture
architecture
Form:
photographs
photographs
Actions:
Reference number:
PH1979:0138
PH1979:0138
People:
Date:
ca. 1852
ca. 1852
Title:
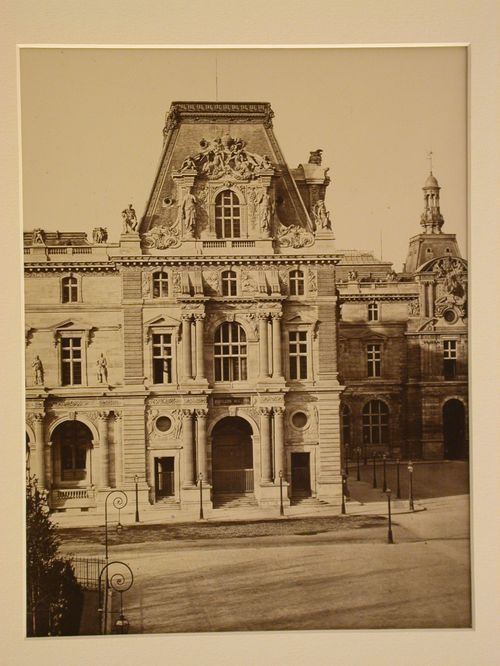
Exterior view of Pavillon Mollien, Louvre, from the north, Paris, France
Actions:
PH1979:0138
Exterior view of Pavillon Mollien, Louvre, from the north, Paris, France
Actions:
PH1979:0138
Form:
photographs
photographs
Date:
ca. 1852
ca. 1852
People:
Form:
photographs
photographs
Reference number:
PH1979:0441:065
PH1979:0441:065
People:
Date:
23 March 1938
23 March 1938
Form:
photographs
photographs
Date:
23 March 1938
23 March 1938
People:
Form:
drawings
drawings
Actions:
Reference number:
DR1987:0042
Description:
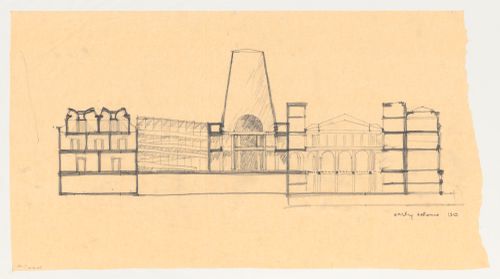
- This drawing is part of a group of 23 drawings by Arata Isozaki, DR1987:0039 - DR1987:0060 and DR1987:0100, for the Brooklyn Museum master plan competition. The drawings are executed in graphite and/or pen and black ink on yellow tracing paper, with the exception fo two drawings on white stationary bearing the letterhead "Arata Isozaki & Associates" (DR1987:0055 and DR1987:0056). The Brooklyn Museum master plan, designed by Arata Isozaki & Associates in collaboration with James Stewart Polshek and Partners, was the winning design in an invitational competition held during the summer of 1986. The competition entry is loosely based on the original master plan by McKim, Mead and White, which was only partially completed.
DR1987:0042
Description:
- This drawing is part of a group of 23 drawings by Arata Isozaki, DR1987:0039 - DR1987:0060 and DR1987:0100, for the Brooklyn Museum master plan competition. The drawings are executed in graphite and/or pen and black ink on yellow tracing paper, with the exception fo two drawings on white stationary bearing the letterhead "Arata Isozaki & Associates" (DR1987:0055 and DR1987:0056). The Brooklyn Museum master plan, designed by Arata Isozaki & Associates in collaboration with James Stewart Polshek and Partners, was the winning design in an invitational competition held during the summer of 1986. The competition entry is loosely based on the original master plan by McKim, Mead and White, which was only partially completed.
People:
Subject:
architecture
architecture
Date:
1986
1986
Title:
Section looking north for the Brooklyn Museum master plan, first phase
Actions:
DR1987:0042
Description:
- This drawing is part of a group of 23 drawings by Arata Isozaki, DR1987:0039 - DR1987:0060 and DR1987:0100, for the Brooklyn Museum master plan competition. The drawings are executed in graphite and/or pen and black ink on yellow tracing paper, with the exception fo two drawings on white stationary bearing the letterhead "Arata Isozaki & Associates" (DR1987:0055 and DR1987:0056). The Brooklyn Museum master plan, designed by Arata Isozaki & Associates in collaboration with James Stewart Polshek and Partners, was the winning design in an invitational competition held during the summer of 1986. The competition entry is loosely based on the original master plan by McKim, Mead and White, which was only partially completed.
Section looking north for the Brooklyn Museum master plan, first phase
Actions:
DR1987:0042
Description:
- This drawing is part of a group of 23 drawings by Arata Isozaki, DR1987:0039 - DR1987:0060 and DR1987:0100, for the Brooklyn Museum master plan competition. The drawings are executed in graphite and/or pen and black ink on yellow tracing paper, with the exception fo two drawings on white stationary bearing the letterhead "Arata Isozaki & Associates" (DR1987:0055 and DR1987:0056). The Brooklyn Museum master plan, designed by Arata Isozaki & Associates in collaboration with James Stewart Polshek and Partners, was the winning design in an invitational competition held during the summer of 1986. The competition entry is loosely based on the original master plan by McKim, Mead and White, which was only partially completed.
Form:
drawings
drawings
Date:
1986
1986
People:
Subject:
architecture
architecture
Form:
drawings
drawings
Actions:
Reference number:
PH1977:0092:016
PH1977:0092:016
People:
Date:
1852
1852
Title:

Chartres Cathedral, view of columnar figures on north porch, Chartres, France
Actions:
PH1977:0092:016
Chartres Cathedral, view of columnar figures on north porch, Chartres, France
Actions:
PH1977:0092:016
Form:
drawings
drawings
Date:
1852
1852
People:
Form:
photographs
photographs
Actions:
Reference number:
PH1991:0113
PH1991:0113
People:
Date:
October 1990
October 1990
Title:
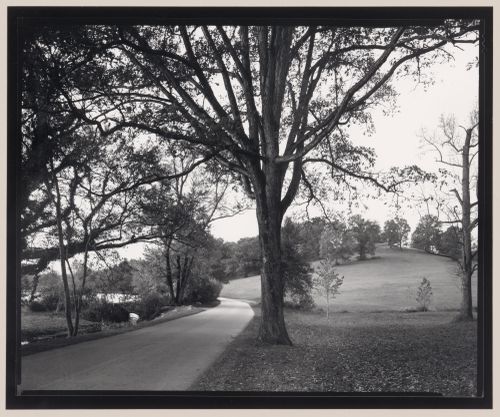
Road in Deer Park, the Vanderbilt Estate, "Biltmore", Asheville, North Carolina
Actions:
PH1991:0113
Road in Deer Park, the Vanderbilt Estate, "Biltmore", Asheville, North Carolina
Actions:
PH1991:0113
Form:
photographs
photographs
Date:
October 1990
October 1990
People:
Form:
photographs
photographs
Actions:
Reference number:
PH1992:0249
PH1992:0249
People:
Date:
November 1992
November 1992
Title:

Viewing Olmsted: View of Memorial Hall and Library, North Easton, Massachusetts
Actions:
PH1992:0249
Viewing Olmsted: View of Memorial Hall and Library, North Easton, Massachusetts
Actions:
PH1992:0249
Form:
photographs
photographs
Date:
November 1992
November 1992
People:
Form:
photographs
photographs
Actions:
Reference number:
PH1987:0047
PH1987:0047
People:
Date:
1917-1923
1917-1923
Title:
Looking north-east from top of Washington Monument, Washington, District of Columbia
Actions:
PH1987:0047
Looking north-east from top of Washington Monument, Washington, District of Columbia
Actions:
PH1987:0047
Form:
photographs
photographs
Date:
1917-1923
1917-1923
People:
Form:
drawings
Quantity:
2 design drawing(s)
drawings
Quantity:
2 design drawing(s)
Actions:
Reference number:
DR1998:0131:022:001-002
Description:
sketches and notes
DR1998:0131:022:001-002
Description:
sketches and notes
People:
Title:
Adjusting Foundations: Two Chapels for the Dead: West North South East
Actions:
DR1998:0131:022:001-002
Description:
sketches and notes
Adjusting Foundations: Two Chapels for the Dead: West North South East
Actions:
DR1998:0131:022:001-002
Description:
sketches and notes
Form:
drawings
Quantity:
2 design drawing(s)
drawings
Quantity:
2 design drawing(s)
People:


