


18455 Results
Form:
drawings
drawings
Actions:
Reference number:
DR1990:0091:057
Description:
A design development drawing of the grotto at the Hydro-Québec vault and the west walkway. Drawing number GA-26/7.
DR1990:0091:057
Description:
A design development drawing of the grotto at the Hydro-Québec vault and the west walkway. Drawing number GA-26/7.
People:
Date:
July 1988
July 1988
Title:
Grotto and footbridge, CCA garden, Montréal, Québec
Actions:
DR1990:0091:057
Description:
A design development drawing of the grotto at the Hydro-Québec vault and the west walkway. Drawing number GA-26/7.
Grotto and footbridge, CCA garden, Montréal, Québec
Actions:
DR1990:0091:057
Description:
A design development drawing of the grotto at the Hydro-Québec vault and the west walkway. Drawing number GA-26/7.
Form:
drawings
drawings
Date:
July 1988
July 1988
People:
Level of archival description:
Project
Project
Actions:
Reference number:
AP013.S1.D30
Description:
File documents an executed (?) project for a hospital and detention centre in Montréal, Québec on Craig Street. Material in this file was produced between 1912 and 1914. File contains survey drawings, structural drawings, working drawings, detail drawings, and mechanical drawings.
AP013.S1.D30
Description:
File documents an executed (?) project for a hospital and detention centre in Montréal, Québec on Craig Street. Material in this file was produced between 1912 and 1914. File contains survey drawings, structural drawings, working drawings, detail drawings, and mechanical drawings.
People:
Date:
1912-1914
1912-1914
Title:
Immigration Hospital and Detention Building, Montréal, Québec
Actions:
AP013.S1.D30
Description:
File documents an executed (?) project for a hospital and detention centre in Montréal, Québec on Craig Street. Material in this file was produced between 1912 and 1914. File contains survey drawings, structural drawings, working drawings, detail drawings, and mechanical drawings.
Immigration Hospital and Detention Building, Montréal, Québec
Actions:
AP013.S1.D30
Description:
File documents an executed (?) project for a hospital and detention centre in Montréal, Québec on Craig Street. Material in this file was produced between 1912 and 1914. File contains survey drawings, structural drawings, working drawings, detail drawings, and mechanical drawings.
Level of archival description:
Project
Project
Date:
1912-1914
1912-1914
People:
Level of archival description:
Project
Project
Actions:
Reference number:
AP013.S1.D8
Description:
File documents an executed project for a commercial and office building on Saint Catherine Street West, corner of Guy Street, in Montréal, Québec. Material in this file was produced in 1909. File contains survey drawings, preliminary drawings, working drawings, and detail drawings.
AP013.S1.D8
Description:
File documents an executed project for a commercial and office building on Saint Catherine Street West, corner of Guy Street, in Montréal, Québec. Material in this file was produced in 1909. File contains survey drawings, preliminary drawings, working drawings, and detail drawings.
People:
Date:
1909
1909
Title:
Southam Limited Stores and Offices, Montréal, Québec
Actions:
AP013.S1.D8
Description:
File documents an executed project for a commercial and office building on Saint Catherine Street West, corner of Guy Street, in Montréal, Québec. Material in this file was produced in 1909. File contains survey drawings, preliminary drawings, working drawings, and detail drawings.
Southam Limited Stores and Offices, Montréal, Québec
Actions:
AP013.S1.D8
Description:
File documents an executed project for a commercial and office building on Saint Catherine Street West, corner of Guy Street, in Montréal, Québec. Material in this file was produced in 1909. File contains survey drawings, preliminary drawings, working drawings, and detail drawings.
Level of archival description:
Project
Project
Date:
1909
1909
People:
Form:
drawings
drawings
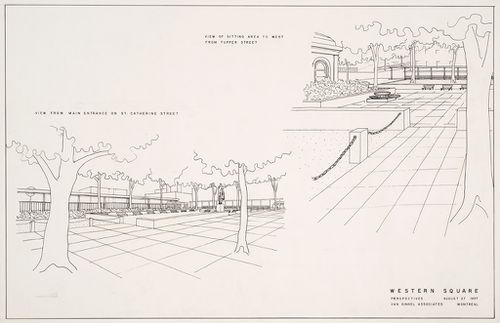
Reference number:
ARCH252406
ARCH252406
People:
Date:
27 August 1957
27 August 1957
Form:
drawings
drawings
Date:
27 August 1957
27 August 1957
People:
Form:
photographs
photographs
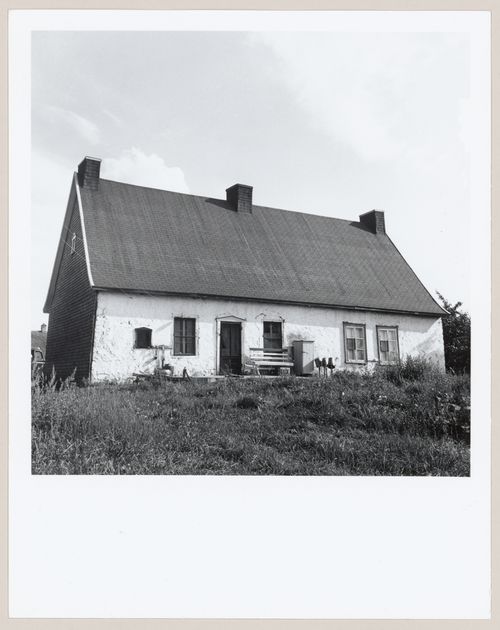
Actions:
Reference number:
PH1980:0524
PH1980:0524
People:
Subject:
architecture
architecture
Date:
1950
1950
Form:
photographs
photographs
Date:
1950
1950
People:
Subject:
architecture
architecture
Form:
photographs
photographs

Actions:
Reference number:
PH1981:1132
PH1981:1132
People:
Date:
ca. 1875
ca. 1875
Form:
photographs
photographs
Date:
ca. 1875
ca. 1875
People:
Form:
photographs
photographs

Actions:
Reference number:
PH1975:0043
PH1975:0043
People:
Date:
ca. 1880
ca. 1880
Form:
photographs
photographs
Date:
ca. 1880
ca. 1880
People:
Form:
photographs
photographs

Actions:
Reference number:
PH1978:0092
PH1978:0092
People:
Date:
1883
1883
Form:
photographs
photographs
Date:
1883
1883
People:
Form:
photographs
photographs

Actions:
Reference number:
PH1982:0041
PH1982:0041
People:
Date:
1884 ?
1884 ?
Form:
photographs
photographs
Date:
1884 ?
1884 ?
People:
Form:
photographs
photographs

Actions:
Reference number:
PH1987:1259
PH1987:1259
People:
Date:
late 19th century
late 19th century
Form:
photographs
photographs
Date:
late 19th century
late 19th century
People:


