


27696 Results
Form:
events
events
Actions:
Description:
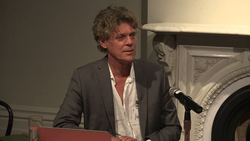
Antoni Folkers discusses a collection related to modern architecture in Africa that was recently acquired by the CCA. His account traces the activity of three travellers involved in building the collection: Georg Lippsmeier in the 1950s, Coen Beeker in the 1960s, and Kiran Mukerji in the 1970s. An architect and urban designer, Folkers is the author of Modern Architecture(...)
Antoni Folkers discusses a collection related to modern architecture in Africa that was recently acquired by the CCA. His account traces the activity of three travellers involved in building the collection: Georg Lippsmeier in the 1950s, Coen Beeker in the 1960s, and Kiran Mukerji in the 1970s. An architect and urban designer, Folkers is the author of Modern Architecture(...)
Location:
Shaughnessy House
Shaughnessy House
Date:
14 July 2016, 6pm
14 July 2016, 6pm
Title:
Antoni Folkers: Modern Architecture in Africa
Actions:
Description:
Antoni Folkers discusses a collection related to modern architecture in Africa that was recently acquired by the CCA. His account traces the activity of three travellers involved in building the collection: Georg Lippsmeier in the 1950s, Coen Beeker in the 1960s, and Kiran Mukerji in the 1970s. An architect and urban designer, Folkers is the author of Modern Architecture(...)
Antoni Folkers: Modern Architecture in Africa
Actions:
Description:
Antoni Folkers discusses a collection related to modern architecture in Africa that was recently acquired by the CCA. His account traces the activity of three travellers involved in building the collection: Georg Lippsmeier in the 1950s, Coen Beeker in the 1960s, and Kiran Mukerji in the 1970s. An architect and urban designer, Folkers is the author of Modern Architecture(...)
Form:
events
events
Date:
14 July 2016
6pm
14 July 2016
6pm
Location:
Shaughnessy House
Shaughnessy House
Form:
drawings, textual records
drawings, textual records
Actions:
Reference number:
DR2012:0011:017
Description:
Post binder containing notes and sketches related to the following events, locations and/or projects: - Portrait dancing deconstruction on temple; - Trois-Rivières; - In flight: que la fête commence; - Jardin des plantes series; - The garden... ; - In flight series; - German series; - Skyscraper, waterfall, brooks - a construction; - Grain elevators; - Montreal Museum of Contemporary Art; - After the revolution series; - Some place to be somebody; - Sticks and stones ...; - Un dictionnaire... ; - Malewitsch [Malewich] reconstructed; - Parable 12; - London competition. Spine label inscribed: 90-92
DR2012:0011:017
Description:
Post binder containing notes and sketches related to the following events, locations and/or projects: - Portrait dancing deconstruction on temple; - Trois-Rivières; - In flight: que la fête commence; - Jardin des plantes series; - The garden... ; - In flight series; - German series; - Skyscraper, waterfall, brooks - a construction; - Grain elevators; - Montreal Museum of Contemporary Art; - After the revolution series; - Some place to be somebody; - Sticks and stones ...; - Un dictionnaire... ; - Malewitsch [Malewich] reconstructed; - Parable 12; - London competition. Spine label inscribed: 90-92
People:
Date:
1990-1993
1990-1993
Title:
Notes and sketches by Melvin Charney on his later works
Actions:
DR2012:0011:017
Description:
Post binder containing notes and sketches related to the following events, locations and/or projects: - Portrait dancing deconstruction on temple; - Trois-Rivières; - In flight: que la fête commence; - Jardin des plantes series; - The garden... ; - In flight series; - German series; - Skyscraper, waterfall, brooks - a construction; - Grain elevators; - Montreal Museum of Contemporary Art; - After the revolution series; - Some place to be somebody; - Sticks and stones ...; - Un dictionnaire... ; - Malewitsch [Malewich] reconstructed; - Parable 12; - London competition. Spine label inscribed: 90-92
Notes and sketches by Melvin Charney on his later works
Actions:
DR2012:0011:017
Description:
Post binder containing notes and sketches related to the following events, locations and/or projects: - Portrait dancing deconstruction on temple; - Trois-Rivières; - In flight: que la fête commence; - Jardin des plantes series; - The garden... ; - In flight series; - German series; - Skyscraper, waterfall, brooks - a construction; - Grain elevators; - Montreal Museum of Contemporary Art; - After the revolution series; - Some place to be somebody; - Sticks and stones ...; - Un dictionnaire... ; - Malewitsch [Malewich] reconstructed; - Parable 12; - London competition. Spine label inscribed: 90-92
Form:
drawings, textual records
drawings, textual records
Date:
1990-1993
1990-1993
People:
Level of archival description:
Project
Project
Actions:
Reference number:
AP056.S1.1994.PR07
Description:
This project series documents the offices of Gluskin Sheff and Associates Inc. in Toronto from 1994-1995. The office identified the project number as 9416. Located on the 46th floor of BCE Place on Wellington Street, the offices were shaped like two conjoined octagons and were conceived as a mix of open and closed office spaces. Beech wood, panoramic views and curved lines created serenity in an attempt to offset the high-energy of daily investment activity. Similarly, custom-curved furnishings such as the trading desk added organic forms to the office environment. Sandblasted glass screens were used throughout the office to create transparency, while clear glass created openness in enclosed spaces.[1] This project was led by Marianne McKenna and Bruce Kuwabara. The project is recorded through drawings, textual records and a project model dating from 1994-1995. The drawings are mostly originals and include sketches, model and presentation drawings, plans, elevations, perspectives, drawings of custom furnishings and construction drawings. The textual records consist of a staffing schedule. [1]Bruce Kuwabara et al., Kuwabara, Payne, McKenna, Blumberg (Gloucester, MA: Rockport Publ., 1998), 120-127.
AP056.S1.1994.PR07
Description:
This project series documents the offices of Gluskin Sheff and Associates Inc. in Toronto from 1994-1995. The office identified the project number as 9416. Located on the 46th floor of BCE Place on Wellington Street, the offices were shaped like two conjoined octagons and were conceived as a mix of open and closed office spaces. Beech wood, panoramic views and curved lines created serenity in an attempt to offset the high-energy of daily investment activity. Similarly, custom-curved furnishings such as the trading desk added organic forms to the office environment. Sandblasted glass screens were used throughout the office to create transparency, while clear glass created openness in enclosed spaces.[1] This project was led by Marianne McKenna and Bruce Kuwabara. The project is recorded through drawings, textual records and a project model dating from 1994-1995. The drawings are mostly originals and include sketches, model and presentation drawings, plans, elevations, perspectives, drawings of custom furnishings and construction drawings. The textual records consist of a staffing schedule. [1]Bruce Kuwabara et al., Kuwabara, Payne, McKenna, Blumberg (Gloucester, MA: Rockport Publ., 1998), 120-127.
People:
Date:
1994-1995
1994-1995
Title:
Gluskin Sheff and Associates Inc., Toronto (1994-1995)
Actions:
AP056.S1.1994.PR07
Description:
This project series documents the offices of Gluskin Sheff and Associates Inc. in Toronto from 1994-1995. The office identified the project number as 9416. Located on the 46th floor of BCE Place on Wellington Street, the offices were shaped like two conjoined octagons and were conceived as a mix of open and closed office spaces. Beech wood, panoramic views and curved lines created serenity in an attempt to offset the high-energy of daily investment activity. Similarly, custom-curved furnishings such as the trading desk added organic forms to the office environment. Sandblasted glass screens were used throughout the office to create transparency, while clear glass created openness in enclosed spaces.[1] This project was led by Marianne McKenna and Bruce Kuwabara. The project is recorded through drawings, textual records and a project model dating from 1994-1995. The drawings are mostly originals and include sketches, model and presentation drawings, plans, elevations, perspectives, drawings of custom furnishings and construction drawings. The textual records consist of a staffing schedule. [1]Bruce Kuwabara et al., Kuwabara, Payne, McKenna, Blumberg (Gloucester, MA: Rockport Publ., 1998), 120-127.
Gluskin Sheff and Associates Inc., Toronto (1994-1995)
Actions:
AP056.S1.1994.PR07
Description:
This project series documents the offices of Gluskin Sheff and Associates Inc. in Toronto from 1994-1995. The office identified the project number as 9416. Located on the 46th floor of BCE Place on Wellington Street, the offices were shaped like two conjoined octagons and were conceived as a mix of open and closed office spaces. Beech wood, panoramic views and curved lines created serenity in an attempt to offset the high-energy of daily investment activity. Similarly, custom-curved furnishings such as the trading desk added organic forms to the office environment. Sandblasted glass screens were used throughout the office to create transparency, while clear glass created openness in enclosed spaces.[1] This project was led by Marianne McKenna and Bruce Kuwabara. The project is recorded through drawings, textual records and a project model dating from 1994-1995. The drawings are mostly originals and include sketches, model and presentation drawings, plans, elevations, perspectives, drawings of custom furnishings and construction drawings. The textual records consist of a staffing schedule. [1]Bruce Kuwabara et al., Kuwabara, Payne, McKenna, Blumberg (Gloucester, MA: Rockport Publ., 1998), 120-127.
Level of archival description:
Project
Project
Date:
1994-1995
1994-1995
People:
Level of archival description:
Project
Project
Actions:
Reference number:
AP066.S3.D1
Description:
Le dossier documente la soumission pour le concours ouvert pour le Vieux-Port de Montréal tenu entre le mois de juin et novembre en 1984. Le dossier contient des documents textuels. Objectifs du concours: "La Société du Vieux-Port de Montréal convoque un concours national de projets pour la construction de quatre fontaines dans le Vieux-Port de Montréal. Le concours est convoqué afin de permettre a un jury canadien, présidé par une personnalité internationale, de choisir les lauréats pour chacune des quatre fontaines dont la conception est mise en compétition et qui seront érigées dans les lieux désignés a cet effet dans le Vieux-Port." Tiré du réglement du concours, préparé par Léo Rosshandler, 4 juin 1984, (66-C001-001T). Description du projet par l'architecte: "Le plan s'articule sur deux volets qui distribuent plus extensivement les énergies de revitalisations tout autant dans le projet de réaménagement du port que dans le projet du Parc linéaire. La réflexion portanr donc sur l'idée de consolidation du tracé urbain." Jacques Rousseau, extrait de "Les temps impossibles", (66-C001-001T).
AP066.S3.D1
Description:
Le dossier documente la soumission pour le concours ouvert pour le Vieux-Port de Montréal tenu entre le mois de juin et novembre en 1984. Le dossier contient des documents textuels. Objectifs du concours: "La Société du Vieux-Port de Montréal convoque un concours national de projets pour la construction de quatre fontaines dans le Vieux-Port de Montréal. Le concours est convoqué afin de permettre a un jury canadien, présidé par une personnalité internationale, de choisir les lauréats pour chacune des quatre fontaines dont la conception est mise en compétition et qui seront érigées dans les lieux désignés a cet effet dans le Vieux-Port." Tiré du réglement du concours, préparé par Léo Rosshandler, 4 juin 1984, (66-C001-001T). Description du projet par l'architecte: "Le plan s'articule sur deux volets qui distribuent plus extensivement les énergies de revitalisations tout autant dans le projet de réaménagement du port que dans le projet du Parc linéaire. La réflexion portanr donc sur l'idée de consolidation du tracé urbain." Jacques Rousseau, extrait de "Les temps impossibles", (66-C001-001T).
People:
Date:
1984
1984
Title:
Concours national des quatre fontaines du Vieux-Port de Montréal - L'Étang possible
Actions:
AP066.S3.D1
Description:
Le dossier documente la soumission pour le concours ouvert pour le Vieux-Port de Montréal tenu entre le mois de juin et novembre en 1984. Le dossier contient des documents textuels. Objectifs du concours: "La Société du Vieux-Port de Montréal convoque un concours national de projets pour la construction de quatre fontaines dans le Vieux-Port de Montréal. Le concours est convoqué afin de permettre a un jury canadien, présidé par une personnalité internationale, de choisir les lauréats pour chacune des quatre fontaines dont la conception est mise en compétition et qui seront érigées dans les lieux désignés a cet effet dans le Vieux-Port." Tiré du réglement du concours, préparé par Léo Rosshandler, 4 juin 1984, (66-C001-001T). Description du projet par l'architecte: "Le plan s'articule sur deux volets qui distribuent plus extensivement les énergies de revitalisations tout autant dans le projet de réaménagement du port que dans le projet du Parc linéaire. La réflexion portanr donc sur l'idée de consolidation du tracé urbain." Jacques Rousseau, extrait de "Les temps impossibles", (66-C001-001T).
Concours national des quatre fontaines du Vieux-Port de Montréal - L'Étang possible
Actions:
AP066.S3.D1
Description:
Le dossier documente la soumission pour le concours ouvert pour le Vieux-Port de Montréal tenu entre le mois de juin et novembre en 1984. Le dossier contient des documents textuels. Objectifs du concours: "La Société du Vieux-Port de Montréal convoque un concours national de projets pour la construction de quatre fontaines dans le Vieux-Port de Montréal. Le concours est convoqué afin de permettre a un jury canadien, présidé par une personnalité internationale, de choisir les lauréats pour chacune des quatre fontaines dont la conception est mise en compétition et qui seront érigées dans les lieux désignés a cet effet dans le Vieux-Port." Tiré du réglement du concours, préparé par Léo Rosshandler, 4 juin 1984, (66-C001-001T). Description du projet par l'architecte: "Le plan s'articule sur deux volets qui distribuent plus extensivement les énergies de revitalisations tout autant dans le projet de réaménagement du port que dans le projet du Parc linéaire. La réflexion portanr donc sur l'idée de consolidation du tracé urbain." Jacques Rousseau, extrait de "Les temps impossibles", (66-C001-001T).
Level of archival description:
Dossier 1
Dossier 1
Date:
1984
1984
People:
Form:
archives
Level of archival description:
Collection
archives
Level of archival description:
Collection
Title:
J.J.P. Oud Collection
J.J.P. Oud Collection
Reference number:
CI005
Synopsis:
The J.J.P. Oud Collection, 1911-1973, documents J.J.P. Oud's work as an architect between 1911 and 1973. The collection is focussed on Oud’s architectural projects, including work on major exectued and unrealized buildings in the Netherlands, Germany, Czechoslovakia, and the United States. The collection also includes Oud's designs for diverse projects on public housing, war memorials and interior design.
CI005
Synopsis:
The J.J.P. Oud Collection, 1911-1973, documents J.J.P. Oud's work as an architect between 1911 and 1973. The collection is focussed on Oud’s architectural projects, including work on major exectued and unrealized buildings in the Netherlands, Germany, Czechoslovakia, and the United States. The collection also includes Oud's designs for diverse projects on public housing, war memorials and interior design.
People:
Date:
1908-1966 (1911-1963 predominant)
1908-1966 (1911-1963 predominant)
Title:
J.J.P. Oud Collection
CI005
Synopsis:
The J.J.P. Oud Collection, 1911-1973, documents J.J.P. Oud's work as an architect between 1911 and 1973. The collection is focussed on Oud’s architectural projects, including work on major exectued and unrealized buildings in the Netherlands, Germany, Czechoslovakia, and the United States. The collection also includes Oud's designs for diverse projects on public housing, war memorials and interior design.
J.J.P. Oud Collection
CI005
Synopsis:
The J.J.P. Oud Collection, 1911-1973, documents J.J.P. Oud's work as an architect between 1911 and 1973. The collection is focussed on Oud’s architectural projects, including work on major exectued and unrealized buildings in the Netherlands, Germany, Czechoslovakia, and the United States. The collection also includes Oud's designs for diverse projects on public housing, war memorials and interior design.
Form:
archives
Level of archival description:
Collection institutionnelle
archives
Level of archival description:
Collection institutionnelle
Date:
1908-1966 (1911-1963 predominant)
1908-1966 (1911-1963 predominant)
People:
Form:
drawings, textual records, born digital
drawings, textual records, born digital
Actions:
Reference number:
AP181.S1.004
Description:
Original directory name: "03_Behoerde". File consists of records related to administrative procedures with the state government of Munich for the construction of BMW Welt. They include completed forms, copies of forms sent, technical drawings, third party engineer reports on the building’s structure components, and lists of the building’s rooms. Most common file formats: Acrobat PDF 1.3 - Portable Document Format, Microsoft Word Document, Acrobat PDF 1.4 - Portable Document Format, Hewlett Packard Vector Graphic Plotter File, Graphics Interchange Format
AP181.S1.004
Description:
Original directory name: "03_Behoerde". File consists of records related to administrative procedures with the state government of Munich for the construction of BMW Welt. They include completed forms, copies of forms sent, technical drawings, third party engineer reports on the building’s structure components, and lists of the building’s rooms. Most common file formats: Acrobat PDF 1.3 - Portable Document Format, Microsoft Word Document, Acrobat PDF 1.4 - Portable Document Format, Hewlett Packard Vector Graphic Plotter File, Graphics Interchange Format
People:
Date:
2002-2007
2002-2007
Title:
Administrative documentation for state government, BMW Welt, Munich
Actions:
AP181.S1.004
Description:
Original directory name: "03_Behoerde". File consists of records related to administrative procedures with the state government of Munich for the construction of BMW Welt. They include completed forms, copies of forms sent, technical drawings, third party engineer reports on the building’s structure components, and lists of the building’s rooms. Most common file formats: Acrobat PDF 1.3 - Portable Document Format, Microsoft Word Document, Acrobat PDF 1.4 - Portable Document Format, Hewlett Packard Vector Graphic Plotter File, Graphics Interchange Format
Administrative documentation for state government, BMW Welt, Munich
Actions:
AP181.S1.004
Description:
Original directory name: "03_Behoerde". File consists of records related to administrative procedures with the state government of Munich for the construction of BMW Welt. They include completed forms, copies of forms sent, technical drawings, third party engineer reports on the building’s structure components, and lists of the building’s rooms. Most common file formats: Acrobat PDF 1.3 - Portable Document Format, Microsoft Word Document, Acrobat PDF 1.4 - Portable Document Format, Hewlett Packard Vector Graphic Plotter File, Graphics Interchange Format
Form:
drawings, textual records, born digital
drawings, textual records, born digital
Date:
2002-2007
2002-2007
People:
Form:
exhibitions
exhibitions
Actions:
Description:
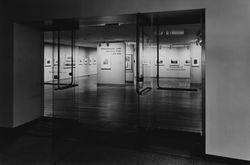
In 1982, the CCA organized its first exhibition, Photography and Architecture: 1839–1939, prior to the construction of the CCA’s current building. The exhibition was shown in Galerie Lempertz Contempora in Cologne (1982), the Art Institute of Chicago (1983), the Cooper-Hewitt National Design Museum in New York (1983), Centre Georges Pompidou in Paris (1984), and the(...)
In 1982, the CCA organized its first exhibition, Photography and Architecture: 1839–1939, prior to the construction of the CCA’s current building. The exhibition was shown in Galerie Lempertz Contempora in Cologne (1982), the Art Institute of Chicago (1983), the Cooper-Hewitt National Design Museum in New York (1983), Centre Georges Pompidou in Paris (1984), and the(...)
Date:
15 September 1982 to 16 October 1982
15 September 1982 to 16 October 1982
Title:
Photography and Architecture: 1839–1939
Actions:
Description:
In 1982, the CCA organized its first exhibition, Photography and Architecture: 1839–1939, prior to the construction of the CCA’s current building. The exhibition was shown in Galerie Lempertz Contempora in Cologne (1982), the Art Institute of Chicago (1983), the Cooper-Hewitt National Design Museum in New York (1983), Centre Georges Pompidou in Paris (1984), and the(...)
Photography and Architecture: 1839–1939
Actions:
Description:
In 1982, the CCA organized its first exhibition, Photography and Architecture: 1839–1939, prior to the construction of the CCA’s current building. The exhibition was shown in Galerie Lempertz Contempora in Cologne (1982), the Art Institute of Chicago (1983), the Cooper-Hewitt National Design Museum in New York (1983), Centre Georges Pompidou in Paris (1984), and the(...)
Form:
exhibitions
exhibitions
Date:
15 September 1982 to
16 October 1982
15 September 1982 to
16 October 1982
Form:
archives
Level of archival description:
Fonds
archives
Level of archival description:
Fonds
Title:
Jean Michaud fonds
Jean Michaud fonds
Actions:
Reference number:
AP012
Synopsis:
Le Fonds Jean Michaud est constitué autour de 5 projets étudiants, 79 projets professionnels, 6 projets non identifiés, 13 projets réalisés par d'autres architectes, ainsi que divers documents visuels et textuels. Les projets de l'architecte sont répartis en 42 projets résidentiels, 4 pour les loisirs et l'animation sociale, 9 éducatifs, 7 commerciaux et administratifs, 3 industriels et manufacturiers, 1 pour le transport routier, 9 gouvernementales, 1 médical, 2 religieux et 1 projet d'aménagement urbain. Ces projets sont principalement concentrés dans quatre régions du Québec. Il y en a 29 dans la région de Montréal (incluant Laval et Vaudreuil-Dorion; dont 17 à Montréal), 20 dans la région du Bas-Saint-Laurent et Gaspésie (11 à Rimouski), 12 en Montérégie (8 à Saint-Marc-sur-Richelieu) et 7 dans les Laurentides. Le fonds Jean Michaud comprend 1613 dessins, 959 reprographies, 271 documents photographiques, 43 documents graphiques, 1 maquette, ainsi que 2.805 m.l. de documents textuels. Ces documents ont été principalement produits entre 1950 et 1970.
AP012
Synopsis:
Le Fonds Jean Michaud est constitué autour de 5 projets étudiants, 79 projets professionnels, 6 projets non identifiés, 13 projets réalisés par d'autres architectes, ainsi que divers documents visuels et textuels. Les projets de l'architecte sont répartis en 42 projets résidentiels, 4 pour les loisirs et l'animation sociale, 9 éducatifs, 7 commerciaux et administratifs, 3 industriels et manufacturiers, 1 pour le transport routier, 9 gouvernementales, 1 médical, 2 religieux et 1 projet d'aménagement urbain. Ces projets sont principalement concentrés dans quatre régions du Québec. Il y en a 29 dans la région de Montréal (incluant Laval et Vaudreuil-Dorion; dont 17 à Montréal), 20 dans la région du Bas-Saint-Laurent et Gaspésie (11 à Rimouski), 12 en Montérégie (8 à Saint-Marc-sur-Richelieu) et 7 dans les Laurentides. Le fonds Jean Michaud comprend 1613 dessins, 959 reprographies, 271 documents photographiques, 43 documents graphiques, 1 maquette, ainsi que 2.805 m.l. de documents textuels. Ces documents ont été principalement produits entre 1950 et 1970.
People:
Date:
1852, 1916, 1938-1981, surtout 1950-1974
1852, 1916, 1938-1981, surtout 1950-1974
Title:
Jean Michaud fonds
Actions:
AP012
Synopsis:
Le Fonds Jean Michaud est constitué autour de 5 projets étudiants, 79 projets professionnels, 6 projets non identifiés, 13 projets réalisés par d'autres architectes, ainsi que divers documents visuels et textuels. Les projets de l'architecte sont répartis en 42 projets résidentiels, 4 pour les loisirs et l'animation sociale, 9 éducatifs, 7 commerciaux et administratifs, 3 industriels et manufacturiers, 1 pour le transport routier, 9 gouvernementales, 1 médical, 2 religieux et 1 projet d'aménagement urbain. Ces projets sont principalement concentrés dans quatre régions du Québec. Il y en a 29 dans la région de Montréal (incluant Laval et Vaudreuil-Dorion; dont 17 à Montréal), 20 dans la région du Bas-Saint-Laurent et Gaspésie (11 à Rimouski), 12 en Montérégie (8 à Saint-Marc-sur-Richelieu) et 7 dans les Laurentides. Le fonds Jean Michaud comprend 1613 dessins, 959 reprographies, 271 documents photographiques, 43 documents graphiques, 1 maquette, ainsi que 2.805 m.l. de documents textuels. Ces documents ont été principalement produits entre 1950 et 1970.
Jean Michaud fonds
Actions:
AP012
Synopsis:
Le Fonds Jean Michaud est constitué autour de 5 projets étudiants, 79 projets professionnels, 6 projets non identifiés, 13 projets réalisés par d'autres architectes, ainsi que divers documents visuels et textuels. Les projets de l'architecte sont répartis en 42 projets résidentiels, 4 pour les loisirs et l'animation sociale, 9 éducatifs, 7 commerciaux et administratifs, 3 industriels et manufacturiers, 1 pour le transport routier, 9 gouvernementales, 1 médical, 2 religieux et 1 projet d'aménagement urbain. Ces projets sont principalement concentrés dans quatre régions du Québec. Il y en a 29 dans la région de Montréal (incluant Laval et Vaudreuil-Dorion; dont 17 à Montréal), 20 dans la région du Bas-Saint-Laurent et Gaspésie (11 à Rimouski), 12 en Montérégie (8 à Saint-Marc-sur-Richelieu) et 7 dans les Laurentides. Le fonds Jean Michaud comprend 1613 dessins, 959 reprographies, 271 documents photographiques, 43 documents graphiques, 1 maquette, ainsi que 2.805 m.l. de documents textuels. Ces documents ont été principalement produits entre 1950 et 1970.
Form:
archives
Level of archival description:
Fonds
archives
Level of archival description:
Fonds
Date:
1852, 1916, 1938-1981, surtout 1950-1974
1852, 1916, 1938-1981, surtout 1950-1974
People:
Level of archival description:
Project
Project
Reference number:
AP166.S1.1990.PR1
Description:
This file documents the design and construction of the Galaxy Toyama Gymnasium in Imizu, Toyama, Japan. The project was developed as a theme pavilion for the 1st Japan Expo Toyama in 1992. The roof of the gymnasium is an undulating space frame structure with ball joints. Computers were used to find an optimum form for the roof and to calculate the dimensions of each component. The file contains approximately 200 design development drawings. There are also working drawings, including 72 numbered architectural drawings and 44 structural drawings. Digital material includes a 3-dimensional model of the roof and sections from a photoelasticity experiment. The remainder of the digital files consist of digital images of the built work and scans of drawings.There are a number of images printed out from computer files, including photoelasticity models and 3-D perspectives of the roof and of the building interior. There is a series of images from computer simulations of the roof dating from 1996. A set of 12 presentation panels contain wireframe images of the roof. There is a small amount of textual material, including proposal documents, graphics for the name of the building, publications and facsimile transmissions. Material in this file was created between 1990 and 2012, but predominantly between 1990 and 1992.
AP166.S1.1990.PR1
Description:
This file documents the design and construction of the Galaxy Toyama Gymnasium in Imizu, Toyama, Japan. The project was developed as a theme pavilion for the 1st Japan Expo Toyama in 1992. The roof of the gymnasium is an undulating space frame structure with ball joints. Computers were used to find an optimum form for the roof and to calculate the dimensions of each component. The file contains approximately 200 design development drawings. There are also working drawings, including 72 numbered architectural drawings and 44 structural drawings. Digital material includes a 3-dimensional model of the roof and sections from a photoelasticity experiment. The remainder of the digital files consist of digital images of the built work and scans of drawings.There are a number of images printed out from computer files, including photoelasticity models and 3-D perspectives of the roof and of the building interior. There is a series of images from computer simulations of the roof dating from 1996. A set of 12 presentation panels contain wireframe images of the roof. There is a small amount of textual material, including proposal documents, graphics for the name of the building, publications and facsimile transmissions. Material in this file was created between 1990 and 2012, but predominantly between 1990 and 1992.
People:
Date:
1990-1996, 2012
1990-1996, 2012
Title:
Galaxy Toyama Gymnasium, Imizu, Japan (1990-1992)
Actions:
AP166.S1.1990.PR1
Description:
This file documents the design and construction of the Galaxy Toyama Gymnasium in Imizu, Toyama, Japan. The project was developed as a theme pavilion for the 1st Japan Expo Toyama in 1992. The roof of the gymnasium is an undulating space frame structure with ball joints. Computers were used to find an optimum form for the roof and to calculate the dimensions of each component. The file contains approximately 200 design development drawings. There are also working drawings, including 72 numbered architectural drawings and 44 structural drawings. Digital material includes a 3-dimensional model of the roof and sections from a photoelasticity experiment. The remainder of the digital files consist of digital images of the built work and scans of drawings.There are a number of images printed out from computer files, including photoelasticity models and 3-D perspectives of the roof and of the building interior. There is a series of images from computer simulations of the roof dating from 1996. A set of 12 presentation panels contain wireframe images of the roof. There is a small amount of textual material, including proposal documents, graphics for the name of the building, publications and facsimile transmissions. Material in this file was created between 1990 and 2012, but predominantly between 1990 and 1992.
Galaxy Toyama Gymnasium, Imizu, Japan (1990-1992)
Actions:
AP166.S1.1990.PR1
Description:
This file documents the design and construction of the Galaxy Toyama Gymnasium in Imizu, Toyama, Japan. The project was developed as a theme pavilion for the 1st Japan Expo Toyama in 1992. The roof of the gymnasium is an undulating space frame structure with ball joints. Computers were used to find an optimum form for the roof and to calculate the dimensions of each component. The file contains approximately 200 design development drawings. There are also working drawings, including 72 numbered architectural drawings and 44 structural drawings. Digital material includes a 3-dimensional model of the roof and sections from a photoelasticity experiment. The remainder of the digital files consist of digital images of the built work and scans of drawings.There are a number of images printed out from computer files, including photoelasticity models and 3-D perspectives of the roof and of the building interior. There is a series of images from computer simulations of the roof dating from 1996. A set of 12 presentation panels contain wireframe images of the roof. There is a small amount of textual material, including proposal documents, graphics for the name of the building, publications and facsimile transmissions. Material in this file was created between 1990 and 2012, but predominantly between 1990 and 1992.
Level of archival description:
project
project
Date:
1990-1996, 2012
1990-1996, 2012
People:
Form:
drawings
Quantity:
22 reference drawing(s)
drawings
Quantity:
22 reference drawing(s)
Actions:
Reference number:
AP142.S1.D63.P3
Description:
historical maps of Berlin, aerial photograph of site, site plans and floor plans, elevations and sections of existing constructions
AP142.S1.D63.P3
Description:
historical maps of Berlin, aerial photograph of site, site plans and floor plans, elevations and sections of existing constructions
People:
Title:
Historical maps of Berlin, aerial photograph of site
Actions:
AP142.S1.D63.P3
Description:
historical maps of Berlin, aerial photograph of site, site plans and floor plans, elevations and sections of existing constructions
Historical maps of Berlin, aerial photograph of site
Actions:
AP142.S1.D63.P3
Description:
historical maps of Berlin, aerial photograph of site, site plans and floor plans, elevations and sections of existing constructions
Form:
drawings
Quantity:
22 reference drawing(s)
drawings
Quantity:
22 reference drawing(s)
People:


