


26739 Results
Form:
works of art
works of art
Actions:
Reference number:
DR1974:0002:002:017
DR1974:0002:002:017
People:
Subject:
architecture
architecture
Date:
printed before 16 August 1849
printed before 16 August 1849
Title:
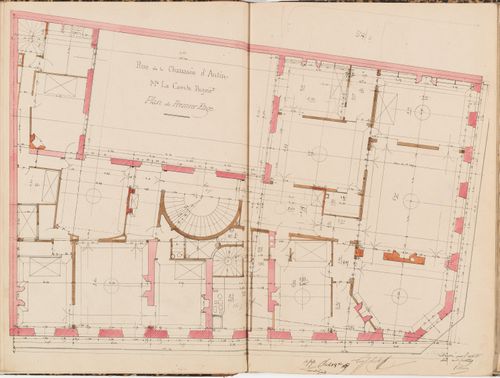
Contract drawing for an apartment house for Monsieur Le Comte, Paris: First floor plan
Actions:
DR1974:0002:002:017
Contract drawing for an apartment house for Monsieur Le Comte, Paris: First floor plan
Actions:
DR1974:0002:002:017
Form:
works of art
works of art
Date:
printed before 16 August 1849
printed before 16 August 1849
People:
Subject:
architecture
architecture
Form:
drawings
drawings
Actions:
Reference number:
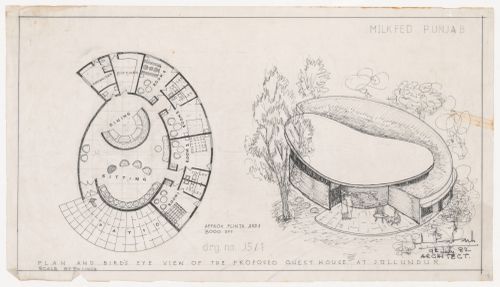
ARCH283040
ARCH283040
People:
Date:
1982
1982
Form:
drawings
drawings
Date:
1982
1982
People:
Form:
photographs
photographs
Actions:
Reference number:
PH2024:0008:015
PH2024:0008:015
People:
Date:
June 2014
June 2014
Title:
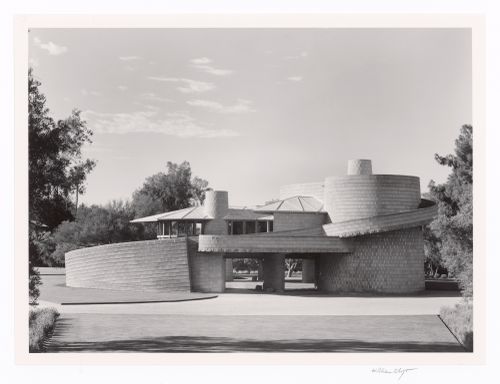
General exterior from "vantage point", from the series The David and Gladys Wright House
Actions:
PH2024:0008:015
General exterior from "vantage point", from the series The David and Gladys Wright House
Actions:
PH2024:0008:015
Form:
photographs
photographs
Date:
June 2014
June 2014
People:
Form:
photographs
photographs
Actions:
Reference number:
PH2024:0008:029
PH2024:0008:029
People:
Date:
April 2015
April 2015
Title:
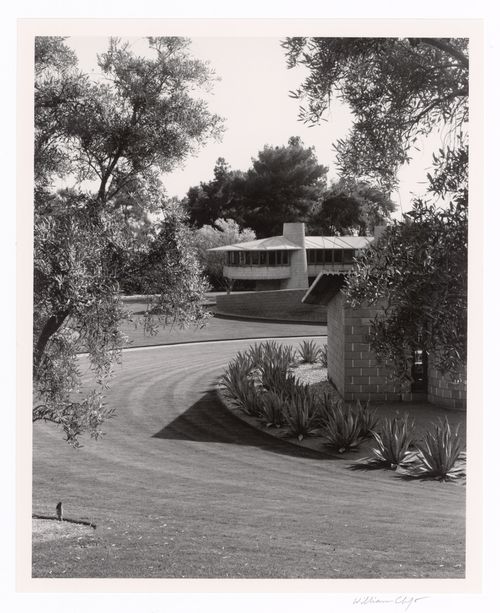
From south through olive trees, from the series The David and Gladys Wright House
Actions:
PH2024:0008:029
From south through olive trees, from the series The David and Gladys Wright House
Actions:
PH2024:0008:029
Form:
photographs
photographs
Date:
April 2015
April 2015
People:
Form:
photographs
photographs
Actions:
Reference number:
PH2024:0008:031
PH2024:0008:031
People:
Date:
March 2015
March 2015
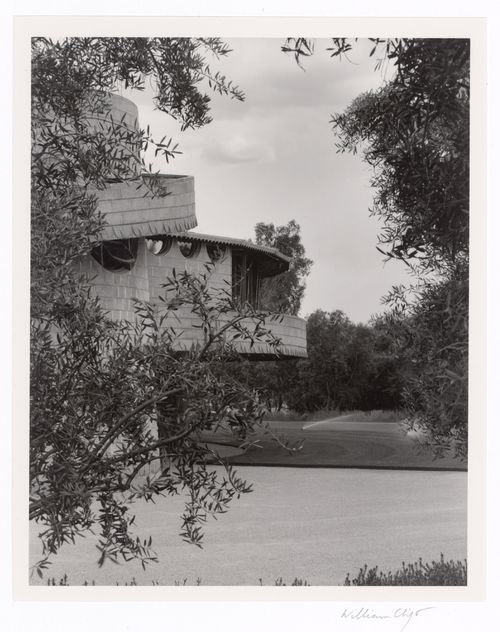
Title:
West side through olive trees, from the series The David and Gladys Wright House
Actions:
PH2024:0008:031
West side through olive trees, from the series The David and Gladys Wright House
Actions:
PH2024:0008:031
Form:
photographs
photographs
Date:
March 2015
March 2015
People:
Actions:
Reference number:
DR1995:0224:042
DR1995:0224:042
People:
Date:
1965 or 1966?
1965 or 1966?
Date:
1965 or 1966?
1965 or 1966?
People:
Form:
drawings
drawings
Title:
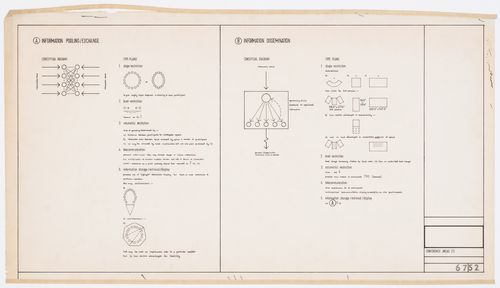
Conceptual diagrams for conference areas: Oxford Corner House, London, England (topics A and B)
Conceptual diagrams for conference areas: Oxford Corner House, London, England (topics A and B)
Actions:
Reference number:
DR1995:0224:121
DR1995:0224:121
People:
Date:
1966
1966
Title:
Conceptual diagrams for conference areas: Oxford Corner House, London, England (topics A and B)
Actions:
DR1995:0224:121
Conceptual diagrams for conference areas: Oxford Corner House, London, England (topics A and B)
Actions:
DR1995:0224:121
Form:
drawings
drawings
Date:
1966
1966
People:
Form:
drawings
drawings
Actions:
Reference number:
DR1987:0612
DR1987:0612
People:
Subject:
architecture
architecture
Date:
between 1953 and 1957
between 1953 and 1957
Form:
drawings
drawings
Date:
between 1953 and 1957
between 1953 and 1957
People:
Subject:
architecture
architecture
Form:
drawings
drawings

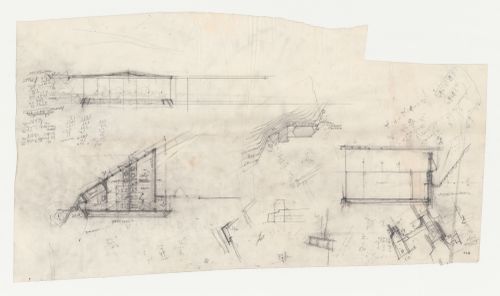
Title:
Wayfarers' Chapel, Palos Verdes, California: Sketch plan and sketch elevation for the parish house
Wayfarers' Chapel, Palos Verdes, California: Sketch plan and sketch elevation for the parish house
Actions:
Reference number:
DR1987:0669
DR1987:0669
People:
Subject:
architecture
architecture
Date:
1954
1954
Form:
drawings
drawings
Date:
1954
1954
People:
Subject:
architecture
architecture
Form:
photographs
photographs
Actions:
Reference number:
PH2024:0010:002
PH2024:0010:002
People:
Date:
2015 (printed 2017)
2015 (printed 2017)
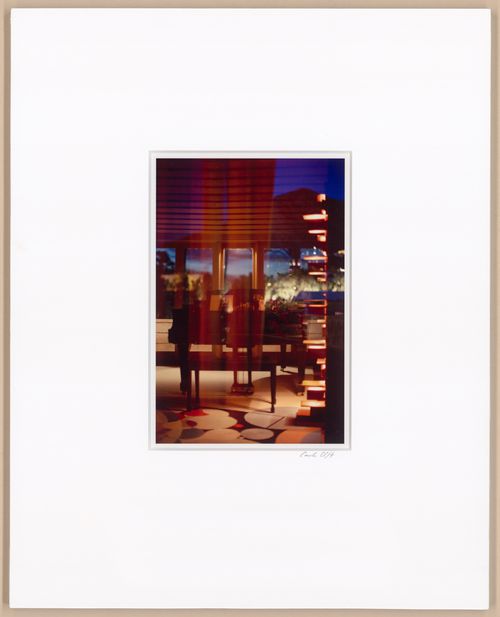
Title:
Main room, piano, nighttime reflections, from the series The David and Gladys Wright House
Actions:
PH2024:0010:002
Main room, piano, nighttime reflections, from the series The David and Gladys Wright House
Actions:
PH2024:0010:002
Form:
photographs
photographs
Date:
2015 (printed 2017)
2015 (printed 2017)
People:


