


12643 Results
Form:
research
research
Title:
Visiting Scholars 2004
Visiting Scholars 2004
Actions:
Description:
Jean-Pierre Chupin, École darchitecture, Université de Montréal, Canada Topic: Théories du projet et paradoxes de la pensée analogique au tournant des années 70 Samuel D. Abert, Department of Art History, Hebrew University of Jerusalem, Israel Topic: And was Jerusalem builded here… Maarten Delbeke, Universiteit Gent, Ghent, Belgium Topic: The Sacred History of(...)
Jean-Pierre Chupin, École darchitecture, Université de Montréal, Canada Topic: Théories du projet et paradoxes de la pensée analogique au tournant des années 70 Samuel D. Abert, Department of Art History, Hebrew University of Jerusalem, Israel Topic: And was Jerusalem builded here… Maarten Delbeke, Universiteit Gent, Ghent, Belgium Topic: The Sacred History of(...)
Date:
January 2004 to August 2004
January 2004 to August 2004
Title:
Visiting Scholars 2004
Actions:
Description:
Jean-Pierre Chupin, École darchitecture, Université de Montréal, Canada Topic: Théories du projet et paradoxes de la pensée analogique au tournant des années 70 Samuel D. Abert, Department of Art History, Hebrew University of Jerusalem, Israel Topic: And was Jerusalem builded here… Maarten Delbeke, Universiteit Gent, Ghent, Belgium Topic: The Sacred History of(...)
Visiting Scholars 2004
Actions:
Description:
Jean-Pierre Chupin, École darchitecture, Université de Montréal, Canada Topic: Théories du projet et paradoxes de la pensée analogique au tournant des années 70 Samuel D. Abert, Department of Art History, Hebrew University of Jerusalem, Israel Topic: And was Jerusalem builded here… Maarten Delbeke, Universiteit Gent, Ghent, Belgium Topic: The Sacred History of(...)
Form:
research
research
Date:
January 2004 to
August 2004
January 2004 to
August 2004
Form:
archives
Level of archival description:
Fonds
archives
Level of archival description:
Fonds
Reference number:
AP195
Synopsis:
The Zaha Hadid Architects Phaeno Science Centre project records, 1996-2015, consist of approximately 43,800 digital files that document the design and construction of an interactive science museum in Wolfsburg, Germany. Materials related to presentations, publications, events, and the press are also represented. Formats include chiefly CAD files, especially plotter files and AutoCAD drawings, though related text documents and images are also represented. The majority of the records date from 2000 to 2006.
AP195
Synopsis:
The Zaha Hadid Architects Phaeno Science Centre project records, 1996-2015, consist of approximately 43,800 digital files that document the design and construction of an interactive science museum in Wolfsburg, Germany. Materials related to presentations, publications, events, and the press are also represented. Formats include chiefly CAD files, especially plotter files and AutoCAD drawings, though related text documents and images are also represented. The majority of the records date from 2000 to 2006.
People:
Date:
1996 - 2015
1996 - 2015
Title:
Zaha Hadid Architects Phaeno Science Centre project records
Actions:
AP195
Synopsis:
The Zaha Hadid Architects Phaeno Science Centre project records, 1996-2015, consist of approximately 43,800 digital files that document the design and construction of an interactive science museum in Wolfsburg, Germany. Materials related to presentations, publications, events, and the press are also represented. Formats include chiefly CAD files, especially plotter files and AutoCAD drawings, though related text documents and images are also represented. The majority of the records date from 2000 to 2006.
Zaha Hadid Architects Phaeno Science Centre project records
Actions:
AP195
Synopsis:
The Zaha Hadid Architects Phaeno Science Centre project records, 1996-2015, consist of approximately 43,800 digital files that document the design and construction of an interactive science museum in Wolfsburg, Germany. Materials related to presentations, publications, events, and the press are also represented. Formats include chiefly CAD files, especially plotter files and AutoCAD drawings, though related text documents and images are also represented. The majority of the records date from 2000 to 2006.
Form:
archives
Level of archival description:
Fonds
archives
Level of archival description:
Fonds
Date:
1996 - 2015
1996 - 2015
People:
Form:
exhibitions
exhibitions
Actions:
Description:
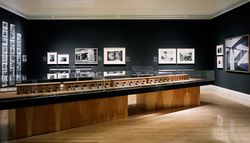
Marking the 10th anniversary of the CCA’s public opening, the exhibition spotlights and juxtaposes acquisitions from its first decade. Over 350 prints, drawings, photographs, rare books, manuscripts, toys, and models spanning five centuries of architectural history reflect how the built world has been imagined, conceived, and reflected upon. Dedicated to the many donors(...)
Marking the 10th anniversary of the CCA’s public opening, the exhibition spotlights and juxtaposes acquisitions from its first decade. Over 350 prints, drawings, photographs, rare books, manuscripts, toys, and models spanning five centuries of architectural history reflect how the built world has been imagined, conceived, and reflected upon. Dedicated to the many donors(...)
Location:
Main galleries and hall cases
Main galleries and hall cases
Date:
24 November 1999 to 30 April 2000
24 November 1999 to 30 April 2000
Title:
En chantier: The Collections of the CCA, 1989-1999
Actions:
Description:
Marking the 10th anniversary of the CCA’s public opening, the exhibition spotlights and juxtaposes acquisitions from its first decade. Over 350 prints, drawings, photographs, rare books, manuscripts, toys, and models spanning five centuries of architectural history reflect how the built world has been imagined, conceived, and reflected upon. Dedicated to the many donors(...)
En chantier: The Collections of the CCA, 1989-1999
Actions:
Description:
Marking the 10th anniversary of the CCA’s public opening, the exhibition spotlights and juxtaposes acquisitions from its first decade. Over 350 prints, drawings, photographs, rare books, manuscripts, toys, and models spanning five centuries of architectural history reflect how the built world has been imagined, conceived, and reflected upon. Dedicated to the many donors(...)
Form:
exhibitions
exhibitions
Date:
24 November 1999 to
30 April 2000
24 November 1999 to
30 April 2000
Location:
Main galleries and hall cases
Main galleries and hall cases
Form:
born digital
born digital
Actions:
Reference number:
AP167.S1.SS1.001
Description:
This directory contains documentation related to the planning of ONL’s exhibition space at the Centre Georges Pompidou. It includes documentation about what projects are represented and what equipment is needed for the exhibit. It also includes informational handouts for the exhibit and a number of screen shots of 3D models and CAD drawings. Original directory name: "00 general phase data". Most common file formats: Microsoft Word Document, Tagged Image File Format, Adobe InDesign Document, Adobe Photoshop, JPEG File Interchange Format.
AP167.S1.SS1.001
Description:
This directory contains documentation related to the planning of ONL’s exhibition space at the Centre Georges Pompidou. It includes documentation about what projects are represented and what equipment is needed for the exhibit. It also includes informational handouts for the exhibit and a number of screen shots of 3D models and CAD drawings. Original directory name: "00 general phase data". Most common file formats: Microsoft Word Document, Tagged Image File Format, Adobe InDesign Document, Adobe Photoshop, JPEG File Interchange Format.
People:
Date:
9 September 2003 - 29 October 2003
9 September 2003 - 29 October 2003
Title:
Exhibition planning for the NSA Muscle at the Centre Georges Pompidou
Actions:
AP167.S1.SS1.001
Description:
This directory contains documentation related to the planning of ONL’s exhibition space at the Centre Georges Pompidou. It includes documentation about what projects are represented and what equipment is needed for the exhibit. It also includes informational handouts for the exhibit and a number of screen shots of 3D models and CAD drawings. Original directory name: "00 general phase data". Most common file formats: Microsoft Word Document, Tagged Image File Format, Adobe InDesign Document, Adobe Photoshop, JPEG File Interchange Format.
Exhibition planning for the NSA Muscle at the Centre Georges Pompidou
Actions:
AP167.S1.SS1.001
Description:
This directory contains documentation related to the planning of ONL’s exhibition space at the Centre Georges Pompidou. It includes documentation about what projects are represented and what equipment is needed for the exhibit. It also includes informational handouts for the exhibit and a number of screen shots of 3D models and CAD drawings. Original directory name: "00 general phase data". Most common file formats: Microsoft Word Document, Tagged Image File Format, Adobe InDesign Document, Adobe Photoshop, JPEG File Interchange Format.
Form:
born digital
born digital
Date:
9 September 2003 - 29 October 2003
9 September 2003 - 29 October 2003
People:
Form:
textual records
textual records
Reference number:
ARCH259185
Description:
Incluant des invitations à participer à des concours pour les plans du «Conservatoire du Québec», pour des modèles de maisons de la Canadienne de l'industrie du bois, un concours d'architecture scolaire; concours pour un « Student Union Building ».
ARCH259185
Description:
Incluant des invitations à participer à des concours pour les plans du «Conservatoire du Québec», pour des modèles de maisons de la Canadienne de l'industrie du bois, un concours d'architecture scolaire; concours pour un « Student Union Building ».
People:
Date:
1964-1965
1964-1965
Title:
Invitations à des concours d'architecture
Actions:
ARCH259185
Description:
Incluant des invitations à participer à des concours pour les plans du «Conservatoire du Québec», pour des modèles de maisons de la Canadienne de l'industrie du bois, un concours d'architecture scolaire; concours pour un « Student Union Building ».
Invitations à des concours d'architecture
Actions:
ARCH259185
Description:
Incluant des invitations à participer à des concours pour les plans du «Conservatoire du Québec», pour des modèles de maisons de la Canadienne de l'industrie du bois, un concours d'architecture scolaire; concours pour un « Student Union Building ».
Form:
textual records
textual records
Date:
1964-1965
1964-1965
People:
Level of archival description:
Series
Series
Title:
Une architecture des humeurs
Une architecture des humeurs
Actions:
Reference number:
AP193.S4
Description:
Series 4, Une architecture des humeurs, 2008-2011, documents the conception and the presentation of exhibition and project Une architecture des humeurs. Presented at Le laboratoire art gallery in Paris between January and May 2010, Une architecture des humeurs is a conceptual, unbuilt, residential urban structure based on a potential future in which contemporary science reads human physiology and chemical balance. The idea is to acquire a chemistry of the “humors”, or the moods and temperament, of future purchasers. Taken as input, the information generates a diversity of habitable morphologies and relationships between them. With this process, the project attempts to make palpable and graspable, through technologies, the emotions of the participants captured via the chemistry of their body. The goal is to gather information on their capacity of adaptation, their level of sympathy and empathy while confronted to a situation or an environment. This information is then analyzed by computational, mathematical, and machinist procedures. This leads to the design and production of an urban structure submitted to the improbable and uncertain protocols produced by emotions, also creating aggregations and layouts that rearticulate the links between the individual and the collective. These structures are calculated following simultaneously incremental and recursive structural optimization protocols resulting in the physicality and morphology of architecture. The layout of the residential units and the structural trajectories are conceived and developed as posterior to the constructs supporting social life and not as an a priori. The structure of each components of the urban structure is generated by a secretion and weaving machine called Viab02. The machine is the second prototype of VIAB which was developed with Robotics Research Lab of the University of Southern California and takes its name from the terms viability and variability. With a process similar to contour crafting, the machine produces bio-cement, a mix between cement and bio-resin, giving form to the adapted residential structures. The records consist largely of images detailing the creative process of the firm, photographs of the exhibition, and 3D models. It also contains animated renderings representing the machine in action and sequences of the construction of the building or the structure. The records include a video orienting the project into François Roche theoretical stance, research as speculation, that can be summarize as the use of technological tools to take a critical and political position through esthetic in order to open new lines of thoughts. AP193.S2 contains updated previous version of the VIAB machine
AP193.S4
Description:
Series 4, Une architecture des humeurs, 2008-2011, documents the conception and the presentation of exhibition and project Une architecture des humeurs. Presented at Le laboratoire art gallery in Paris between January and May 2010, Une architecture des humeurs is a conceptual, unbuilt, residential urban structure based on a potential future in which contemporary science reads human physiology and chemical balance. The idea is to acquire a chemistry of the “humors”, or the moods and temperament, of future purchasers. Taken as input, the information generates a diversity of habitable morphologies and relationships between them. With this process, the project attempts to make palpable and graspable, through technologies, the emotions of the participants captured via the chemistry of their body. The goal is to gather information on their capacity of adaptation, their level of sympathy and empathy while confronted to a situation or an environment. This information is then analyzed by computational, mathematical, and machinist procedures. This leads to the design and production of an urban structure submitted to the improbable and uncertain protocols produced by emotions, also creating aggregations and layouts that rearticulate the links between the individual and the collective. These structures are calculated following simultaneously incremental and recursive structural optimization protocols resulting in the physicality and morphology of architecture. The layout of the residential units and the structural trajectories are conceived and developed as posterior to the constructs supporting social life and not as an a priori. The structure of each components of the urban structure is generated by a secretion and weaving machine called Viab02. The machine is the second prototype of VIAB which was developed with Robotics Research Lab of the University of Southern California and takes its name from the terms viability and variability. With a process similar to contour crafting, the machine produces bio-cement, a mix between cement and bio-resin, giving form to the adapted residential structures. The records consist largely of images detailing the creative process of the firm, photographs of the exhibition, and 3D models. It also contains animated renderings representing the machine in action and sequences of the construction of the building or the structure. The records include a video orienting the project into François Roche theoretical stance, research as speculation, that can be summarize as the use of technological tools to take a critical and political position through esthetic in order to open new lines of thoughts. AP193.S2 contains updated previous version of the VIAB machine
People:
Date:
2008-2011
2008-2011
Title:
Une architecture des humeurs
Actions:
AP193.S4
Description:
Series 4, Une architecture des humeurs, 2008-2011, documents the conception and the presentation of exhibition and project Une architecture des humeurs. Presented at Le laboratoire art gallery in Paris between January and May 2010, Une architecture des humeurs is a conceptual, unbuilt, residential urban structure based on a potential future in which contemporary science reads human physiology and chemical balance. The idea is to acquire a chemistry of the “humors”, or the moods and temperament, of future purchasers. Taken as input, the information generates a diversity of habitable morphologies and relationships between them. With this process, the project attempts to make palpable and graspable, through technologies, the emotions of the participants captured via the chemistry of their body. The goal is to gather information on their capacity of adaptation, their level of sympathy and empathy while confronted to a situation or an environment. This information is then analyzed by computational, mathematical, and machinist procedures. This leads to the design and production of an urban structure submitted to the improbable and uncertain protocols produced by emotions, also creating aggregations and layouts that rearticulate the links between the individual and the collective. These structures are calculated following simultaneously incremental and recursive structural optimization protocols resulting in the physicality and morphology of architecture. The layout of the residential units and the structural trajectories are conceived and developed as posterior to the constructs supporting social life and not as an a priori. The structure of each components of the urban structure is generated by a secretion and weaving machine called Viab02. The machine is the second prototype of VIAB which was developed with Robotics Research Lab of the University of Southern California and takes its name from the terms viability and variability. With a process similar to contour crafting, the machine produces bio-cement, a mix between cement and bio-resin, giving form to the adapted residential structures. The records consist largely of images detailing the creative process of the firm, photographs of the exhibition, and 3D models. It also contains animated renderings representing the machine in action and sequences of the construction of the building or the structure. The records include a video orienting the project into François Roche theoretical stance, research as speculation, that can be summarize as the use of technological tools to take a critical and political position through esthetic in order to open new lines of thoughts. AP193.S2 contains updated previous version of the VIAB machine
Une architecture des humeurs
Actions:
AP193.S4
Description:
Series 4, Une architecture des humeurs, 2008-2011, documents the conception and the presentation of exhibition and project Une architecture des humeurs. Presented at Le laboratoire art gallery in Paris between January and May 2010, Une architecture des humeurs is a conceptual, unbuilt, residential urban structure based on a potential future in which contemporary science reads human physiology and chemical balance. The idea is to acquire a chemistry of the “humors”, or the moods and temperament, of future purchasers. Taken as input, the information generates a diversity of habitable morphologies and relationships between them. With this process, the project attempts to make palpable and graspable, through technologies, the emotions of the participants captured via the chemistry of their body. The goal is to gather information on their capacity of adaptation, their level of sympathy and empathy while confronted to a situation or an environment. This information is then analyzed by computational, mathematical, and machinist procedures. This leads to the design and production of an urban structure submitted to the improbable and uncertain protocols produced by emotions, also creating aggregations and layouts that rearticulate the links between the individual and the collective. These structures are calculated following simultaneously incremental and recursive structural optimization protocols resulting in the physicality and morphology of architecture. The layout of the residential units and the structural trajectories are conceived and developed as posterior to the constructs supporting social life and not as an a priori. The structure of each components of the urban structure is generated by a secretion and weaving machine called Viab02. The machine is the second prototype of VIAB which was developed with Robotics Research Lab of the University of Southern California and takes its name from the terms viability and variability. With a process similar to contour crafting, the machine produces bio-cement, a mix between cement and bio-resin, giving form to the adapted residential structures. The records consist largely of images detailing the creative process of the firm, photographs of the exhibition, and 3D models. It also contains animated renderings representing the machine in action and sequences of the construction of the building or the structure. The records include a video orienting the project into François Roche theoretical stance, research as speculation, that can be summarize as the use of technological tools to take a critical and political position through esthetic in order to open new lines of thoughts. AP193.S2 contains updated previous version of the VIAB machine
Level of archival description:
Series
Series
Date:
2008-2011
2008-2011
People:
Title:
Villa Weitz - Saint-François d'Assise - 1920-1924 - Salle des Fêtes - De La Croix-Rousse - 1924-1929
Villa Weitz - Saint-François d'Assise - 1920-1924 - Salle des Fêtes - De La Croix-Rousse - 1924-1929
Actions:
Reference number:
PH1986:0900.02
Description:
Album PH1986:0900.02 comprises 71 photographs of projects by architect Michel Roux-Spitz including Villa Weitz (1923), Église Saint-François d'Assise, and Salle des Fêtes De La Croix-Rousse, all in Lyon, France. Photographs of Villa Weitz show the façade, loggia, wrought iron gate, interior views with the staircase and vestibule, entrance door and hallway, living room, detail of the façade loggia and hall on the garden side, details of the mosaic, a display case, ceiling lamp in alabaster, bas-reliefs, study drawing for an interior and several views of a scale model. Photographs of the Église Saint-François d'Assise show views of the dome in glass concrete, the mosaic and iron balustrade. Several photographs show views of the Salle des Fêtes De La Croix-Rousse including the basement, ground floor, first and second floor plans, longitudinal section, main façade, the building site, rear façade, the staircase, the dome with glass by the Saint-Gobain factory in Lyon, the front lobby, the promenoir on the ground and first floors, the entrance with concrete clautras, overall views of the entrance, the gallery and rest area, entrance doors, the ventilation shield on the ceiling, views of one of the two staircases with walls made of concrete mullions and cathedral glass, concrete gutters and stairs made of massive Villebois stone, overall views of the concert hall, the orchestra and the stage.
PH1986:0900.02
Description:
Album PH1986:0900.02 comprises 71 photographs of projects by architect Michel Roux-Spitz including Villa Weitz (1923), Église Saint-François d'Assise, and Salle des Fêtes De La Croix-Rousse, all in Lyon, France. Photographs of Villa Weitz show the façade, loggia, wrought iron gate, interior views with the staircase and vestibule, entrance door and hallway, living room, detail of the façade loggia and hall on the garden side, details of the mosaic, a display case, ceiling lamp in alabaster, bas-reliefs, study drawing for an interior and several views of a scale model. Photographs of the Église Saint-François d'Assise show views of the dome in glass concrete, the mosaic and iron balustrade. Several photographs show views of the Salle des Fêtes De La Croix-Rousse including the basement, ground floor, first and second floor plans, longitudinal section, main façade, the building site, rear façade, the staircase, the dome with glass by the Saint-Gobain factory in Lyon, the front lobby, the promenoir on the ground and first floors, the entrance with concrete clautras, overall views of the entrance, the gallery and rest area, entrance doors, the ventilation shield on the ceiling, views of one of the two staircases with walls made of concrete mullions and cathedral glass, concrete gutters and stairs made of massive Villebois stone, overall views of the concert hall, the orchestra and the stage.
People:
Subject:
architecture, interior design
architecture, interior design
Date:
1920-1929
1920-1929
Title:
Villa Weitz - Saint-François d'Assise - 1920-1924 - Salle des Fêtes - De La Croix-Rousse - 1924-1929
Actions:
PH1986:0900.02
Description:
Album PH1986:0900.02 comprises 71 photographs of projects by architect Michel Roux-Spitz including Villa Weitz (1923), Église Saint-François d'Assise, and Salle des Fêtes De La Croix-Rousse, all in Lyon, France. Photographs of Villa Weitz show the façade, loggia, wrought iron gate, interior views with the staircase and vestibule, entrance door and hallway, living room, detail of the façade loggia and hall on the garden side, details of the mosaic, a display case, ceiling lamp in alabaster, bas-reliefs, study drawing for an interior and several views of a scale model. Photographs of the Église Saint-François d'Assise show views of the dome in glass concrete, the mosaic and iron balustrade. Several photographs show views of the Salle des Fêtes De La Croix-Rousse including the basement, ground floor, first and second floor plans, longitudinal section, main façade, the building site, rear façade, the staircase, the dome with glass by the Saint-Gobain factory in Lyon, the front lobby, the promenoir on the ground and first floors, the entrance with concrete clautras, overall views of the entrance, the gallery and rest area, entrance doors, the ventilation shield on the ceiling, views of one of the two staircases with walls made of concrete mullions and cathedral glass, concrete gutters and stairs made of massive Villebois stone, overall views of the concert hall, the orchestra and the stage.
Villa Weitz - Saint-François d'Assise - 1920-1924 - Salle des Fêtes - De La Croix-Rousse - 1924-1929
Actions:
PH1986:0900.02
Description:
Album PH1986:0900.02 comprises 71 photographs of projects by architect Michel Roux-Spitz including Villa Weitz (1923), Église Saint-François d'Assise, and Salle des Fêtes De La Croix-Rousse, all in Lyon, France. Photographs of Villa Weitz show the façade, loggia, wrought iron gate, interior views with the staircase and vestibule, entrance door and hallway, living room, detail of the façade loggia and hall on the garden side, details of the mosaic, a display case, ceiling lamp in alabaster, bas-reliefs, study drawing for an interior and several views of a scale model. Photographs of the Église Saint-François d'Assise show views of the dome in glass concrete, the mosaic and iron balustrade. Several photographs show views of the Salle des Fêtes De La Croix-Rousse including the basement, ground floor, first and second floor plans, longitudinal section, main façade, the building site, rear façade, the staircase, the dome with glass by the Saint-Gobain factory in Lyon, the front lobby, the promenoir on the ground and first floors, the entrance with concrete clautras, overall views of the entrance, the gallery and rest area, entrance doors, the ventilation shield on the ceiling, views of one of the two staircases with walls made of concrete mullions and cathedral glass, concrete gutters and stairs made of massive Villebois stone, overall views of the concert hall, the orchestra and the stage.
Date:
1920-1929
1920-1929
People:
Subject:
architecture, interior design
architecture, interior design
Form:
textual records
Quantity:
21 file
textual records
Quantity:
21 file
Title:
Artists and Artworks
Artists and Artworks
Actions:
Reference number:
ARCH242860
Description:
Arakawa / Gins Preston Scott Cohen D'Ollanda (Francisco de Holanda)Paintings Toni Dove Marcel Duchamp Anthony Gormley Ingo Günther Donald Judd Michelle Kaufman Anselm Kiefer Liquid Inc Doug Ng slides (of buildings, drawings and models by Tadao Ando, Richard Gluckman, Arata Isozaki, Carlos Jimenez, Ricardo Legorreta, and David Schwarz) Dennis Oppenheim Ian Ritchie, Enric Miralles, Brunet & Saunier, Jourda & Perraudin - Competition Photos and [curriculum vitaes] Mark Robbins Claire Robinson Joel Shapiro Rhonda Roland Shearer Robert Smithson Andy Warhol
ARCH242860
Description:
Arakawa / Gins Preston Scott Cohen D'Ollanda (Francisco de Holanda)Paintings Toni Dove Marcel Duchamp Anthony Gormley Ingo Günther Donald Judd Michelle Kaufman Anselm Kiefer Liquid Inc Doug Ng slides (of buildings, drawings and models by Tadao Ando, Richard Gluckman, Arata Isozaki, Carlos Jimenez, Ricardo Legorreta, and David Schwarz) Dennis Oppenheim Ian Ritchie, Enric Miralles, Brunet & Saunier, Jourda & Perraudin - Competition Photos and [curriculum vitaes] Mark Robbins Claire Robinson Joel Shapiro Rhonda Roland Shearer Robert Smithson Andy Warhol
People:
Date:
assembled 1990-2001?
assembled 1990-2001?
Title:
Artists and Artworks
Actions:
ARCH242860
Description:
Arakawa / Gins Preston Scott Cohen D'Ollanda (Francisco de Holanda)Paintings Toni Dove Marcel Duchamp Anthony Gormley Ingo Günther Donald Judd Michelle Kaufman Anselm Kiefer Liquid Inc Doug Ng slides (of buildings, drawings and models by Tadao Ando, Richard Gluckman, Arata Isozaki, Carlos Jimenez, Ricardo Legorreta, and David Schwarz) Dennis Oppenheim Ian Ritchie, Enric Miralles, Brunet & Saunier, Jourda & Perraudin - Competition Photos and [curriculum vitaes] Mark Robbins Claire Robinson Joel Shapiro Rhonda Roland Shearer Robert Smithson Andy Warhol
Artists and Artworks
Actions:
ARCH242860
Description:
Arakawa / Gins Preston Scott Cohen D'Ollanda (Francisco de Holanda)Paintings Toni Dove Marcel Duchamp Anthony Gormley Ingo Günther Donald Judd Michelle Kaufman Anselm Kiefer Liquid Inc Doug Ng slides (of buildings, drawings and models by Tadao Ando, Richard Gluckman, Arata Isozaki, Carlos Jimenez, Ricardo Legorreta, and David Schwarz) Dennis Oppenheim Ian Ritchie, Enric Miralles, Brunet & Saunier, Jourda & Perraudin - Competition Photos and [curriculum vitaes] Mark Robbins Claire Robinson Joel Shapiro Rhonda Roland Shearer Robert Smithson Andy Warhol
Form:
textual records
Quantity:
21 file
textual records
Quantity:
21 file
Date:
assembled 1990-2001?
assembled 1990-2001?
People:
Form:
archives
Level of archival description:
Fonds
archives
Level of archival description:
Fonds
Title:
Arthur Erickson fonds
Arthur Erickson fonds
Reference number:
AP022
Synopsis:
The Arthur Erickson fonds documents the work and activities of Canadian architect Arthur Erickson between 1947 and 2002 (predominant dates 1963-ca. 2000). It comprises architecture projects records with three hundred ninety-seven projects by Erickson / Massey, Arthur Erickson Architects and Arthur Erickson as a design consultant are documented with drawings, photographs, textual documents and other material. It also includes project administration records, records from Erickson's Toronto, Los Angeles and Vancouver offices, records related to Erickson's professional activities, material related to some of Erickson's student projects, and personal papers.
AP022
Synopsis:
The Arthur Erickson fonds documents the work and activities of Canadian architect Arthur Erickson between 1947 and 2002 (predominant dates 1963-ca. 2000). It comprises architecture projects records with three hundred ninety-seven projects by Erickson / Massey, Arthur Erickson Architects and Arthur Erickson as a design consultant are documented with drawings, photographs, textual documents and other material. It also includes project administration records, records from Erickson's Toronto, Los Angeles and Vancouver offices, records related to Erickson's professional activities, material related to some of Erickson's student projects, and personal papers.
People:
Date:
1947-2002 (predominant 1963-2000)
1947-2002 (predominant 1963-2000)
Title:
Arthur Erickson fonds
Actions:
AP022
Synopsis:
The Arthur Erickson fonds documents the work and activities of Canadian architect Arthur Erickson between 1947 and 2002 (predominant dates 1963-ca. 2000). It comprises architecture projects records with three hundred ninety-seven projects by Erickson / Massey, Arthur Erickson Architects and Arthur Erickson as a design consultant are documented with drawings, photographs, textual documents and other material. It also includes project administration records, records from Erickson's Toronto, Los Angeles and Vancouver offices, records related to Erickson's professional activities, material related to some of Erickson's student projects, and personal papers.
Arthur Erickson fonds
Actions:
AP022
Synopsis:
The Arthur Erickson fonds documents the work and activities of Canadian architect Arthur Erickson between 1947 and 2002 (predominant dates 1963-ca. 2000). It comprises architecture projects records with three hundred ninety-seven projects by Erickson / Massey, Arthur Erickson Architects and Arthur Erickson as a design consultant are documented with drawings, photographs, textual documents and other material. It also includes project administration records, records from Erickson's Toronto, Los Angeles and Vancouver offices, records related to Erickson's professional activities, material related to some of Erickson's student projects, and personal papers.
Form:
archives
Level of archival description:
Fonds
archives
Level of archival description:
Fonds
Date:
1947-2002 (predominant 1963-2000)
1947-2002 (predominant 1963-2000)
People:
Level of archival description:
Series
Series
Title:
OCEAN North reference files
OCEAN North reference files
Actions:
Reference number:
AP198.S2
Description:
Series consists of reference documentation in the form of portfolios of selected materials from various OCEAN North projects. It is likely that Kivi Sotamaa did not contribute to all of the included projects. For the most part, records are images of work done with CAD software: preliminary drawings; fully developed plans and renderings of buildings; landscapes; and installations. Images also include digitized photographs of models and installations. Content from AP198.S2.001 – OCEAN North Portfolio 1999 consists primarily of this type of visual material and is organized per project. Additionally, a few textual records describe some of the projects. There are two versions of a general presentation document in Pagemaker. Content from AP198.S2.002 – OCEAN North Press CD 2000 is organized into three sections: “about'OCEANnorth”, “OCEANnorth_Essays”, and “OCEANnorth_Projects”. This last directory is further organized by year and by project, each project having a text and an image sub-directory. Overall, there are 48 textual records describing the network, its vision and its projects, alongside more than 200 raster images. The Jyväskylä Music and Arts Centre competition entry was not included in this project selection. The following projects are documented in this series: - Töölö Football Stadium, an international architectural competition entry. See also Series 1 for more records on this project. - Jyväskylä Music and Arts Centre, an international architectural competition entry. See also Series 1 for more records on this project. - Extraterrains, a furniture design project. - Finnish Embassy in Canberra, an international architectural competition entry. - Habitare Pavilion (1996 and 1997), exhibitions installations. - Chamberworks, an architectural installation for an exhibition. - a-drift NYT Time Capsule, a competition entry for a time capsule for the New York Times. - Synthetic Landscape Pavilion and Phases 1, 2 and 3, a landscape design. - Sandefjord Hotel, preliminary design. - Landscraper, design study for an exhibition. - IntenCities, multidisciplinary installation project. - Barbican’s Valo exhibition design. - Constantini (sic) Museum, a building design for a competition. - Kyoto, a study of urban design. - Jeil’s Hospital, a building design. - Urban Surfaces exhibition. Source: Ateljié Sotamaa. “Portfolio.” Accessed February 2018, http://portfolio.sotamaa.net/ FRAC, “Catalog, OCEAN.” Accessed February 2018, http://www.archilab.org/public/2000/catalog/ocean/oceanen.htm OCEAN CN Consultancy Network, “Projects.” Accessed February 2018, http://ocean-cn.org/projects/
AP198.S2
Description:
Series consists of reference documentation in the form of portfolios of selected materials from various OCEAN North projects. It is likely that Kivi Sotamaa did not contribute to all of the included projects. For the most part, records are images of work done with CAD software: preliminary drawings; fully developed plans and renderings of buildings; landscapes; and installations. Images also include digitized photographs of models and installations. Content from AP198.S2.001 – OCEAN North Portfolio 1999 consists primarily of this type of visual material and is organized per project. Additionally, a few textual records describe some of the projects. There are two versions of a general presentation document in Pagemaker. Content from AP198.S2.002 – OCEAN North Press CD 2000 is organized into three sections: “about'OCEANnorth”, “OCEANnorth_Essays”, and “OCEANnorth_Projects”. This last directory is further organized by year and by project, each project having a text and an image sub-directory. Overall, there are 48 textual records describing the network, its vision and its projects, alongside more than 200 raster images. The Jyväskylä Music and Arts Centre competition entry was not included in this project selection. The following projects are documented in this series: - Töölö Football Stadium, an international architectural competition entry. See also Series 1 for more records on this project. - Jyväskylä Music and Arts Centre, an international architectural competition entry. See also Series 1 for more records on this project. - Extraterrains, a furniture design project. - Finnish Embassy in Canberra, an international architectural competition entry. - Habitare Pavilion (1996 and 1997), exhibitions installations. - Chamberworks, an architectural installation for an exhibition. - a-drift NYT Time Capsule, a competition entry for a time capsule for the New York Times. - Synthetic Landscape Pavilion and Phases 1, 2 and 3, a landscape design. - Sandefjord Hotel, preliminary design. - Landscraper, design study for an exhibition. - IntenCities, multidisciplinary installation project. - Barbican’s Valo exhibition design. - Constantini (sic) Museum, a building design for a competition. - Kyoto, a study of urban design. - Jeil’s Hospital, a building design. - Urban Surfaces exhibition. Source: Ateljié Sotamaa. “Portfolio.” Accessed February 2018, http://portfolio.sotamaa.net/ FRAC, “Catalog, OCEAN.” Accessed February 2018, http://www.archilab.org/public/2000/catalog/ocean/oceanen.htm OCEAN CN Consultancy Network, “Projects.” Accessed February 2018, http://ocean-cn.org/projects/
People:
Date:
1997-2000
1997-2000
Title:
OCEAN North reference files
Actions:
AP198.S2
Description:
Series consists of reference documentation in the form of portfolios of selected materials from various OCEAN North projects. It is likely that Kivi Sotamaa did not contribute to all of the included projects. For the most part, records are images of work done with CAD software: preliminary drawings; fully developed plans and renderings of buildings; landscapes; and installations. Images also include digitized photographs of models and installations. Content from AP198.S2.001 – OCEAN North Portfolio 1999 consists primarily of this type of visual material and is organized per project. Additionally, a few textual records describe some of the projects. There are two versions of a general presentation document in Pagemaker. Content from AP198.S2.002 – OCEAN North Press CD 2000 is organized into three sections: “about'OCEANnorth”, “OCEANnorth_Essays”, and “OCEANnorth_Projects”. This last directory is further organized by year and by project, each project having a text and an image sub-directory. Overall, there are 48 textual records describing the network, its vision and its projects, alongside more than 200 raster images. The Jyväskylä Music and Arts Centre competition entry was not included in this project selection. The following projects are documented in this series: - Töölö Football Stadium, an international architectural competition entry. See also Series 1 for more records on this project. - Jyväskylä Music and Arts Centre, an international architectural competition entry. See also Series 1 for more records on this project. - Extraterrains, a furniture design project. - Finnish Embassy in Canberra, an international architectural competition entry. - Habitare Pavilion (1996 and 1997), exhibitions installations. - Chamberworks, an architectural installation for an exhibition. - a-drift NYT Time Capsule, a competition entry for a time capsule for the New York Times. - Synthetic Landscape Pavilion and Phases 1, 2 and 3, a landscape design. - Sandefjord Hotel, preliminary design. - Landscraper, design study for an exhibition. - IntenCities, multidisciplinary installation project. - Barbican’s Valo exhibition design. - Constantini (sic) Museum, a building design for a competition. - Kyoto, a study of urban design. - Jeil’s Hospital, a building design. - Urban Surfaces exhibition. Source: Ateljié Sotamaa. “Portfolio.” Accessed February 2018, http://portfolio.sotamaa.net/ FRAC, “Catalog, OCEAN.” Accessed February 2018, http://www.archilab.org/public/2000/catalog/ocean/oceanen.htm OCEAN CN Consultancy Network, “Projects.” Accessed February 2018, http://ocean-cn.org/projects/
OCEAN North reference files
Actions:
AP198.S2
Description:
Series consists of reference documentation in the form of portfolios of selected materials from various OCEAN North projects. It is likely that Kivi Sotamaa did not contribute to all of the included projects. For the most part, records are images of work done with CAD software: preliminary drawings; fully developed plans and renderings of buildings; landscapes; and installations. Images also include digitized photographs of models and installations. Content from AP198.S2.001 – OCEAN North Portfolio 1999 consists primarily of this type of visual material and is organized per project. Additionally, a few textual records describe some of the projects. There are two versions of a general presentation document in Pagemaker. Content from AP198.S2.002 – OCEAN North Press CD 2000 is organized into three sections: “about'OCEANnorth”, “OCEANnorth_Essays”, and “OCEANnorth_Projects”. This last directory is further organized by year and by project, each project having a text and an image sub-directory. Overall, there are 48 textual records describing the network, its vision and its projects, alongside more than 200 raster images. The Jyväskylä Music and Arts Centre competition entry was not included in this project selection. The following projects are documented in this series: - Töölö Football Stadium, an international architectural competition entry. See also Series 1 for more records on this project. - Jyväskylä Music and Arts Centre, an international architectural competition entry. See also Series 1 for more records on this project. - Extraterrains, a furniture design project. - Finnish Embassy in Canberra, an international architectural competition entry. - Habitare Pavilion (1996 and 1997), exhibitions installations. - Chamberworks, an architectural installation for an exhibition. - a-drift NYT Time Capsule, a competition entry for a time capsule for the New York Times. - Synthetic Landscape Pavilion and Phases 1, 2 and 3, a landscape design. - Sandefjord Hotel, preliminary design. - Landscraper, design study for an exhibition. - IntenCities, multidisciplinary installation project. - Barbican’s Valo exhibition design. - Constantini (sic) Museum, a building design for a competition. - Kyoto, a study of urban design. - Jeil’s Hospital, a building design. - Urban Surfaces exhibition. Source: Ateljié Sotamaa. “Portfolio.” Accessed February 2018, http://portfolio.sotamaa.net/ FRAC, “Catalog, OCEAN.” Accessed February 2018, http://www.archilab.org/public/2000/catalog/ocean/oceanen.htm OCEAN CN Consultancy Network, “Projects.” Accessed February 2018, http://ocean-cn.org/projects/
Level of archival description:
Series
Series
Date:
1997-2000
1997-2000
People:


