


26739 Results
Form:
photographs
photographs
Actions:
Reference number:
PH1998:0020:078
PH1998:0020:078
People:
Subject:
architecture
architecture
Date:
after late 1920s - early 1930s
after late 1920s - early 1930s
Title:
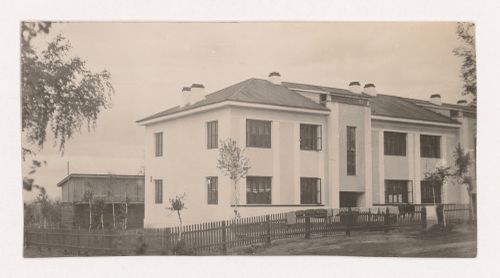
Exterior view of a two-storey house, Leninsk-Kuznetskiy, Soviet Union (now in Russia)
Actions:
PH1998:0020:078
Exterior view of a two-storey house, Leninsk-Kuznetskiy, Soviet Union (now in Russia)
Actions:
PH1998:0020:078
Form:
photographs
photographs
Date:
after late 1920s - early 1930s
after late 1920s - early 1930s
People:
Subject:
architecture
architecture
Form:
photographs
photographs
Title:
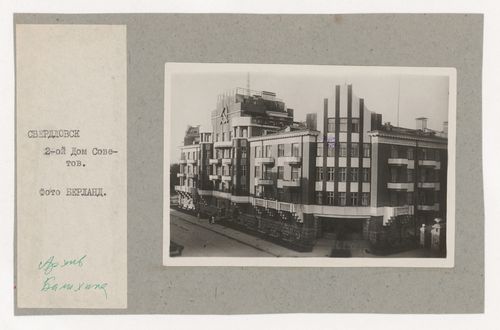
Exterior view of the Second House of Soviets, Sverdlovsk, Soviet Union (now Ekaterinburg, Russia)
Exterior view of the Second House of Soviets, Sverdlovsk, Soviet Union (now Ekaterinburg, Russia)
Actions:
Reference number:
PH1998:0020:126
PH1998:0020:126
People:
Subject:
architecture
architecture
Date:
late 1920s - early 1930s
late 1920s - early 1930s
Title:
Exterior view of the Second House of Soviets, Sverdlovsk, Soviet Union (now Ekaterinburg, Russia)
Actions:
PH1998:0020:126
Exterior view of the Second House of Soviets, Sverdlovsk, Soviet Union (now Ekaterinburg, Russia)
Actions:
PH1998:0020:126
Form:
photographs
photographs
Date:
late 1920s - early 1930s
late 1920s - early 1930s
People:
Subject:
architecture
architecture
Form:
photographs
photographs
Actions:
Reference number:
PH1979:0629:043
PH1979:0629:043
People:
Date:
1898
1898
Title:
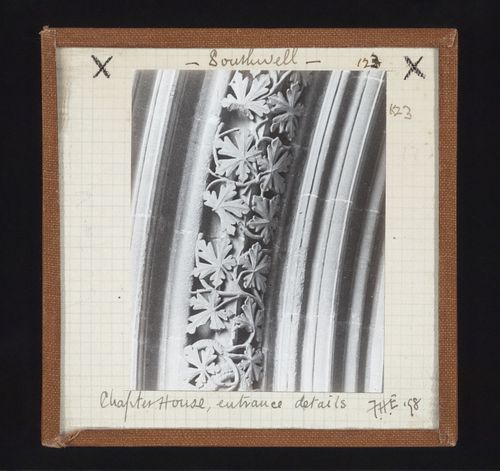
Detail view of archivolts of entrance of Chapter House, Southwell Minster, Southwell, Nottinghamshire, England
Actions:
PH1979:0629:043
Detail view of archivolts of entrance of Chapter House, Southwell Minster, Southwell, Nottinghamshire, England
Actions:
PH1979:0629:043
Form:
photographs
photographs
Date:
1898
1898
People:
Form:
photographs
photographs
Actions:
Reference number:
PH1979:0630:023
PH1979:0630:023
People:
Date:
1898
1898
Title:
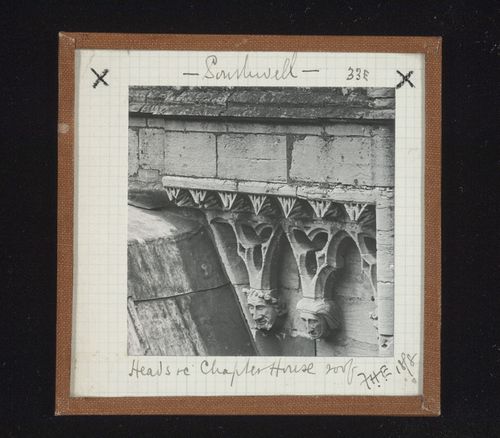
Detail view of corbels of roof of Chapter House, Southwell Minster, Southwell, Nottinghamshire, England
Actions:
PH1979:0630:023
Detail view of corbels of roof of Chapter House, Southwell Minster, Southwell, Nottinghamshire, England
Actions:
PH1979:0630:023
Form:
photographs
photographs
Date:
1898
1898
People:
Form:
photographs
photographs
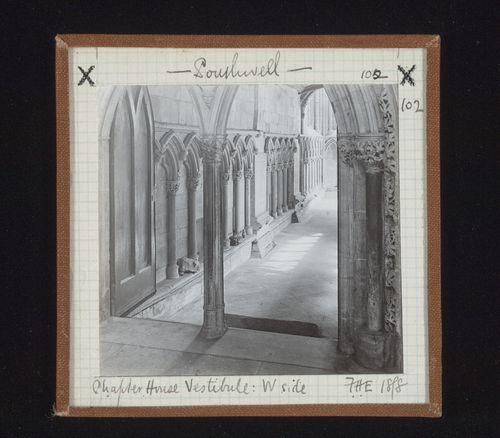
Actions:
Reference number:
PH1979:0630:031
PH1979:0630:031
People:
Date:
1898
1898
Title:
View of west side of vestibule of Chapter House, Southwell Minster, Southwell, Nottinghamshire, England
Actions:
PH1979:0630:031
View of west side of vestibule of Chapter House, Southwell Minster, Southwell, Nottinghamshire, England
Actions:
PH1979:0630:031
Form:
photographs
photographs
Date:
1898
1898
People:
Form:
drawings
drawings
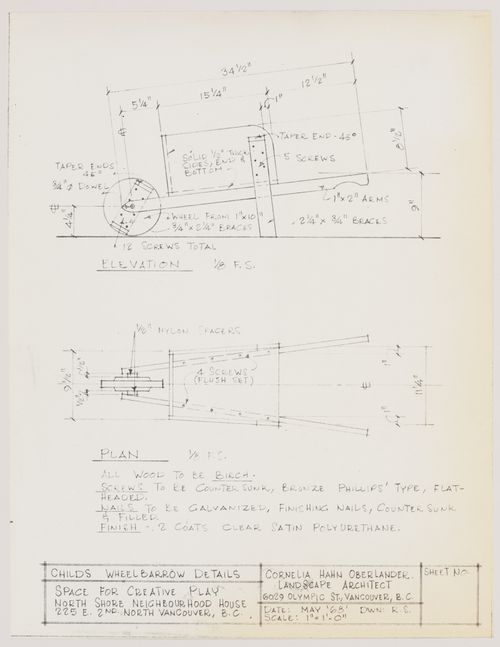
Actions:
Reference number:
ARCH263599
ARCH263599
People:
Date:
May 1968
May 1968
Form:
drawings
drawings
Date:
May 1968
May 1968
People:
Form:
photographs
photographs
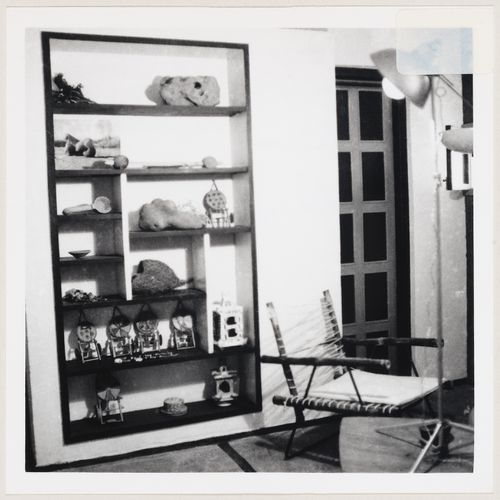
Title:
Pierre Jeanneret's collection of objets trouvés displayed in his house in sector 5, Chandigarh
Pierre Jeanneret's collection of objets trouvés displayed in his house in sector 5, Chandigarh
Actions:
Reference number:
ARCH268815
ARCH268815
People:
Date:
c. 1955
c. 1955
Form:
photographs
photographs
Date:
c. 1955
c. 1955
People:
Form:
photographs
photographs
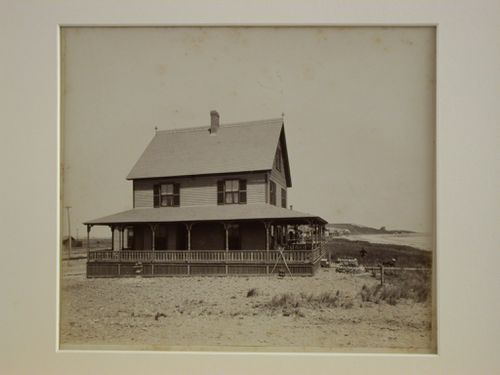
Actions:
Reference number:
PH1981:0715
PH1981:0715
People:
Title:
Wooden house with wrap-around porch, near shore: two figures in grass at right
Actions:
PH1981:0715
Wooden house with wrap-around porch, near shore: two figures in grass at right
Actions:
PH1981:0715
Form:
photographs
photographs
People:
Form:
photographs
photographs

Title:
Interior view of Coonley House showing the living room from the stairwell, Riverside, Illinois
Interior view of Coonley House showing the living room from the stairwell, Riverside, Illinois
Actions:
Reference number:
PH1983:0064
PH1983:0064
People:
Subject:
architecture, interior design
architecture, interior design
Date:
between 1909 and 1912
between 1909 and 1912
Title:
Interior view of Coonley House showing the living room from the stairwell, Riverside, Illinois
Actions:
PH1983:0064
Interior view of Coonley House showing the living room from the stairwell, Riverside, Illinois
Actions:
PH1983:0064
Form:
photographs
photographs
Date:
between 1909 and 1912
between 1909 and 1912
People:
Subject:
architecture, interior design
architecture, interior design
Form:
photographs
photographs
Actions:
Reference number:
PH1983:0466
PH1983:0466
People:
Subject:
architecture
architecture
Date:
1925 or 1926
1925 or 1926
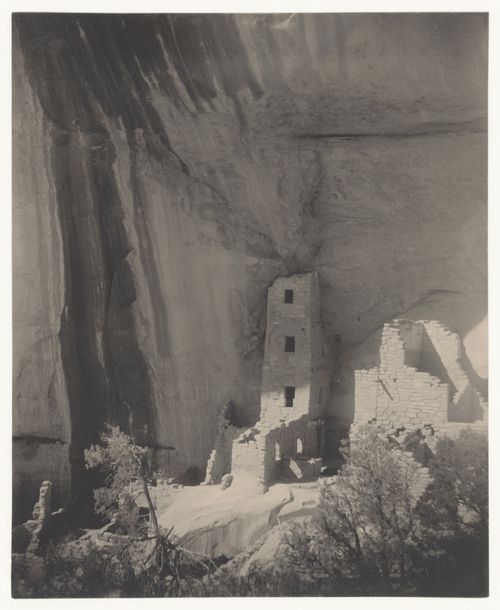
Title:
View of the the Square Tower House, Mesa Verde National Park, Colorado, United States
Actions:
PH1983:0466
View of the the Square Tower House, Mesa Verde National Park, Colorado, United States
Actions:
PH1983:0466
Form:
photographs
photographs
Date:
1925 or 1926
1925 or 1926
People:
Subject:
architecture
architecture


