


31555 Results
Form:
drawings
drawings
Actions:
Reference number:
AP154.S1.1973.PR01.SS2.038
Description:
Forty drawings numbered 110 through 117 and 119 through 149. Details, including: door & frame details, toilet elevations and details, elevator lobby details, 1st floor lobbys and canopy details, bronze fittings for plaza and sidewalk, range hood flue, stair details, elevator cab and entrance, garage office, mail box and chute, fire passage, Con Edison transformer vault, column details, exterior corner details, skin details, extrusions, bronze roof doors, garage ramp and loading dock, and display and utility alphabets.
AP154.S1.1973.PR01.SS2.038
Description:
Forty drawings numbered 110 through 117 and 119 through 149. Details, including: door & frame details, toilet elevations and details, elevator lobby details, 1st floor lobbys and canopy details, bronze fittings for plaza and sidewalk, range hood flue, stair details, elevator cab and entrance, garage office, mail box and chute, fire passage, Con Edison transformer vault, column details, exterior corner details, skin details, extrusions, bronze roof doors, garage ramp and loading dock, and display and utility alphabets.
People:
Date:
1955-1957
1955-1957
Title:
Copies of drawings for the Seagram Building, 375 Park Avenue, New York, N.Y.
Actions:
AP154.S1.1973.PR01.SS2.038
Description:
Forty drawings numbered 110 through 117 and 119 through 149. Details, including: door & frame details, toilet elevations and details, elevator lobby details, 1st floor lobbys and canopy details, bronze fittings for plaza and sidewalk, range hood flue, stair details, elevator cab and entrance, garage office, mail box and chute, fire passage, Con Edison transformer vault, column details, exterior corner details, skin details, extrusions, bronze roof doors, garage ramp and loading dock, and display and utility alphabets.
Copies of drawings for the Seagram Building, 375 Park Avenue, New York, N.Y.
Actions:
AP154.S1.1973.PR01.SS2.038
Description:
Forty drawings numbered 110 through 117 and 119 through 149. Details, including: door & frame details, toilet elevations and details, elevator lobby details, 1st floor lobbys and canopy details, bronze fittings for plaza and sidewalk, range hood flue, stair details, elevator cab and entrance, garage office, mail box and chute, fire passage, Con Edison transformer vault, column details, exterior corner details, skin details, extrusions, bronze roof doors, garage ramp and loading dock, and display and utility alphabets.
Form:
drawings
drawings
Date:
1955-1957
1955-1957
People:
Form:
drawings, born digital
drawings, born digital
Actions:
Reference number:
AP195.S1.005
Description:
Original directory name: "4-Fitout_Planning_Phase". Most common file formats: Hewlett Packard Vector Graphic Plotter File, AutoCAD Drawing, Tagged Image File Format, Microsoft Excel 97 Workbook (xls), JPEG File Interchange Format.
AP195.S1.005
Description:
Original directory name: "4-Fitout_Planning_Phase". Most common file formats: Hewlett Packard Vector Graphic Plotter File, AutoCAD Drawing, Tagged Image File Format, Microsoft Excel 97 Workbook (xls), JPEG File Interchange Format.
People:
Date:
12 February 2001 - 3 May 2007
12 February 2001 - 3 May 2007
Title:
Colour studies, detail drawings, and plans for Phaeno Science Centre fit out planning
Actions:
AP195.S1.005
Description:
Original directory name: "4-Fitout_Planning_Phase". Most common file formats: Hewlett Packard Vector Graphic Plotter File, AutoCAD Drawing, Tagged Image File Format, Microsoft Excel 97 Workbook (xls), JPEG File Interchange Format.
Colour studies, detail drawings, and plans for Phaeno Science Centre fit out planning
Actions:
AP195.S1.005
Description:
Original directory name: "4-Fitout_Planning_Phase". Most common file formats: Hewlett Packard Vector Graphic Plotter File, AutoCAD Drawing, Tagged Image File Format, Microsoft Excel 97 Workbook (xls), JPEG File Interchange Format.
Form:
drawings, born digital
drawings, born digital
Date:
12 February 2001 - 3 May 2007
12 February 2001 - 3 May 2007
People:
Form:
drawings
Quantity:
13 drawing(s)
drawings
Quantity:
13 drawing(s)
Actions:
Reference number:
ARCH269786
Description:
- This group consists of mechanical working drawings.
ARCH269786
Description:
- This group consists of mechanical working drawings.
People:
Title:
Uchino for Seniors and Children 1994 1995 (drawings M1-M11,M12N, M13)
Actions:
ARCH269786
Description:
- This group consists of mechanical working drawings.
Uchino for Seniors and Children 1994 1995 (drawings M1-M11,M12N, M13)
Actions:
ARCH269786
Description:
- This group consists of mechanical working drawings.
Form:
drawings
Quantity:
13 drawing(s)
drawings
Quantity:
13 drawing(s)
People:
Form:
textual records
textual records
Actions:
Reference number:
ARCH257209
Description:
facturation, shop drawings (copies), sketch, research information, program file, conference report, correspondence, colour photographs of models, site, facilities and presentation drawings, negatives
ARCH257209
Description:
facturation, shop drawings (copies), sketch, research information, program file, conference report, correspondence, colour photographs of models, site, facilities and presentation drawings, negatives
People:
Date:
1985
1985
Title:
Facturation, shop drawings, sketch, research information, program file, conference report
Actions:
ARCH257209
Description:
facturation, shop drawings (copies), sketch, research information, program file, conference report, correspondence, colour photographs of models, site, facilities and presentation drawings, negatives
Facturation, shop drawings, sketch, research information, program file, conference report
Actions:
ARCH257209
Description:
facturation, shop drawings (copies), sketch, research information, program file, conference report, correspondence, colour photographs of models, site, facilities and presentation drawings, negatives
Form:
textual records
textual records
Date:
1985
1985
People:
Form:
drawings
drawings
Title:
Working drawings for family housing for the Little Italy Restoration Association, New York, N.Y
Working drawings for family housing for the Little Italy Restoration Association, New York, N.Y
Actions:
Reference number:
AP154.S1.1975.PR01.003
Description:
Two unnumbered plans and drawings numbered 1-14.
AP154.S1.1975.PR01.003
Description:
Two unnumbered plans and drawings numbered 1-14.
People:
Date:
1978
1978
Title:
Working drawings for family housing for the Little Italy Restoration Association, New York, N.Y
Actions:
AP154.S1.1975.PR01.003
Description:
Two unnumbered plans and drawings numbered 1-14.
Working drawings for family housing for the Little Italy Restoration Association, New York, N.Y
Actions:
AP154.S1.1975.PR01.003
Description:
Two unnumbered plans and drawings numbered 1-14.
Form:
drawings
drawings
Date:
1978
1978
People:
Form:
textual records
textual records
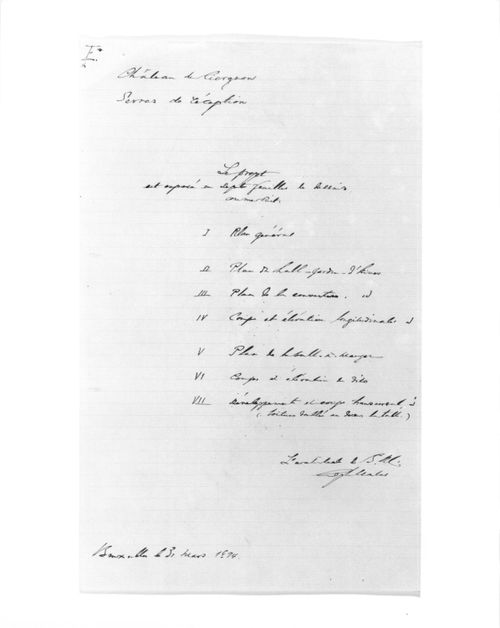
Actions:
Reference number:
DR1986:0257
Description:
- A handwritten table of contents listing seven drawings for glass conservatories.
DR1986:0257
Description:
- A handwritten table of contents listing seven drawings for glass conservatories.
People:
Subject:
architecture
architecture
Date:
1894
1894
Title:
Table of contents listing seven drawings for glass conservatories at the Château de Ciergnon
Actions:
DR1986:0257
Description:
- A handwritten table of contents listing seven drawings for glass conservatories.
Table of contents listing seven drawings for glass conservatories at the Château de Ciergnon
Actions:
DR1986:0257
Description:
- A handwritten table of contents listing seven drawings for glass conservatories.
Form:
textual records
textual records
Date:
1894
1894
People:
Subject:
architecture
architecture
Form:
drawings, textual records
drawings, textual records
Reference number:
DR1995:0263:049-049
Description:
includes 6 folders containing brochures, trade catalogues, drawings, price lists, building samples, correspondence, notes, manual, order list, table, calculations, consultant drawings, specifications, and menu
DR1995:0263:049-049
Description:
includes 6 folders containing brochures, trade catalogues, drawings, price lists, building samples, correspondence, notes, manual, order list, table, calculations, consultant drawings, specifications, and menu
People:
Title:
Brochures, trade catalogues, drawings, price lists, building samples, correspondence, notes
Actions:
DR1995:0263:049-049
Description:
includes 6 folders containing brochures, trade catalogues, drawings, price lists, building samples, correspondence, notes, manual, order list, table, calculations, consultant drawings, specifications, and menu
Brochures, trade catalogues, drawings, price lists, building samples, correspondence, notes
Actions:
DR1995:0263:049-049
Description:
includes 6 folders containing brochures, trade catalogues, drawings, price lists, building samples, correspondence, notes, manual, order list, table, calculations, consultant drawings, specifications, and menu
Form:
drawings, textual records
drawings, textual records
People:
Form:
drawings
Quantity:
18 File
drawings
Quantity:
18 File
Actions:
Reference number:
ARCH79903
Description:
"phase three" advanced design drawings - upper level and lower level plans, elevations, building sections, site plan, roof plan, site development plan (drawings noted as "obsolete")
ARCH79903
Description:
"phase three" advanced design drawings - upper level and lower level plans, elevations, building sections, site plan, roof plan, site development plan (drawings noted as "obsolete")
People:
Date:
1973
1973
Title:
"phase three" advanced design drawings - upper level and lower level plans
Actions:
ARCH79903
Description:
"phase three" advanced design drawings - upper level and lower level plans, elevations, building sections, site plan, roof plan, site development plan (drawings noted as "obsolete")
"phase three" advanced design drawings - upper level and lower level plans
Actions:
ARCH79903
Description:
"phase three" advanced design drawings - upper level and lower level plans, elevations, building sections, site plan, roof plan, site development plan (drawings noted as "obsolete")
Form:
drawings
Quantity:
18 File
drawings
Quantity:
18 File
Date:
1973
1973
People:
Form:
drawings
drawings
Actions:
Reference number:
AP154.S1.1973.PR01.SS2.032
Description:
Seventy-six drawings numbered AR91 through AR297 with significant gaps. Drawings include ceramic tile layout for toilets, property markers, flagpole details, other details (bronze saddle at doors to 11th floor roof, fire passage, traffic signal lights, thermostat covers, lighting hangars for plaza pool, wood platform in ceiling of main lobby for valve access, rated access doors in ceilings, powder rooms, beam clamps and trolley beam, bronze louvers), granolithic paving, fire alarm bell, revisions to railings, platform and steps for lower level machine room, west wall of YWCA, vent grilles, down anchors for window cleaning equipment, "Seagram" chute details and relocation, relocated and new walls, sliding door detials, self-closing device for sliding doors, detials of sidewalk vibration joints, bronze fixtures plaza wall, lettering on standpipe faceplate, lettering on auto-sprinkler faceplate, elevator cab and entrance details, detail revision of fire hose cab., 1st floor lobby entrance and exterior bronze details, revolving door details, attachment of ceiling moulding at perimeter columns, ramp entraces--bronze skin and rolling doors, lobby entrance to restaurant, typical spandrel detail, 11th floor roof plan showing W.P. outlets and finish, details of railings and curbs, drains and vent pipe, fire alarm box, cover plates for roadway boxes, wood bumper details, cellar part plans, hydrant and comp. air box, tile conditions, louver and bird screen, expansion joints, ceiling revisions, and parking garage sign.
AP154.S1.1973.PR01.SS2.032
Description:
Seventy-six drawings numbered AR91 through AR297 with significant gaps. Drawings include ceramic tile layout for toilets, property markers, flagpole details, other details (bronze saddle at doors to 11th floor roof, fire passage, traffic signal lights, thermostat covers, lighting hangars for plaza pool, wood platform in ceiling of main lobby for valve access, rated access doors in ceilings, powder rooms, beam clamps and trolley beam, bronze louvers), granolithic paving, fire alarm bell, revisions to railings, platform and steps for lower level machine room, west wall of YWCA, vent grilles, down anchors for window cleaning equipment, "Seagram" chute details and relocation, relocated and new walls, sliding door detials, self-closing device for sliding doors, detials of sidewalk vibration joints, bronze fixtures plaza wall, lettering on standpipe faceplate, lettering on auto-sprinkler faceplate, elevator cab and entrance details, detail revision of fire hose cab., 1st floor lobby entrance and exterior bronze details, revolving door details, attachment of ceiling moulding at perimeter columns, ramp entraces--bronze skin and rolling doors, lobby entrance to restaurant, typical spandrel detail, 11th floor roof plan showing W.P. outlets and finish, details of railings and curbs, drains and vent pipe, fire alarm box, cover plates for roadway boxes, wood bumper details, cellar part plans, hydrant and comp. air box, tile conditions, louver and bird screen, expansion joints, ceiling revisions, and parking garage sign.
People:
Date:
1956-1959
1956-1959
Title:
Copies of drawings for the Seagram Building, 375 Park Avenue, New York, N.Y.
Actions:
AP154.S1.1973.PR01.SS2.032
Description:
Seventy-six drawings numbered AR91 through AR297 with significant gaps. Drawings include ceramic tile layout for toilets, property markers, flagpole details, other details (bronze saddle at doors to 11th floor roof, fire passage, traffic signal lights, thermostat covers, lighting hangars for plaza pool, wood platform in ceiling of main lobby for valve access, rated access doors in ceilings, powder rooms, beam clamps and trolley beam, bronze louvers), granolithic paving, fire alarm bell, revisions to railings, platform and steps for lower level machine room, west wall of YWCA, vent grilles, down anchors for window cleaning equipment, "Seagram" chute details and relocation, relocated and new walls, sliding door detials, self-closing device for sliding doors, detials of sidewalk vibration joints, bronze fixtures plaza wall, lettering on standpipe faceplate, lettering on auto-sprinkler faceplate, elevator cab and entrance details, detail revision of fire hose cab., 1st floor lobby entrance and exterior bronze details, revolving door details, attachment of ceiling moulding at perimeter columns, ramp entraces--bronze skin and rolling doors, lobby entrance to restaurant, typical spandrel detail, 11th floor roof plan showing W.P. outlets and finish, details of railings and curbs, drains and vent pipe, fire alarm box, cover plates for roadway boxes, wood bumper details, cellar part plans, hydrant and comp. air box, tile conditions, louver and bird screen, expansion joints, ceiling revisions, and parking garage sign.
Copies of drawings for the Seagram Building, 375 Park Avenue, New York, N.Y.
Actions:
AP154.S1.1973.PR01.SS2.032
Description:
Seventy-six drawings numbered AR91 through AR297 with significant gaps. Drawings include ceramic tile layout for toilets, property markers, flagpole details, other details (bronze saddle at doors to 11th floor roof, fire passage, traffic signal lights, thermostat covers, lighting hangars for plaza pool, wood platform in ceiling of main lobby for valve access, rated access doors in ceilings, powder rooms, beam clamps and trolley beam, bronze louvers), granolithic paving, fire alarm bell, revisions to railings, platform and steps for lower level machine room, west wall of YWCA, vent grilles, down anchors for window cleaning equipment, "Seagram" chute details and relocation, relocated and new walls, sliding door detials, self-closing device for sliding doors, detials of sidewalk vibration joints, bronze fixtures plaza wall, lettering on standpipe faceplate, lettering on auto-sprinkler faceplate, elevator cab and entrance details, detail revision of fire hose cab., 1st floor lobby entrance and exterior bronze details, revolving door details, attachment of ceiling moulding at perimeter columns, ramp entraces--bronze skin and rolling doors, lobby entrance to restaurant, typical spandrel detail, 11th floor roof plan showing W.P. outlets and finish, details of railings and curbs, drains and vent pipe, fire alarm box, cover plates for roadway boxes, wood bumper details, cellar part plans, hydrant and comp. air box, tile conditions, louver and bird screen, expansion joints, ceiling revisions, and parking garage sign.
Form:
drawings
drawings
Date:
1956-1959
1956-1959
People:
Form:
drawings
drawings
Actions:
Reference number:
DR2012:0012:130:006
Description:
File containing reprographic copies of architectural drawings related to the Canadian tribute to human rights. Original folder inscribed in graphite: CA. TRIB. TO HUMAN RIGHTS : GRANITE BUSSIÈRE SHOP DRAWINGS
DR2012:0012:130:006
Description:
File containing reprographic copies of architectural drawings related to the Canadian tribute to human rights. Original folder inscribed in graphite: CA. TRIB. TO HUMAN RIGHTS : GRANITE BUSSIÈRE SHOP DRAWINGS
People:
Date:
1990
1990
Title:
Shop drawings for granit contractor, Canadian Tribute to Human Rights, Ottawa, Ontario
Actions:
DR2012:0012:130:006
Description:
File containing reprographic copies of architectural drawings related to the Canadian tribute to human rights. Original folder inscribed in graphite: CA. TRIB. TO HUMAN RIGHTS : GRANITE BUSSIÈRE SHOP DRAWINGS
Shop drawings for granit contractor, Canadian Tribute to Human Rights, Ottawa, Ontario
Actions:
DR2012:0012:130:006
Description:
File containing reprographic copies of architectural drawings related to the Canadian tribute to human rights. Original folder inscribed in graphite: CA. TRIB. TO HUMAN RIGHTS : GRANITE BUSSIÈRE SHOP DRAWINGS
Form:
drawings
drawings
Date:
1990
1990
People:


