


6780 Results
Form:
books
books
Title:
Dokumentatie gezondheidscentra periode 1980-1985 / samengesteld door P. van der Graaff [and others].
Dokumentatie gezondheidscentra periode 1980-1985 / samengesteld door P. van der Graaff [and others].
Actions:
Holdings:
Description:
195 pages : illustrations, plans ; 30 cm.
Description:
195 pages : illustrations, plans ; 30 cm.
Subject:
- Health facilities Netherlands Designs and plans.,
- Hospital architecture Netherlands.,
- Hospitals Netherlands Designs and plans.,
- Architecture, Dutch 20th century.,
- Équipements sanitaires Pays-Bas Dessins et plans.,
- Architecture hospitalière Pays-Bas.,
- Architecture néerlandaise 20e siècle.,
- Architecture, Dutch.,
- Health facilities.,
- Hospital architecture.,
- Hospitals.,
- Netherlands.,
- Architectural drawings.
(See more)
Publication:
Delft : Delftse Universitaire Pers, 1987.
Delft : Delftse Universitaire Pers, 1987.
Title:
Dokumentatie gezondheidscentra periode 1980-1985 / samengesteld door P. van der Graaff [and others].
Actions:
Holdings:
Description:
195 pages : illustrations, plans ; 30 cm.
Dokumentatie gezondheidscentra periode 1980-1985 / samengesteld door P. van der Graaff [and others].
Actions:
Holdings:
Description:
195 pages : illustrations, plans ; 30 cm.
Form:
books
books
Publication:
Delft : Delftse Universitaire Pers, 1987.
Delft : Delftse Universitaire Pers, 1987.
Subject:
- Health facilities Netherlands Designs and plans.,
- Hospital architecture Netherlands.,
- Hospitals Netherlands Designs and plans.,
- Architecture, Dutch 20th century.,
- Équipements sanitaires Pays-Bas Dessins et plans.,
- Architecture hospitalière Pays-Bas.,
- Architecture néerlandaise 20e siècle.,
- Architecture, Dutch.,
- Health facilities.,
- Hospital architecture.,
- Hospitals.,
- Netherlands.,
- Architectural drawings.
(See more)
Form:
books
books
Actions:
Holdings:
Description:
2 volumes : illustrations (some color), maps, plans ; 24-33 cm
- Library main 319943 | 319943 | v. 1 | Available
- Library main 319943-1 | 319943 | v. 2 | Available
(See more)
Description:
2 volumes : illustrations (some color), maps, plans ; 24-33 cm
Subject:
- Abandoned buildings Scotland Glasgow Exhibitions.,
- Architecture Scotland Glasgow Designs and plans Exhibitions.,
- Buildings Remodeling for other use Scotland Glasgow Exhibitions.,
- Constructions abandonnées Écosse Glasgow Expositions.,
- Architecture Écosse Glasgow Dessins et plans Expositions.,
- Constructions Reconversion Écosse Glasgow Expositions.,
- Abandoned buildings,
- Architecture,
- Buildings,
- Buildings Remodeling for other use,
- Bauen im Bestand,
- Bauentwurf,
- Architektur,
- Glasgow (Scotland) Buildings, structures, etc. Designs and plans Exhibitions.,
- Scotland Glasgow,
- Glasgow,
- Exhibition catalogs,
- Bildband.
(See more)
Publication:
[Zürich] : ETH Zürich, [2016]
[Zürich] : ETH Zürich, [2016]
Title:
Glasgow / Studio Tom Emerson.
Actions:
Holdings:
Description:
2 volumes : illustrations (some color), maps, plans ; 24-33 cm
Glasgow / Studio Tom Emerson.
Actions:
Holdings:
- Library main 319943 | 319943 | v. 1 | Available
- Library main 319943-1 | 319943 | v. 2 | Available
(See more)
Description:
2 volumes : illustrations (some color), maps, plans ; 24-33 cm
Form:
books
books
Publication:
[Zürich] : ETH Zürich, [2016]
[Zürich] : ETH Zürich, [2016]
Subject:
- Abandoned buildings Scotland Glasgow Exhibitions.,
- Architecture Scotland Glasgow Designs and plans Exhibitions.,
- Buildings Remodeling for other use Scotland Glasgow Exhibitions.,
- Constructions abandonnées Écosse Glasgow Expositions.,
- Architecture Écosse Glasgow Dessins et plans Expositions.,
- Constructions Reconversion Écosse Glasgow Expositions.,
- Abandoned buildings,
- Architecture,
- Buildings,
- Buildings Remodeling for other use,
- Bauen im Bestand,
- Bauentwurf,
- Architektur,
- Glasgow (Scotland) Buildings, structures, etc. Designs and plans Exhibitions.,
- Scotland Glasgow,
- Glasgow,
- Exhibition catalogs,
- Bildband.
(See more)
Form:
books
books
Actions:
Holdings:
Description:
3 preliminary leaves 110 plates on 55 leaves (including plans) frontispiece 25 x 34 cm
Description:
3 preliminary leaves 110 plates on 55 leaves (including plans) frontispiece 25 x 34 cm
Subject:
Publication:
Chicago, American Technical Society, 1918.
Chicago, American Technical Society, 1918.
Title:
Modern American homes, prepared by H.V. von Holst ...
Actions:
Holdings:
Description:
3 preliminary leaves 110 plates on 55 leaves (including plans) frontispiece 25 x 34 cm
Modern American homes, prepared by H.V. von Holst ...
Actions:
Holdings:
Description:
3 preliminary leaves 110 plates on 55 leaves (including plans) frontispiece 25 x 34 cm
Form:
books
books
Publication:
Chicago, American Technical Society, 1918.
Chicago, American Technical Society, 1918.
Form:
books
books
Actions:
Holdings:
Description:
125 pages : illustrations (chiefly color), plans, portraits ; 29 cm.
Description:
125 pages : illustrations (chiefly color), plans, portraits ; 29 cm.
Author:
Subject:
Publication:
Luzern : Quart, [2021], ©2021
Luzern : Quart, [2021], ©2021
Title:
Pont12 / articles by Antoine Picon [and five others] ; edited by, Heinz Wirz.
Actions:
Holdings:
Description:
125 pages : illustrations (chiefly color), plans, portraits ; 29 cm.
Pont12 / articles by Antoine Picon [and five others] ; edited by, Heinz Wirz.
Actions:
Holdings:
Description:
125 pages : illustrations (chiefly color), plans, portraits ; 29 cm.
Form:
books
books
Publication:
Luzern : Quart, [2021], ©2021
Luzern : Quart, [2021], ©2021
Form:
books
books
Actions:
Price:
$62.95
(available to order)
Summary:
''Regards dessinés sur le monde'' est plus qu'un simple recueil de dessins, c'est un voyage. Bernard Gachet, architecte globe-trotter, nous emmène sur les traces des civilisations passées aux travers des vestiges rencontrés de par le monde au cours de ses différents voyages réalisés depuis 1976. Bernard Gachet est un voyageur passionné, il parcourt le monde à la manière(...)
$62.95
(available to order)
Summary:
''Regards dessinés sur le monde'' est plus qu'un simple recueil de dessins, c'est un voyage. Bernard Gachet, architecte globe-trotter, nous emmène sur les traces des civilisations passées aux travers des vestiges rencontrés de par le monde au cours de ses différents voyages réalisés depuis 1976. Bernard Gachet est un voyageur passionné, il parcourt le monde à la manière(...)
Title:
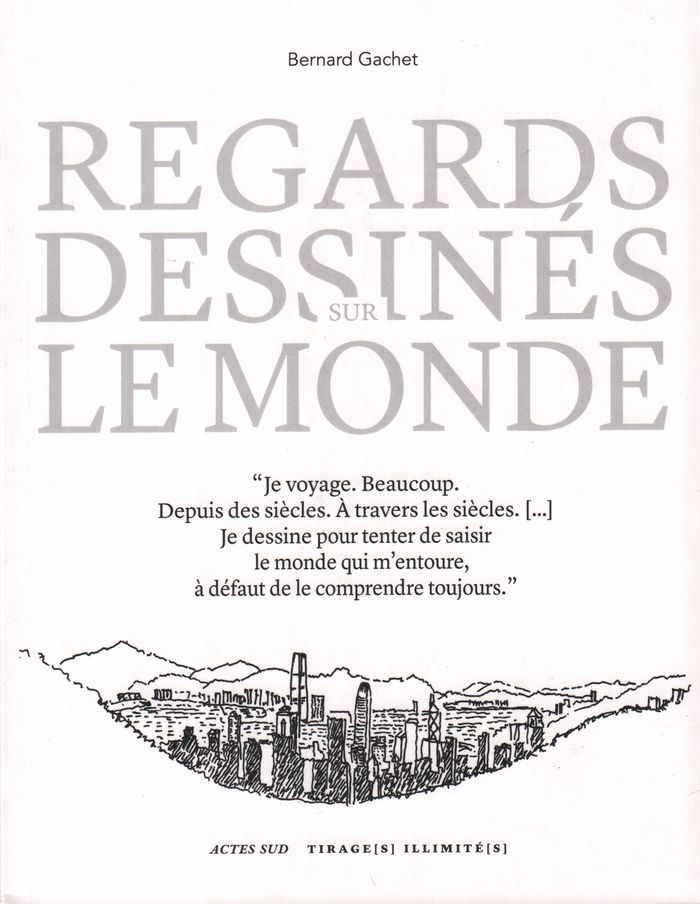
Regards dessinés sur le monde
Actions:
Price:
$62.95
(available to order)
Summary:
''Regards dessinés sur le monde'' est plus qu'un simple recueil de dessins, c'est un voyage. Bernard Gachet, architecte globe-trotter, nous emmène sur les traces des civilisations passées aux travers des vestiges rencontrés de par le monde au cours de ses différents voyages réalisés depuis 1976. Bernard Gachet est un voyageur passionné, il parcourt le monde à la manière des "amateurs" du XVIIIe siècle. Carnet et crayon à la main, il dessine et choisit pour nous ce que privilégie son oeil d'architecte : la diversité et la beauté des traces de l'histoire et des cultures. Comme pour mieux comprendre le monde. Le dessin se fait ici éloge de la lenteur et du passé, en plus d'être un fascinant moyen de connaissance et de découverte.
Regards dessinés sur le monde
Actions:
Price:
$62.95
(available to order)
Summary:
''Regards dessinés sur le monde'' est plus qu'un simple recueil de dessins, c'est un voyage. Bernard Gachet, architecte globe-trotter, nous emmène sur les traces des civilisations passées aux travers des vestiges rencontrés de par le monde au cours de ses différents voyages réalisés depuis 1976. Bernard Gachet est un voyageur passionné, il parcourt le monde à la manière des "amateurs" du XVIIIe siècle. Carnet et crayon à la main, il dessine et choisit pour nous ce que privilégie son oeil d'architecte : la diversité et la beauté des traces de l'histoire et des cultures. Comme pour mieux comprendre le monde. Le dessin se fait ici éloge de la lenteur et du passé, en plus d'être un fascinant moyen de connaissance et de découverte.
Form:
books
books
Publication:
April 2018
April 2018
Subject:
Architectural Drawing
Architectural Drawing
Form:
books
books
Actions:
Holdings:
Description:
158 pages : illustrations (some color) ; 32 cm.
Description:
158 pages : illustrations (some color) ; 32 cm.
Subject:
- Goldsmith, Myron, 1918-1996.,
- Architecture, Modern 20th century.,
- Architecture, Modern 20th century Designs and plans.,
- Architectural design.,
- Structural design.,
- Architecture 20e siècle.,
- Architecture 20e siècle Dessins et plans.,
- Design architectural.,
- Constructions Calcul.,
- Architecture, Modern,
- Architecture Modern and Contemp. Architecture,
- Architectural drawings
(See more)
Publication:
Roma : Gangemi editore SpA international, [2020]
Roma : Gangemi editore SpA international, [2020]
Title:
Myron Goldsmith : pensiero, progetti ed opere, 1939-1996 / a cura di Claudia Sicignano.
Actions:
Holdings:
Description:
158 pages : illustrations (some color) ; 32 cm.
Myron Goldsmith : pensiero, progetti ed opere, 1939-1996 / a cura di Claudia Sicignano.
Actions:
Holdings:
Description:
158 pages : illustrations (some color) ; 32 cm.
Form:
books
books
Publication:
Roma : Gangemi editore SpA international, [2020]
Roma : Gangemi editore SpA international, [2020]
Subject:
- Goldsmith, Myron, 1918-1996.,
- Architecture, Modern 20th century.,
- Architecture, Modern 20th century Designs and plans.,
- Architectural design.,
- Structural design.,
- Architecture 20e siècle.,
- Architecture 20e siècle Dessins et plans.,
- Design architectural.,
- Constructions Calcul.,
- Architecture, Modern,
- Architecture Modern and Contemp. Architecture,
- Architectural drawings
(See more)
Form:
books
books
Actions:
Holdings:
Description:
75 pages illustrations (plans) tables 25 cm
Description:
75 pages illustrations (plans) tables 25 cm
Author:
Subject:
- Architecture, Domestic Designs and plans.,
- Architecture, Domestic Great Britain.,
- City planning Great Britain.,
- City planning.,
- City Planning,
- Architecture domestique Dessins et plans.,
- Urbanisme.,
- urban planning.,
- Architecture, Domestic.,
- Great Britain.,
- Architectural drawings.
(See more)
Publication:
London, H.M.S.O., 1944.
London, H.M.S.O., 1944.
Title:
Design of dwellings. Report of the Design of dwellings subcommittee of the Central housing advisory committee appointed by the minister of health and Report of a study group of the Ministry of town and country planning on site planning and layout in relation to housing.
Actions:
Holdings:
Description:
75 pages illustrations (plans) tables 25 cm
Design of dwellings. Report of the Design of dwellings subcommittee of the Central housing advisory committee appointed by the minister of health and Report of a study group of the Ministry of town and country planning on site planning and layout in relation to housing.
Actions:
Holdings:
Description:
75 pages illustrations (plans) tables 25 cm
Form:
books
books
Publication:
London, H.M.S.O., 1944.
London, H.M.S.O., 1944.
Subject:
- Architecture, Domestic Designs and plans.,
- Architecture, Domestic Great Britain.,
- City planning Great Britain.,
- City planning.,
- City Planning,
- Architecture domestique Dessins et plans.,
- Urbanisme.,
- urban planning.,
- Architecture, Domestic.,
- Great Britain.,
- Architectural drawings.
(See more)
Form:
books
books
Actions:
Holdings:
Description:
82 pages : color illustrations, plans ; 22 x 24 cm
Description:
82 pages : color illustrations, plans ; 22 x 24 cm
Subject:
- Behnisch, Behnisch & Partner.,
- Centers for the performing arts Designs and plans.,
- Group work in architecture.,
- Architects Selection and appointment.,
- Salles de spectacle Dessins et plans.,
- Architecture Travail en équipe.,
- Centers for the performing arts,
- Bristol ((The)) Harbourside Centre for Performing Arts.,
- Architectural drawings,
- Bildband.
(See more)
Publication:
[Stuttgart] : Behnisch, Behnisch & Partner, ©1999.
[Stuttgart] : Behnisch, Behnisch & Partner, ©1999.
Title:
The Harbourside Centre for Performing Arts : a concert hall and dance theatre in Bristol.
Actions:
Holdings:
Description:
82 pages : color illustrations, plans ; 22 x 24 cm
The Harbourside Centre for Performing Arts : a concert hall and dance theatre in Bristol.
Actions:
Holdings:
Description:
82 pages : color illustrations, plans ; 22 x 24 cm
Form:
books
books
Publication:
[Stuttgart] : Behnisch, Behnisch & Partner, ©1999.
[Stuttgart] : Behnisch, Behnisch & Partner, ©1999.
Subject:
- Behnisch, Behnisch & Partner.,
- Centers for the performing arts Designs and plans.,
- Group work in architecture.,
- Architects Selection and appointment.,
- Salles de spectacle Dessins et plans.,
- Architecture Travail en équipe.,
- Centers for the performing arts,
- Bristol ((The)) Harbourside Centre for Performing Arts.,
- Architectural drawings,
- Bildband.
(See more)
Form:
books
books
Actions:
Holdings:
Description:
5 parts in 1 volume plates (some folded, part double) plans 43 cm
Description:
5 parts in 1 volume plates (some folded, part double) plans 43 cm
Subject:
Publication:
[À Paris], [Chez N. Langlois], [1686]
[À Paris], [Chez N. Langlois], [1686]
Title:
Recveil des oeuures du Sieur Cottart, architect.
Actions:
Holdings:
Description:
5 parts in 1 volume plates (some folded, part double) plans 43 cm
Recveil des oeuures du Sieur Cottart, architect.
Actions:
Holdings:
Description:
5 parts in 1 volume plates (some folded, part double) plans 43 cm
Form:
books
books
Publication:
[À Paris], [Chez N. Langlois], [1686]
[À Paris], [Chez N. Langlois], [1686]
Form:
books
books
Actions:
Holdings:
Description:
xiv, [2], 68 p., XVI leaves of plates : ill. ; 34 cm.
Description:
xiv, [2], 68 p., XVI leaves of plates : ill. ; 34 cm.
Subject:
Publication:
Edinburgh ; London : William Blackwood and Sons, 1851.
Edinburgh ; London : William Blackwood and Sons, 1851.
Title:
The geometric beauty of the human figure defined : to which is prefixed a system of aesthetic proportion applicable to architecture and the other formative arts / by D.R. Hay, F.R.S.E.
Actions:
Holdings:
Description:
xiv, [2], 68 p., XVI leaves of plates : ill. ; 34 cm.
The geometric beauty of the human figure defined : to which is prefixed a system of aesthetic proportion applicable to architecture and the other formative arts / by D.R. Hay, F.R.S.E.
Actions:
Holdings:
Description:
xiv, [2], 68 p., XVI leaves of plates : ill. ; 34 cm.
Form:
books
books
Publication:
Edinburgh ; London : William Blackwood and Sons, 1851.
Edinburgh ; London : William Blackwood and Sons, 1851.


