


27696 Results
Level of archival description:
Project
Project
Title:
Lightweight Enclosures Unit
Lightweight Enclosures Unit
Reference number:
AP144.S2.D79
Description:
File documents the work of the Lightweight Enclosures Unit (LEU) which was set up by Frank Newby and Cedric Price after their completion of a UK government research programme into air structures in 1969 (see Air Structures Research AP144.S2.D63). The work of LEU included research and design into the social, economic and structural development of lightweight enclosures. The LEU published a bibliography for the industry on air structures in 1972 titled 'Air Structures Bibliography, B0001-0069 and B0070-0119. It also helped produce the report BS6661:1986 'Design, construction and maintenance of single-skin air supported structures', and reviewed lightweight enclosures in AD 8/71, p 465. LEU was commissioned to write 'Air Support Structures: BSI Draft for Development Code of Practice' (DD50). This work is documented in DOE Air Structure (AP144.S2.D91). Frank Newby continued to work on the review of DD50 up until the 1980s. Material in this file was produced between 1956 and 1993. Group DR2004:1356 contains a 1973 drawing attributed to Pierre Martin for S.A.S. (Lausanne). Group DR2004:1353 contains reference drawings by architect Rurik Ekstrom, for Antioch Pneumatic Campus, Columbia Maryland (1972). Group DR2004:0132 contains material that relates to 'Air Structures' a conference on Antioch Campus in Columbia, Maryland, US May 22-34, 1973. DR2004:0135 contains publications by Frei Otto and the Institute of Lightweight Structures at the University of Stuttgart, and a transcript of an Air Structures Lecture, presented in Maryland, possibly by Cedric Price. DR2004:0137, DR2004:0139, and DR2004:0141 contain materials that relate to DD50 'Draft for Development: Air Supported Structures' for British Standards Institution, 1976 (see DOE Air Structure AP144.S2.D91). DR2004:0142 contains papers from the 'International Symposium on Pneumatic Structures' - Delft, 1972. DR2004:0145 contains material on 'Pneuma Jam'. DR2004:0146 contains material that relates to Christo (1973 projects). Group DR2004:0127 contains material that relates to Christo and his project, Valley Curtain. The group DR2004:0159 contains materials from the following manufacturers: Kurashiki Rayon Co., Ltd; Krupp Universalbau; Kleyer; Kellbro Construction Ltd; AEI; Norris Brothers Limited; Kaltenbach; Irvin Industries Ltd; Gotthard; Graydon; Gourock; Goodyear; Firestone; Environmental Structures; English Electric; Dynamit Nobel; Dunlop; Williaam Cox; Cidair; Birdair Structures Inc.; Frankenstein Beaufort; Barracuda; Air-Tech Industries, Inc.; Air Inflatable Products Company; Airco; M.L. Aviation; M.U.S.T.; Plasteco Milano; P.N. Structures; Polydrom; Peter Potter Ltd; RFD-GQ limited; RP Structures Ltd; Scanhover; Seattle Tent & Awning Company; Sheltair; Stromeyer; C.F. Taylor; O. Van Den Buys; and John Edgington & Co. Ltd. File contains conceptual drawings, reference drawings, photographic materials, a poster, and textual records.
AP144.S2.D79
Description:
File documents the work of the Lightweight Enclosures Unit (LEU) which was set up by Frank Newby and Cedric Price after their completion of a UK government research programme into air structures in 1969 (see Air Structures Research AP144.S2.D63). The work of LEU included research and design into the social, economic and structural development of lightweight enclosures. The LEU published a bibliography for the industry on air structures in 1972 titled 'Air Structures Bibliography, B0001-0069 and B0070-0119. It also helped produce the report BS6661:1986 'Design, construction and maintenance of single-skin air supported structures', and reviewed lightweight enclosures in AD 8/71, p 465. LEU was commissioned to write 'Air Support Structures: BSI Draft for Development Code of Practice' (DD50). This work is documented in DOE Air Structure (AP144.S2.D91). Frank Newby continued to work on the review of DD50 up until the 1980s. Material in this file was produced between 1956 and 1993. Group DR2004:1356 contains a 1973 drawing attributed to Pierre Martin for S.A.S. (Lausanne). Group DR2004:1353 contains reference drawings by architect Rurik Ekstrom, for Antioch Pneumatic Campus, Columbia Maryland (1972). Group DR2004:0132 contains material that relates to 'Air Structures' a conference on Antioch Campus in Columbia, Maryland, US May 22-34, 1973. DR2004:0135 contains publications by Frei Otto and the Institute of Lightweight Structures at the University of Stuttgart, and a transcript of an Air Structures Lecture, presented in Maryland, possibly by Cedric Price. DR2004:0137, DR2004:0139, and DR2004:0141 contain materials that relate to DD50 'Draft for Development: Air Supported Structures' for British Standards Institution, 1976 (see DOE Air Structure AP144.S2.D91). DR2004:0142 contains papers from the 'International Symposium on Pneumatic Structures' - Delft, 1972. DR2004:0145 contains material on 'Pneuma Jam'. DR2004:0146 contains material that relates to Christo (1973 projects). Group DR2004:0127 contains material that relates to Christo and his project, Valley Curtain. The group DR2004:0159 contains materials from the following manufacturers: Kurashiki Rayon Co., Ltd; Krupp Universalbau; Kleyer; Kellbro Construction Ltd; AEI; Norris Brothers Limited; Kaltenbach; Irvin Industries Ltd; Gotthard; Graydon; Gourock; Goodyear; Firestone; Environmental Structures; English Electric; Dynamit Nobel; Dunlop; Williaam Cox; Cidair; Birdair Structures Inc.; Frankenstein Beaufort; Barracuda; Air-Tech Industries, Inc.; Air Inflatable Products Company; Airco; M.L. Aviation; M.U.S.T.; Plasteco Milano; P.N. Structures; Polydrom; Peter Potter Ltd; RFD-GQ limited; RP Structures Ltd; Scanhover; Seattle Tent & Awning Company; Sheltair; Stromeyer; C.F. Taylor; O. Van Den Buys; and John Edgington & Co. Ltd. File contains conceptual drawings, reference drawings, photographic materials, a poster, and textual records.
People:
Date:
1956-1995, predominant 1969-1986
1956-1995, predominant 1969-1986
Title:
Lightweight Enclosures Unit
Actions:
AP144.S2.D79
Description:
File documents the work of the Lightweight Enclosures Unit (LEU) which was set up by Frank Newby and Cedric Price after their completion of a UK government research programme into air structures in 1969 (see Air Structures Research AP144.S2.D63). The work of LEU included research and design into the social, economic and structural development of lightweight enclosures. The LEU published a bibliography for the industry on air structures in 1972 titled 'Air Structures Bibliography, B0001-0069 and B0070-0119. It also helped produce the report BS6661:1986 'Design, construction and maintenance of single-skin air supported structures', and reviewed lightweight enclosures in AD 8/71, p 465. LEU was commissioned to write 'Air Support Structures: BSI Draft for Development Code of Practice' (DD50). This work is documented in DOE Air Structure (AP144.S2.D91). Frank Newby continued to work on the review of DD50 up until the 1980s. Material in this file was produced between 1956 and 1993. Group DR2004:1356 contains a 1973 drawing attributed to Pierre Martin for S.A.S. (Lausanne). Group DR2004:1353 contains reference drawings by architect Rurik Ekstrom, for Antioch Pneumatic Campus, Columbia Maryland (1972). Group DR2004:0132 contains material that relates to 'Air Structures' a conference on Antioch Campus in Columbia, Maryland, US May 22-34, 1973. DR2004:0135 contains publications by Frei Otto and the Institute of Lightweight Structures at the University of Stuttgart, and a transcript of an Air Structures Lecture, presented in Maryland, possibly by Cedric Price. DR2004:0137, DR2004:0139, and DR2004:0141 contain materials that relate to DD50 'Draft for Development: Air Supported Structures' for British Standards Institution, 1976 (see DOE Air Structure AP144.S2.D91). DR2004:0142 contains papers from the 'International Symposium on Pneumatic Structures' - Delft, 1972. DR2004:0145 contains material on 'Pneuma Jam'. DR2004:0146 contains material that relates to Christo (1973 projects). Group DR2004:0127 contains material that relates to Christo and his project, Valley Curtain. The group DR2004:0159 contains materials from the following manufacturers: Kurashiki Rayon Co., Ltd; Krupp Universalbau; Kleyer; Kellbro Construction Ltd; AEI; Norris Brothers Limited; Kaltenbach; Irvin Industries Ltd; Gotthard; Graydon; Gourock; Goodyear; Firestone; Environmental Structures; English Electric; Dynamit Nobel; Dunlop; Williaam Cox; Cidair; Birdair Structures Inc.; Frankenstein Beaufort; Barracuda; Air-Tech Industries, Inc.; Air Inflatable Products Company; Airco; M.L. Aviation; M.U.S.T.; Plasteco Milano; P.N. Structures; Polydrom; Peter Potter Ltd; RFD-GQ limited; RP Structures Ltd; Scanhover; Seattle Tent & Awning Company; Sheltair; Stromeyer; C.F. Taylor; O. Van Den Buys; and John Edgington & Co. Ltd. File contains conceptual drawings, reference drawings, photographic materials, a poster, and textual records.
Lightweight Enclosures Unit
Actions:
AP144.S2.D79
Description:
File documents the work of the Lightweight Enclosures Unit (LEU) which was set up by Frank Newby and Cedric Price after their completion of a UK government research programme into air structures in 1969 (see Air Structures Research AP144.S2.D63). The work of LEU included research and design into the social, economic and structural development of lightweight enclosures. The LEU published a bibliography for the industry on air structures in 1972 titled 'Air Structures Bibliography, B0001-0069 and B0070-0119. It also helped produce the report BS6661:1986 'Design, construction and maintenance of single-skin air supported structures', and reviewed lightweight enclosures in AD 8/71, p 465. LEU was commissioned to write 'Air Support Structures: BSI Draft for Development Code of Practice' (DD50). This work is documented in DOE Air Structure (AP144.S2.D91). Frank Newby continued to work on the review of DD50 up until the 1980s. Material in this file was produced between 1956 and 1993. Group DR2004:1356 contains a 1973 drawing attributed to Pierre Martin for S.A.S. (Lausanne). Group DR2004:1353 contains reference drawings by architect Rurik Ekstrom, for Antioch Pneumatic Campus, Columbia Maryland (1972). Group DR2004:0132 contains material that relates to 'Air Structures' a conference on Antioch Campus in Columbia, Maryland, US May 22-34, 1973. DR2004:0135 contains publications by Frei Otto and the Institute of Lightweight Structures at the University of Stuttgart, and a transcript of an Air Structures Lecture, presented in Maryland, possibly by Cedric Price. DR2004:0137, DR2004:0139, and DR2004:0141 contain materials that relate to DD50 'Draft for Development: Air Supported Structures' for British Standards Institution, 1976 (see DOE Air Structure AP144.S2.D91). DR2004:0142 contains papers from the 'International Symposium on Pneumatic Structures' - Delft, 1972. DR2004:0145 contains material on 'Pneuma Jam'. DR2004:0146 contains material that relates to Christo (1973 projects). Group DR2004:0127 contains material that relates to Christo and his project, Valley Curtain. The group DR2004:0159 contains materials from the following manufacturers: Kurashiki Rayon Co., Ltd; Krupp Universalbau; Kleyer; Kellbro Construction Ltd; AEI; Norris Brothers Limited; Kaltenbach; Irvin Industries Ltd; Gotthard; Graydon; Gourock; Goodyear; Firestone; Environmental Structures; English Electric; Dynamit Nobel; Dunlop; Williaam Cox; Cidair; Birdair Structures Inc.; Frankenstein Beaufort; Barracuda; Air-Tech Industries, Inc.; Air Inflatable Products Company; Airco; M.L. Aviation; M.U.S.T.; Plasteco Milano; P.N. Structures; Polydrom; Peter Potter Ltd; RFD-GQ limited; RP Structures Ltd; Scanhover; Seattle Tent & Awning Company; Sheltair; Stromeyer; C.F. Taylor; O. Van Den Buys; and John Edgington & Co. Ltd. File contains conceptual drawings, reference drawings, photographic materials, a poster, and textual records.
Level of archival description:
File 79
File 79
Date:
1956-1995, predominant 1969-1986
1956-1995, predominant 1969-1986
People:
Level of archival description:
Project
Project
Actions:
Reference number:
AP075.S1.2003.PR07
Description:
Project series documents Cornelia Hahn Oberlander's landscape project for Wellesley Central Health Corporation Neighbourhood Project, in Toronto. Orberlander worked in this project in the first half of the 2000s. She was hired to prepare the masterplan for the redevelopment of the four-acre MCHC's property bounded by Wellesley Street, Sherbourne Street, Wellesley place, and Wellesley Lane. The project was planned to comprise the construction of townhomes, condominum towers and a long-term-care facility. Oberlander also design the landscape for the Wellesley Central Place park, for which she collaborated with Diana Gerrard of gh3. The project consists in a one-acre park for a long-term-care facility for senior citizens and individuals who have suffered a traumatic injury or illness. The project series contains predominantly documents related to Oberlander's work for the landscape masterplan of the WCHC property. The material comprises correspondence, including correspondence with clients and consultants, scope of work, proposed work plan by Oberlander, financial documents, a plant list, and specifications. The project series also includes a site plan, design development drawings, such as details and sections for planting, and reference drawings, such as site surveys and grading plans. Source: Herrington, Susan. Cornelia Hahn Oberlander: Making the Modern Landscape, University of Virginia Press, 2014, 304 pages.
AP075.S1.2003.PR07
Description:
Project series documents Cornelia Hahn Oberlander's landscape project for Wellesley Central Health Corporation Neighbourhood Project, in Toronto. Orberlander worked in this project in the first half of the 2000s. She was hired to prepare the masterplan for the redevelopment of the four-acre MCHC's property bounded by Wellesley Street, Sherbourne Street, Wellesley place, and Wellesley Lane. The project was planned to comprise the construction of townhomes, condominum towers and a long-term-care facility. Oberlander also design the landscape for the Wellesley Central Place park, for which she collaborated with Diana Gerrard of gh3. The project consists in a one-acre park for a long-term-care facility for senior citizens and individuals who have suffered a traumatic injury or illness. The project series contains predominantly documents related to Oberlander's work for the landscape masterplan of the WCHC property. The material comprises correspondence, including correspondence with clients and consultants, scope of work, proposed work plan by Oberlander, financial documents, a plant list, and specifications. The project series also includes a site plan, design development drawings, such as details and sections for planting, and reference drawings, such as site surveys and grading plans. Source: Herrington, Susan. Cornelia Hahn Oberlander: Making the Modern Landscape, University of Virginia Press, 2014, 304 pages.
People:
Date:
2003-2007
2003-2007
Title:
Wellesley Central Health Corporation Neighbourhood Project, Toronto, Ontario (2003)
Actions:
AP075.S1.2003.PR07
Description:
Project series documents Cornelia Hahn Oberlander's landscape project for Wellesley Central Health Corporation Neighbourhood Project, in Toronto. Orberlander worked in this project in the first half of the 2000s. She was hired to prepare the masterplan for the redevelopment of the four-acre MCHC's property bounded by Wellesley Street, Sherbourne Street, Wellesley place, and Wellesley Lane. The project was planned to comprise the construction of townhomes, condominum towers and a long-term-care facility. Oberlander also design the landscape for the Wellesley Central Place park, for which she collaborated with Diana Gerrard of gh3. The project consists in a one-acre park for a long-term-care facility for senior citizens and individuals who have suffered a traumatic injury or illness. The project series contains predominantly documents related to Oberlander's work for the landscape masterplan of the WCHC property. The material comprises correspondence, including correspondence with clients and consultants, scope of work, proposed work plan by Oberlander, financial documents, a plant list, and specifications. The project series also includes a site plan, design development drawings, such as details and sections for planting, and reference drawings, such as site surveys and grading plans. Source: Herrington, Susan. Cornelia Hahn Oberlander: Making the Modern Landscape, University of Virginia Press, 2014, 304 pages.
Wellesley Central Health Corporation Neighbourhood Project, Toronto, Ontario (2003)
Actions:
AP075.S1.2003.PR07
Description:
Project series documents Cornelia Hahn Oberlander's landscape project for Wellesley Central Health Corporation Neighbourhood Project, in Toronto. Orberlander worked in this project in the first half of the 2000s. She was hired to prepare the masterplan for the redevelopment of the four-acre MCHC's property bounded by Wellesley Street, Sherbourne Street, Wellesley place, and Wellesley Lane. The project was planned to comprise the construction of townhomes, condominum towers and a long-term-care facility. Oberlander also design the landscape for the Wellesley Central Place park, for which she collaborated with Diana Gerrard of gh3. The project consists in a one-acre park for a long-term-care facility for senior citizens and individuals who have suffered a traumatic injury or illness. The project series contains predominantly documents related to Oberlander's work for the landscape masterplan of the WCHC property. The material comprises correspondence, including correspondence with clients and consultants, scope of work, proposed work plan by Oberlander, financial documents, a plant list, and specifications. The project series also includes a site plan, design development drawings, such as details and sections for planting, and reference drawings, such as site surveys and grading plans. Source: Herrington, Susan. Cornelia Hahn Oberlander: Making the Modern Landscape, University of Virginia Press, 2014, 304 pages.
Level of archival description:
Project
Project
Date:
2003-2007
2003-2007
People:
Level of archival description:
Project
Project
Reference number:
AP075.S1.1993.PR01
Description:
Project series documents Cornelia Hahn Oberlnader's landscape project for the C. K. Choi Building of the Institute of Asian Research at the University of British Columbia, Vancouver. Oberlander worked on this project from 1993-1995 with architectural firm Matsuzaki Wright Architects. The project consisted in creating a environmentally responsible building as well as for the landscape design. In this idea, Oberlander's landscape design only included native plans that need little maintenance, to avoid the usage of pesticides, and allow the use of organic fertilizers. She also selected trees valued as excellent absorbers of air polluants for the planting on the street edge. [1] The project was completed in 1995. The project series includes sketches design development drawings, including landscape plans, landscape details and sections, presentation drawings, working drawings, such as site plans, grading plans, and planting details, and building construction drawings used as reference.The project is also documented through concept notes by Oberlander, correspondence with architects, clients and consultants, documents related to plant selection, specifications, financial documents, and some press clippings and promotional material about the project. The project series also includes photographs of the landscaping work. Sources: [1] Herrington, Susan. Cornelia Hahn Oberlander: Making the Modern Landscape, University of Virginia Press, 2014, 304 pages, p. 184.
AP075.S1.1993.PR01
Description:
Project series documents Cornelia Hahn Oberlnader's landscape project for the C. K. Choi Building of the Institute of Asian Research at the University of British Columbia, Vancouver. Oberlander worked on this project from 1993-1995 with architectural firm Matsuzaki Wright Architects. The project consisted in creating a environmentally responsible building as well as for the landscape design. In this idea, Oberlander's landscape design only included native plans that need little maintenance, to avoid the usage of pesticides, and allow the use of organic fertilizers. She also selected trees valued as excellent absorbers of air polluants for the planting on the street edge. [1] The project was completed in 1995. The project series includes sketches design development drawings, including landscape plans, landscape details and sections, presentation drawings, working drawings, such as site plans, grading plans, and planting details, and building construction drawings used as reference.The project is also documented through concept notes by Oberlander, correspondence with architects, clients and consultants, documents related to plant selection, specifications, financial documents, and some press clippings and promotional material about the project. The project series also includes photographs of the landscaping work. Sources: [1] Herrington, Susan. Cornelia Hahn Oberlander: Making the Modern Landscape, University of Virginia Press, 2014, 304 pages, p. 184.
People:
Date:
1991-2001
1991-2001
Title:
C. K. Choi Institute of Asian Research, University of British Columbia, Vancouver, British Columbia (1993-1996)
Actions:
AP075.S1.1993.PR01
Description:
Project series documents Cornelia Hahn Oberlnader's landscape project for the C. K. Choi Building of the Institute of Asian Research at the University of British Columbia, Vancouver. Oberlander worked on this project from 1993-1995 with architectural firm Matsuzaki Wright Architects. The project consisted in creating a environmentally responsible building as well as for the landscape design. In this idea, Oberlander's landscape design only included native plans that need little maintenance, to avoid the usage of pesticides, and allow the use of organic fertilizers. She also selected trees valued as excellent absorbers of air polluants for the planting on the street edge. [1] The project was completed in 1995. The project series includes sketches design development drawings, including landscape plans, landscape details and sections, presentation drawings, working drawings, such as site plans, grading plans, and planting details, and building construction drawings used as reference.The project is also documented through concept notes by Oberlander, correspondence with architects, clients and consultants, documents related to plant selection, specifications, financial documents, and some press clippings and promotional material about the project. The project series also includes photographs of the landscaping work. Sources: [1] Herrington, Susan. Cornelia Hahn Oberlander: Making the Modern Landscape, University of Virginia Press, 2014, 304 pages, p. 184.
C. K. Choi Institute of Asian Research, University of British Columbia, Vancouver, British Columbia (1993-1996)
Actions:
AP075.S1.1993.PR01
Description:
Project series documents Cornelia Hahn Oberlnader's landscape project for the C. K. Choi Building of the Institute of Asian Research at the University of British Columbia, Vancouver. Oberlander worked on this project from 1993-1995 with architectural firm Matsuzaki Wright Architects. The project consisted in creating a environmentally responsible building as well as for the landscape design. In this idea, Oberlander's landscape design only included native plans that need little maintenance, to avoid the usage of pesticides, and allow the use of organic fertilizers. She also selected trees valued as excellent absorbers of air polluants for the planting on the street edge. [1] The project was completed in 1995. The project series includes sketches design development drawings, including landscape plans, landscape details and sections, presentation drawings, working drawings, such as site plans, grading plans, and planting details, and building construction drawings used as reference.The project is also documented through concept notes by Oberlander, correspondence with architects, clients and consultants, documents related to plant selection, specifications, financial documents, and some press clippings and promotional material about the project. The project series also includes photographs of the landscaping work. Sources: [1] Herrington, Susan. Cornelia Hahn Oberlander: Making the Modern Landscape, University of Virginia Press, 2014, 304 pages, p. 184.
Level of archival description:
Project
Project
Date:
1991-2001
1991-2001
People:
Level of archival description:
Project
Project
Actions:
Reference number:
AP075.S1.1990.PR03
Description:
Project series documents Cornelia Hahn Oberlander's landscape design for the United Nations Peacekeeping Monument in Ottawa, Ontario. Oberlander worked on this from 1990-1993 with Richard Henriquez & Partners and sculptor Jack Harmon. Together, they won the design competition organized by the National Capital Commission in 1990. The monument is situated between the National Gallery of Canada and the United States Embassy, between St. Patrick Street and Murray Street. The monument consists in three bronze cast figures of peacekeeping soldiers on a granite slab. Oberlander elaborated the planting scheme and designed "an oval grove of twelve oak trees representing Canada's ten provinces and two territories [...]" [1], except Nunavut that was still included in the Northwest Territories at the time. The project was completed in 1993. Project series contains ten landscape working drawings, including a site plan, landscape sections, planting and grading plans, and an irrigations plan. The project is also documented through textual records, including design competition information documents, competition proposal, correspondence with architects, client and consultants, specifications, financial documents, press about the project and photographs of the construction and the inauguration of the monument. Source: [1] Herrington, Susan. Cornelia Hahn Oberlander: Making the Modern Landscape, University of Virginia Press, 2014, 304 pages, p. 171.
AP075.S1.1990.PR03
Description:
Project series documents Cornelia Hahn Oberlander's landscape design for the United Nations Peacekeeping Monument in Ottawa, Ontario. Oberlander worked on this from 1990-1993 with Richard Henriquez & Partners and sculptor Jack Harmon. Together, they won the design competition organized by the National Capital Commission in 1990. The monument is situated between the National Gallery of Canada and the United States Embassy, between St. Patrick Street and Murray Street. The monument consists in three bronze cast figures of peacekeeping soldiers on a granite slab. Oberlander elaborated the planting scheme and designed "an oval grove of twelve oak trees representing Canada's ten provinces and two territories [...]" [1], except Nunavut that was still included in the Northwest Territories at the time. The project was completed in 1993. Project series contains ten landscape working drawings, including a site plan, landscape sections, planting and grading plans, and an irrigations plan. The project is also documented through textual records, including design competition information documents, competition proposal, correspondence with architects, client and consultants, specifications, financial documents, press about the project and photographs of the construction and the inauguration of the monument. Source: [1] Herrington, Susan. Cornelia Hahn Oberlander: Making the Modern Landscape, University of Virginia Press, 2014, 304 pages, p. 171.
People:
Date:
1990-1993
1990-1993
Title:
United Nations Peacekeeping Monument, Ottawa, Ontario (1990-1993)
Actions:
AP075.S1.1990.PR03
Description:
Project series documents Cornelia Hahn Oberlander's landscape design for the United Nations Peacekeeping Monument in Ottawa, Ontario. Oberlander worked on this from 1990-1993 with Richard Henriquez & Partners and sculptor Jack Harmon. Together, they won the design competition organized by the National Capital Commission in 1990. The monument is situated between the National Gallery of Canada and the United States Embassy, between St. Patrick Street and Murray Street. The monument consists in three bronze cast figures of peacekeeping soldiers on a granite slab. Oberlander elaborated the planting scheme and designed "an oval grove of twelve oak trees representing Canada's ten provinces and two territories [...]" [1], except Nunavut that was still included in the Northwest Territories at the time. The project was completed in 1993. Project series contains ten landscape working drawings, including a site plan, landscape sections, planting and grading plans, and an irrigations plan. The project is also documented through textual records, including design competition information documents, competition proposal, correspondence with architects, client and consultants, specifications, financial documents, press about the project and photographs of the construction and the inauguration of the monument. Source: [1] Herrington, Susan. Cornelia Hahn Oberlander: Making the Modern Landscape, University of Virginia Press, 2014, 304 pages, p. 171.
United Nations Peacekeeping Monument, Ottawa, Ontario (1990-1993)
Actions:
AP075.S1.1990.PR03
Description:
Project series documents Cornelia Hahn Oberlander's landscape design for the United Nations Peacekeeping Monument in Ottawa, Ontario. Oberlander worked on this from 1990-1993 with Richard Henriquez & Partners and sculptor Jack Harmon. Together, they won the design competition organized by the National Capital Commission in 1990. The monument is situated between the National Gallery of Canada and the United States Embassy, between St. Patrick Street and Murray Street. The monument consists in three bronze cast figures of peacekeeping soldiers on a granite slab. Oberlander elaborated the planting scheme and designed "an oval grove of twelve oak trees representing Canada's ten provinces and two territories [...]" [1], except Nunavut that was still included in the Northwest Territories at the time. The project was completed in 1993. Project series contains ten landscape working drawings, including a site plan, landscape sections, planting and grading plans, and an irrigations plan. The project is also documented through textual records, including design competition information documents, competition proposal, correspondence with architects, client and consultants, specifications, financial documents, press about the project and photographs of the construction and the inauguration of the monument. Source: [1] Herrington, Susan. Cornelia Hahn Oberlander: Making the Modern Landscape, University of Virginia Press, 2014, 304 pages, p. 171.
Level of archival description:
Project
Project
Date:
1990-1993
1990-1993
People:
Form:
articles
articles
Title:
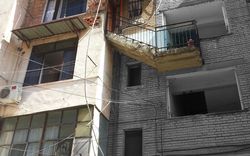
Shtesa, Tirana
Shtesa, Tirana
Actions:
An investigation of spontaneous elements of architecture by Manfredo di Robilant, with Gjergji Islami and Denada Veizaj
Title:
Shtesa, Tirana
An investigation of spontaneous elements of architecture by Manfredo di Robilant, with Gjergji Islami and Denada Veizaj
Actions:
Shtesa, Tirana
An investigation of spontaneous elements of architecture by Manfredo di Robilant, with Gjergji Islami and Denada Veizaj
Actions:
Issue:
Ideas of living
Ideas of living
Form:
events
events
Actions:
Description:
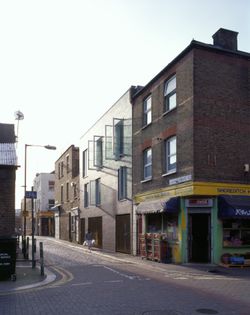
British architect Stephen Taylor speaks about his work and the CCA exhibition Some Ideas on Living in London and Tokyo by Stephen Taylor and Ryue Nishizawa (2008). The exhibition marks the first North American presentation of residential projects by Stephen Taylor and Ryue Nishizawa and reveals their distinctive solutions to the challenges of building homes in existing(...)
British architect Stephen Taylor speaks about his work and the CCA exhibition Some Ideas on Living in London and Tokyo by Stephen Taylor and Ryue Nishizawa (2008). The exhibition marks the first North American presentation of residential projects by Stephen Taylor and Ryue Nishizawa and reveals their distinctive solutions to the challenges of building homes in existing(...)
Location:
Paul Desmarais Theatre
Paul Desmarais Theatre
Date:
15 May 2008
15 May 2008
Title:
Stephen Taylor: Some Ideas on Living
Actions:
Description:
British architect Stephen Taylor speaks about his work and the CCA exhibition Some Ideas on Living in London and Tokyo by Stephen Taylor and Ryue Nishizawa (2008). The exhibition marks the first North American presentation of residential projects by Stephen Taylor and Ryue Nishizawa and reveals their distinctive solutions to the challenges of building homes in existing(...)
Stephen Taylor: Some Ideas on Living
Actions:
Description:
British architect Stephen Taylor speaks about his work and the CCA exhibition Some Ideas on Living in London and Tokyo by Stephen Taylor and Ryue Nishizawa (2008). The exhibition marks the first North American presentation of residential projects by Stephen Taylor and Ryue Nishizawa and reveals their distinctive solutions to the challenges of building homes in existing(...)
Form:
events
events
Date:
15 May 2008
15 May 2008
Location:
Paul Desmarais Theatre
Paul Desmarais Theatre
Form:
drawings
drawings

Actions:
Reference number:
DR2004:1540
Description:
Bien que le dessin ne soit pas signé il peut être attribué à Dutrisac sur la base d'une autre dessin signé de sa main, identique autant dans la manière que la technique à celui pour N.-D. Auxiliatrice. Il s'agit d'une perspective pour l'église et le presbytère de Notre-Dame-de-la-Garde, Verdun, publiée en 1948 dans la revue Architecture, Batiment, Construction (vol.3, no. 22, féviere 1948, p. 21). Quant à la date de 1940 attribuée au dessin, nous l'avons donnée en fonction de la date de mise en chantier de l'église cette année là.
DR2004:1540
Description:
Bien que le dessin ne soit pas signé il peut être attribué à Dutrisac sur la base d'une autre dessin signé de sa main, identique autant dans la manière que la technique à celui pour N.-D. Auxiliatrice. Il s'agit d'une perspective pour l'église et le presbytère de Notre-Dame-de-la-Garde, Verdun, publiée en 1948 dans la revue Architecture, Batiment, Construction (vol.3, no. 22, féviere 1948, p. 21). Quant à la date de 1940 attribuée au dessin, nous l'avons donnée en fonction de la date de mise en chantier de l'église cette année là.
People:
Date:
ca. 1940
ca. 1940
Title:
Perspectif de l'église et du presbytère de Notre-Dame-Auxiliatrice à Verdun, Québec
Actions:
DR2004:1540
Description:
Bien que le dessin ne soit pas signé il peut être attribué à Dutrisac sur la base d'une autre dessin signé de sa main, identique autant dans la manière que la technique à celui pour N.-D. Auxiliatrice. Il s'agit d'une perspective pour l'église et le presbytère de Notre-Dame-de-la-Garde, Verdun, publiée en 1948 dans la revue Architecture, Batiment, Construction (vol.3, no. 22, féviere 1948, p. 21). Quant à la date de 1940 attribuée au dessin, nous l'avons donnée en fonction de la date de mise en chantier de l'église cette année là.
Perspectif de l'église et du presbytère de Notre-Dame-Auxiliatrice à Verdun, Québec
Actions:
DR2004:1540
Description:
Bien que le dessin ne soit pas signé il peut être attribué à Dutrisac sur la base d'une autre dessin signé de sa main, identique autant dans la manière que la technique à celui pour N.-D. Auxiliatrice. Il s'agit d'une perspective pour l'église et le presbytère de Notre-Dame-de-la-Garde, Verdun, publiée en 1948 dans la revue Architecture, Batiment, Construction (vol.3, no. 22, féviere 1948, p. 21). Quant à la date de 1940 attribuée au dessin, nous l'avons donnée en fonction de la date de mise en chantier de l'église cette année là.
Form:
drawings
drawings
Date:
ca. 1940
ca. 1940
People:
Form:
events
events
Title:
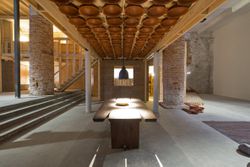
Building Knowledge
Building Knowledge
Actions:
Description:
This lecture discusses a range of projects from Anupama Kundoo’s practice, research, and teaching. In these distinct but complementary areas of her work, she attempts to build collective knowledge in collaboration with engineers, masons, craftsmen, infrastructure providers, residents, material suppliers, and all other stakeholders involved in constructing and occupying(...)
This lecture discusses a range of projects from Anupama Kundoo’s practice, research, and teaching. In these distinct but complementary areas of her work, she attempts to build collective knowledge in collaboration with engineers, masons, craftsmen, infrastructure providers, residents, material suppliers, and all other stakeholders involved in constructing and occupying(...)
Location:
Paul-Desmarais Theatre
Paul-Desmarais Theatre
Date:
16 April 2015 , 6pm
16 April 2015 , 6pm
Title:
Building Knowledge
Actions:
Description:
This lecture discusses a range of projects from Anupama Kundoo’s practice, research, and teaching. In these distinct but complementary areas of her work, she attempts to build collective knowledge in collaboration with engineers, masons, craftsmen, infrastructure providers, residents, material suppliers, and all other stakeholders involved in constructing and occupying(...)
Building Knowledge
Actions:
Description:
This lecture discusses a range of projects from Anupama Kundoo’s practice, research, and teaching. In these distinct but complementary areas of her work, she attempts to build collective knowledge in collaboration with engineers, masons, craftsmen, infrastructure providers, residents, material suppliers, and all other stakeholders involved in constructing and occupying(...)
Form:
events
events
Date:
16 April 2015
6pm
16 April 2015
6pm
Location:
Paul-Desmarais Theatre
Paul-Desmarais Theatre
Form:
archives
Level of archival description:
Fonds
archives
Level of archival description:
Fonds
Reference number:
AP168
Synopsis:
The Neil Denari Interrupted Projections project records, 1994-2004 (predominant 1994-1996), document the development and installation of Denari’s show “Interrupted Projections” at Gallery MA in Tokyo, Japan. The archive consists of original born-digital files and a small amount of physical material, including drawings, transparencies, slides, and promotional materials.
AP168
Synopsis:
The Neil Denari Interrupted Projections project records, 1994-2004 (predominant 1994-1996), document the development and installation of Denari’s show “Interrupted Projections” at Gallery MA in Tokyo, Japan. The archive consists of original born-digital files and a small amount of physical material, including drawings, transparencies, slides, and promotional materials.
People:
Date:
1994-2004
1994-2004
Title:
Neil Denari Interrupted Projections project records
Actions:
AP168
Synopsis:
The Neil Denari Interrupted Projections project records, 1994-2004 (predominant 1994-1996), document the development and installation of Denari’s show “Interrupted Projections” at Gallery MA in Tokyo, Japan. The archive consists of original born-digital files and a small amount of physical material, including drawings, transparencies, slides, and promotional materials.
Neil Denari Interrupted Projections project records
Actions:
AP168
Synopsis:
The Neil Denari Interrupted Projections project records, 1994-2004 (predominant 1994-1996), document the development and installation of Denari’s show “Interrupted Projections” at Gallery MA in Tokyo, Japan. The archive consists of original born-digital files and a small amount of physical material, including drawings, transparencies, slides, and promotional materials.
Form:
archives
Level of archival description:
Fonds
archives
Level of archival description:
Fonds
Date:
1994-2004
1994-2004
People:
Form:
photographs
photographs
Actions:
Reference number:
ARCH269550
Description:
Group consists of photographs of various buildings in Chandigarh, India, including a photograph of the Shop-Cum-Flats II in sector 22, the Hospital for animals by Jeet Malhotra near Chandigarh and the Servants quarters attached to the Chandigarh Club in an unidentified sector by Jeet Malhotra. There group also includes photographs of the Museum and Art Gallery (in construction) by Le Corbusier in sector 10, photographs of the Architects office in sector 19 and photographs of the Medical Research Institute (Post Graduate Institute for Medical Research) in sector 12.
ARCH269550
Description:
Group consists of photographs of various buildings in Chandigarh, India, including a photograph of the Shop-Cum-Flats II in sector 22, the Hospital for animals by Jeet Malhotra near Chandigarh and the Servants quarters attached to the Chandigarh Club in an unidentified sector by Jeet Malhotra. There group also includes photographs of the Museum and Art Gallery (in construction) by Le Corbusier in sector 10, photographs of the Architects office in sector 19 and photographs of the Medical Research Institute (Post Graduate Institute for Medical Research) in sector 12.
People:
Date:
ca. 1955-1965
ca. 1955-1965
Title:
Photographs of various buildings in Chandigarh, India
Actions:
ARCH269550
Description:
Group consists of photographs of various buildings in Chandigarh, India, including a photograph of the Shop-Cum-Flats II in sector 22, the Hospital for animals by Jeet Malhotra near Chandigarh and the Servants quarters attached to the Chandigarh Club in an unidentified sector by Jeet Malhotra. There group also includes photographs of the Museum and Art Gallery (in construction) by Le Corbusier in sector 10, photographs of the Architects office in sector 19 and photographs of the Medical Research Institute (Post Graduate Institute for Medical Research) in sector 12.
Photographs of various buildings in Chandigarh, India
Actions:
ARCH269550
Description:
Group consists of photographs of various buildings in Chandigarh, India, including a photograph of the Shop-Cum-Flats II in sector 22, the Hospital for animals by Jeet Malhotra near Chandigarh and the Servants quarters attached to the Chandigarh Club in an unidentified sector by Jeet Malhotra. There group also includes photographs of the Museum and Art Gallery (in construction) by Le Corbusier in sector 10, photographs of the Architects office in sector 19 and photographs of the Medical Research Institute (Post Graduate Institute for Medical Research) in sector 12.
Form:
photographs
photographs
Date:
ca. 1955-1965
ca. 1955-1965
People:


