


26739 Results
Form:
photographs
photographs
Title:
Interior view of a room showing a fireplace, Shaughnessy House under renovation, Montréal, Québec
Interior view of a room showing a fireplace, Shaughnessy House under renovation, Montréal, Québec
Actions:
Reference number:
PH1989:0107
PH1989:0107
People:
Subject:
architecture
architecture
Date:
1989
1989
Title:
Interior view of a room showing a fireplace, Shaughnessy House under renovation, Montréal, Québec
Actions:
PH1989:0107
Interior view of a room showing a fireplace, Shaughnessy House under renovation, Montréal, Québec
Actions:
PH1989:0107
Form:
photographs
photographs
Date:
1989
1989
People:
Subject:
architecture
architecture
Form:
photographs
photographs
Actions:
Reference number:
PH1986:0626
PH1986:0626
People:
Subject:
architecture
architecture
Date:
1984
1984
Title:
View of the principal façade of Haus Steger [House Steger], am Stirnband, Hagen, Germany
Actions:
PH1986:0626
View of the principal façade of Haus Steger [House Steger], am Stirnband, Hagen, Germany
Actions:
PH1986:0626
Form:
photographs
photographs
Date:
1984
1984
People:
Subject:
architecture
architecture
Form:
drawings
Quantity:
6 conceptual drawing(s)
drawings
Quantity:
6 conceptual drawing(s)
Actions:
Reference number:
DR1998:0129:013:001-006
Description:
sketches
DR1998:0129:013:001-006
Description:
sketches
People:
Subject:
architecture
architecture
Date:
1991
1991
Title:
Soundings: House / Studio for the Preservation and Restoration of Some of the Works of Hawthorne and Hopper
Actions:
DR1998:0129:013:001-006
Description:
sketches
Soundings: House / Studio for the Preservation and Restoration of Some of the Works of Hawthorne and Hopper
Actions:
DR1998:0129:013:001-006
Description:
sketches
Form:
drawings
Quantity:
6 conceptual drawing(s)
drawings
Quantity:
6 conceptual drawing(s)
Date:
1991
1991
People:
Subject:
architecture
architecture
Form:
textual records
textual records
Title:
Drafts and layouts for the chapter on the Tubac and Agosta house in Genealogy of modern architecture
Drafts and layouts for the chapter on the Tubac and Agosta house in Genealogy of modern architecture
Actions:
Reference number:
AP197.S1.SS8.019
AP197.S1.SS8.019
People:
Date:
2012-2014
2012-2014
Title:
Drafts and layouts for the chapter on the Tubac and Agosta house in Genealogy of modern architecture
Actions:
AP197.S1.SS8.019
Drafts and layouts for the chapter on the Tubac and Agosta house in Genealogy of modern architecture
Actions:
AP197.S1.SS8.019
Form:
textual records
textual records
Date:
2012-2014
2012-2014
People:
Form:
textual records
textual records
Actions:
Reference number:
AP197.S1.SS8.041
AP197.S1.SS8.041
People:
Date:
2008
2008
Title:
Images and revised layout for the chapter on the Tugendhat House in a Genealogy of modern architecture
Actions:
AP197.S1.SS8.041
Images and revised layout for the chapter on the Tugendhat House in a Genealogy of modern architecture
Actions:
AP197.S1.SS8.041
Form:
textual records
textual records
Date:
2008
2008
People:
Form:
drawings
Quantity:
5 panel(s)
drawings
Quantity:
5 panel(s)
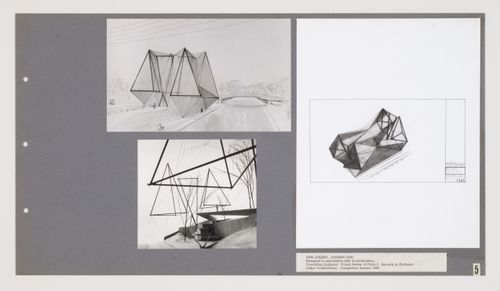
Title:
National Theatre and Opera House competition: presentation board showing New Aviary, London Zoo
National Theatre and Opera House competition: presentation board showing New Aviary, London Zoo
Actions:
Reference number:
DR1995:0207:006
Description:
competition entry, including drawings, photograph, and clippings
DR1995:0207:006
Description:
competition entry, including drawings, photograph, and clippings
People:
Date:
1963
1963
Title:
National Theatre and Opera House competition: presentation board showing New Aviary, London Zoo
Actions:
DR1995:0207:006
Description:
competition entry, including drawings, photograph, and clippings
National Theatre and Opera House competition: presentation board showing New Aviary, London Zoo
Actions:
DR1995:0207:006
Description:
competition entry, including drawings, photograph, and clippings
Form:
drawings
Quantity:
5 panel(s)
drawings
Quantity:
5 panel(s)
Date:
1963
1963
People:
Form:
drawings
drawings
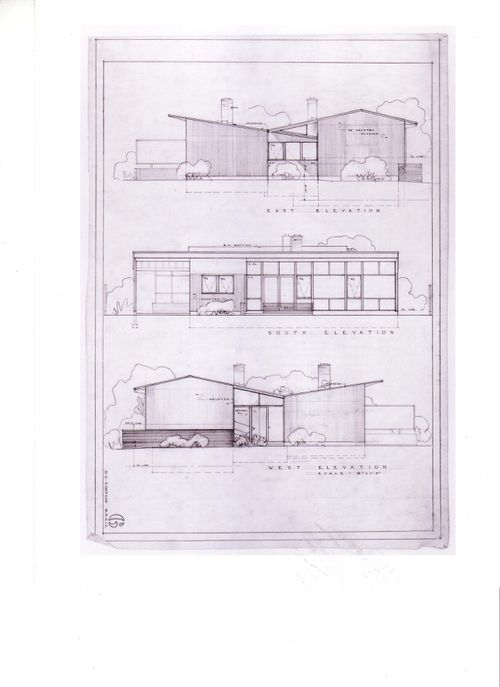
Actions:
Reference number:
ARCH177285
Description:
foundation plan, floor plans, roof plan and perspective, elevations, sections, kitchen details
ARCH177285
Description:
foundation plan, floor plans, roof plan and perspective, elevations, sections, kitchen details
People:
Date:
1948
1948
Title:
East, West and South elevations, Douglas C. Simpons House I, Vancouver, British Columbia
Actions:
ARCH177285
Description:
foundation plan, floor plans, roof plan and perspective, elevations, sections, kitchen details
East, West and South elevations, Douglas C. Simpons House I, Vancouver, British Columbia
Actions:
ARCH177285
Description:
foundation plan, floor plans, roof plan and perspective, elevations, sections, kitchen details
Form:
drawings
drawings
Date:
1948
1948
People:
Form:
photographs
photographs

Reference number:
PH2002:0040:001-006
Description:
Reprint made by the Estate of Gordon Matta-Clark from Matta-Clark negatives.
PH2002:0040:001-006
Description:
Reprint made by the Estate of Gordon Matta-Clark from Matta-Clark negatives.
People:
Subject:
architecture
architecture
Date:
1973
1973
Title:
"A W-Hole House: Datum Cut, Core Cut, Trace de Coeur", Genoa, Italy
Actions:
PH2002:0040:001-006
Description:
Reprint made by the Estate of Gordon Matta-Clark from Matta-Clark negatives.
"A W-Hole House: Datum Cut, Core Cut, Trace de Coeur", Genoa, Italy
Actions:
PH2002:0040:001-006
Description:
Reprint made by the Estate of Gordon Matta-Clark from Matta-Clark negatives.
Form:
photographs
photographs
Date:
1973
1973
People:
Subject:
architecture
architecture
Form:
drawings
drawings
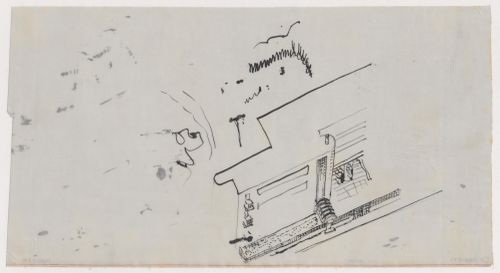
Title:
Bird's-eye sketch axonometric for Three-Family House, Brno, Czechoslovakia (now Czech Republic)
Bird's-eye sketch axonometric for Three-Family House, Brno, Czechoslovakia (now Czech Republic)
Actions:
Reference number:
DR1984:0097
DR1984:0097
People:
Subject:
architecture
architecture
Date:
1928
1928
Title:
Bird's-eye sketch axonometric for Three-Family House, Brno, Czechoslovakia (now Czech Republic)
Actions:
DR1984:0097
Bird's-eye sketch axonometric for Three-Family House, Brno, Czechoslovakia (now Czech Republic)
Actions:
DR1984:0097
Form:
drawings
drawings
Date:
1928
1928
People:
Subject:
architecture
architecture
Form:
drawings
drawings
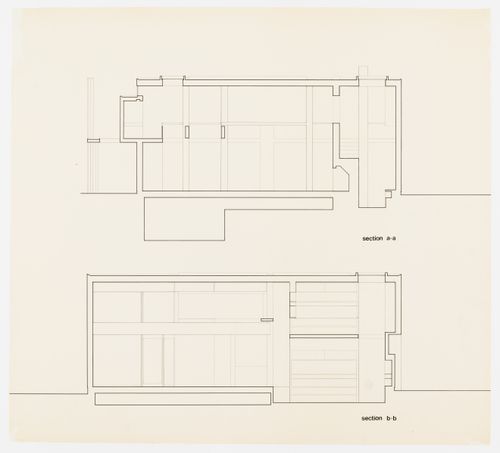
Actions:
Reference number:
DR1994:0129:364
DR1994:0129:364
People:
Date:
1967 or 1968
1967 or 1968
Form:
drawings
drawings
Date:
1967 or 1968
1967 or 1968
People:


