


12643 Results
Form:
photographs
photographs
Actions:
Reference number:
PH1986:0777:001-096
Description:
First edition of an album containing 96 photographs of sculptural and ornamental details (mostly fragments) of the models made in stone, wood, bronze, iron cast and carton-pierre by sculptor Emile Knecht for the Palais des Tuileries and the Louvre, Paris, under the direction of Mr. H. Lefuel, architect of the Emperor. The photographs show details of ornamentation for the Palais des Tuileries: for the staircase of Sa Majesté l'Impératrice; the door to her apartments; the ceiling of the vestibule; the apartments of Sa Majesté le Prince Impérial; the Salle des Gardes; the Salon de famille and the dining room of the Minister of State; the Pavillon de la Bibliothèque of the Louvre; the door to the Pavillon Richelieu of the Louvre; the chimney for the Bibliothèque; the Daru, Denon, Nollieu and Lesdiguière Pavilions of the Louvre; the Ancienne Chapelle of the Louvre; the door of the Museum; the old Louvre and the Hôtel de Monsieur Fould. Two lithographs from "Les artistes industriels" show a table and a gun; other photographs show a barometer and thermometer on a sculpted panel, a sculpted Madonna and Child in a niche, a sculpted table and a small armoire by Tahan photographed by Franck.
PH1986:0777:001-096
Description:
First edition of an album containing 96 photographs of sculptural and ornamental details (mostly fragments) of the models made in stone, wood, bronze, iron cast and carton-pierre by sculptor Emile Knecht for the Palais des Tuileries and the Louvre, Paris, under the direction of Mr. H. Lefuel, architect of the Emperor. The photographs show details of ornamentation for the Palais des Tuileries: for the staircase of Sa Majesté l'Impératrice; the door to her apartments; the ceiling of the vestibule; the apartments of Sa Majesté le Prince Impérial; the Salle des Gardes; the Salon de famille and the dining room of the Minister of State; the Pavillon de la Bibliothèque of the Louvre; the door to the Pavillon Richelieu of the Louvre; the chimney for the Bibliothèque; the Daru, Denon, Nollieu and Lesdiguière Pavilions of the Louvre; the Ancienne Chapelle of the Louvre; the door of the Museum; the old Louvre and the Hôtel de Monsieur Fould. Two lithographs from "Les artistes industriels" show a table and a gun; other photographs show a barometer and thermometer on a sculpted panel, a sculpted Madonna and Child in a niche, a sculpted table and a small armoire by Tahan photographed by Franck.
People:
Subject:
architecture, ornament, sculpture
architecture, ornament, sculpture
Date:
1853-1860
1853-1860
Title:
Le Palais des Tuileries and the Louvre, views of sculptural details cast for the buildings, Paris, France
Actions:
PH1986:0777:001-096
Description:
First edition of an album containing 96 photographs of sculptural and ornamental details (mostly fragments) of the models made in stone, wood, bronze, iron cast and carton-pierre by sculptor Emile Knecht for the Palais des Tuileries and the Louvre, Paris, under the direction of Mr. H. Lefuel, architect of the Emperor. The photographs show details of ornamentation for the Palais des Tuileries: for the staircase of Sa Majesté l'Impératrice; the door to her apartments; the ceiling of the vestibule; the apartments of Sa Majesté le Prince Impérial; the Salle des Gardes; the Salon de famille and the dining room of the Minister of State; the Pavillon de la Bibliothèque of the Louvre; the door to the Pavillon Richelieu of the Louvre; the chimney for the Bibliothèque; the Daru, Denon, Nollieu and Lesdiguière Pavilions of the Louvre; the Ancienne Chapelle of the Louvre; the door of the Museum; the old Louvre and the Hôtel de Monsieur Fould. Two lithographs from "Les artistes industriels" show a table and a gun; other photographs show a barometer and thermometer on a sculpted panel, a sculpted Madonna and Child in a niche, a sculpted table and a small armoire by Tahan photographed by Franck.
Le Palais des Tuileries and the Louvre, views of sculptural details cast for the buildings, Paris, France
Actions:
PH1986:0777:001-096
Description:
First edition of an album containing 96 photographs of sculptural and ornamental details (mostly fragments) of the models made in stone, wood, bronze, iron cast and carton-pierre by sculptor Emile Knecht for the Palais des Tuileries and the Louvre, Paris, under the direction of Mr. H. Lefuel, architect of the Emperor. The photographs show details of ornamentation for the Palais des Tuileries: for the staircase of Sa Majesté l'Impératrice; the door to her apartments; the ceiling of the vestibule; the apartments of Sa Majesté le Prince Impérial; the Salle des Gardes; the Salon de famille and the dining room of the Minister of State; the Pavillon de la Bibliothèque of the Louvre; the door to the Pavillon Richelieu of the Louvre; the chimney for the Bibliothèque; the Daru, Denon, Nollieu and Lesdiguière Pavilions of the Louvre; the Ancienne Chapelle of the Louvre; the door of the Museum; the old Louvre and the Hôtel de Monsieur Fould. Two lithographs from "Les artistes industriels" show a table and a gun; other photographs show a barometer and thermometer on a sculpted panel, a sculpted Madonna and Child in a niche, a sculpted table and a small armoire by Tahan photographed by Franck.
Form:
photographs
photographs
Date:
1853-1860
1853-1860
People:
Subject:
architecture, ornament, sculpture
architecture, ornament, sculpture
Level of archival description:
Series
Series
Title:
Architectural projects
Architectural projects
Reference number:
AP178.S1
Description:
Series AP178.S1 is the largest series of the Álvaro Siza fonds and documents over 200 of Siza’s built and unbuilt architectural projects. The series is divided into project series which are arranged chronologically by project year. Presently, materials in this series range from 1958-2012. The CCA will also receive materials documenting Siza’s more recent work in future additions. Documenting the projects are conceptual, design, presentation, and working drawings, as well as photographic materials, textual documentation, and models. Although the drawings for each project have been identified, Siza often sketches or doodles on textual documentation, such as minutes of meetings or notes. When possible, folders that include textual documents with sketches or doodles have been identified. Amounts and types of materials vary from project to project. Project documentation is usually in Portuguese, with some exceptions including French, English, German, and Dutch. Most project series include sketches, studies, and working drawings. Other drawings included are site plans, floor plans, topographic surveys, elevations, sections, as well as technical and mechanical details. Also documenting the projects are photographic materials and textual documentation, such as correspondence, building programs, contracts, notes, and other working details. Photographic materials found within this archive are slides, negatives, photomontages and photographs of project sites and models.The photomontages were often used to study the function of the project site. To fully understand Siza’s methodology, sketchbooks (Series AP178.S2) should be viewed alongside the project drawings, when possible. Each project series description highlights sketchbooks in series AP178.S2 which contain related sketches. It is important to note that not all projects are represented in the sketchbooks in Series AP178.S2. Moreover, project series descriptions only list related sketchbooks when sketches have been positively identified as related to the corresponding project. The Siza fonds will be processed in four phases. The materials processed in the first, second, and third phases are architectural projects from the 1950’s, 1960’s, and 1970’s; urban planning projects; Reconstrução do Chiado; Berlin projects submitted to the IBA competition; cultural institutions; individual houses; and the Plano de urbanização Deelgebied 5 Schilderswijk-West in The Hague. Among The Hague and the Berlin projects are the Punt en Komma social housing, Bonjour Tristesse, and the Residential settlement in Schilderswijk. This series is better understood in the context of how the records for architectural projects were arranged by Siza’s office. Earlier projects were initially numbered by Siza’s office and then received new project numbers by the office archivist, who joined the office in the 1990s. Project files have been kept in the order in which they were received by the CCA, which is how they were arranged by the office archivist. The project numbers and dates assigned by Siza’s office archivist are included in the descriptions for each project and form the basis for the arrangement of this series. The office archivist numbered projects consecutively by decade, for instance, 58/80 was the 58th project during the 1980s. Numbers which were included in square brackets, ex. [14]/75, show that the project was not a ‘full’ project and contains a small amount of documentation. When projects are followed by a letter (A, B, C) this signifies a project is connected to the first. When the project number is followed by a number (1, 2, 3) this signifies a separate building within a larger project. For the purposes of arrangement, project numbers that were assigned a letter or number are arranged as sub-series of the related project series. Exceptions to this numbering convention are projects 23/60, 25/60, 28/60, 33/60, 34/60 and 35/60. These projects were not in the office’s original project list and were not officially considered projects. The office archivist assembled documentation related to these projects and assigned them numbers. In the early 2000s a large number of photographic materials were gathered together by the office archivist from various correspondence files for a digitization project initiated by the office. These materials remained housed together as a photograph collection in the office. Not all of these materials were digitized by the office. Those that were digitized were assigned numbers which have been identified in the file descriptions. It is important to note that several photographic materials were left with the textual documentation or drawings. When this is the case they are identified in the file description. There are also several panoramic photomontages which were created by either gluing or taping several photographs together to make panoramas of project sites.
AP178.S1
Description:
Series AP178.S1 is the largest series of the Álvaro Siza fonds and documents over 200 of Siza’s built and unbuilt architectural projects. The series is divided into project series which are arranged chronologically by project year. Presently, materials in this series range from 1958-2012. The CCA will also receive materials documenting Siza’s more recent work in future additions. Documenting the projects are conceptual, design, presentation, and working drawings, as well as photographic materials, textual documentation, and models. Although the drawings for each project have been identified, Siza often sketches or doodles on textual documentation, such as minutes of meetings or notes. When possible, folders that include textual documents with sketches or doodles have been identified. Amounts and types of materials vary from project to project. Project documentation is usually in Portuguese, with some exceptions including French, English, German, and Dutch. Most project series include sketches, studies, and working drawings. Other drawings included are site plans, floor plans, topographic surveys, elevations, sections, as well as technical and mechanical details. Also documenting the projects are photographic materials and textual documentation, such as correspondence, building programs, contracts, notes, and other working details. Photographic materials found within this archive are slides, negatives, photomontages and photographs of project sites and models.The photomontages were often used to study the function of the project site. To fully understand Siza’s methodology, sketchbooks (Series AP178.S2) should be viewed alongside the project drawings, when possible. Each project series description highlights sketchbooks in series AP178.S2 which contain related sketches. It is important to note that not all projects are represented in the sketchbooks in Series AP178.S2. Moreover, project series descriptions only list related sketchbooks when sketches have been positively identified as related to the corresponding project. The Siza fonds will be processed in four phases. The materials processed in the first, second, and third phases are architectural projects from the 1950’s, 1960’s, and 1970’s; urban planning projects; Reconstrução do Chiado; Berlin projects submitted to the IBA competition; cultural institutions; individual houses; and the Plano de urbanização Deelgebied 5 Schilderswijk-West in The Hague. Among The Hague and the Berlin projects are the Punt en Komma social housing, Bonjour Tristesse, and the Residential settlement in Schilderswijk. This series is better understood in the context of how the records for architectural projects were arranged by Siza’s office. Earlier projects were initially numbered by Siza’s office and then received new project numbers by the office archivist, who joined the office in the 1990s. Project files have been kept in the order in which they were received by the CCA, which is how they were arranged by the office archivist. The project numbers and dates assigned by Siza’s office archivist are included in the descriptions for each project and form the basis for the arrangement of this series. The office archivist numbered projects consecutively by decade, for instance, 58/80 was the 58th project during the 1980s. Numbers which were included in square brackets, ex. [14]/75, show that the project was not a ‘full’ project and contains a small amount of documentation. When projects are followed by a letter (A, B, C) this signifies a project is connected to the first. When the project number is followed by a number (1, 2, 3) this signifies a separate building within a larger project. For the purposes of arrangement, project numbers that were assigned a letter or number are arranged as sub-series of the related project series. Exceptions to this numbering convention are projects 23/60, 25/60, 28/60, 33/60, 34/60 and 35/60. These projects were not in the office’s original project list and were not officially considered projects. The office archivist assembled documentation related to these projects and assigned them numbers. In the early 2000s a large number of photographic materials were gathered together by the office archivist from various correspondence files for a digitization project initiated by the office. These materials remained housed together as a photograph collection in the office. Not all of these materials were digitized by the office. Those that were digitized were assigned numbers which have been identified in the file descriptions. It is important to note that several photographic materials were left with the textual documentation or drawings. When this is the case they are identified in the file description. There are also several panoramic photomontages which were created by either gluing or taping several photographs together to make panoramas of project sites.
People:
Date:
1948-2012
1948-2012
Title:
Architectural projects
Actions:
AP178.S1
Description:
Series AP178.S1 is the largest series of the Álvaro Siza fonds and documents over 200 of Siza’s built and unbuilt architectural projects. The series is divided into project series which are arranged chronologically by project year. Presently, materials in this series range from 1958-2012. The CCA will also receive materials documenting Siza’s more recent work in future additions. Documenting the projects are conceptual, design, presentation, and working drawings, as well as photographic materials, textual documentation, and models. Although the drawings for each project have been identified, Siza often sketches or doodles on textual documentation, such as minutes of meetings or notes. When possible, folders that include textual documents with sketches or doodles have been identified. Amounts and types of materials vary from project to project. Project documentation is usually in Portuguese, with some exceptions including French, English, German, and Dutch. Most project series include sketches, studies, and working drawings. Other drawings included are site plans, floor plans, topographic surveys, elevations, sections, as well as technical and mechanical details. Also documenting the projects are photographic materials and textual documentation, such as correspondence, building programs, contracts, notes, and other working details. Photographic materials found within this archive are slides, negatives, photomontages and photographs of project sites and models.The photomontages were often used to study the function of the project site. To fully understand Siza’s methodology, sketchbooks (Series AP178.S2) should be viewed alongside the project drawings, when possible. Each project series description highlights sketchbooks in series AP178.S2 which contain related sketches. It is important to note that not all projects are represented in the sketchbooks in Series AP178.S2. Moreover, project series descriptions only list related sketchbooks when sketches have been positively identified as related to the corresponding project. The Siza fonds will be processed in four phases. The materials processed in the first, second, and third phases are architectural projects from the 1950’s, 1960’s, and 1970’s; urban planning projects; Reconstrução do Chiado; Berlin projects submitted to the IBA competition; cultural institutions; individual houses; and the Plano de urbanização Deelgebied 5 Schilderswijk-West in The Hague. Among The Hague and the Berlin projects are the Punt en Komma social housing, Bonjour Tristesse, and the Residential settlement in Schilderswijk. This series is better understood in the context of how the records for architectural projects were arranged by Siza’s office. Earlier projects were initially numbered by Siza’s office and then received new project numbers by the office archivist, who joined the office in the 1990s. Project files have been kept in the order in which they were received by the CCA, which is how they were arranged by the office archivist. The project numbers and dates assigned by Siza’s office archivist are included in the descriptions for each project and form the basis for the arrangement of this series. The office archivist numbered projects consecutively by decade, for instance, 58/80 was the 58th project during the 1980s. Numbers which were included in square brackets, ex. [14]/75, show that the project was not a ‘full’ project and contains a small amount of documentation. When projects are followed by a letter (A, B, C) this signifies a project is connected to the first. When the project number is followed by a number (1, 2, 3) this signifies a separate building within a larger project. For the purposes of arrangement, project numbers that were assigned a letter or number are arranged as sub-series of the related project series. Exceptions to this numbering convention are projects 23/60, 25/60, 28/60, 33/60, 34/60 and 35/60. These projects were not in the office’s original project list and were not officially considered projects. The office archivist assembled documentation related to these projects and assigned them numbers. In the early 2000s a large number of photographic materials were gathered together by the office archivist from various correspondence files for a digitization project initiated by the office. These materials remained housed together as a photograph collection in the office. Not all of these materials were digitized by the office. Those that were digitized were assigned numbers which have been identified in the file descriptions. It is important to note that several photographic materials were left with the textual documentation or drawings. When this is the case they are identified in the file description. There are also several panoramic photomontages which were created by either gluing or taping several photographs together to make panoramas of project sites.
Architectural projects
Actions:
AP178.S1
Description:
Series AP178.S1 is the largest series of the Álvaro Siza fonds and documents over 200 of Siza’s built and unbuilt architectural projects. The series is divided into project series which are arranged chronologically by project year. Presently, materials in this series range from 1958-2012. The CCA will also receive materials documenting Siza’s more recent work in future additions. Documenting the projects are conceptual, design, presentation, and working drawings, as well as photographic materials, textual documentation, and models. Although the drawings for each project have been identified, Siza often sketches or doodles on textual documentation, such as minutes of meetings or notes. When possible, folders that include textual documents with sketches or doodles have been identified. Amounts and types of materials vary from project to project. Project documentation is usually in Portuguese, with some exceptions including French, English, German, and Dutch. Most project series include sketches, studies, and working drawings. Other drawings included are site plans, floor plans, topographic surveys, elevations, sections, as well as technical and mechanical details. Also documenting the projects are photographic materials and textual documentation, such as correspondence, building programs, contracts, notes, and other working details. Photographic materials found within this archive are slides, negatives, photomontages and photographs of project sites and models.The photomontages were often used to study the function of the project site. To fully understand Siza’s methodology, sketchbooks (Series AP178.S2) should be viewed alongside the project drawings, when possible. Each project series description highlights sketchbooks in series AP178.S2 which contain related sketches. It is important to note that not all projects are represented in the sketchbooks in Series AP178.S2. Moreover, project series descriptions only list related sketchbooks when sketches have been positively identified as related to the corresponding project. The Siza fonds will be processed in four phases. The materials processed in the first, second, and third phases are architectural projects from the 1950’s, 1960’s, and 1970’s; urban planning projects; Reconstrução do Chiado; Berlin projects submitted to the IBA competition; cultural institutions; individual houses; and the Plano de urbanização Deelgebied 5 Schilderswijk-West in The Hague. Among The Hague and the Berlin projects are the Punt en Komma social housing, Bonjour Tristesse, and the Residential settlement in Schilderswijk. This series is better understood in the context of how the records for architectural projects were arranged by Siza’s office. Earlier projects were initially numbered by Siza’s office and then received new project numbers by the office archivist, who joined the office in the 1990s. Project files have been kept in the order in which they were received by the CCA, which is how they were arranged by the office archivist. The project numbers and dates assigned by Siza’s office archivist are included in the descriptions for each project and form the basis for the arrangement of this series. The office archivist numbered projects consecutively by decade, for instance, 58/80 was the 58th project during the 1980s. Numbers which were included in square brackets, ex. [14]/75, show that the project was not a ‘full’ project and contains a small amount of documentation. When projects are followed by a letter (A, B, C) this signifies a project is connected to the first. When the project number is followed by a number (1, 2, 3) this signifies a separate building within a larger project. For the purposes of arrangement, project numbers that were assigned a letter or number are arranged as sub-series of the related project series. Exceptions to this numbering convention are projects 23/60, 25/60, 28/60, 33/60, 34/60 and 35/60. These projects were not in the office’s original project list and were not officially considered projects. The office archivist assembled documentation related to these projects and assigned them numbers. In the early 2000s a large number of photographic materials were gathered together by the office archivist from various correspondence files for a digitization project initiated by the office. These materials remained housed together as a photograph collection in the office. Not all of these materials were digitized by the office. Those that were digitized were assigned numbers which have been identified in the file descriptions. It is important to note that several photographic materials were left with the textual documentation or drawings. When this is the case they are identified in the file description. There are also several panoramic photomontages which were created by either gluing or taping several photographs together to make panoramas of project sites.
Level of archival description:
Series
Series
Date:
1948-2012
1948-2012
People:
Form:
drawings, textual records, born digital, photographs
drawings, textual records, born digital, photographs
Actions:
Reference number:
AP181.S1.018
Description:
Original directory name: "24_TRIAS-Masterplan". File contains preliminary design records for a pedestrian bridge that would connect BMW Welt to the BMW Museum. Drawings, plans, wireframes, presentations, and photographs of models show scenarios to ease visitors’ journey between BMW Welt, BMW Museum and the BMW plant. Aside from plans and elevations, in CAD or PDF formats for the most part, there are a few analyses of the structure and its relation to the other structures of the BMW complex. There are also lists of drawings and technical descriptions of the project. Records are chiefly organized by consultants and date. Early files from 1997 are AutoCAD Font Mapping Table (.fmp) on which other files are dependent to open correctly. File contains a handful of drawings with the extension 3dxml that were generated with CATIA V5. Files from the sofiCAD plug-in for AutoCAD were also found and were maintained as other files might have dependencies on them. Most duplicates are dependency files found in various sub-directories. Most common file formats: AutoCAD Drawing, Acrobat PDF 1.3 - Portable Document Format, Acrobat PDF 1.4 - Portable Document Format, ZIP Format, Microstation CAD Drawing
AP181.S1.018
Description:
Original directory name: "24_TRIAS-Masterplan". File contains preliminary design records for a pedestrian bridge that would connect BMW Welt to the BMW Museum. Drawings, plans, wireframes, presentations, and photographs of models show scenarios to ease visitors’ journey between BMW Welt, BMW Museum and the BMW plant. Aside from plans and elevations, in CAD or PDF formats for the most part, there are a few analyses of the structure and its relation to the other structures of the BMW complex. There are also lists of drawings and technical descriptions of the project. Records are chiefly organized by consultants and date. Early files from 1997 are AutoCAD Font Mapping Table (.fmp) on which other files are dependent to open correctly. File contains a handful of drawings with the extension 3dxml that were generated with CATIA V5. Files from the sofiCAD plug-in for AutoCAD were also found and were maintained as other files might have dependencies on them. Most duplicates are dependency files found in various sub-directories. Most common file formats: AutoCAD Drawing, Acrobat PDF 1.3 - Portable Document Format, Acrobat PDF 1.4 - Portable Document Format, ZIP Format, Microstation CAD Drawing
People:
Date:
1997-2007
1997-2007
Title:
Design of bridge to the BMW Museum, BMW Welt, Munich
Actions:
AP181.S1.018
Description:
Original directory name: "24_TRIAS-Masterplan". File contains preliminary design records for a pedestrian bridge that would connect BMW Welt to the BMW Museum. Drawings, plans, wireframes, presentations, and photographs of models show scenarios to ease visitors’ journey between BMW Welt, BMW Museum and the BMW plant. Aside from plans and elevations, in CAD or PDF formats for the most part, there are a few analyses of the structure and its relation to the other structures of the BMW complex. There are also lists of drawings and technical descriptions of the project. Records are chiefly organized by consultants and date. Early files from 1997 are AutoCAD Font Mapping Table (.fmp) on which other files are dependent to open correctly. File contains a handful of drawings with the extension 3dxml that were generated with CATIA V5. Files from the sofiCAD plug-in for AutoCAD were also found and were maintained as other files might have dependencies on them. Most duplicates are dependency files found in various sub-directories. Most common file formats: AutoCAD Drawing, Acrobat PDF 1.3 - Portable Document Format, Acrobat PDF 1.4 - Portable Document Format, ZIP Format, Microstation CAD Drawing
Design of bridge to the BMW Museum, BMW Welt, Munich
Actions:
AP181.S1.018
Description:
Original directory name: "24_TRIAS-Masterplan". File contains preliminary design records for a pedestrian bridge that would connect BMW Welt to the BMW Museum. Drawings, plans, wireframes, presentations, and photographs of models show scenarios to ease visitors’ journey between BMW Welt, BMW Museum and the BMW plant. Aside from plans and elevations, in CAD or PDF formats for the most part, there are a few analyses of the structure and its relation to the other structures of the BMW complex. There are also lists of drawings and technical descriptions of the project. Records are chiefly organized by consultants and date. Early files from 1997 are AutoCAD Font Mapping Table (.fmp) on which other files are dependent to open correctly. File contains a handful of drawings with the extension 3dxml that were generated with CATIA V5. Files from the sofiCAD plug-in for AutoCAD were also found and were maintained as other files might have dependencies on them. Most duplicates are dependency files found in various sub-directories. Most common file formats: AutoCAD Drawing, Acrobat PDF 1.3 - Portable Document Format, Acrobat PDF 1.4 - Portable Document Format, ZIP Format, Microstation CAD Drawing
Form:
drawings, textual records, born digital, photographs
drawings, textual records, born digital, photographs
Date:
1997-2007
1997-2007
People:
Form:
photographs
photographs
Actions:
Reference number:
ARCH283879
Description:
Cette boîte contient des copies des planches contacts de photographies personnelles d'Ernest Cormier, incluant des photographies artisitques de modèles, dont Clorinthe Perron, dans le Studio Cormier, photographies de familles et amis, et photographies de bâtiments et d'architecture de Montréal. Contient six cartables de planches contacts des originaux sur nitrates respectivement identifiés S19-1 (01) à S19-9 (03), S19-10 (01) à S19-14 (11), S19-15 (01) à S19-30 (12), S19-31 (01) à S19-50 (03), S19-51 (01) à S19-70 (01), et S19-71 (01) à S19-83 (01).
ARCH283879
Description:
Cette boîte contient des copies des planches contacts de photographies personnelles d'Ernest Cormier, incluant des photographies artisitques de modèles, dont Clorinthe Perron, dans le Studio Cormier, photographies de familles et amis, et photographies de bâtiments et d'architecture de Montréal. Contient six cartables de planches contacts des originaux sur nitrates respectivement identifiés S19-1 (01) à S19-9 (03), S19-10 (01) à S19-14 (11), S19-15 (01) à S19-30 (12), S19-31 (01) à S19-50 (03), S19-51 (01) à S19-70 (01), et S19-71 (01) à S19-83 (01).
People:
Date:
1920s-1930s
1920s-1930s
Title:
Planches contacts de diverses photographies personnelles et professionnelles
Actions:
ARCH283879
Description:
Cette boîte contient des copies des planches contacts de photographies personnelles d'Ernest Cormier, incluant des photographies artisitques de modèles, dont Clorinthe Perron, dans le Studio Cormier, photographies de familles et amis, et photographies de bâtiments et d'architecture de Montréal. Contient six cartables de planches contacts des originaux sur nitrates respectivement identifiés S19-1 (01) à S19-9 (03), S19-10 (01) à S19-14 (11), S19-15 (01) à S19-30 (12), S19-31 (01) à S19-50 (03), S19-51 (01) à S19-70 (01), et S19-71 (01) à S19-83 (01).
Planches contacts de diverses photographies personnelles et professionnelles
Actions:
ARCH283879
Description:
Cette boîte contient des copies des planches contacts de photographies personnelles d'Ernest Cormier, incluant des photographies artisitques de modèles, dont Clorinthe Perron, dans le Studio Cormier, photographies de familles et amis, et photographies de bâtiments et d'architecture de Montréal. Contient six cartables de planches contacts des originaux sur nitrates respectivement identifiés S19-1 (01) à S19-9 (03), S19-10 (01) à S19-14 (11), S19-15 (01) à S19-30 (12), S19-31 (01) à S19-50 (03), S19-51 (01) à S19-70 (01), et S19-71 (01) à S19-83 (01).
Form:
photographs
photographs
Date:
1920s-1930s
1920s-1930s
People:
Form:
photographs
photographs
Reference number:
ARCH259764
Description:
Cette boîte contient des planches contacts de photographies personnelles d'Ernest Cormier, incluant des photographies artisitques de modèles, dont Clorinthe Perron, dans le Studio Cormier, photographies de familles et amis, et photographies de bâtiments et d'architecture de Montréal. Contient six cartables de planches contacts des originaux sur nitrates respectivement identifiés S19-1 (01) à S19-9 (03), S19-10 (01) à S19-14 (11), S19-15 (01) à S19-30 (12), S19-31 (01) à S19-50 (03), S19-51 (01) à S19-70 (01), et S19-71 (01) à S19-83 (01).
ARCH259764
Description:
Cette boîte contient des planches contacts de photographies personnelles d'Ernest Cormier, incluant des photographies artisitques de modèles, dont Clorinthe Perron, dans le Studio Cormier, photographies de familles et amis, et photographies de bâtiments et d'architecture de Montréal. Contient six cartables de planches contacts des originaux sur nitrates respectivement identifiés S19-1 (01) à S19-9 (03), S19-10 (01) à S19-14 (11), S19-15 (01) à S19-30 (12), S19-31 (01) à S19-50 (03), S19-51 (01) à S19-70 (01), et S19-71 (01) à S19-83 (01).
People:
Date:
1920s-1930s
1920s-1930s
Title:
Planches contacts de diverses photographies personnelles et professionnelles
Actions:
ARCH259764
Description:
Cette boîte contient des planches contacts de photographies personnelles d'Ernest Cormier, incluant des photographies artisitques de modèles, dont Clorinthe Perron, dans le Studio Cormier, photographies de familles et amis, et photographies de bâtiments et d'architecture de Montréal. Contient six cartables de planches contacts des originaux sur nitrates respectivement identifiés S19-1 (01) à S19-9 (03), S19-10 (01) à S19-14 (11), S19-15 (01) à S19-30 (12), S19-31 (01) à S19-50 (03), S19-51 (01) à S19-70 (01), et S19-71 (01) à S19-83 (01).
Planches contacts de diverses photographies personnelles et professionnelles
Actions:
ARCH259764
Description:
Cette boîte contient des planches contacts de photographies personnelles d'Ernest Cormier, incluant des photographies artisitques de modèles, dont Clorinthe Perron, dans le Studio Cormier, photographies de familles et amis, et photographies de bâtiments et d'architecture de Montréal. Contient six cartables de planches contacts des originaux sur nitrates respectivement identifiés S19-1 (01) à S19-9 (03), S19-10 (01) à S19-14 (11), S19-15 (01) à S19-30 (12), S19-31 (01) à S19-50 (03), S19-51 (01) à S19-70 (01), et S19-71 (01) à S19-83 (01).
Form:
photographs
photographs
Date:
1920s-1930s
1920s-1930s
People:
Form:
drawings, textual records, born digital
drawings, textual records, born digital
Reference number:
AP181.S1.015
Description:
Original directory name: "18_AN- Ausführende Firmen". File consists of records related to the construction, or execution, phase of the BMW Welt project. There are five high-level directories, identified with numerical codes and which element of the construction is being addressed by the records: construction signs, facade engineering, foundations, structural work, and facade steel construction. The firms include Werbetechnik Deger, Bauer, and Maurer Söhne. The bulk of the records is found under the "3060_Stahlbau_Fassade_MSG" directory, consisting of CAD drawings and 3D models for the roof support head points, the service walkways, cover panels, placement of security cameras, the internal helix, the drainage system, etc. These are CAD files, screen captures, and annotated digitisations of printed drawings, the latter two showing very specific details of the structure. There are approximately 500 plotter files in directories "3017 Fassadentechnik" (facade engineering) and "3060_Stahlbau_Fassade_MSG/I_Pläne/Ausgang", some being in archive files (.zip). Files also include some textual records, such as lists, presentations, and correspondence between stakeholders. Most common file formats: JPEG File Interchange Format, Hewlett Packard Vector Graphic Plotter File, Acrobat PDF 1.3 - Portable Document Format, AutoCAD Drawing, Acrobat PDF 1.4 - Portable Document Format
AP181.S1.015
Description:
Original directory name: "18_AN- Ausführende Firmen". File consists of records related to the construction, or execution, phase of the BMW Welt project. There are five high-level directories, identified with numerical codes and which element of the construction is being addressed by the records: construction signs, facade engineering, foundations, structural work, and facade steel construction. The firms include Werbetechnik Deger, Bauer, and Maurer Söhne. The bulk of the records is found under the "3060_Stahlbau_Fassade_MSG" directory, consisting of CAD drawings and 3D models for the roof support head points, the service walkways, cover panels, placement of security cameras, the internal helix, the drainage system, etc. These are CAD files, screen captures, and annotated digitisations of printed drawings, the latter two showing very specific details of the structure. There are approximately 500 plotter files in directories "3017 Fassadentechnik" (facade engineering) and "3060_Stahlbau_Fassade_MSG/I_Pläne/Ausgang", some being in archive files (.zip). Files also include some textual records, such as lists, presentations, and correspondence between stakeholders. Most common file formats: JPEG File Interchange Format, Hewlett Packard Vector Graphic Plotter File, Acrobat PDF 1.3 - Portable Document Format, AutoCAD Drawing, Acrobat PDF 1.4 - Portable Document Format
People:
Date:
2003-2007
2003-2007
Title:
Construction documentation, BMW Welt, Munich
Actions:
AP181.S1.015
Description:
Original directory name: "18_AN- Ausführende Firmen". File consists of records related to the construction, or execution, phase of the BMW Welt project. There are five high-level directories, identified with numerical codes and which element of the construction is being addressed by the records: construction signs, facade engineering, foundations, structural work, and facade steel construction. The firms include Werbetechnik Deger, Bauer, and Maurer Söhne. The bulk of the records is found under the "3060_Stahlbau_Fassade_MSG" directory, consisting of CAD drawings and 3D models for the roof support head points, the service walkways, cover panels, placement of security cameras, the internal helix, the drainage system, etc. These are CAD files, screen captures, and annotated digitisations of printed drawings, the latter two showing very specific details of the structure. There are approximately 500 plotter files in directories "3017 Fassadentechnik" (facade engineering) and "3060_Stahlbau_Fassade_MSG/I_Pläne/Ausgang", some being in archive files (.zip). Files also include some textual records, such as lists, presentations, and correspondence between stakeholders. Most common file formats: JPEG File Interchange Format, Hewlett Packard Vector Graphic Plotter File, Acrobat PDF 1.3 - Portable Document Format, AutoCAD Drawing, Acrobat PDF 1.4 - Portable Document Format
Construction documentation, BMW Welt, Munich
Actions:
AP181.S1.015
Description:
Original directory name: "18_AN- Ausführende Firmen". File consists of records related to the construction, or execution, phase of the BMW Welt project. There are five high-level directories, identified with numerical codes and which element of the construction is being addressed by the records: construction signs, facade engineering, foundations, structural work, and facade steel construction. The firms include Werbetechnik Deger, Bauer, and Maurer Söhne. The bulk of the records is found under the "3060_Stahlbau_Fassade_MSG" directory, consisting of CAD drawings and 3D models for the roof support head points, the service walkways, cover panels, placement of security cameras, the internal helix, the drainage system, etc. These are CAD files, screen captures, and annotated digitisations of printed drawings, the latter two showing very specific details of the structure. There are approximately 500 plotter files in directories "3017 Fassadentechnik" (facade engineering) and "3060_Stahlbau_Fassade_MSG/I_Pläne/Ausgang", some being in archive files (.zip). Files also include some textual records, such as lists, presentations, and correspondence between stakeholders. Most common file formats: JPEG File Interchange Format, Hewlett Packard Vector Graphic Plotter File, Acrobat PDF 1.3 - Portable Document Format, AutoCAD Drawing, Acrobat PDF 1.4 - Portable Document Format
Form:
drawings, textual records, born digital
drawings, textual records, born digital
Date:
2003-2007
2003-2007
People:
Reference number:
PH1978:0038:003
Description:
Album containing 100 photogravures made from photographs by Baldus following a special process of his own, that would restore them on the reverse side. Malcolm Daniel writes: "Baldus's Louvre photographs found their final incarnation in a gravure publication 'Palais du Louvre et des Tuileries'. The three volumes in this set largely parallel the albums that Baldus had made earlier for the Minister of State; again the majority of the images are of sculptural and ornamental details from the New Louvre, but statuary and ornament from the Tuileries Palace and Gardens are also included. The first edition of the 'Palais du Louvre et des Tuileries', published by Baldus himself, was offered for sale in fascicles beginning in late 1869, and the series was completed by the end of 1871. Two volumes, each with 100 plates, focused on interior and exterior decoration. Because of the success of the first two volumes, a third, showing both interior and exterior motifs was produced, and the three-volume set was published by Morel in 1875." ('History of Photography', p. 120-121). This album contains views of sculptural and ornamental details (some of them fragments) of the models made the decoration of the staircase of the Palais des Tuileries, the Entrance to the Gardens of the Tuileries, the façade on the Carrousel of the Louvre, the Flore Pavilion and the Minister of State.
PH1978:0038:003
Description:
Album containing 100 photogravures made from photographs by Baldus following a special process of his own, that would restore them on the reverse side. Malcolm Daniel writes: "Baldus's Louvre photographs found their final incarnation in a gravure publication 'Palais du Louvre et des Tuileries'. The three volumes in this set largely parallel the albums that Baldus had made earlier for the Minister of State; again the majority of the images are of sculptural and ornamental details from the New Louvre, but statuary and ornament from the Tuileries Palace and Gardens are also included. The first edition of the 'Palais du Louvre et des Tuileries', published by Baldus himself, was offered for sale in fascicles beginning in late 1869, and the series was completed by the end of 1871. Two volumes, each with 100 plates, focused on interior and exterior decoration. Because of the success of the first two volumes, a third, showing both interior and exterior motifs was produced, and the three-volume set was published by Morel in 1875." ('History of Photography', p. 120-121). This album contains views of sculptural and ornamental details (some of them fragments) of the models made the decoration of the staircase of the Palais des Tuileries, the Entrance to the Gardens of the Tuileries, the façade on the Carrousel of the Louvre, the Flore Pavilion and the Minister of State.
People:
Subject:
architecture, ornament, sculpture
architecture, ornament, sculpture
Date:
1869-1871
1869-1871
Title:
Palais du Louvre et des Tuileries. Motifs de décorations
Actions:
PH1978:0038:003
Description:
Album containing 100 photogravures made from photographs by Baldus following a special process of his own, that would restore them on the reverse side. Malcolm Daniel writes: "Baldus's Louvre photographs found their final incarnation in a gravure publication 'Palais du Louvre et des Tuileries'. The three volumes in this set largely parallel the albums that Baldus had made earlier for the Minister of State; again the majority of the images are of sculptural and ornamental details from the New Louvre, but statuary and ornament from the Tuileries Palace and Gardens are also included. The first edition of the 'Palais du Louvre et des Tuileries', published by Baldus himself, was offered for sale in fascicles beginning in late 1869, and the series was completed by the end of 1871. Two volumes, each with 100 plates, focused on interior and exterior decoration. Because of the success of the first two volumes, a third, showing both interior and exterior motifs was produced, and the three-volume set was published by Morel in 1875." ('History of Photography', p. 120-121). This album contains views of sculptural and ornamental details (some of them fragments) of the models made the decoration of the staircase of the Palais des Tuileries, the Entrance to the Gardens of the Tuileries, the façade on the Carrousel of the Louvre, the Flore Pavilion and the Minister of State.
Palais du Louvre et des Tuileries. Motifs de décorations
Actions:
PH1978:0038:003
Description:
Album containing 100 photogravures made from photographs by Baldus following a special process of his own, that would restore them on the reverse side. Malcolm Daniel writes: "Baldus's Louvre photographs found their final incarnation in a gravure publication 'Palais du Louvre et des Tuileries'. The three volumes in this set largely parallel the albums that Baldus had made earlier for the Minister of State; again the majority of the images are of sculptural and ornamental details from the New Louvre, but statuary and ornament from the Tuileries Palace and Gardens are also included. The first edition of the 'Palais du Louvre et des Tuileries', published by Baldus himself, was offered for sale in fascicles beginning in late 1869, and the series was completed by the end of 1871. Two volumes, each with 100 plates, focused on interior and exterior decoration. Because of the success of the first two volumes, a third, showing both interior and exterior motifs was produced, and the three-volume set was published by Morel in 1875." ('History of Photography', p. 120-121). This album contains views of sculptural and ornamental details (some of them fragments) of the models made the decoration of the staircase of the Palais des Tuileries, the Entrance to the Gardens of the Tuileries, the façade on the Carrousel of the Louvre, the Flore Pavilion and the Minister of State.
Date:
1869-1871
1869-1871
People:
Subject:
architecture, ornament, sculpture
architecture, ornament, sculpture
Actions:
Reference number:
PH1978:0038:001
Description:
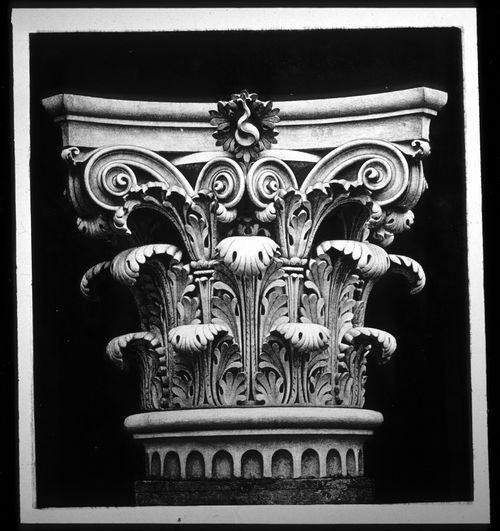
Album containing 100 photogravures made from photographs by Baldus following a special process of his own, that would restore them on the reverse side. Malcolm Daniel writes: "Baldus's Louvre photographs found their final incarnation in a gravure publication 'Palais du Louvre et des Tuileries'. The three volumes in this set largely parallel the albums that Baldus had made earlier for the Minister of State; again the majority of the images are of sculptural and ornamental details from the New Louvre, but statuary and ornament from the Tuileries Palace and Gardens are also included. The first edition of the 'Palais du Louvre et des Tuileries', published by Baldus himself, was offered for sale in fascicles beginning in late 1869, and the series was completed by the end of 1871. Two volumes, each with 100 plates, focused on interior and exterior decoration. Because of the success of the first two volumes, a third, showing both interior and exterior motifs was produced, and the three-volume set was published by Morel in 1875." ('History of Photography', p. 120-121). In this album, views show sculptural and ornamental details (some of them fragments) of the models made for the decoration of the Manège; Palais des Tuileries (south wing, court façade); quay façade); the New Louvre (south wing, Carrousel façade and quay façade); Guichet de l'Empereur; Pavillon de Flore (quay façade); first floor; Lesdiguières, Turgot and Rohan Pavilions and a view of the Pavillon des Tuileries before destruction by fire by the Commune.
PH1978:0038:001
Description:
Album containing 100 photogravures made from photographs by Baldus following a special process of his own, that would restore them on the reverse side. Malcolm Daniel writes: "Baldus's Louvre photographs found their final incarnation in a gravure publication 'Palais du Louvre et des Tuileries'. The three volumes in this set largely parallel the albums that Baldus had made earlier for the Minister of State; again the majority of the images are of sculptural and ornamental details from the New Louvre, but statuary and ornament from the Tuileries Palace and Gardens are also included. The first edition of the 'Palais du Louvre et des Tuileries', published by Baldus himself, was offered for sale in fascicles beginning in late 1869, and the series was completed by the end of 1871. Two volumes, each with 100 plates, focused on interior and exterior decoration. Because of the success of the first two volumes, a third, showing both interior and exterior motifs was produced, and the three-volume set was published by Morel in 1875." ('History of Photography', p. 120-121). In this album, views show sculptural and ornamental details (some of them fragments) of the models made for the decoration of the Manège; Palais des Tuileries (south wing, court façade); quay façade); the New Louvre (south wing, Carrousel façade and quay façade); Guichet de l'Empereur; Pavillon de Flore (quay façade); first floor; Lesdiguières, Turgot and Rohan Pavilions and a view of the Pavillon des Tuileries before destruction by fire by the Commune.
People:
Subject:
architecture, ornament, sculpture
architecture, ornament, sculpture
Date:
1869-1871
1869-1871
Title:
Palais du Louvre et des Tuileries. Motifs de décorations tirés des constructions exécutées au nouveau Louvre et au palais des Tuileries sous la direction de M.H.-M. Lefuel, architecte de l'empereur.
Actions:
PH1978:0038:001
Description:
Album containing 100 photogravures made from photographs by Baldus following a special process of his own, that would restore them on the reverse side. Malcolm Daniel writes: "Baldus's Louvre photographs found their final incarnation in a gravure publication 'Palais du Louvre et des Tuileries'. The three volumes in this set largely parallel the albums that Baldus had made earlier for the Minister of State; again the majority of the images are of sculptural and ornamental details from the New Louvre, but statuary and ornament from the Tuileries Palace and Gardens are also included. The first edition of the 'Palais du Louvre et des Tuileries', published by Baldus himself, was offered for sale in fascicles beginning in late 1869, and the series was completed by the end of 1871. Two volumes, each with 100 plates, focused on interior and exterior decoration. Because of the success of the first two volumes, a third, showing both interior and exterior motifs was produced, and the three-volume set was published by Morel in 1875." ('History of Photography', p. 120-121). In this album, views show sculptural and ornamental details (some of them fragments) of the models made for the decoration of the Manège; Palais des Tuileries (south wing, court façade); quay façade); the New Louvre (south wing, Carrousel façade and quay façade); Guichet de l'Empereur; Pavillon de Flore (quay façade); first floor; Lesdiguières, Turgot and Rohan Pavilions and a view of the Pavillon des Tuileries before destruction by fire by the Commune.
Palais du Louvre et des Tuileries. Motifs de décorations tirés des constructions exécutées au nouveau Louvre et au palais des Tuileries sous la direction de M.H.-M. Lefuel, architecte de l'empereur.
Actions:
PH1978:0038:001
Description:
Album containing 100 photogravures made from photographs by Baldus following a special process of his own, that would restore them on the reverse side. Malcolm Daniel writes: "Baldus's Louvre photographs found their final incarnation in a gravure publication 'Palais du Louvre et des Tuileries'. The three volumes in this set largely parallel the albums that Baldus had made earlier for the Minister of State; again the majority of the images are of sculptural and ornamental details from the New Louvre, but statuary and ornament from the Tuileries Palace and Gardens are also included. The first edition of the 'Palais du Louvre et des Tuileries', published by Baldus himself, was offered for sale in fascicles beginning in late 1869, and the series was completed by the end of 1871. Two volumes, each with 100 plates, focused on interior and exterior decoration. Because of the success of the first two volumes, a third, showing both interior and exterior motifs was produced, and the three-volume set was published by Morel in 1875." ('History of Photography', p. 120-121). In this album, views show sculptural and ornamental details (some of them fragments) of the models made for the decoration of the Manège; Palais des Tuileries (south wing, court façade); quay façade); the New Louvre (south wing, Carrousel façade and quay façade); Guichet de l'Empereur; Pavillon de Flore (quay façade); first floor; Lesdiguières, Turgot and Rohan Pavilions and a view of the Pavillon des Tuileries before destruction by fire by the Commune.
Date:
1869-1871
1869-1871
People:
Subject:
architecture, ornament, sculpture
architecture, ornament, sculpture
Form:
drawings
drawings
Actions:
Reference number:
DR1962:0006
Description:
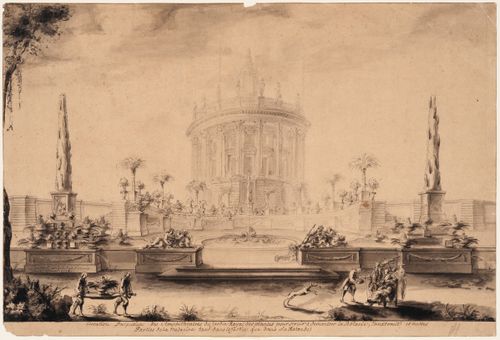
- DR1962:0006 shows a perspective view of a portion of a formal garden terrace laid out symmetrically before a three-storey circular structure. The terrace, which is approached on axis by two steps flanked by sculpted river allegories, is centred on a circular basin and backed by a wall surmounted by potted plants, mostly palm trees and pineapple plants; the middle section of the rear wall curves back concentric to the terrace basin. Beyond the terrace wall and on line with the steps and basin rises the circular structure. With its Corinthian peristyle, this structure has the form of an antique circular temple, such as the so-called "Temple of Vesta" at Tivoli (first century B.C.). Unlike such classical models, however, the columns of the peristyle are set on tall rusticated pedestals that flare outward as they descend to the ground, the entablature carries a balustrade topped by a series of sculpted figures, and the whole is crowned by a tall, slender lantern (although no dome is visible). Within the peristyle, the inner wall is opened regularly by two storeys of windows, each with its own frame and pediment. The overall effect of this structure is not dissimilar to that of James Gibb's Radcliffe Camera, Oxford (1739-49). - In the foreground of DR1962:0006 appear two groups of figures: that on the left consisting of two gardeners carrying a potted pineapple plant, and that on the right consisting of a seated woman attended by a man, a woman (the latter shading her mistress with a parasol), and a figure, apparently a physician, who offers the seated woman a bowl of fruit.
DR1962:0006
Description:
- DR1962:0006 shows a perspective view of a portion of a formal garden terrace laid out symmetrically before a three-storey circular structure. The terrace, which is approached on axis by two steps flanked by sculpted river allegories, is centred on a circular basin and backed by a wall surmounted by potted plants, mostly palm trees and pineapple plants; the middle section of the rear wall curves back concentric to the terrace basin. Beyond the terrace wall and on line with the steps and basin rises the circular structure. With its Corinthian peristyle, this structure has the form of an antique circular temple, such as the so-called "Temple of Vesta" at Tivoli (first century B.C.). Unlike such classical models, however, the columns of the peristyle are set on tall rusticated pedestals that flare outward as they descend to the ground, the entablature carries a balustrade topped by a series of sculpted figures, and the whole is crowned by a tall, slender lantern (although no dome is visible). Within the peristyle, the inner wall is opened regularly by two storeys of windows, each with its own frame and pediment. The overall effect of this structure is not dissimilar to that of James Gibb's Radcliffe Camera, Oxford (1739-49). - In the foreground of DR1962:0006 appear two groups of figures: that on the left consisting of two gardeners carrying a potted pineapple plant, and that on the right consisting of a seated woman attended by a man, a woman (the latter shading her mistress with a parasol), and a figure, apparently a physician, who offers the seated woman a bowl of fruit.
People:
Subject:
architecture, landscape architecture
architecture, landscape architecture
Date:
ca. 1744
ca. 1744
Title:
Project for a medical amphitheatre in the Jardin royal des plantes, Paris
Actions:
DR1962:0006
Description:
- DR1962:0006 shows a perspective view of a portion of a formal garden terrace laid out symmetrically before a three-storey circular structure. The terrace, which is approached on axis by two steps flanked by sculpted river allegories, is centred on a circular basin and backed by a wall surmounted by potted plants, mostly palm trees and pineapple plants; the middle section of the rear wall curves back concentric to the terrace basin. Beyond the terrace wall and on line with the steps and basin rises the circular structure. With its Corinthian peristyle, this structure has the form of an antique circular temple, such as the so-called "Temple of Vesta" at Tivoli (first century B.C.). Unlike such classical models, however, the columns of the peristyle are set on tall rusticated pedestals that flare outward as they descend to the ground, the entablature carries a balustrade topped by a series of sculpted figures, and the whole is crowned by a tall, slender lantern (although no dome is visible). Within the peristyle, the inner wall is opened regularly by two storeys of windows, each with its own frame and pediment. The overall effect of this structure is not dissimilar to that of James Gibb's Radcliffe Camera, Oxford (1739-49). - In the foreground of DR1962:0006 appear two groups of figures: that on the left consisting of two gardeners carrying a potted pineapple plant, and that on the right consisting of a seated woman attended by a man, a woman (the latter shading her mistress with a parasol), and a figure, apparently a physician, who offers the seated woman a bowl of fruit.
Project for a medical amphitheatre in the Jardin royal des plantes, Paris
Actions:
DR1962:0006
Description:
- DR1962:0006 shows a perspective view of a portion of a formal garden terrace laid out symmetrically before a three-storey circular structure. The terrace, which is approached on axis by two steps flanked by sculpted river allegories, is centred on a circular basin and backed by a wall surmounted by potted plants, mostly palm trees and pineapple plants; the middle section of the rear wall curves back concentric to the terrace basin. Beyond the terrace wall and on line with the steps and basin rises the circular structure. With its Corinthian peristyle, this structure has the form of an antique circular temple, such as the so-called "Temple of Vesta" at Tivoli (first century B.C.). Unlike such classical models, however, the columns of the peristyle are set on tall rusticated pedestals that flare outward as they descend to the ground, the entablature carries a balustrade topped by a series of sculpted figures, and the whole is crowned by a tall, slender lantern (although no dome is visible). Within the peristyle, the inner wall is opened regularly by two storeys of windows, each with its own frame and pediment. The overall effect of this structure is not dissimilar to that of James Gibb's Radcliffe Camera, Oxford (1739-49). - In the foreground of DR1962:0006 appear two groups of figures: that on the left consisting of two gardeners carrying a potted pineapple plant, and that on the right consisting of a seated woman attended by a man, a woman (the latter shading her mistress with a parasol), and a figure, apparently a physician, who offers the seated woman a bowl of fruit.
Form:
drawings
drawings
Date:
ca. 1744
ca. 1744
People:
Subject:
architecture, landscape architecture
architecture, landscape architecture
Form:
born digital
born digital
Actions:
Reference number:
AP184.S1.062
Description:
This directory contains chiefly images and video related to the 3D Trading Floor Virtualization. This includes high resolution renderings and additional data modeling related to demographics. Interestingly, there are also a number of photos which illustrate possible applications of the 3DTF, including interfaces for smart phones and smart watches. Finally, there are three videos demonstrating the functionality of 3DTF. Original directory name: "NYSE 3DTF Virtual Reality Environment_3DF". This material was initially located on the hard drive. Most common file formats: AppleDouble Resource Fork, JPEG File Interchange Format, Tagged Image File Format, Adobe Photoshop.
AP184.S1.062
Description:
This directory contains chiefly images and video related to the 3D Trading Floor Virtualization. This includes high resolution renderings and additional data modeling related to demographics. Interestingly, there are also a number of photos which illustrate possible applications of the 3DTF, including interfaces for smart phones and smart watches. Finally, there are three videos demonstrating the functionality of 3DTF. Original directory name: "NYSE 3DTF Virtual Reality Environment_3DF". This material was initially located on the hard drive. Most common file formats: AppleDouble Resource Fork, JPEG File Interchange Format, Tagged Image File Format, Adobe Photoshop.
People:
Date:
3 April 1999 - 21 July 2009
3 April 1999 - 21 July 2009
Title:
Renderings and video of the Three Dimensional Trading Floor, possibly for museum exhibit or presentation
Actions:
AP184.S1.062
Description:
This directory contains chiefly images and video related to the 3D Trading Floor Virtualization. This includes high resolution renderings and additional data modeling related to demographics. Interestingly, there are also a number of photos which illustrate possible applications of the 3DTF, including interfaces for smart phones and smart watches. Finally, there are three videos demonstrating the functionality of 3DTF. Original directory name: "NYSE 3DTF Virtual Reality Environment_3DF". This material was initially located on the hard drive. Most common file formats: AppleDouble Resource Fork, JPEG File Interchange Format, Tagged Image File Format, Adobe Photoshop.
Renderings and video of the Three Dimensional Trading Floor, possibly for museum exhibit or presentation
Actions:
AP184.S1.062
Description:
This directory contains chiefly images and video related to the 3D Trading Floor Virtualization. This includes high resolution renderings and additional data modeling related to demographics. Interestingly, there are also a number of photos which illustrate possible applications of the 3DTF, including interfaces for smart phones and smart watches. Finally, there are three videos demonstrating the functionality of 3DTF. Original directory name: "NYSE 3DTF Virtual Reality Environment_3DF". This material was initially located on the hard drive. Most common file formats: AppleDouble Resource Fork, JPEG File Interchange Format, Tagged Image File Format, Adobe Photoshop.
Form:
born digital
born digital
Date:
3 April 1999 - 21 July 2009
3 April 1999 - 21 July 2009
People:


