


119251 Results
Form:
archives
Level of archival description:
Fonds
archives
Level of archival description:
Fonds
Reference number:
AP056
Synopsis:
The Kuwabara Payne McKenna Blumberg fonds documents the architectural projects of the firm from 1984-2003. 125 projects are recorded through drawings, photographs, models, textual records, periodicals and paintings. These projects include built work, proposals and competition entries.
AP056
Synopsis:
The Kuwabara Payne McKenna Blumberg fonds documents the architectural projects of the firm from 1984-2003. 125 projects are recorded through drawings, photographs, models, textual records, periodicals and paintings. These projects include built work, proposals and competition entries.
People:
Date:
1984-2003
1984-2003
Title:
Kuwabara Payne Mckenna Blumberg fonds
Actions:
AP056
Synopsis:
The Kuwabara Payne McKenna Blumberg fonds documents the architectural projects of the firm from 1984-2003. 125 projects are recorded through drawings, photographs, models, textual records, periodicals and paintings. These projects include built work, proposals and competition entries.
Kuwabara Payne Mckenna Blumberg fonds
Actions:
AP056
Synopsis:
The Kuwabara Payne McKenna Blumberg fonds documents the architectural projects of the firm from 1984-2003. 125 projects are recorded through drawings, photographs, models, textual records, periodicals and paintings. These projects include built work, proposals and competition entries.
Form:
archives
Level of archival description:
Fonds
archives
Level of archival description:
Fonds
Date:
1984-2003
1984-2003
People:
Form:
textual records
textual records
Actions:
Reference number:
ARCH254888
Description:
"The Canadian Chancery, washington d.c. [sic]" by John Robulack - booklet of photocopied drawings for a Master of Architecture program at Clemson University
ARCH254888
Description:
"The Canadian Chancery, washington d.c. [sic]" by John Robulack - booklet of photocopied drawings for a Master of Architecture program at Clemson University
People:
Date:
[1988?]
[1988?]
Title:
The Canadian Chancery, washington d.c.
Actions:
ARCH254888
Description:
"The Canadian Chancery, washington d.c. [sic]" by John Robulack - booklet of photocopied drawings for a Master of Architecture program at Clemson University
The Canadian Chancery, washington d.c.
Actions:
ARCH254888
Description:
"The Canadian Chancery, washington d.c. [sic]" by John Robulack - booklet of photocopied drawings for a Master of Architecture program at Clemson University
Form:
textual records
textual records
Date:
[1988?]
[1988?]
People:
Level of archival description:
Series
Series
Title:
Charles Rohault de Fleury
Charles Rohault de Fleury
Reference number:
CI001.S2
Description:
Series documents works by Charles Rohault de Fleury, including objects related to his architectural education as well as private and government commissions and including domestic work, institutional buildings, commercial buildings, urban planning. Material in this series was produced between 1717 and 1868. Series is arranged into six files: Education; Domestic Commissions; Opera Houses; Public and Urban Architecture; Muséum nationale d'histoire naturelle; and Miscellanea.
CI001.S2
Description:
Series documents works by Charles Rohault de Fleury, including objects related to his architectural education as well as private and government commissions and including domestic work, institutional buildings, commercial buildings, urban planning. Material in this series was produced between 1717 and 1868. Series is arranged into six files: Education; Domestic Commissions; Opera Houses; Public and Urban Architecture; Muséum nationale d'histoire naturelle; and Miscellanea.
People:
Date:
1717-[1884]
1717-[1884]
Title:
Charles Rohault de Fleury
CI001.S2
Description:
Series documents works by Charles Rohault de Fleury, including objects related to his architectural education as well as private and government commissions and including domestic work, institutional buildings, commercial buildings, urban planning. Material in this series was produced between 1717 and 1868. Series is arranged into six files: Education; Domestic Commissions; Opera Houses; Public and Urban Architecture; Muséum nationale d'histoire naturelle; and Miscellanea.
Charles Rohault de Fleury
CI001.S2
Description:
Series documents works by Charles Rohault de Fleury, including objects related to his architectural education as well as private and government commissions and including domestic work, institutional buildings, commercial buildings, urban planning. Material in this series was produced between 1717 and 1868. Series is arranged into six files: Education; Domestic Commissions; Opera Houses; Public and Urban Architecture; Muséum nationale d'histoire naturelle; and Miscellanea.
Level of archival description:
Series 2
Series 2
Date:
1717-[1884]
1717-[1884]
People:
Form:
archives
Level of archival description:
Collection
archives
Level of archival description:
Collection
Title:
Futurecasting collection
Futurecasting collection
Actions:
Reference number:
CD048
Synopsis:
This collection documents the activities of the “Futurecasting: Indigenous-led Architecture and Design in the Arctic” group formed by Jenni Hakovirta, Naomi Ratte, Nicole Luke, Magnus Antaris Tuolja, Andrea McIntosh, Robyn Adams, Berit Kristine Andersen Guvsám, Laila Susanna Kuhmunen, Johanna Minde, and Reanna Merasty. It contains materials related to the planning of seminars and workshops, and the creative process and projects created by its participants in 2022-2023 that were later presented in the Canadian Centre for Architecture’s exhibition and related publication “ᐊᖏᕐᕋᒧᑦ / Ruovttu Guvlui / Towards home” (2022-2023).
CD048
Synopsis:
This collection documents the activities of the “Futurecasting: Indigenous-led Architecture and Design in the Arctic” group formed by Jenni Hakovirta, Naomi Ratte, Nicole Luke, Magnus Antaris Tuolja, Andrea McIntosh, Robyn Adams, Berit Kristine Andersen Guvsám, Laila Susanna Kuhmunen, Johanna Minde, and Reanna Merasty. It contains materials related to the planning of seminars and workshops, and the creative process and projects created by its participants in 2022-2023 that were later presented in the Canadian Centre for Architecture’s exhibition and related publication “ᐊᖏᕐᕋᒧᑦ / Ruovttu Guvlui / Towards home” (2022-2023).
People:
Date:
2008-2023
2008-2023
Title:
Futurecasting collection
Actions:
CD048
Synopsis:
This collection documents the activities of the “Futurecasting: Indigenous-led Architecture and Design in the Arctic” group formed by Jenni Hakovirta, Naomi Ratte, Nicole Luke, Magnus Antaris Tuolja, Andrea McIntosh, Robyn Adams, Berit Kristine Andersen Guvsám, Laila Susanna Kuhmunen, Johanna Minde, and Reanna Merasty. It contains materials related to the planning of seminars and workshops, and the creative process and projects created by its participants in 2022-2023 that were later presented in the Canadian Centre for Architecture’s exhibition and related publication “ᐊᖏᕐᕋᒧᑦ / Ruovttu Guvlui / Towards home” (2022-2023).
Futurecasting collection
Actions:
CD048
Synopsis:
This collection documents the activities of the “Futurecasting: Indigenous-led Architecture and Design in the Arctic” group formed by Jenni Hakovirta, Naomi Ratte, Nicole Luke, Magnus Antaris Tuolja, Andrea McIntosh, Robyn Adams, Berit Kristine Andersen Guvsám, Laila Susanna Kuhmunen, Johanna Minde, and Reanna Merasty. It contains materials related to the planning of seminars and workshops, and the creative process and projects created by its participants in 2022-2023 that were later presented in the Canadian Centre for Architecture’s exhibition and related publication “ᐊᖏᕐᕋᒧᑦ / Ruovttu Guvlui / Towards home” (2022-2023).
Form:
archives
Level of archival description:
Collection
archives
Level of archival description:
Collection
Date:
2008-2023
2008-2023
People:
Level of archival description:
Sub-series
Sub-series
Reference number:
AP197.S1.SS8
Description:
Materials in this subseries document the theoretical seminar "Comparative Critical Analysis of Built Form," which Kenneth Frampton taught since 1973 at the Graduate School of Architecture, Preservation and Planning, Columbia University. The seminar became the bases for his book “Genealogy of Modern Architecture: Comparative Critical Analysis” (2015). Materials for the seminar make up a significant portion of this subseries. Materials consist of copyright image requests and permission requests (organized in alphabetical order), handwritten and typed drafts with edits, correspondence, layout drafts, notes, copyright information charts, grant applications, as well as student analyses/projects, student drawings, and course readers for the seminar.
AP197.S1.SS8
Description:
Materials in this subseries document the theoretical seminar "Comparative Critical Analysis of Built Form," which Kenneth Frampton taught since 1973 at the Graduate School of Architecture, Preservation and Planning, Columbia University. The seminar became the bases for his book “Genealogy of Modern Architecture: Comparative Critical Analysis” (2015). Materials for the seminar make up a significant portion of this subseries. Materials consist of copyright image requests and permission requests (organized in alphabetical order), handwritten and typed drafts with edits, correspondence, layout drafts, notes, copyright information charts, grant applications, as well as student analyses/projects, student drawings, and course readers for the seminar.
People:
Date:
circa 1970-2015
circa 1970-2015
Title:
Comparative critical analysis (1973-2015, 2018)
Actions:
AP197.S1.SS8
Description:
Materials in this subseries document the theoretical seminar "Comparative Critical Analysis of Built Form," which Kenneth Frampton taught since 1973 at the Graduate School of Architecture, Preservation and Planning, Columbia University. The seminar became the bases for his book “Genealogy of Modern Architecture: Comparative Critical Analysis” (2015). Materials for the seminar make up a significant portion of this subseries. Materials consist of copyright image requests and permission requests (organized in alphabetical order), handwritten and typed drafts with edits, correspondence, layout drafts, notes, copyright information charts, grant applications, as well as student analyses/projects, student drawings, and course readers for the seminar.
Comparative critical analysis (1973-2015, 2018)
Actions:
AP197.S1.SS8
Description:
Materials in this subseries document the theoretical seminar "Comparative Critical Analysis of Built Form," which Kenneth Frampton taught since 1973 at the Graduate School of Architecture, Preservation and Planning, Columbia University. The seminar became the bases for his book “Genealogy of Modern Architecture: Comparative Critical Analysis” (2015). Materials for the seminar make up a significant portion of this subseries. Materials consist of copyright image requests and permission requests (organized in alphabetical order), handwritten and typed drafts with edits, correspondence, layout drafts, notes, copyright information charts, grant applications, as well as student analyses/projects, student drawings, and course readers for the seminar.
Level of archival description:
Subseries
Subseries
Date:
circa 1970-2015
circa 1970-2015
People:
Level of archival description:
Project
Project
Title:
Rotterdam "Kop van Zuid"
Rotterdam "Kop van Zuid"
Actions:
Reference number:
AP142.S1.D62
Description:
File documents an unsuccessful competition entry for the urban renewal of the Kop van Zuid harbour area in Rotterdam, Netherlands. The Rotterdam Arts council invited several architects to submit a proposal during the "Architecture International Rotterdam", a festival of architecture held during 1981 and 1982. Several architects were invited to propose an urban design for the northern part of the south bank of the river Nieuwe Maas. Material in this file was produced between 1981 and 1982. File contains reference drawings, design development drawings and presentation drawings. File also contains textual records, including a competition programme, correspondence and photographic material.
AP142.S1.D62
Description:
File documents an unsuccessful competition entry for the urban renewal of the Kop van Zuid harbour area in Rotterdam, Netherlands. The Rotterdam Arts council invited several architects to submit a proposal during the "Architecture International Rotterdam", a festival of architecture held during 1981 and 1982. Several architects were invited to propose an urban design for the northern part of the south bank of the river Nieuwe Maas. Material in this file was produced between 1981 and 1982. File contains reference drawings, design development drawings and presentation drawings. File also contains textual records, including a competition programme, correspondence and photographic material.
People:
Date:
1981-1982
1981-1982
Title:
Rotterdam "Kop van Zuid"
Actions:
AP142.S1.D62
Description:
File documents an unsuccessful competition entry for the urban renewal of the Kop van Zuid harbour area in Rotterdam, Netherlands. The Rotterdam Arts council invited several architects to submit a proposal during the "Architecture International Rotterdam", a festival of architecture held during 1981 and 1982. Several architects were invited to propose an urban design for the northern part of the south bank of the river Nieuwe Maas. Material in this file was produced between 1981 and 1982. File contains reference drawings, design development drawings and presentation drawings. File also contains textual records, including a competition programme, correspondence and photographic material.
Rotterdam "Kop van Zuid"
Actions:
AP142.S1.D62
Description:
File documents an unsuccessful competition entry for the urban renewal of the Kop van Zuid harbour area in Rotterdam, Netherlands. The Rotterdam Arts council invited several architects to submit a proposal during the "Architecture International Rotterdam", a festival of architecture held during 1981 and 1982. Several architects were invited to propose an urban design for the northern part of the south bank of the river Nieuwe Maas. Material in this file was produced between 1981 and 1982. File contains reference drawings, design development drawings and presentation drawings. File also contains textual records, including a competition programme, correspondence and photographic material.
Level of archival description:
File 62
File 62
Date:
1981-1982
1981-1982
People:
Level of archival description:
Series
Series
Reference number:
AP133.S1
Description:
This series documents the research, writing, publishing and promotion of Pierre du Prey's "The Villas of Pliny: from antiquity to posterity." The focus of the book is Pliny the Younger’s continuous influence on the work of architects. The book was published in 1994 by The University of Chicago Press. Du Prey undertook this research and writing project after curating the Canadian Centre for Architecture's exhibition "The Villas of Pliny and Classical Architecture in Montréal" presented at the Musée des Beaux-arts de Montréal in 1983. In the exhibition, du Prey notes the influence of Pliny's work on Montréal architecture, including his influence on the work of architect Ernest Cormier. This theme of the exhibtion later became a chapter of his book. The series contains research material, such as notes by Pierre du Prey, sound recordings of interviews with experts and architectural historians, and correspondence. It also contains manuscripts, drafts and dummies for publication, as well as correspondence, financial documents related to publishing, and press clippings on Pierre du Prey and his book.
AP133.S1
Description:
This series documents the research, writing, publishing and promotion of Pierre du Prey's "The Villas of Pliny: from antiquity to posterity." The focus of the book is Pliny the Younger’s continuous influence on the work of architects. The book was published in 1994 by The University of Chicago Press. Du Prey undertook this research and writing project after curating the Canadian Centre for Architecture's exhibition "The Villas of Pliny and Classical Architecture in Montréal" presented at the Musée des Beaux-arts de Montréal in 1983. In the exhibition, du Prey notes the influence of Pliny's work on Montréal architecture, including his influence on the work of architect Ernest Cormier. This theme of the exhibtion later became a chapter of his book. The series contains research material, such as notes by Pierre du Prey, sound recordings of interviews with experts and architectural historians, and correspondence. It also contains manuscripts, drafts and dummies for publication, as well as correspondence, financial documents related to publishing, and press clippings on Pierre du Prey and his book.
People:
Date:
1983-2002
1983-2002
Title:
The Villas of Pliny : from antiquity to posterity, 1988-1994
Actions:
AP133.S1
Description:
This series documents the research, writing, publishing and promotion of Pierre du Prey's "The Villas of Pliny: from antiquity to posterity." The focus of the book is Pliny the Younger’s continuous influence on the work of architects. The book was published in 1994 by The University of Chicago Press. Du Prey undertook this research and writing project after curating the Canadian Centre for Architecture's exhibition "The Villas of Pliny and Classical Architecture in Montréal" presented at the Musée des Beaux-arts de Montréal in 1983. In the exhibition, du Prey notes the influence of Pliny's work on Montréal architecture, including his influence on the work of architect Ernest Cormier. This theme of the exhibtion later became a chapter of his book. The series contains research material, such as notes by Pierre du Prey, sound recordings of interviews with experts and architectural historians, and correspondence. It also contains manuscripts, drafts and dummies for publication, as well as correspondence, financial documents related to publishing, and press clippings on Pierre du Prey and his book.
The Villas of Pliny : from antiquity to posterity, 1988-1994
Actions:
AP133.S1
Description:
This series documents the research, writing, publishing and promotion of Pierre du Prey's "The Villas of Pliny: from antiquity to posterity." The focus of the book is Pliny the Younger’s continuous influence on the work of architects. The book was published in 1994 by The University of Chicago Press. Du Prey undertook this research and writing project after curating the Canadian Centre for Architecture's exhibition "The Villas of Pliny and Classical Architecture in Montréal" presented at the Musée des Beaux-arts de Montréal in 1983. In the exhibition, du Prey notes the influence of Pliny's work on Montréal architecture, including his influence on the work of architect Ernest Cormier. This theme of the exhibtion later became a chapter of his book. The series contains research material, such as notes by Pierre du Prey, sound recordings of interviews with experts and architectural historians, and correspondence. It also contains manuscripts, drafts and dummies for publication, as well as correspondence, financial documents related to publishing, and press clippings on Pierre du Prey and his book.
Level of archival description:
Series
Series
Date:
1983-2002
1983-2002
People:
Form:
archives
Level of archival description:
Fonds
archives
Level of archival description:
Fonds
Title:
Shim-Sutcliffe fonds
Shim-Sutcliffe fonds
Actions:
Reference number:
AP110
Synopsis:
The Shim-Sutcliffe fonds documents the work of the architectural firm Shim-Sutcliffe. The fonds includes drawings, models, and objects related to architectural projects dating from 1988-2009.
AP110
Synopsis:
The Shim-Sutcliffe fonds documents the work of the architectural firm Shim-Sutcliffe. The fonds includes drawings, models, and objects related to architectural projects dating from 1988-2009.
People:
Date:
1988-2009
1988-2009
Title:
Shim-Sutcliffe fonds
Actions:
AP110
Synopsis:
The Shim-Sutcliffe fonds documents the work of the architectural firm Shim-Sutcliffe. The fonds includes drawings, models, and objects related to architectural projects dating from 1988-2009.
Shim-Sutcliffe fonds
Actions:
AP110
Synopsis:
The Shim-Sutcliffe fonds documents the work of the architectural firm Shim-Sutcliffe. The fonds includes drawings, models, and objects related to architectural projects dating from 1988-2009.
Form:
archives
Level of archival description:
Fonds
archives
Level of archival description:
Fonds
Date:
1988-2009
1988-2009
People:
Form:
articles
articles
Title:
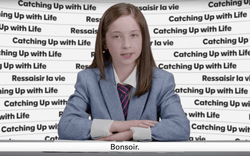
What, if not the family?
What, if not the family?
Actions:
Guests from multidisciplinary perspectives discuss the spatial implications of ongoing shifts in ideas of the family
Issue:
A Social Reset
A Social Reset
Keyword(s):
Soirée, gala, family, what if not the family?, Miranda July, Other Architects, Grace Mortlock, David Neustein, Elena Schütz, Julian Schubert, Leonard Streich, Something Fantastic, Edit Collective, Marisa Morán Jahn, Rafi Segal, Carehaus, Johanna Hurme, 5468796 Architecture, Nahira Gerster-Sim, Frida Escobedo, Kumiko Inui, Emanuel Admasu, AD-WO
Soirée, gala, family, what if not the family?, Miranda July, Other Architects, Grace Mortlock, David Neustein, Elena Schütz, Julian Schubert, Leonard Streich, Something Fantastic, Edit Collective, Marisa Morán Jahn, Rafi Segal, Carehaus, Johanna Hurme, 5468796 Architecture, Nahira Gerster-Sim, Frida Escobedo, Kumiko Inui, Emanuel Admasu, AD-WO
Published:
7 June 2021
7 June 2021
Title:
What, if not the family?
Guests from multidisciplinary perspectives discuss the spatial implications of ongoing shifts in ideas of the family
Actions:
What, if not the family?
Guests from multidisciplinary perspectives discuss the spatial implications of ongoing shifts in ideas of the family
Actions:
Issue:
A Social Reset
A Social Reset
Level of archival description:
Sub-series
Sub-series
Title:
Textual records
Textual records
Actions:
Reference number:
AP114.S1.SS4.D1
Description:
Sub-series consists of material related to the preparation of the manuscript for the 2003 book Gene Summers : Art / Architecture by Werner Blaser. It includes correspondence, publication preparation documents such as page layouts, and a copy of the finished book.
AP114.S1.SS4.D1
Description:
Sub-series consists of material related to the preparation of the manuscript for the 2003 book Gene Summers : Art / Architecture by Werner Blaser. It includes correspondence, publication preparation documents such as page layouts, and a copy of the finished book.
People:
Date:
2002 - 2003
2002 - 2003
Title:
Textual records
Actions:
AP114.S1.SS4.D1
Description:
Sub-series consists of material related to the preparation of the manuscript for the 2003 book Gene Summers : Art / Architecture by Werner Blaser. It includes correspondence, publication preparation documents such as page layouts, and a copy of the finished book.
Textual records
Actions:
AP114.S1.SS4.D1
Description:
Sub-series consists of material related to the preparation of the manuscript for the 2003 book Gene Summers : Art / Architecture by Werner Blaser. It includes correspondence, publication preparation documents such as page layouts, and a copy of the finished book.
Level of archival description:
File 1
File 1
Date:
2002 - 2003
2002 - 2003
People:


