


12071 Results
Form:
books
books
Actions:
Price:
$135.00
(available to order)
Summary:
This visual biography brings together John Pawson’s architecture, life, clients, travel, photography, design, books, and ideas. Written by Deyan Sudjic, an architectural historian and long-time friend, it explores the full scope of Pawson’s life, from his Yorkshire upbringing and time spent in Japan to the fashion years and the influence of art, and provides a thoughtful(...)
$135.00
(available to order)
Summary:
This visual biography brings together John Pawson’s architecture, life, clients, travel, photography, design, books, and ideas. Written by Deyan Sudjic, an architectural historian and long-time friend, it explores the full scope of Pawson’s life, from his Yorkshire upbringing and time spent in Japan to the fashion years and the influence of art, and provides a thoughtful(...)
Title:
John Pawson: Making life simpler
Actions:
Price:
$135.00
(available to order)
Summary:
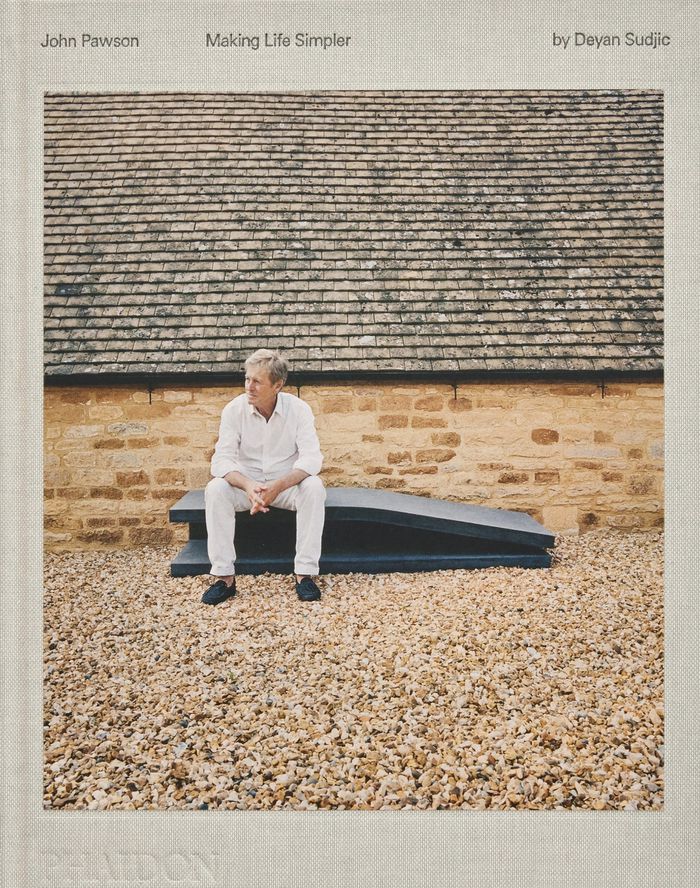
This visual biography brings together John Pawson’s architecture, life, clients, travel, photography, design, books, and ideas. Written by Deyan Sudjic, an architectural historian and long-time friend, it explores the full scope of Pawson’s life, from his Yorkshire upbringing and time spent in Japan to the fashion years and the influence of art, and provides a thoughtful and intimate insight into his life, inspirations, and work. It features wonderfully engaging stories and anecdotes about Pawson's work with such clients as Bruce Chatwin, Calvin Klein, Karl Lagerfeld, Shiro Kuramata, Martha Stewart, and many more. The book features documents, photography and ephemera, including never-seen-before images from Pawson's personal and professional archives – richly illustrated, this is the ultimate book on John Pawson.
John Pawson: Making life simpler
Actions:
Price:
$135.00
(available to order)
Summary:
This visual biography brings together John Pawson’s architecture, life, clients, travel, photography, design, books, and ideas. Written by Deyan Sudjic, an architectural historian and long-time friend, it explores the full scope of Pawson’s life, from his Yorkshire upbringing and time spent in Japan to the fashion years and the influence of art, and provides a thoughtful and intimate insight into his life, inspirations, and work. It features wonderfully engaging stories and anecdotes about Pawson's work with such clients as Bruce Chatwin, Calvin Klein, Karl Lagerfeld, Shiro Kuramata, Martha Stewart, and many more. The book features documents, photography and ephemera, including never-seen-before images from Pawson's personal and professional archives – richly illustrated, this is the ultimate book on John Pawson.
Form:
books
books
Publication:
May 2023
May 2023
Subject:
Architecture Monographs
Architecture Monographs
Form:
books
books
Actions:
Price:
$100.00
(available to order)
Summary:
David Adjaye is one of the most in-demand architects today, known for his thoughtful interpretation of public spaces. In order to understand him as an architect, you must look at his projects through the lens of material – a crucial consideration in his practice. Organized into five sections – Stone/Concrete, Wood, Metal, Glass, and Rammed Earth – this volume reimagines(...)
$100.00
(available to order)
Summary:
David Adjaye is one of the most in-demand architects today, known for his thoughtful interpretation of public spaces. In order to understand him as an architect, you must look at his projects through the lens of material – a crucial consideration in his practice. Organized into five sections – Stone/Concrete, Wood, Metal, Glass, and Rammed Earth – this volume reimagines(...)
Title:
Alchemy: The material world of David Adjaye
Actions:
Price:
$100.00
(available to order)
Summary:
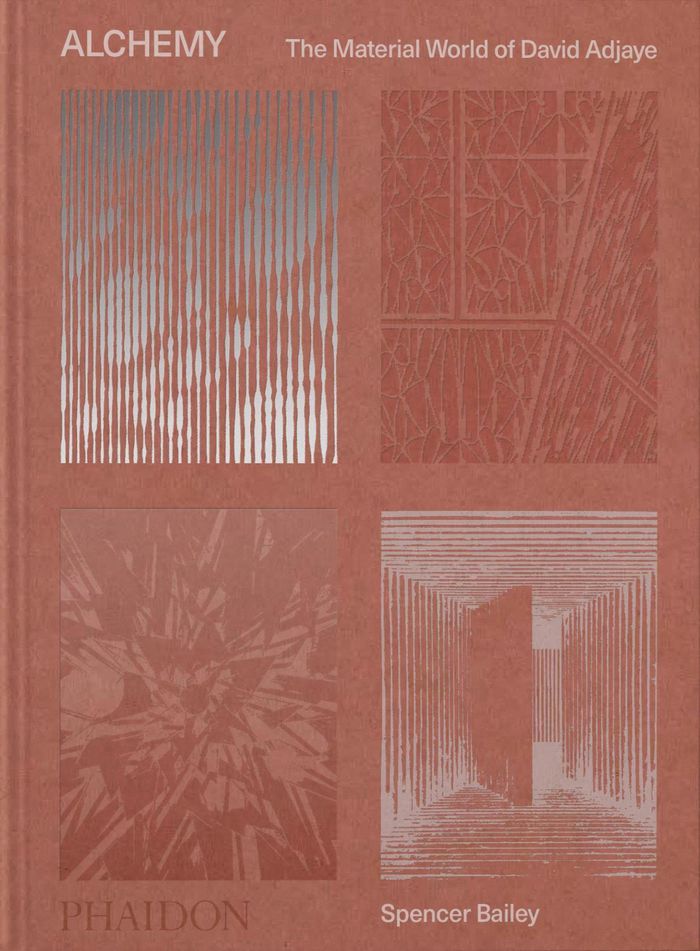
David Adjaye is one of the most in-demand architects today, known for his thoughtful interpretation of public spaces. In order to understand him as an architect, you must look at his projects through the lens of material – a crucial consideration in his practice. Organized into five sections – Stone/Concrete, Wood, Metal, Glass, and Rammed Earth – this volume reimagines the traditional architect monograph by examining the importance of material in architecture, a study vital to Adjaye and his design process. The book features over 30 public, commercial, and residential projects around the world, from his 2001 Concrete Garden in London to the Amoako Boafo Gallery in Accra, Ghana, built with rammed earth and completed in 2022.
Alchemy: The material world of David Adjaye
Actions:
Price:
$100.00
(available to order)
Summary:
David Adjaye is one of the most in-demand architects today, known for his thoughtful interpretation of public spaces. In order to understand him as an architect, you must look at his projects through the lens of material – a crucial consideration in his practice. Organized into five sections – Stone/Concrete, Wood, Metal, Glass, and Rammed Earth – this volume reimagines the traditional architect monograph by examining the importance of material in architecture, a study vital to Adjaye and his design process. The book features over 30 public, commercial, and residential projects around the world, from his 2001 Concrete Garden in London to the Amoako Boafo Gallery in Accra, Ghana, built with rammed earth and completed in 2022.
Form:
books
books
Publication:
April 2023
April 2023
Subject:
Architecture Monographs
Architecture Monographs
Form:
books
books
Actions:
Price:
$69.95
(available to order)
Summary:
Built in Tokyo in 1961, the Umbrella House is the smallest residential home created by Japanese architect and mathematician Kazuo Shinohara. More than 60 years later, a stroke of good fortune made it possible to save the Umbrella House from demolition and move it to a new location, where it now stands on the Vitra Campus in Weil am Rhein, Germany. The wooden house’s(...)
$69.95
(available to order)
Summary:
Built in Tokyo in 1961, the Umbrella House is the smallest residential home created by Japanese architect and mathematician Kazuo Shinohara. More than 60 years later, a stroke of good fortune made it possible to save the Umbrella House from demolition and move it to a new location, where it now stands on the Vitra Campus in Weil am Rhein, Germany. The wooden house’s(...)
Subject:
Architecture Monographs
Architecture Monographs
Publication:
February 2023
February 2023
Title:
Kazuo Shinohara: The Umbrella House Project
Actions:
Price:
$69.95
(available to order)
Summary:
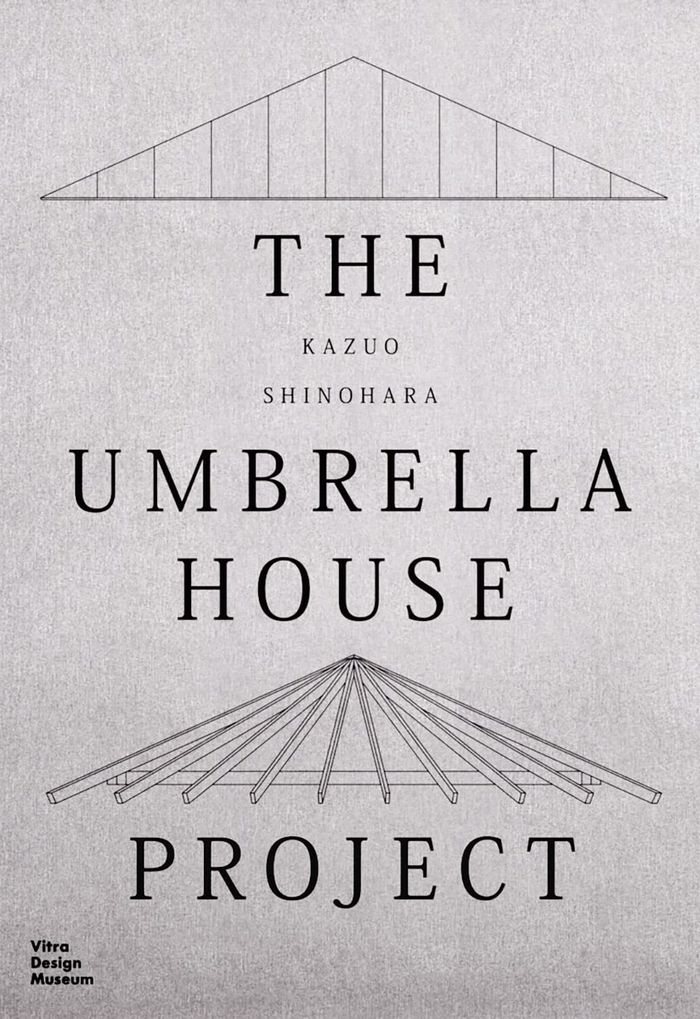
Built in Tokyo in 1961, the Umbrella House is the smallest residential home created by Japanese architect and mathematician Kazuo Shinohara. More than 60 years later, a stroke of good fortune made it possible to save the Umbrella House from demolition and move it to a new location, where it now stands on the Vitra Campus in Weil am Rhein, Germany. The wooden house’s post-and-beam construction references traditional Japanese domestic and temple architecture. Experts from Japan and Europe supervised the dismantling of the house in Tokyo and its reassembly in Weil am Rhein. This concise volume traces the long journey of the Umbrella House, in illustrations including impressions from 1960s Japan, architectural designs and plans, and photographs documenting its dismantling and reassembly at its new location. Texts by Ryue Nishizawa (SANAA), Shin-ichi Okuyama and David B. Stewart discuss the Umbrella House against the background of Japanese architectural discourse between 1960 and the present.
Kazuo Shinohara: The Umbrella House Project
Actions:
Price:
$69.95
(available to order)
Summary:
Built in Tokyo in 1961, the Umbrella House is the smallest residential home created by Japanese architect and mathematician Kazuo Shinohara. More than 60 years later, a stroke of good fortune made it possible to save the Umbrella House from demolition and move it to a new location, where it now stands on the Vitra Campus in Weil am Rhein, Germany. The wooden house’s post-and-beam construction references traditional Japanese domestic and temple architecture. Experts from Japan and Europe supervised the dismantling of the house in Tokyo and its reassembly in Weil am Rhein. This concise volume traces the long journey of the Umbrella House, in illustrations including impressions from 1960s Japan, architectural designs and plans, and photographs documenting its dismantling and reassembly at its new location. Texts by Ryue Nishizawa (SANAA), Shin-ichi Okuyama and David B. Stewart discuss the Umbrella House against the background of Japanese architectural discourse between 1960 and the present.
Form:
books
books
Publication:
February 2023
February 2023
Subject:
Architecture Monographs
Architecture Monographs
Form:
books
books
Actions:
Price:
$98.00
(available to order)
Summary:
''Room 606'' preserves the definitive masterwork of the Danish architect and designer Arne Jacobsen, in microcosm. Room 606 is the only surviving interior of the SAS House; the combined luxury hotel and satellite air terminal that Jacobsen designed for the Scandinavian Airlines System (SAS) and completed in 1960. The SAS House was the most complete commission of(...)
$98.00
(available to order)
Summary:
''Room 606'' preserves the definitive masterwork of the Danish architect and designer Arne Jacobsen, in microcosm. Room 606 is the only surviving interior of the SAS House; the combined luxury hotel and satellite air terminal that Jacobsen designed for the Scandinavian Airlines System (SAS) and completed in 1960. The SAS House was the most complete commission of(...)
Title:
Room 606: The SAS House and the Work of Arne Jacobsen
Actions:
Price:
$98.00
(available to order)
Summary:
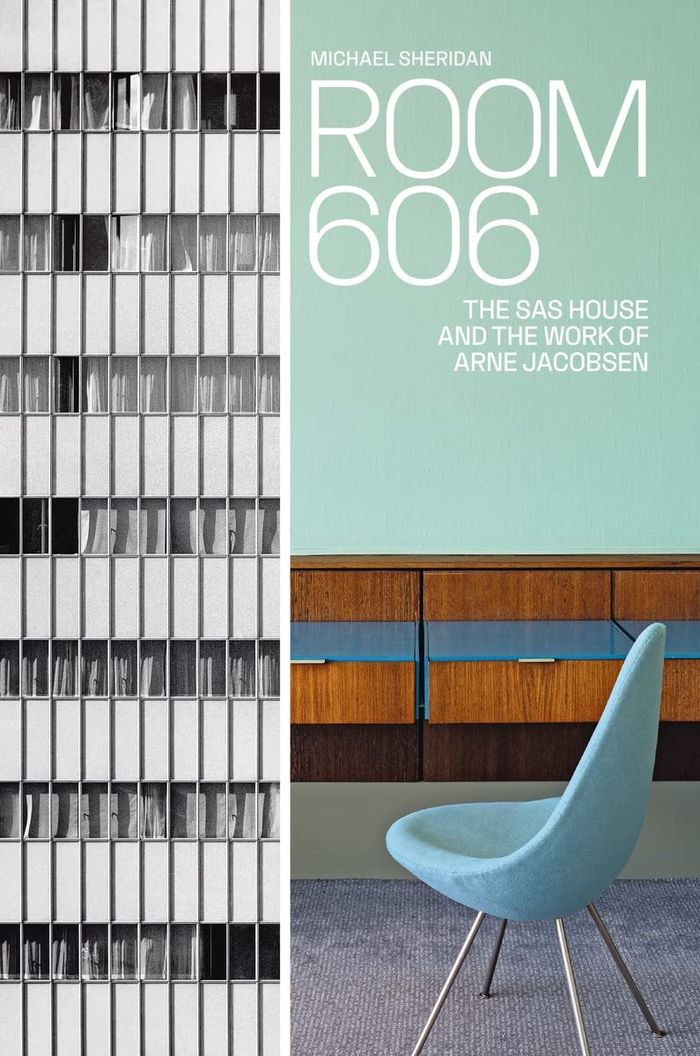
''Room 606'' preserves the definitive masterwork of the Danish architect and designer Arne Jacobsen, in microcosm. Room 606 is the only surviving interior of the SAS House; the combined luxury hotel and satellite air terminal that Jacobsen designed for the Scandinavian Airlines System (SAS) and completed in 1960. The SAS House was the most complete commission of Jacobsen’s career, in which he exercised the full range of his talents as a designer of furniture, lamps, textiles, gardens, tableware and graphics. As the fragment that encapsulates the basic ideas of the whole building, Room 606 provides a lens for reconstructing Jacobsen’s vanished masterwork in words and images. Richly illustrated with nearly 500 photographs and drawings, this book guides the reader on a virtual tour through the Royal Hotel and SAS Air Terminal as they stood in 1960. Along the way, the author reveals the connections between the SAS House and Jacobsen’s earlier buildings and objects. As a result, the tour that begins in Room 606 provides a general introduction to Jacobsen’s career. Based on his ongoing study of modern Nordic architecture, Michael Sheridan has developed ideas established in his 2003 cult classic- also titled ''Room 606'' and long out of print- to arrive at a fresh perspective on Arne Jacobsen’s life’s work. Using new text and images, Sheridan reveals the essence of Jacobsen’s creative practice, in which he employed technology to heighten the presence of nature.
Room 606: The SAS House and the Work of Arne Jacobsen
Actions:
Price:
$98.00
(available to order)
Summary:
''Room 606'' preserves the definitive masterwork of the Danish architect and designer Arne Jacobsen, in microcosm. Room 606 is the only surviving interior of the SAS House; the combined luxury hotel and satellite air terminal that Jacobsen designed for the Scandinavian Airlines System (SAS) and completed in 1960. The SAS House was the most complete commission of Jacobsen’s career, in which he exercised the full range of his talents as a designer of furniture, lamps, textiles, gardens, tableware and graphics. As the fragment that encapsulates the basic ideas of the whole building, Room 606 provides a lens for reconstructing Jacobsen’s vanished masterwork in words and images. Richly illustrated with nearly 500 photographs and drawings, this book guides the reader on a virtual tour through the Royal Hotel and SAS Air Terminal as they stood in 1960. Along the way, the author reveals the connections between the SAS House and Jacobsen’s earlier buildings and objects. As a result, the tour that begins in Room 606 provides a general introduction to Jacobsen’s career. Based on his ongoing study of modern Nordic architecture, Michael Sheridan has developed ideas established in his 2003 cult classic- also titled ''Room 606'' and long out of print- to arrive at a fresh perspective on Arne Jacobsen’s life’s work. Using new text and images, Sheridan reveals the essence of Jacobsen’s creative practice, in which he employed technology to heighten the presence of nature.
Form:
books
books
Publication:
March 2023
March 2023
Subject:
Architecture Monographs
Architecture Monographs
Form:
books
books
Actions:
Price:
$36.95
(available in store)
Summary:
« Les architectes ne font pas des bâtiments, ils les imaginent et les dessinent. » Cet ouvrage explore des situations qui troublent la frontière entre conception et construction qui met en perspective une valorisation du''faire'' à l'œuvre en architecture à travers différentes pratiques : l’enseignement par la production à l’échelle 1:1, les expérimentations matérielles(...)
$36.95
(available in store)
Summary:
« Les architectes ne font pas des bâtiments, ils les imaginent et les dessinent. » Cet ouvrage explore des situations qui troublent la frontière entre conception et construction qui met en perspective une valorisation du''faire'' à l'œuvre en architecture à travers différentes pratiques : l’enseignement par la production à l’échelle 1:1, les expérimentations matérielles(...)
Subject:
Architectural Theory
Architectural Theory
Publication:
February 2023
February 2023
Title:
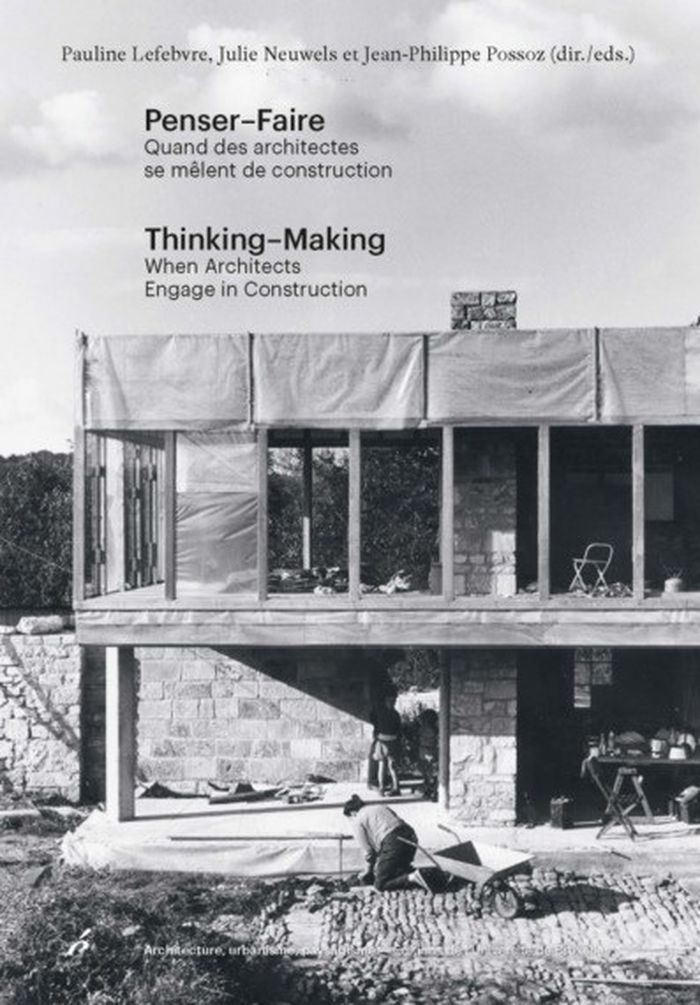
Penser-faire : Quand les architectes se mêlent de construction / Thinking-making: When architects engage in construction
Actions:
Price:
$36.95
(available in store)
Summary:
« Les architectes ne font pas des bâtiments, ils les imaginent et les dessinent. » Cet ouvrage explore des situations qui troublent la frontière entre conception et construction qui met en perspective une valorisation du''faire'' à l'œuvre en architecture à travers différentes pratiques : l’enseignement par la production à l’échelle 1:1, les expérimentations matérielles en situation de construction, le réemploi de matériaux, la fabrication digitale, la construction en terre crue ou encore l'autoconstruction. / ''Architects do not make buildings, they design them. '' This book explores situations which challenge this division between design and construction. It investigates the growing prominence of making architecture through a series of case studies: design-build pedagogies, material experimentations in the design process, the use of reclaimed materials, digital fabrication, the crafts attached to raw-earth construction, or practices of self building.
Penser-faire : Quand les architectes se mêlent de construction / Thinking-making: When architects engage in construction
Actions:
Price:
$36.95
(available in store)
Summary:
« Les architectes ne font pas des bâtiments, ils les imaginent et les dessinent. » Cet ouvrage explore des situations qui troublent la frontière entre conception et construction qui met en perspective une valorisation du''faire'' à l'œuvre en architecture à travers différentes pratiques : l’enseignement par la production à l’échelle 1:1, les expérimentations matérielles en situation de construction, le réemploi de matériaux, la fabrication digitale, la construction en terre crue ou encore l'autoconstruction. / ''Architects do not make buildings, they design them. '' This book explores situations which challenge this division between design and construction. It investigates the growing prominence of making architecture through a series of case studies: design-build pedagogies, material experimentations in the design process, the use of reclaimed materials, digital fabrication, the crafts attached to raw-earth construction, or practices of self building.
Form:
books
books
Publication:
February 2023
February 2023
Subject:
Architectural Theory
Architectural Theory
Form:
books
books
Actions:
Price:
$76.95
(available in store)
Summary:
Durant sa vie, Le Corbusier a construit seulement cinq unités d'habitation - à Marseille, Rezé, Berlin, Briey et Firminy -, bien peu en regard des soixante-dix que l'architecte a conçues et qui devaient apporter, avec ce nouveau modèle typologique d'habitat, une véritable révolution dans l'aménagement urbain. Si ces réalisations font figure d'exceptions, elles(...)
$76.95
(available in store)
Summary:
Durant sa vie, Le Corbusier a construit seulement cinq unités d'habitation - à Marseille, Rezé, Berlin, Briey et Firminy -, bien peu en regard des soixante-dix que l'architecte a conçues et qui devaient apporter, avec ce nouveau modèle typologique d'habitat, une véritable révolution dans l'aménagement urbain. Si ces réalisations font figure d'exceptions, elles(...)
Subject:
Architecture Monographs
Architecture Monographs
Publication:
November 2022
November 2022
Title:
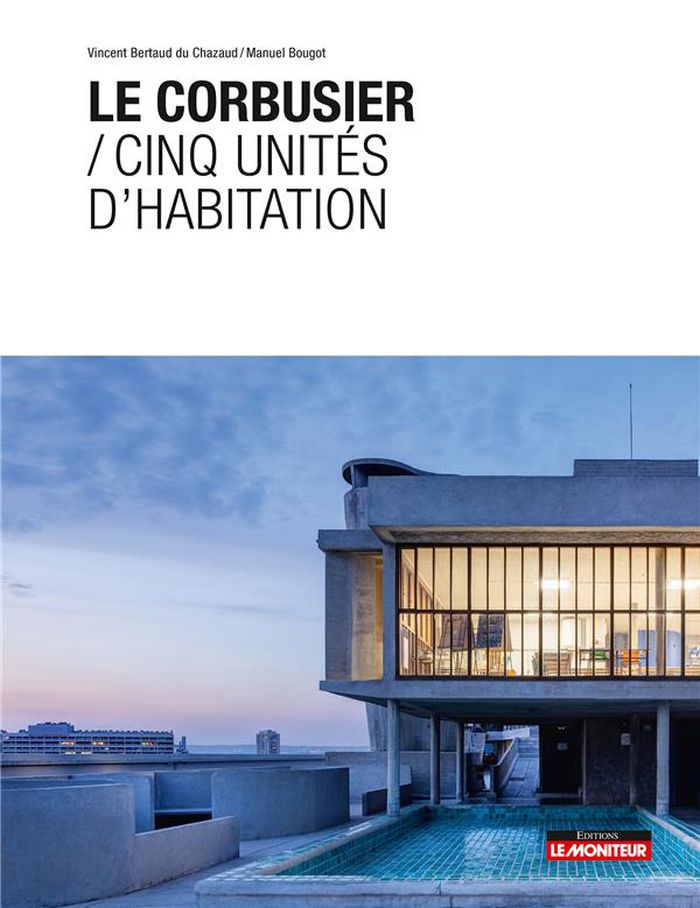
Le Corbusier : Cinq unités d'habitation
Actions:
Price:
$76.95
(available in store)
Summary:
Durant sa vie, Le Corbusier a construit seulement cinq unités d'habitation - à Marseille, Rezé, Berlin, Briey et Firminy -, bien peu en regard des soixante-dix que l'architecte a conçues et qui devaient apporter, avec ce nouveau modèle typologique d'habitat, une véritable révolution dans l'aménagement urbain. Si ces réalisations font figure d'exceptions, elles appartiennent déjà à l'histoire sociale et culturelle du XX° siècle : en effet, elles répondent à un contexte de pénurie de logements durant la période de la reconstruction (Marseille et Rezé) et celui de l'industrialisation de régions sidérurgiques et minières (Firminy et Briey) ; d'autre part, elles s'inscrivent dans la poursuite du Mouvement moderne des années 1930, qui trouve après-guerre un terrain favorable pour s'exprimer à grande échelle (Interbau 57 à Berlin). Manifestations d'un idéal de vie moderne qui promeut le développement de nouveaux équipements dans les logements (eau courante, chauffage central, cuisine équipée...) et de services collectifs dans l'immeuble (commerce, école, équipement sportif, théâtre en plein air), les unités d'habitation ont su s'adapter aux changements jusqu'à s'inscrire résolument dans la contemporanéité, mais aussi comme un patrimoine architectural. Cet ouvrage retrace leur histoire en présentant le contexte de leur commande, le déroulement du chantier ainsi que leur vie et leurs évolutions. Les photographies accompagnant les textes, fruits d'un dialogue entre les habitants et les auteurs, montrent combien le combat de Le Corbusier pour le logement social reste vivant et que son utopie est devenue une réalité évolutive.
Le Corbusier : Cinq unités d'habitation
Actions:
Price:
$76.95
(available in store)
Summary:
Durant sa vie, Le Corbusier a construit seulement cinq unités d'habitation - à Marseille, Rezé, Berlin, Briey et Firminy -, bien peu en regard des soixante-dix que l'architecte a conçues et qui devaient apporter, avec ce nouveau modèle typologique d'habitat, une véritable révolution dans l'aménagement urbain. Si ces réalisations font figure d'exceptions, elles appartiennent déjà à l'histoire sociale et culturelle du XX° siècle : en effet, elles répondent à un contexte de pénurie de logements durant la période de la reconstruction (Marseille et Rezé) et celui de l'industrialisation de régions sidérurgiques et minières (Firminy et Briey) ; d'autre part, elles s'inscrivent dans la poursuite du Mouvement moderne des années 1930, qui trouve après-guerre un terrain favorable pour s'exprimer à grande échelle (Interbau 57 à Berlin). Manifestations d'un idéal de vie moderne qui promeut le développement de nouveaux équipements dans les logements (eau courante, chauffage central, cuisine équipée...) et de services collectifs dans l'immeuble (commerce, école, équipement sportif, théâtre en plein air), les unités d'habitation ont su s'adapter aux changements jusqu'à s'inscrire résolument dans la contemporanéité, mais aussi comme un patrimoine architectural. Cet ouvrage retrace leur histoire en présentant le contexte de leur commande, le déroulement du chantier ainsi que leur vie et leurs évolutions. Les photographies accompagnant les textes, fruits d'un dialogue entre les habitants et les auteurs, montrent combien le combat de Le Corbusier pour le logement social reste vivant et que son utopie est devenue une réalité évolutive.
Form:
books
books
Publication:
November 2022
November 2022
Subject:
Architecture Monographs
Architecture Monographs
Form:
books
books
Actions:
Price:
$64.00
(available in store)
Summary:
Part of the Chapters series developed by the Belgian architects 51N4E, this third instalment tells the story of two office towers from the 1970s that have been transformed according to the principles of reduce/reuse/recycle. Against all odds, the former World Trade Centre in Brussels is being repurposed in a previously unimaginable way. After many years of vacancy, the(...)
$64.00
(available in store)
Summary:
Part of the Chapters series developed by the Belgian architects 51N4E, this third instalment tells the story of two office towers from the 1970s that have been transformed according to the principles of reduce/reuse/recycle. Against all odds, the former World Trade Centre in Brussels is being repurposed in a previously unimaginable way. After many years of vacancy, the(...)
Title:
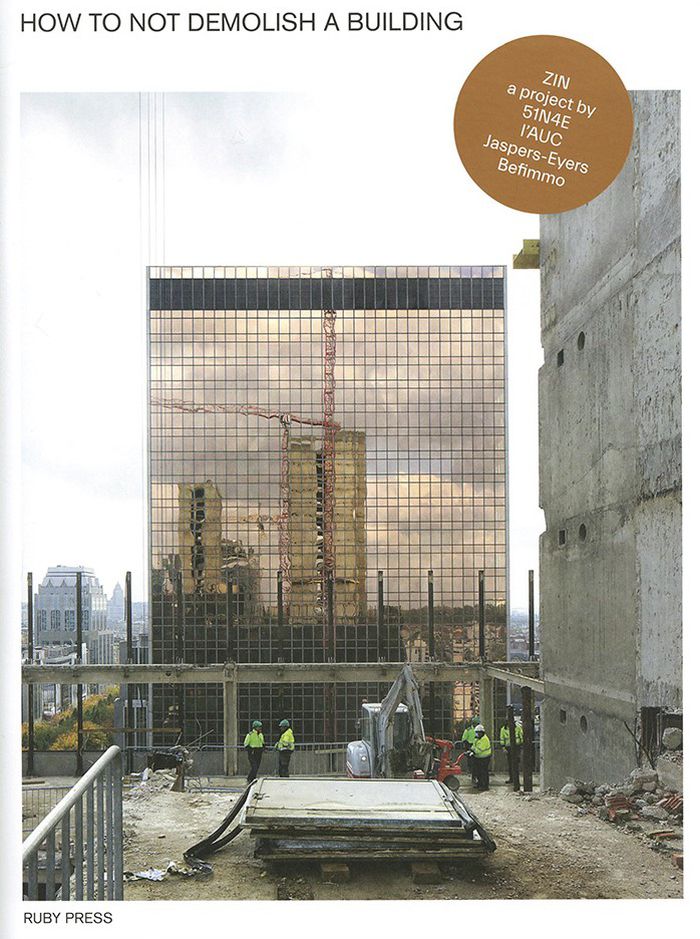
How to not demolish a building
Actions:
Price:
$64.00
(available in store)
Summary:
Part of the Chapters series developed by the Belgian architects 51N4E, this third instalment tells the story of two office towers from the 1970s that have been transformed according to the principles of reduce/reuse/recycle. Against all odds, the former World Trade Centre in Brussels is being repurposed in a previously unimaginable way. After many years of vacancy, the building now represents a new approach to urban development and a showcase for dealing in a more sustainable way with older buildings threatened with demolition. And although the adaptive reuse of this building is unique, the underlying concepts and processes are not – a lesson on how not to demolish a building.
How to not demolish a building
Actions:
Price:
$64.00
(available in store)
Summary:
Part of the Chapters series developed by the Belgian architects 51N4E, this third instalment tells the story of two office towers from the 1970s that have been transformed according to the principles of reduce/reuse/recycle. Against all odds, the former World Trade Centre in Brussels is being repurposed in a previously unimaginable way. After many years of vacancy, the building now represents a new approach to urban development and a showcase for dealing in a more sustainable way with older buildings threatened with demolition. And although the adaptive reuse of this building is unique, the underlying concepts and processes are not – a lesson on how not to demolish a building.
Form:
books
books
Publication:
February 2023
February 2023
Subject:
Architecture Monographs
Architecture Monographs
Form:
books
books
Title:
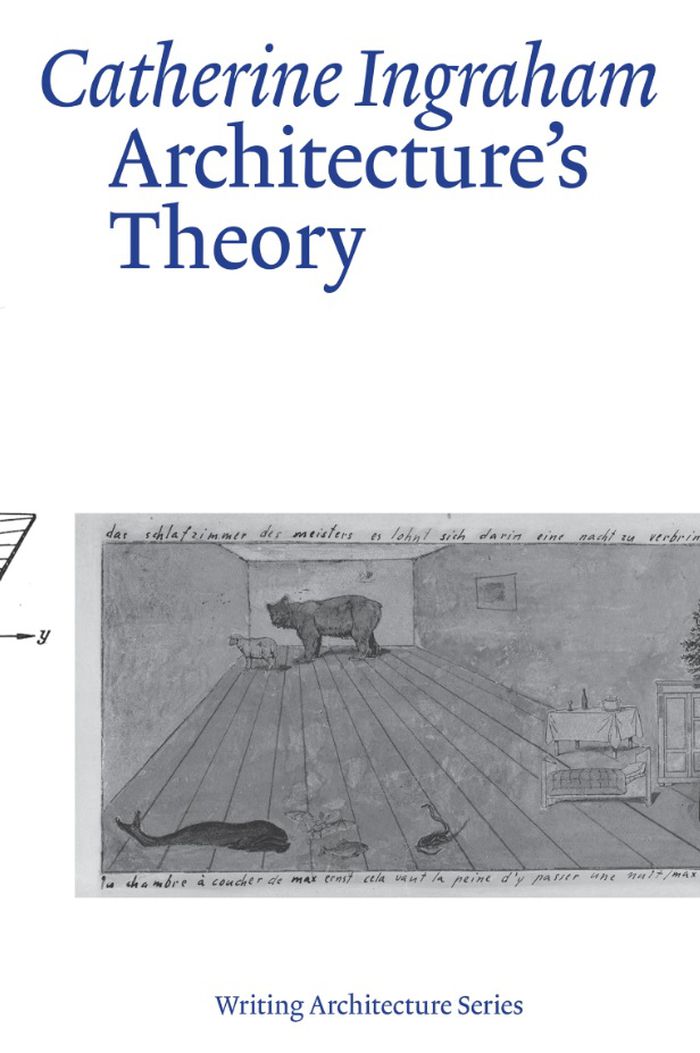
Architecture's theory
Architecture's theory
Actions:
Price:
$45.95
(available in store)
Summary:
From poststructuralism and deconstruction to current theories of technology and nature, critical theory has long been closely aligned with architecture. In turn, architecture as a thinking profession materializes theory in the form of built work that always carries symbolic loads. In this collection of essays, Catherine Ingraham studies the complex connectivity between(...)
$45.95
(available in store)
Summary:
From poststructuralism and deconstruction to current theories of technology and nature, critical theory has long been closely aligned with architecture. In turn, architecture as a thinking profession materializes theory in the form of built work that always carries symbolic loads. In this collection of essays, Catherine Ingraham studies the complex connectivity between(...)
Title:
Architecture's theory
Actions:
Price:
$45.95
(available in store)
Summary:
From poststructuralism and deconstruction to current theories of technology and nature, critical theory has long been closely aligned with architecture. In turn, architecture as a thinking profession materializes theory in the form of built work that always carries symbolic loads. In this collection of essays, Catherine Ingraham studies the complex connectivity between architecture's discipline and practice and theories of philosophy, art, literature, history, and politics. She argues that there can be no architecture without theory. Whether considering architecture's relationship to biomodernity or exploring the ways in which contemporary artists and designers engage in figural play, Ingraham offers provocative interpretations that enhance our understanding of both critical theory and architectural practice today. Along the way, she engages with a wide range of contemporary theorists, including Giorgio Agamben, Judith Butler, Jacques Derrida, Graham Harman, and Timothy Morton, considering buildings around the world, including the Palace of Culture in Warsaw, the Viceroy's House complex in New Delhi, Mack Scogin and Merrill Elam's Wolfsburg Science Center project in Germany, and the Superdome in New Orleans.
Architecture's theory
Actions:
Price:
$45.95
(available in store)
Summary:
From poststructuralism and deconstruction to current theories of technology and nature, critical theory has long been closely aligned with architecture. In turn, architecture as a thinking profession materializes theory in the form of built work that always carries symbolic loads. In this collection of essays, Catherine Ingraham studies the complex connectivity between architecture's discipline and practice and theories of philosophy, art, literature, history, and politics. She argues that there can be no architecture without theory. Whether considering architecture's relationship to biomodernity or exploring the ways in which contemporary artists and designers engage in figural play, Ingraham offers provocative interpretations that enhance our understanding of both critical theory and architectural practice today. Along the way, she engages with a wide range of contemporary theorists, including Giorgio Agamben, Judith Butler, Jacques Derrida, Graham Harman, and Timothy Morton, considering buildings around the world, including the Palace of Culture in Warsaw, the Viceroy's House complex in New Delhi, Mack Scogin and Merrill Elam's Wolfsburg Science Center project in Germany, and the Superdome in New Orleans.
Form:
books
books
Publication:
April 2023
April 2023
Subject:
Architectural Theory
Architectural Theory
Form:
books
books
Price:
$39.95
(available to order)
Summary:
In this book, Mario Carpo reviews the long history of the computational mode of production, showing how the merger of robotic automation and artificial intelligence will stop and reverse the modernist quest for scale. Today's technologies already allow us to use nonstandard building materials as found, or as made, and assemble them in as many nonstandard, intelligent,(...)
$39.95
(available to order)
Summary:
In this book, Mario Carpo reviews the long history of the computational mode of production, showing how the merger of robotic automation and artificial intelligence will stop and reverse the modernist quest for scale. Today's technologies already allow us to use nonstandard building materials as found, or as made, and assemble them in as many nonstandard, intelligent,(...)
Title:
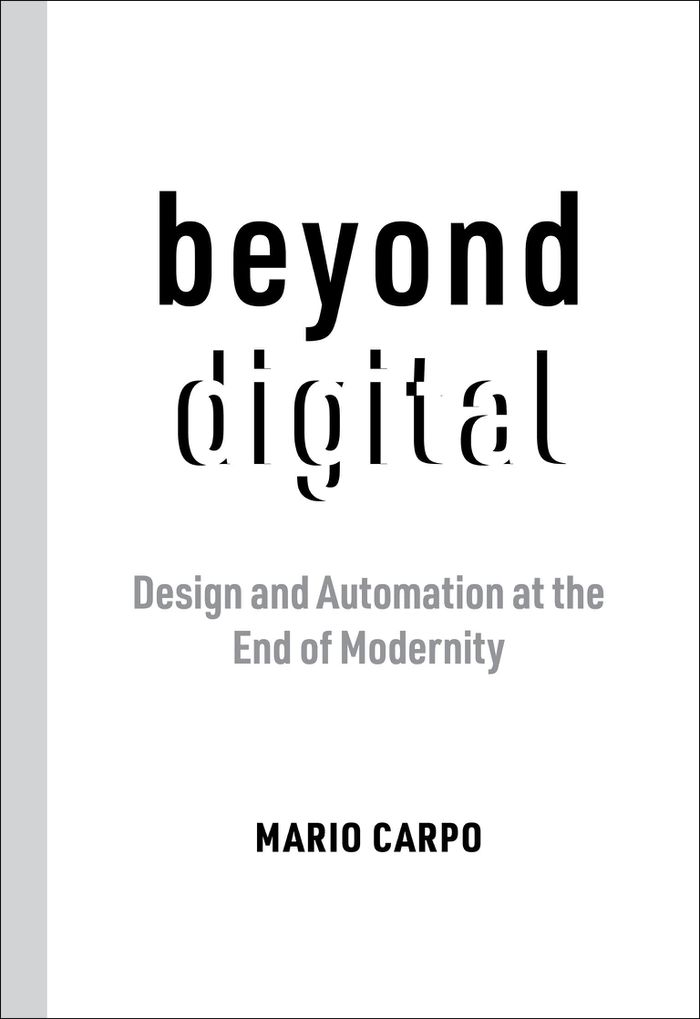
Beyond digital: Design and automation at the end of modernity
Actions:
Price:
$39.95
(available to order)
Summary:
In this book, Mario Carpo reviews the long history of the computational mode of production, showing how the merger of robotic automation and artificial intelligence will stop and reverse the modernist quest for scale. Today's technologies already allow us to use nonstandard building materials as found, or as made, and assemble them in as many nonstandard, intelligent, adaptive ways as needed: the microfactories of our imminent future will be automated artisan shops.The post-industrial logic of computational manufacturing has been known and theorized for some time. By tracing its theoretical and technical sources, and reviewing the design theories that accompanied its rise, Carpo shows how the computational project is now being recast by the urgency of the climate crisis and by the global pandemic, which has tragically proven its viability. Looking at the work of a new generation of designers, technologists, and producers, this volume offers a new modern agenda for our post-industrial future.
Beyond digital: Design and automation at the end of modernity
Actions:
Price:
$39.95
(available to order)
Summary:
In this book, Mario Carpo reviews the long history of the computational mode of production, showing how the merger of robotic automation and artificial intelligence will stop and reverse the modernist quest for scale. Today's technologies already allow us to use nonstandard building materials as found, or as made, and assemble them in as many nonstandard, intelligent, adaptive ways as needed: the microfactories of our imminent future will be automated artisan shops.The post-industrial logic of computational manufacturing has been known and theorized for some time. By tracing its theoretical and technical sources, and reviewing the design theories that accompanied its rise, Carpo shows how the computational project is now being recast by the urgency of the climate crisis and by the global pandemic, which has tragically proven its viability. Looking at the work of a new generation of designers, technologists, and producers, this volume offers a new modern agenda for our post-industrial future.
Form:
books
books
Publication:
April 2023
April 2023
Subject:
Architectural Theory
Architectural Theory
Form:
books
books
Actions:
Price:
$54.00
(available in store)
Summary:
The term 'style' has fallen spectacularly out of fashion in architectural circles. Once a conceptual key to understanding architecture’s inner workings, today style seems to be associated with superficiality, formalism, and obsolete periodization. But how did style—once defined by German sociologist Georg Simmel as a place where one is 'no longer alone'—in architecture(...)
$54.00
(available in store)
Summary:
The term 'style' has fallen spectacularly out of fashion in architectural circles. Once a conceptual key to understanding architecture’s inner workings, today style seems to be associated with superficiality, formalism, and obsolete periodization. But how did style—once defined by German sociologist Georg Simmel as a place where one is 'no longer alone'—in architecture(...)
Title:
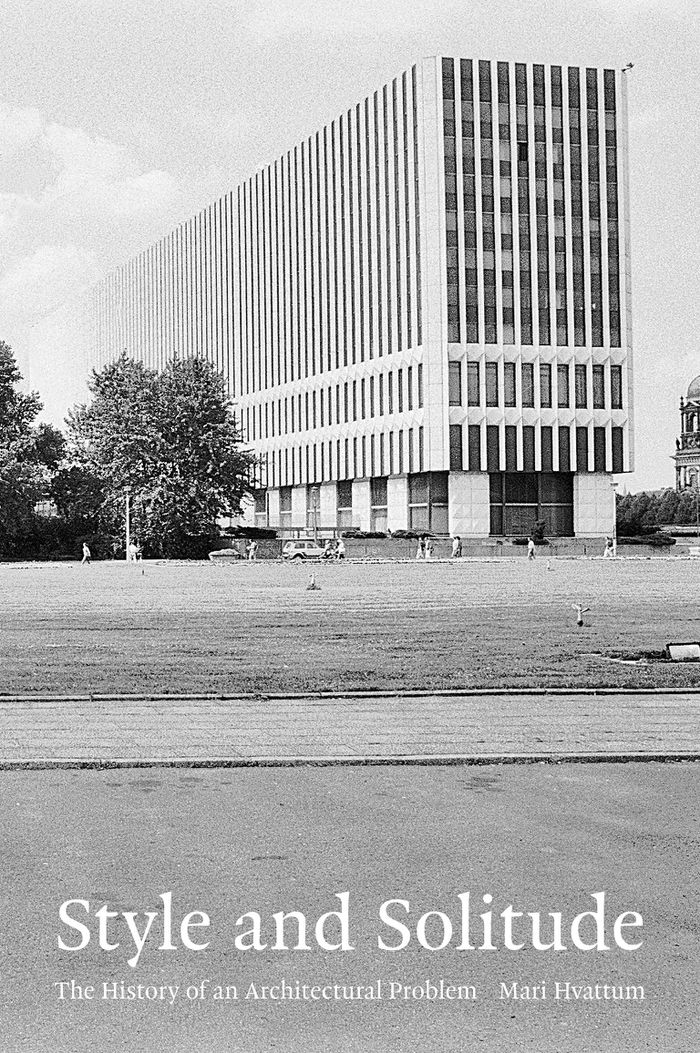
Style and solitude: The history of an architectural problem
Actions:
Price:
$54.00
(available in store)
Summary:
The term 'style' has fallen spectacularly out of fashion in architectural circles. Once a conceptual key to understanding architecture’s inner workings, today style seems to be associated with superficiality, formalism, and obsolete periodization. But how did style—once defined by German sociologist Georg Simmel as a place where one is 'no longer alone'—in architecture actually work? How was it used and what did it mean? In ''Style and solitude,'' Mari Hvattum seeks to understand the apparent death of style, returning to its birthplace in the late eighteenth century, and charting how it grew to influence modern architectural discourse and practice. As Hvattum explains, German thinkers of the eighteenth and nineteenth century offered competing ideas of what style was and how it should be applied in architecture. From Karl Friedrich Schinkel’s thoughtful eclecticism to King Maximilian II’s attempt to capture the zeitgeist in an architectural competition, style was at the center of fascinating experiments and furious disputes. Starting with Johann Joachim Winckelmann’s invention of the period style and ending a century later with Gottfried Semper’s generative theory of style, Hvattum explores critical debates that are still ongoing today.
Style and solitude: The history of an architectural problem
Actions:
Price:
$54.00
(available in store)
Summary:
The term 'style' has fallen spectacularly out of fashion in architectural circles. Once a conceptual key to understanding architecture’s inner workings, today style seems to be associated with superficiality, formalism, and obsolete periodization. But how did style—once defined by German sociologist Georg Simmel as a place where one is 'no longer alone'—in architecture actually work? How was it used and what did it mean? In ''Style and solitude,'' Mari Hvattum seeks to understand the apparent death of style, returning to its birthplace in the late eighteenth century, and charting how it grew to influence modern architectural discourse and practice. As Hvattum explains, German thinkers of the eighteenth and nineteenth century offered competing ideas of what style was and how it should be applied in architecture. From Karl Friedrich Schinkel’s thoughtful eclecticism to King Maximilian II’s attempt to capture the zeitgeist in an architectural competition, style was at the center of fascinating experiments and furious disputes. Starting with Johann Joachim Winckelmann’s invention of the period style and ending a century later with Gottfried Semper’s generative theory of style, Hvattum explores critical debates that are still ongoing today.
Form:
books
books
Publication:
June 2023
June 2023
Subject:
Architectural Theory
Architectural Theory


