


885 Results
Form:
books
books
Actions:
Holdings:
Description:
225 pages : illustrations (some color) ; 23 cm
Description:
225 pages : illustrations (some color) ; 23 cm
Subject:
- MacKay-Lyons, Brian.,
- MacKay-Lyons, Marilyn.,
- Architecture, Domestic Nova Scotia.,
- Seaside architecture Nova Scotia.,
- Architect-designed houses Nova Scotia.,
- Architecture littorale Nouvelle-Écosse.,
- Maisons conçues par des architectes Nouvelle-Écosse.,
- Architect-designed houses,
- Architecture, Domestic,
- Seaside architecture,
- Nova Scotia,
- Fiction
(See more)
Publication:
[Novato] : ORO Editions, [2021]
[Novato] : ORO Editions, [2021]
Title:
SkyRoom : the journey of Brian and Marilyn MacKay-Lyons at Shobac, a seaside village on the edge of architectural and utopian possibility / Larry Gaudet.
Actions:
Holdings:
Description:
225 pages : illustrations (some color) ; 23 cm
SkyRoom : the journey of Brian and Marilyn MacKay-Lyons at Shobac, a seaside village on the edge of architectural and utopian possibility / Larry Gaudet.
Actions:
Holdings:
Description:
225 pages : illustrations (some color) ; 23 cm
Form:
books
books
Publication:
[Novato] : ORO Editions, [2021]
[Novato] : ORO Editions, [2021]
Subject:
- MacKay-Lyons, Brian.,
- MacKay-Lyons, Marilyn.,
- Architecture, Domestic Nova Scotia.,
- Seaside architecture Nova Scotia.,
- Architect-designed houses Nova Scotia.,
- Architecture littorale Nouvelle-Écosse.,
- Maisons conçues par des architectes Nouvelle-Écosse.,
- Architect-designed houses,
- Architecture, Domestic,
- Seaside architecture,
- Nova Scotia,
- Fiction
(See more)
Form:
books
books
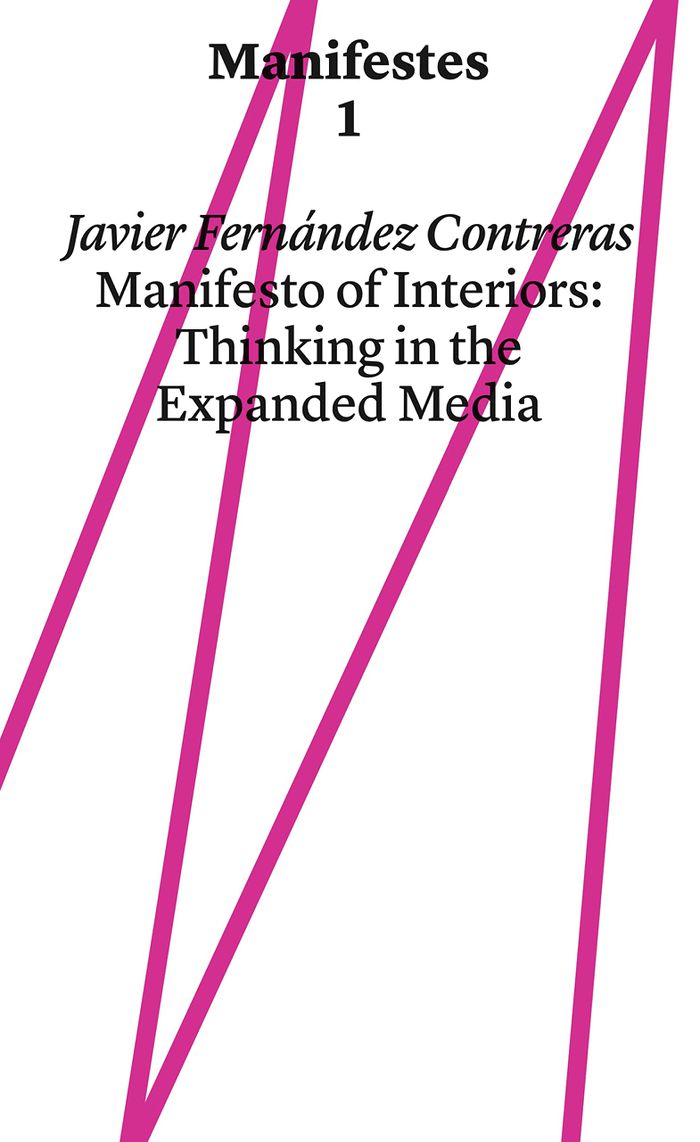
Price:
$20.00
(available to order)
Summary:
Interior architecture today operates at the intersection between physical and mediated spaces, such as those of mass communications, digital platforms or visual arts. Considering any form of representation as potentially architectural, from writing to photography, drawing to cinema, Javier Fernández Contreras traces the origins of this process of hybridisation between(...)
Title:
Manifestes 1: Manifesto of interiors, thinking in the expanded media
Actions:
Price:
$20.00
(available to order)
Summary:
Interior architecture today operates at the intersection between physical and mediated spaces, such as those of mass communications, digital platforms or visual arts. Considering any form of representation as potentially architectural, from writing to photography, drawing to cinema, Javier Fernández Contreras traces the origins of this process of hybridisation between space and media back to the Renaissance and addresses the role of interiors as an experimental laboratory of late modernity. Combining historic scholarship with bold hypotheses, his essay explores contemporary interiors as platforms of ‘expanded media’, examining their belonging to different places and temporalities, whether physical or virtual, close or distant, ultimately reasserting the role of interior architecture in the construction of contemporaneity.
Form:
books
books
Publication:
January 2022
January 2022
Subject:
Architectural Theory
Architectural Theory
Form:
books
books
Actions:
Holdings:
Description:
135 pages : illustrations (some color), plans ; 24 cm
Description:
135 pages : illustrations (some color), plans ; 24 cm
Author:
Subject:
Publication:
London : König Books, [2017], ©2017
London : König Books, [2017], ©2017
Title:
Sun Path House and other cosmic architectures / Christian Wassmann ; editors, Hendrik Schwantes ; Christian Wassmann.
Actions:
Holdings:
Description:
135 pages : illustrations (some color), plans ; 24 cm
Sun Path House and other cosmic architectures / Christian Wassmann ; editors, Hendrik Schwantes ; Christian Wassmann.
Actions:
Holdings:
Description:
135 pages : illustrations (some color), plans ; 24 cm
Form:
books
books
Publication:
London : König Books, [2017], ©2017
London : König Books, [2017], ©2017
Form:
books
books
Holdings:
Description:
207 pages : illustrations (chiefly color), portraits ; 29 cm
Description:
207 pages : illustrations (chiefly color), portraits ; 29 cm
Subject:
- Fuller, R. Buckminster (Richard Buckminster), 1895-1983.,
- Fuller, Richard Buckminster.,
- Engineers United States Biography.,
- Architects United States Biography.,
- Inventors United States Biography.,
- Ingénieurs États-Unis Biographies.,
- Inventeurs États-Unis Biographies.,
- Architectes États-Unis Biographies.,
- Architects.,
- Engineers.,
- Inventors.,
- Mobile Architektur,
- United States.,
- collective biographies.,
- Biographies.
(See more)
Publication:
Milan : Skira ; London : Thames & Hudson [distributor], 2005.
Milan : Skira ; London : Thames & Hudson [distributor], 2005.
Title:
Buckminster Fuller : designing for mobility / Michael John Gorman.
Actions:
Holdings:
Description:
207 pages : illustrations (chiefly color), portraits ; 29 cm
Buckminster Fuller : designing for mobility / Michael John Gorman.
Actions:
Holdings:
Description:
207 pages : illustrations (chiefly color), portraits ; 29 cm
Form:
books
books
Publication:
Milan : Skira ; London : Thames & Hudson [distributor], 2005.
Milan : Skira ; London : Thames & Hudson [distributor], 2005.
Subject:
- Fuller, R. Buckminster (Richard Buckminster), 1895-1983.,
- Fuller, Richard Buckminster.,
- Engineers United States Biography.,
- Architects United States Biography.,
- Inventors United States Biography.,
- Ingénieurs États-Unis Biographies.,
- Inventeurs États-Unis Biographies.,
- Architectes États-Unis Biographies.,
- Architects.,
- Engineers.,
- Inventors.,
- Mobile Architektur,
- United States.,
- collective biographies.,
- Biographies.
(See more)
Form:
books
books
Actions:
Holdings:
Description:
144 pages : illustrations ; 21 cm
Description:
144 pages : illustrations ; 21 cm
Subject:
Publication:
Köln, Germany : Verlag der Buchhandlung Walther König ; New York : [distributor] outside Europe, D.A.P./Distributed Art Publishers, ©2008.
Köln, Germany : Verlag der Buchhandlung Walther König ; New York : [distributor] outside Europe, D.A.P./Distributed Art Publishers, ©2008.
Title:
Gustav Metzger / Hans Ulrich Obrist.
Actions:
Holdings:
Description:
144 pages : illustrations ; 21 cm
Gustav Metzger / Hans Ulrich Obrist.
Actions:
Holdings:
Description:
144 pages : illustrations ; 21 cm
Form:
books
books
Publication:
Köln, Germany : Verlag der Buchhandlung Walther König ; New York : [distributor] outside Europe, D.A.P./Distributed Art Publishers, ©2008.
Köln, Germany : Verlag der Buchhandlung Walther König ; New York : [distributor] outside Europe, D.A.P./Distributed Art Publishers, ©2008.
Form:
books
books
Actions:
Holdings:
Description:
255 pages : illustrations (some color), plans ; 24 cm.
Description:
255 pages : illustrations (some color), plans ; 24 cm.
Subject:
- Gropius, Walter, 1883-1969.,
- Bauhaus.,
- Bauhaus Dessau 1986-1994,
- Dessau Bauhaus (1987-1993),
- Buildings Repair and reconstruction Germany Dessau (Dessau),
- Écoles d'architecture Allemagne Dessau Histoire.,
- Architecture Conservation et restauration Allemagne Dessau.,
- Architecture Allemagne Dessau 20e siècle.,
- Buildings Repair and reconstruction,
- Sanierung,
- Dessau (Dessau, Germany) Buildings, structures, etc. Remodeling.,
- Dessau (Saxe-Anhalt, Allemagne) Constructions.,
- Germany Dessau (Dessau)
(See more)
Publication:
Berlin : Jovis, ©2006.
Berlin : Jovis, ©2006.
Title:
Archäologie der Moderne : Sanierung Bauhaus Dessau = Archaeology of modernism : renovation Bauhaus Dessau / Monika Markgraf (Hg./ed.).
Actions:
Holdings:
Description:
255 pages : illustrations (some color), plans ; 24 cm.
Archäologie der Moderne : Sanierung Bauhaus Dessau = Archaeology of modernism : renovation Bauhaus Dessau / Monika Markgraf (Hg./ed.).
Actions:
Holdings:
Description:
255 pages : illustrations (some color), plans ; 24 cm.
Form:
books
books
Publication:
Berlin : Jovis, ©2006.
Berlin : Jovis, ©2006.
Subject:
- Gropius, Walter, 1883-1969.,
- Bauhaus.,
- Bauhaus Dessau 1986-1994,
- Dessau Bauhaus (1987-1993),
- Buildings Repair and reconstruction Germany Dessau (Dessau),
- Écoles d'architecture Allemagne Dessau Histoire.,
- Architecture Conservation et restauration Allemagne Dessau.,
- Architecture Allemagne Dessau 20e siècle.,
- Buildings Repair and reconstruction,
- Sanierung,
- Dessau (Dessau, Germany) Buildings, structures, etc. Remodeling.,
- Dessau (Saxe-Anhalt, Allemagne) Constructions.,
- Germany Dessau (Dessau)
(See more)
Form:
books
books
Actions:
Holdings:
Description:
2 volumes : chiefly color illustrations, maps ; 30 cm
- Library main 250683 | NA687 .C58 2006 | v. 1 | Available
- Library main 250684 | NA687 .C58 2006 | v. 2 | Available
(See more)
Description:
2 volumes : chiefly color illustrations, maps ; 30 cm
Subject:
- Architecture, Modern 21st century Exhibitions.,
- Architecture and society Exhibitions.,
- City planning Exhibitions.,
- Architecture 21e siècle Expositions.,
- Architecture et société Expositions.,
- Urbanisme Expositions.,
- City planning,
- Architecture and society,
- Architecture, Modern,
- Architecture 1990- ... Catalogues d'exposition.,
- Architecture Aspect social Catalogues d'exposition.,
- Urbanisme Catalogues d'exposition.,
- Exhibition catalogs.,
- exhibition catalogs.,
- Catalogues d'exposition.
(See more)
Publication:
New York : Rizzoli, 2006.
New York : Rizzoli, 2006.
Title:
Cities : architecture and society : 10. Mostra internazionale di architettura, la Biennale di Venezia.
Actions:
Holdings:
Description:
2 volumes : chiefly color illustrations, maps ; 30 cm
Cities : architecture and society : 10. Mostra internazionale di architettura, la Biennale di Venezia.
Actions:
Holdings:
- Library main 250683 | NA687 .C58 2006 | v. 1 | Available
- Library main 250684 | NA687 .C58 2006 | v. 2 | Available
(See more)
Description:
2 volumes : chiefly color illustrations, maps ; 30 cm
Form:
books
books
Publication:
New York : Rizzoli, 2006.
New York : Rizzoli, 2006.
Subject:
- Architecture, Modern 21st century Exhibitions.,
- Architecture and society Exhibitions.,
- City planning Exhibitions.,
- Architecture 21e siècle Expositions.,
- Architecture et société Expositions.,
- Urbanisme Expositions.,
- City planning,
- Architecture and society,
- Architecture, Modern,
- Architecture 1990- ... Catalogues d'exposition.,
- Architecture Aspect social Catalogues d'exposition.,
- Urbanisme Catalogues d'exposition.,
- Exhibition catalogs.,
- exhibition catalogs.,
- Catalogues d'exposition.
(See more)
Form:
books
books
Actions:
Holdings:
Description:
189 pages : illustrations, plans ; 29 cm + 1 information sheet (29 cm)
- Library main 301325 | BIB 246925 | accompanying material | Available
- Library main 300706 | BIB 246925 | Available
(See more)
Description:
189 pages : illustrations, plans ; 29 cm + 1 information sheet (29 cm)
Author:
Subject:
- Architecture, Domestic Soviet Union.,
- Architecture, Domestic Soviet Union Designs and plans.,
- Architecture Soviet Union.,
- Housing Soviet Union.,
- Architecture domestique URSS Dessins et plans.,
- Architecture URSS.,
- Architecture.,
- Architecture, Domestic.,
- Housing.,
- Soviet Union.,
- architectural drawings (visual works),
- Architectural drawings.,
- Dessins d'architecture.
(See more)
Publication:
London : Fontanka Publications : Ginzburg Design Limited, 2017., ©2017
London : Fontanka Publications : Ginzburg Design Limited, 2017., ©2017
Title:
Dwelling : five years' work on the problem of the habitation / M. Ginzburg ; translation by John Nicolson = Zhilishche : opyt pi︠a︡tiletneĭ raboty nad problemoĭ zhilishcha = Die Wohnung : ein Beitrag zu den Wohnungsproblemen = L'habitation : problème d'habitation.
Actions:
Holdings:
Description:
189 pages : illustrations, plans ; 29 cm + 1 information sheet (29 cm)
Dwelling : five years' work on the problem of the habitation / M. Ginzburg ; translation by John Nicolson = Zhilishche : opyt pi︠a︡tiletneĭ raboty nad problemoĭ zhilishcha = Die Wohnung : ein Beitrag zu den Wohnungsproblemen = L'habitation : problème d'habitation.
Actions:
Holdings:
- Library main 301325 | BIB 246925 | accompanying material | Available
- Library main 300706 | BIB 246925 | Available
(See more)
Description:
189 pages : illustrations, plans ; 29 cm + 1 information sheet (29 cm)
Form:
books
books
Publication:
London : Fontanka Publications : Ginzburg Design Limited, 2017., ©2017
London : Fontanka Publications : Ginzburg Design Limited, 2017., ©2017
Subject:
- Architecture, Domestic Soviet Union.,
- Architecture, Domestic Soviet Union Designs and plans.,
- Architecture Soviet Union.,
- Housing Soviet Union.,
- Architecture domestique URSS Dessins et plans.,
- Architecture URSS.,
- Architecture.,
- Architecture, Domestic.,
- Housing.,
- Soviet Union.,
- architectural drawings (visual works),
- Architectural drawings.,
- Dessins d'architecture.
(See more)
Form:
books
books
Actions:
Holdings:
Description:
127 pages : illustrations, 2 maps ; 19 cm
Description:
127 pages : illustrations, 2 maps ; 19 cm
Subject:
- Schloss Herrenhausen (Hannover, Germany),,
- Schloss Herrenhausen (Hannover, Germany),
- City planning Social aspects Congresses.,
- Cultural property Congresses.,
- Cultural property Protection Congresses.,
- Conference papers and proceedings.,
- City planning Social aspects.,
- Cultural property.,
- Cultural property Protection.
(See more)
Publication:
Berlin : Jovis Verlag, [2018]
Berlin : Jovis Verlag, [2018]
Title:
Creative heritage / edited by Jörg Schröder, Maurizio Carta, Sarah Hartmann.
Actions:
Holdings:
Description:
127 pages : illustrations, 2 maps ; 19 cm
Creative heritage / edited by Jörg Schröder, Maurizio Carta, Sarah Hartmann.
Actions:
Holdings:
Description:
127 pages : illustrations, 2 maps ; 19 cm
Form:
books
books
Publication:
Berlin : Jovis Verlag, [2018]
Berlin : Jovis Verlag, [2018]
Subject:
- Schloss Herrenhausen (Hannover, Germany),,
- Schloss Herrenhausen (Hannover, Germany),
- City planning Social aspects Congresses.,
- Cultural property Congresses.,
- Cultural property Protection Congresses.,
- Conference papers and proceedings.,
- City planning Social aspects.,
- Cultural property.,
- Cultural property Protection.
(See more)
Form:
books
books
Holdings:
Description:
511 pages : illustrations (chiefly color), maps, plans ; 32 cm
Description:
511 pages : illustrations (chiefly color), maps, plans ; 32 cm
Author:
Subject:
- Building, Clay History.,
- Building, Clay History Pictorial works.,
- Architecture History.,
- Architecture History Pictorial works.,
- Earth construction History.,
- Earth construction History Pictorial works.,
- Monuments.,
- Architecture Histoire.,
- Architecture Histoire Ouvrages illustrés.,
- Construction en argile Histoire.,
- Construction en argile Histoire Ouvrages illustrés.,
- monuments.,
- Architecture,
- Earth construction,
- Earth construction Pictorial works.,
- Earth houses.,
- Building, Adobe.,
- Pisé.,
- Building materials Environmental aspects.,
- Sustainable architecture.,
- Vernacular architecture.,
- illustrated books.,
- Illustrated works,
- History,
- Ouvrages illustrés.
(See more)
Publication:
New York : Princeton Architectural Press, [2020], ©2020
New York : Princeton Architectural Press, [2020], ©2020
Title:
The art of Earth architecture : past, present, future / Jean Dethier.
Actions:
Holdings:
Description:
511 pages : illustrations (chiefly color), maps, plans ; 32 cm
The art of Earth architecture : past, present, future / Jean Dethier.
Actions:
Holdings:
Description:
511 pages : illustrations (chiefly color), maps, plans ; 32 cm
Form:
books
books
Publication:
New York : Princeton Architectural Press, [2020], ©2020
New York : Princeton Architectural Press, [2020], ©2020
Subject:
- Building, Clay History.,
- Building, Clay History Pictorial works.,
- Architecture History.,
- Architecture History Pictorial works.,
- Earth construction History.,
- Earth construction History Pictorial works.,
- Monuments.,
- Architecture Histoire.,
- Architecture Histoire Ouvrages illustrés.,
- Construction en argile Histoire.,
- Construction en argile Histoire Ouvrages illustrés.,
- monuments.,
- Architecture,
- Earth construction,
- Earth construction Pictorial works.,
- Earth houses.,
- Building, Adobe.,
- Pisé.,
- Building materials Environmental aspects.,
- Sustainable architecture.,
- Vernacular architecture.,
- illustrated books.,
- Illustrated works,
- History,
- Ouvrages illustrés.
(See more)


