


57161 Results
Form:
drawings
drawings
Actions:
Reference number:
DR1999:0036:004.12
DR1999:0036:004.12
People:
Date:
28 May 1993
28 May 1993
Title:
Details and sections, Aronoff Center for Design and Art, University of Cincinnati, Ohio
Actions:
DR1999:0036:004.12
Details and sections, Aronoff Center for Design and Art, University of Cincinnati, Ohio
Actions:
DR1999:0036:004.12
Form:
drawings
drawings
Date:
28 May 1993
28 May 1993
People:
Form:
textual records
textual records
Title:
Cornelia Hahn Oberlander participation to an exhibition by the McMichael Canadian Art Collection
Cornelia Hahn Oberlander participation to an exhibition by the McMichael Canadian Art Collection
Actions:
Reference number:
AP075.S3.SS1.072
Description:
Original folder entitled "SHOW / MCMICHAEL COLLECTION".
AP075.S3.SS1.072
Description:
Original folder entitled "SHOW / MCMICHAEL COLLECTION".
People:
Date:
1993-1994
1993-1994
Title:
Cornelia Hahn Oberlander participation to an exhibition by the McMichael Canadian Art Collection
Actions:
AP075.S3.SS1.072
Description:
Original folder entitled "SHOW / MCMICHAEL COLLECTION".
Cornelia Hahn Oberlander participation to an exhibition by the McMichael Canadian Art Collection
Actions:
AP075.S3.SS1.072
Description:
Original folder entitled "SHOW / MCMICHAEL COLLECTION".
Form:
textual records
textual records
Date:
1993-1994
1993-1994
People:
Form:
drawings
drawings
Actions:
Reference number:
ARCH285699
ARCH285699
People:
Date:
circa 1972
circa 1972
Title:
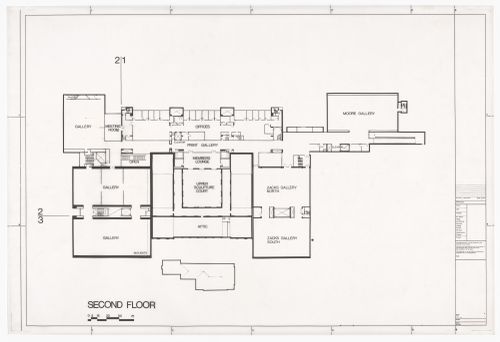
Second floor plan for Art Gallery of Ontario, Stage II Expansion, Toronto
Actions:
ARCH285699
Second floor plan for Art Gallery of Ontario, Stage II Expansion, Toronto
Actions:
ARCH285699
Form:
drawings
drawings
Date:
circa 1972
circa 1972
People:
Form:
drawings
drawings
Actions:
Reference number:
ARCH285700
ARCH285700
People:
Date:
circa 1972
circa 1972
Form:
drawings
drawings
Date:
circa 1972
circa 1972
People:
Form:
drawings
drawings
Actions:
Reference number:
ARCH285701
ARCH285701
People:
Date:
circa 1972
circa 1972
Title:
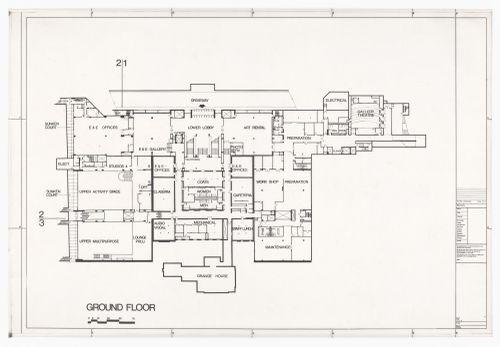
Ground floor plan for Art Gallery of Ontario, Stage II Expansion, Toronto
Actions:
ARCH285701
Ground floor plan for Art Gallery of Ontario, Stage II Expansion, Toronto
Actions:
ARCH285701
Form:
drawings
drawings
Date:
circa 1972
circa 1972
People:
Form:
photographs
photographs
Actions:
Reference number:
PH2019:0003:060
PH2019:0003:060
People:
Date:
2018
2018
Title:
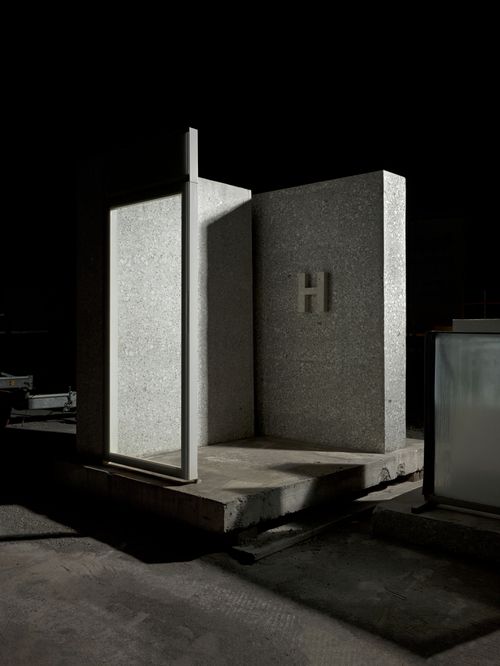
Archetypes: Architectural mock-up for the Hilti Valdez Art Foundation, Schaan, Liechtenstein
Actions:
PH2019:0003:060
Archetypes: Architectural mock-up for the Hilti Valdez Art Foundation, Schaan, Liechtenstein
Actions:
PH2019:0003:060
Form:
photographs
photographs
Date:
2018
2018
People:
Form:
photographs
photographs

Actions:
Reference number:
AP140.S2.SS1.D58.P31.1
AP140.S2.SS1.D58.P31.1
People:
Date:
n.d.
n.d.
Title:
Fogg Museum of Art, Harvard University, Cambridge, Massachusetts: view of central courtyard
Actions:
AP140.S2.SS1.D58.P31.1
Fogg Museum of Art, Harvard University, Cambridge, Massachusetts: view of central courtyard
Actions:
AP140.S2.SS1.D58.P31.1
Form:
photographs
photographs
Date:
n.d.
n.d.
People:
Form:
textual records
textual records
Actions:
Reference number:
DR2004:1248:001:006
DR2004:1248:001:006
People:
Date:
8 August 1977
8 August 1977
Title:
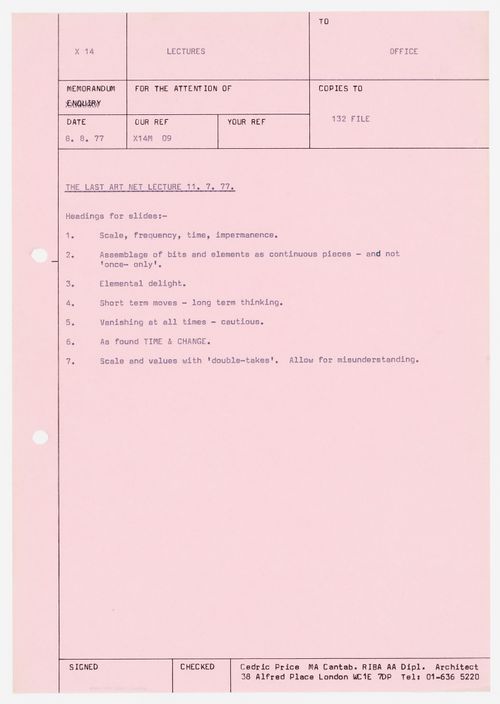
Memorandum to Office about lecture presented at Art Net, July 11, 1977
Actions:
DR2004:1248:001:006
Memorandum to Office about lecture presented at Art Net, July 11, 1977
Actions:
DR2004:1248:001:006
Form:
textual records
textual records
Date:
8 August 1977
8 August 1977
People:
Form:
textual records
textual records
Actions:
Reference number:
AP179.S3.037
AP179.S3.037
People:
Date:
2001
2001
Form:
textual records
textual records
Date:
2001
2001
People:
Form:
drawings, textual records
drawings, textual records
Actions:
Reference number:
AP179.S3.053
AP179.S3.053
People:
Date:
2003
2003
Title:
Meeting agendas and structural drawings for phase I, Tongxian Art Center, Beijing
Actions:
AP179.S3.053
Meeting agendas and structural drawings for phase I, Tongxian Art Center, Beijing
Actions:
AP179.S3.053
Form:
drawings, textual records
drawings, textual records
Date:
2003
2003
People:


