


11176 Results
Form:
photographs
photographs
Actions:
Reference number:
PH1998:0018:020
Description:
- Photographs PH1998:0018:001-023 show a perspective drawing for the People's Commissariat for Finance (Narkomfin) Apartment Building at 25 Novinskii Boulevard in Moscow (PH1998:0018:001), exterior views of the building (PH1998:0018:002-010), interior views of the building (PH1998:0018:011-017), and interior views of Nikolai Milutin's apartment within the building (PH1998:0018:018-023), including views of the built-in cupboards in the dining room and kitchen (PH1998:0018:022-023).
PH1998:0018:020
Description:
- Photographs PH1998:0018:001-023 show a perspective drawing for the People's Commissariat for Finance (Narkomfin) Apartment Building at 25 Novinskii Boulevard in Moscow (PH1998:0018:001), exterior views of the building (PH1998:0018:002-010), interior views of the building (PH1998:0018:011-017), and interior views of Nikolai Milutin's apartment within the building (PH1998:0018:018-023), including views of the built-in cupboards in the dining room and kitchen (PH1998:0018:022-023).
People:
Subject:
architecture
architecture
Date:
after 1930
after 1930
Title:
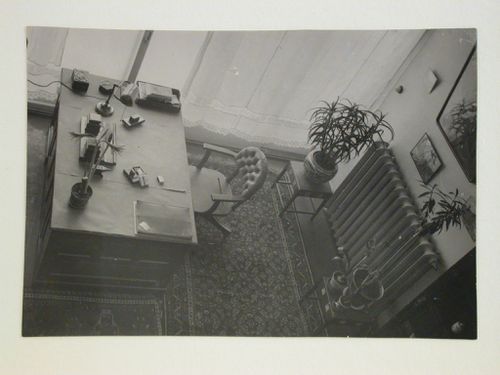
Interior view of Nikolai Milutin's apartment in the People's Commissariat for Finance (Narkomfin) Apartment Building from the upper level, 25 Novinskii Boulevard, Moscow
Actions:
PH1998:0018:020
Description:
- Photographs PH1998:0018:001-023 show a perspective drawing for the People's Commissariat for Finance (Narkomfin) Apartment Building at 25 Novinskii Boulevard in Moscow (PH1998:0018:001), exterior views of the building (PH1998:0018:002-010), interior views of the building (PH1998:0018:011-017), and interior views of Nikolai Milutin's apartment within the building (PH1998:0018:018-023), including views of the built-in cupboards in the dining room and kitchen (PH1998:0018:022-023).
Interior view of Nikolai Milutin's apartment in the People's Commissariat for Finance (Narkomfin) Apartment Building from the upper level, 25 Novinskii Boulevard, Moscow
Actions:
PH1998:0018:020
Description:
- Photographs PH1998:0018:001-023 show a perspective drawing for the People's Commissariat for Finance (Narkomfin) Apartment Building at 25 Novinskii Boulevard in Moscow (PH1998:0018:001), exterior views of the building (PH1998:0018:002-010), interior views of the building (PH1998:0018:011-017), and interior views of Nikolai Milutin's apartment within the building (PH1998:0018:018-023), including views of the built-in cupboards in the dining room and kitchen (PH1998:0018:022-023).
Form:
photographs
photographs
Date:
after 1930
after 1930
People:
Subject:
architecture
architecture
Form:
photographs
photographs
Actions:
Reference number:
PH1998:0018:021
Description:
- Photographs PH1998:0018:001-023 show a perspective drawing for the People's Commissariat for Finance (Narkomfin) Apartment Building at 25 Novinskii Boulevard in Moscow (PH1998:0018:001), exterior views of the building (PH1998:0018:002-010), interior views of the building (PH1998:0018:011-017), and interior views of Nikolai Milutin's apartment within the building (PH1998:0018:018-023), including views of the built-in cupboards in the dining room and kitchen (PH1998:0018:022-023).
PH1998:0018:021
Description:
- Photographs PH1998:0018:001-023 show a perspective drawing for the People's Commissariat for Finance (Narkomfin) Apartment Building at 25 Novinskii Boulevard in Moscow (PH1998:0018:001), exterior views of the building (PH1998:0018:002-010), interior views of the building (PH1998:0018:011-017), and interior views of Nikolai Milutin's apartment within the building (PH1998:0018:018-023), including views of the built-in cupboards in the dining room and kitchen (PH1998:0018:022-023).
People:
Subject:
architecture
architecture
Date:
after 1930
after 1930
Title:
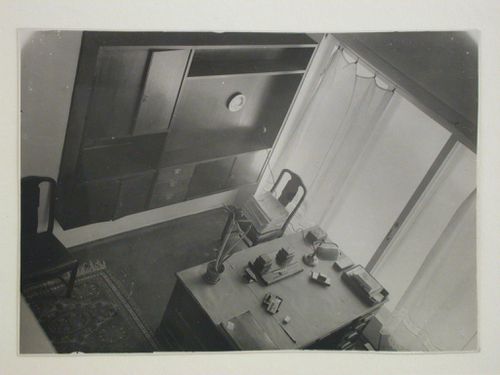
Interior view of Nikolai Milutin's apartment in the People's Commissariat for Finance (Narkomfin) Apartment Building from the upper level showing a built-in cupboard and a desk, 25 Novinskii Boulevard, Moscow
Actions:
PH1998:0018:021
Description:
- Photographs PH1998:0018:001-023 show a perspective drawing for the People's Commissariat for Finance (Narkomfin) Apartment Building at 25 Novinskii Boulevard in Moscow (PH1998:0018:001), exterior views of the building (PH1998:0018:002-010), interior views of the building (PH1998:0018:011-017), and interior views of Nikolai Milutin's apartment within the building (PH1998:0018:018-023), including views of the built-in cupboards in the dining room and kitchen (PH1998:0018:022-023).
Interior view of Nikolai Milutin's apartment in the People's Commissariat for Finance (Narkomfin) Apartment Building from the upper level showing a built-in cupboard and a desk, 25 Novinskii Boulevard, Moscow
Actions:
PH1998:0018:021
Description:
- Photographs PH1998:0018:001-023 show a perspective drawing for the People's Commissariat for Finance (Narkomfin) Apartment Building at 25 Novinskii Boulevard in Moscow (PH1998:0018:001), exterior views of the building (PH1998:0018:002-010), interior views of the building (PH1998:0018:011-017), and interior views of Nikolai Milutin's apartment within the building (PH1998:0018:018-023), including views of the built-in cupboards in the dining room and kitchen (PH1998:0018:022-023).
Form:
photographs
photographs
Date:
after 1930
after 1930
People:
Subject:
architecture
architecture
Form:
photographs
photographs
![Interior view of Nikolai Milutin's apartment showing the built-in wall unit in the dining room [?] which opens onto the built-in kitchen, People's Commissariat for Finance (Narkomfin) Apartment Building, 25 Novinskii Boulevard, Moscow](/img-collection/5tS5ZqAk-cbwfpCRZ4mlaPsTjgk=/500x375/9616.jpg)
Actions:
Reference number:
PH1998:0018:022
Description:
- Photographs PH1998:0018:001-023 show a perspective drawing for the People's Commissariat for Finance (Narkomfin) Apartment Building at 25 Novinskii Boulevard in Moscow (PH1998:0018:001), exterior views of the building (PH1998:0018:002-010), interior views of the building (PH1998:0018:011-017), and interior views of Nikolai Milutin's apartment within the building (PH1998:0018:018-023), including views of the built-in cupboards in the dining room and kitchen (PH1998:0018:022-023).
PH1998:0018:022
Description:
- Photographs PH1998:0018:001-023 show a perspective drawing for the People's Commissariat for Finance (Narkomfin) Apartment Building at 25 Novinskii Boulevard in Moscow (PH1998:0018:001), exterior views of the building (PH1998:0018:002-010), interior views of the building (PH1998:0018:011-017), and interior views of Nikolai Milutin's apartment within the building (PH1998:0018:018-023), including views of the built-in cupboards in the dining room and kitchen (PH1998:0018:022-023).
People:
Subject:
architecture
architecture
Date:
after 1930
after 1930
Title:
Interior view of Nikolai Milutin's apartment showing the built-in wall unit in the dining room [?] which opens onto the built-in kitchen, People's Commissariat for Finance (Narkomfin) Apartment Building, 25 Novinskii Boulevard, Moscow
Actions:
PH1998:0018:022
Description:
- Photographs PH1998:0018:001-023 show a perspective drawing for the People's Commissariat for Finance (Narkomfin) Apartment Building at 25 Novinskii Boulevard in Moscow (PH1998:0018:001), exterior views of the building (PH1998:0018:002-010), interior views of the building (PH1998:0018:011-017), and interior views of Nikolai Milutin's apartment within the building (PH1998:0018:018-023), including views of the built-in cupboards in the dining room and kitchen (PH1998:0018:022-023).
Interior view of Nikolai Milutin's apartment showing the built-in wall unit in the dining room [?] which opens onto the built-in kitchen, People's Commissariat for Finance (Narkomfin) Apartment Building, 25 Novinskii Boulevard, Moscow
Actions:
PH1998:0018:022
Description:
- Photographs PH1998:0018:001-023 show a perspective drawing for the People's Commissariat for Finance (Narkomfin) Apartment Building at 25 Novinskii Boulevard in Moscow (PH1998:0018:001), exterior views of the building (PH1998:0018:002-010), interior views of the building (PH1998:0018:011-017), and interior views of Nikolai Milutin's apartment within the building (PH1998:0018:018-023), including views of the built-in cupboards in the dining room and kitchen (PH1998:0018:022-023).
Form:
photographs
photographs
Date:
after 1930
after 1930
People:
Subject:
architecture
architecture
Form:
photographs
photographs
Actions:
Reference number:
PH1998:0018:023
Description:
- Photographs PH1998:0018:001-023 show a perspective drawing for the People's Commissariat for Finance (Narkomfin) Apartment Building at 25 Novinskii Boulevard in Moscow (PH1998:0018:001), exterior views of the building (PH1998:0018:002-010), interior views of the building (PH1998:0018:011-017), and interior views of Nikolai Milutin's apartment within the building (PH1998:0018:018-023), including views of the built-in cupboards in the dining room and kitchen (PH1998:0018:022-023).
PH1998:0018:023
Description:
- Photographs PH1998:0018:001-023 show a perspective drawing for the People's Commissariat for Finance (Narkomfin) Apartment Building at 25 Novinskii Boulevard in Moscow (PH1998:0018:001), exterior views of the building (PH1998:0018:002-010), interior views of the building (PH1998:0018:011-017), and interior views of Nikolai Milutin's apartment within the building (PH1998:0018:018-023), including views of the built-in cupboards in the dining room and kitchen (PH1998:0018:022-023).
People:
Subject:
architecture
architecture
Date:
after 1930
after 1930
Title:
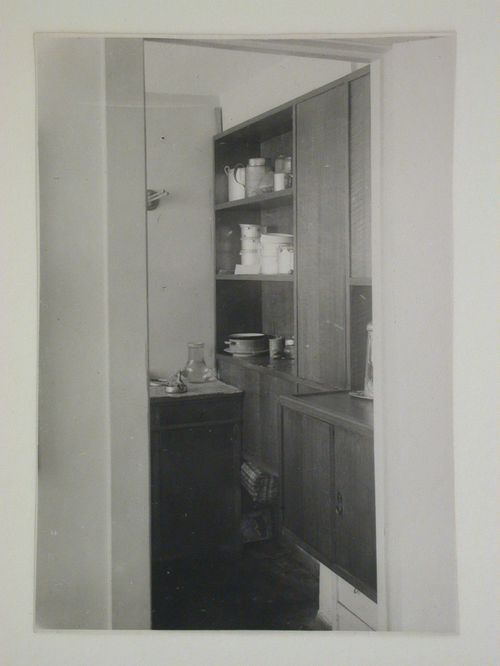
Interior view of Nikolai Milutin's apartment showing the built-in kitchen, People's Commissariat for Finance (Narkomfin) Apartment Building, 25 Novinskii Boulevard, Moscow
Actions:
PH1998:0018:023
Description:
- Photographs PH1998:0018:001-023 show a perspective drawing for the People's Commissariat for Finance (Narkomfin) Apartment Building at 25 Novinskii Boulevard in Moscow (PH1998:0018:001), exterior views of the building (PH1998:0018:002-010), interior views of the building (PH1998:0018:011-017), and interior views of Nikolai Milutin's apartment within the building (PH1998:0018:018-023), including views of the built-in cupboards in the dining room and kitchen (PH1998:0018:022-023).
Interior view of Nikolai Milutin's apartment showing the built-in kitchen, People's Commissariat for Finance (Narkomfin) Apartment Building, 25 Novinskii Boulevard, Moscow
Actions:
PH1998:0018:023
Description:
- Photographs PH1998:0018:001-023 show a perspective drawing for the People's Commissariat for Finance (Narkomfin) Apartment Building at 25 Novinskii Boulevard in Moscow (PH1998:0018:001), exterior views of the building (PH1998:0018:002-010), interior views of the building (PH1998:0018:011-017), and interior views of Nikolai Milutin's apartment within the building (PH1998:0018:018-023), including views of the built-in cupboards in the dining room and kitchen (PH1998:0018:022-023).
Form:
photographs
photographs
Date:
after 1930
after 1930
People:
Subject:
architecture
architecture
Form:
photographs
Quantity:
513 File
photographs
Quantity:
513 File
Actions:
Reference number:
ARCH275238
Description:
Includes plans, diagrams, miscellaneous views of Vancouver, models, perspectives, and aerial views.
ARCH275238
Description:
Includes plans, diagrams, miscellaneous views of Vancouver, models, perspectives, and aerial views.
People:
Date:
1966-1967
1966-1967
Title:
Photographic documentation for the Vancouver Study, filed under "Planning."
Actions:
ARCH275238
Description:
Includes plans, diagrams, miscellaneous views of Vancouver, models, perspectives, and aerial views.
Photographic documentation for the Vancouver Study, filed under "Planning."
Actions:
ARCH275238
Description:
Includes plans, diagrams, miscellaneous views of Vancouver, models, perspectives, and aerial views.
Form:
photographs
Quantity:
513 File
photographs
Quantity:
513 File
Date:
1966-1967
1966-1967
People:
Actions:
Reference number:
ARCH198054
Description:
11e dessin d'une reliure d'élévations; plans du site; coupes; plans d'étage type; perspectives.
ARCH198054
Description:
11e dessin d'une reliure d'élévations; plans du site; coupes; plans d'étage type; perspectives.
People:
Date:
10 juin 1961
10 juin 1961
Title:
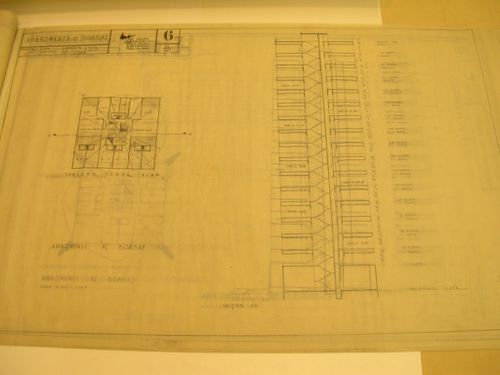
Complexe d'habitation Gary Coopar, "Apartments at Bombay", Bombay (maintenant Mumbai), Inde: floor plan and section
Actions:
ARCH198054
Description:
11e dessin d'une reliure d'élévations; plans du site; coupes; plans d'étage type; perspectives.
Complexe d'habitation Gary Coopar, "Apartments at Bombay", Bombay (maintenant Mumbai), Inde: floor plan and section
Actions:
ARCH198054
Description:
11e dessin d'une reliure d'élévations; plans du site; coupes; plans d'étage type; perspectives.
Date:
10 juin 1961
10 juin 1961
People:
Level of archival description:
Project
Project
Reference number:
AP166.S1.1990.PR2
Description:
This file documents the executed project for the Prospecta Toyama '92 Observatory Tower in Imizu, Toyama, Japan. Like the Galaxy Toyama Gymnasium, this project was designed in conjunction with the 1st Japan Expo Toyama in 1992. The 30 x 32 x 32 metre structure, built at the top of a 61,2 metre hill, serves as a platform to observe the surrounding landscape. The centre court is designed and equipped for the creation of a performance with sound, light and fog. The file is chiefly composed of design development and presentation drawings but includes some conceptual drawings and material related to theme development. There are also site plans and information about the 1st Japan Expo Toyama 1992. There is a small amount of correspondence in the form of facsimile transmissions. Working drawings include a set of structural drawings. Presentation material includes a model and bound copies and drafts of proposals. There are some digital prints of computer-generated perspectives, one in the form of a presentation panel. There is also some documentation for the development of the name and logo for the structure. A small album contains photographs of the built work. There is some promotional material for the tower and for the park in which it is situated. There are also clippings from published documents. Material in this file was produced between 1990 and 1993. .
AP166.S1.1990.PR2
Description:
This file documents the executed project for the Prospecta Toyama '92 Observatory Tower in Imizu, Toyama, Japan. Like the Galaxy Toyama Gymnasium, this project was designed in conjunction with the 1st Japan Expo Toyama in 1992. The 30 x 32 x 32 metre structure, built at the top of a 61,2 metre hill, serves as a platform to observe the surrounding landscape. The centre court is designed and equipped for the creation of a performance with sound, light and fog. The file is chiefly composed of design development and presentation drawings but includes some conceptual drawings and material related to theme development. There are also site plans and information about the 1st Japan Expo Toyama 1992. There is a small amount of correspondence in the form of facsimile transmissions. Working drawings include a set of structural drawings. Presentation material includes a model and bound copies and drafts of proposals. There are some digital prints of computer-generated perspectives, one in the form of a presentation panel. There is also some documentation for the development of the name and logo for the structure. A small album contains photographs of the built work. There is some promotional material for the tower and for the park in which it is situated. There are also clippings from published documents. Material in this file was produced between 1990 and 1993. .
People:
Date:
1990-1993
1990-1993
Title:
Prospecta Toyama '92 Observatory Tower, Imizu, Japan (1990-1993)
Actions:
AP166.S1.1990.PR2
Description:
This file documents the executed project for the Prospecta Toyama '92 Observatory Tower in Imizu, Toyama, Japan. Like the Galaxy Toyama Gymnasium, this project was designed in conjunction with the 1st Japan Expo Toyama in 1992. The 30 x 32 x 32 metre structure, built at the top of a 61,2 metre hill, serves as a platform to observe the surrounding landscape. The centre court is designed and equipped for the creation of a performance with sound, light and fog. The file is chiefly composed of design development and presentation drawings but includes some conceptual drawings and material related to theme development. There are also site plans and information about the 1st Japan Expo Toyama 1992. There is a small amount of correspondence in the form of facsimile transmissions. Working drawings include a set of structural drawings. Presentation material includes a model and bound copies and drafts of proposals. There are some digital prints of computer-generated perspectives, one in the form of a presentation panel. There is also some documentation for the development of the name and logo for the structure. A small album contains photographs of the built work. There is some promotional material for the tower and for the park in which it is situated. There are also clippings from published documents. Material in this file was produced between 1990 and 1993. .
Prospecta Toyama '92 Observatory Tower, Imizu, Japan (1990-1993)
Actions:
AP166.S1.1990.PR2
Description:
This file documents the executed project for the Prospecta Toyama '92 Observatory Tower in Imizu, Toyama, Japan. Like the Galaxy Toyama Gymnasium, this project was designed in conjunction with the 1st Japan Expo Toyama in 1992. The 30 x 32 x 32 metre structure, built at the top of a 61,2 metre hill, serves as a platform to observe the surrounding landscape. The centre court is designed and equipped for the creation of a performance with sound, light and fog. The file is chiefly composed of design development and presentation drawings but includes some conceptual drawings and material related to theme development. There are also site plans and information about the 1st Japan Expo Toyama 1992. There is a small amount of correspondence in the form of facsimile transmissions. Working drawings include a set of structural drawings. Presentation material includes a model and bound copies and drafts of proposals. There are some digital prints of computer-generated perspectives, one in the form of a presentation panel. There is also some documentation for the development of the name and logo for the structure. A small album contains photographs of the built work. There is some promotional material for the tower and for the park in which it is situated. There are also clippings from published documents. Material in this file was produced between 1990 and 1993. .
Level of archival description:
project
project
Date:
1990-1993
1990-1993
People:
Form:
exhibitions
exhibitions
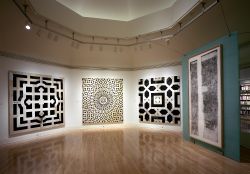
Description:
This exhibition presents American architect Ben Nicholson’s search for order, meaning, and logic in a world of art, science, and mystery. The Laurentian Library in Florence, a masterwork by Michelangelo designed in 1524–25, contains fifteen pairs of terra cotta panels bearing complex geometric patterns that have been long hidden from view. Nicholson studied the panels at(...)
This exhibition presents American architect Ben Nicholson’s search for order, meaning, and logic in a world of art, science, and mystery. The Laurentian Library in Florence, a masterwork by Michelangelo designed in 1524–25, contains fifteen pairs of terra cotta panels bearing complex geometric patterns that have been long hidden from view. Nicholson studied the panels at(...)
Location:
Octagonal gallery
Octagonal gallery
Date:
11 December 1996 to 9 March 1997
11 December 1996 to 9 March 1997
Title:
Uncovering Geometry: Ben Nicholson at the Laurentian Library
Actions:
Description:
This exhibition presents American architect Ben Nicholson’s search for order, meaning, and logic in a world of art, science, and mystery. The Laurentian Library in Florence, a masterwork by Michelangelo designed in 1524–25, contains fifteen pairs of terra cotta panels bearing complex geometric patterns that have been long hidden from view. Nicholson studied the panels at(...)
Uncovering Geometry: Ben Nicholson at the Laurentian Library
Actions:
Description:
This exhibition presents American architect Ben Nicholson’s search for order, meaning, and logic in a world of art, science, and mystery. The Laurentian Library in Florence, a masterwork by Michelangelo designed in 1524–25, contains fifteen pairs of terra cotta panels bearing complex geometric patterns that have been long hidden from view. Nicholson studied the panels at(...)
Form:
exhibitions
exhibitions
Date:
11 December 1996 to
9 March 1997
11 December 1996 to
9 March 1997
Location:
Octagonal gallery
Octagonal gallery
Form:
drawings
drawings
Actions:
Reference number:
AP140.S2.SS1.D97.P113
Description:
Also includes axonometrics and interior perspectives, including for Business School and Sports Centre.
AP140.S2.SS1.D97.P113
Description:
Also includes axonometrics and interior perspectives, including for Business School and Sports Centre.
People:
Date:
circa 1974-1999
circa 1974-1999
Title:
Site and floor plans, a few elevations and sections, Temasek Polytechnic, Singapore
Actions:
AP140.S2.SS1.D97.P113
Description:
Also includes axonometrics and interior perspectives, including for Business School and Sports Centre.
Site and floor plans, a few elevations and sections, Temasek Polytechnic, Singapore
Actions:
AP140.S2.SS1.D97.P113
Description:
Also includes axonometrics and interior perspectives, including for Business School and Sports Centre.
Form:
drawings
drawings
Date:
circa 1974-1999
circa 1974-1999
People:
Form:
books
books
Actions:
Reference number:
ARCH266067
Description:
Prepared for the Morgan Trust Company.
ARCH266067
Description:
Prepared for the Morgan Trust Company.
People:
Title:
Preliminary studies for the Yacht Club in Senneville, Québec
Actions:
ARCH266067
Description:
Prepared for the Morgan Trust Company.
Preliminary studies for the Yacht Club in Senneville, Québec
Actions:
ARCH266067
Description:
Prepared for the Morgan Trust Company.
Form:
books
books
People:


