


406516 Results
Level of archival description:
Project
Project
Reference number:
AP018.S1.1956.PR01
Description:
This project series documents the design of the residence of J.D. Crashley at 3 Old George Place in Toronto, Ontario from 1956-1965. The office identified the project number as 5614. This project consisted of the design for a T-shaped, one storey home for J.D. Crashley, who was a prominent Toronto entrepreneur and president of the Art Gallery of Ontario in the 1970s. Only the garage was visible from the street, with one of the stems of the T extending over into the adjacent ravine, creating two levels to the residence. The exterior of the residence was largely field stone with brick on some walls. The construction of this home is recorded under a separate project number, assigned by the office (see project series AP018.S1.1959.PR03 in this fonds). Today, the house enjoys special heritage status in Ontario, although the highly controversial addition of a second floor was recently completed. The project is recorded through drawings dating from approximately 1956-1959. The majority of these drawings are original design drawings.
AP018.S1.1956.PR01
Description:
This project series documents the design of the residence of J.D. Crashley at 3 Old George Place in Toronto, Ontario from 1956-1965. The office identified the project number as 5614. This project consisted of the design for a T-shaped, one storey home for J.D. Crashley, who was a prominent Toronto entrepreneur and president of the Art Gallery of Ontario in the 1970s. Only the garage was visible from the street, with one of the stems of the T extending over into the adjacent ravine, creating two levels to the residence. The exterior of the residence was largely field stone with brick on some walls. The construction of this home is recorded under a separate project number, assigned by the office (see project series AP018.S1.1959.PR03 in this fonds). Today, the house enjoys special heritage status in Ontario, although the highly controversial addition of a second floor was recently completed. The project is recorded through drawings dating from approximately 1956-1959. The majority of these drawings are original design drawings.
People:
Date:
circa 1956-1959
circa 1956-1959
Title:
J.D. Crashley Residence, Toronto (1956-1965)
Actions:
AP018.S1.1956.PR01
Description:
This project series documents the design of the residence of J.D. Crashley at 3 Old George Place in Toronto, Ontario from 1956-1965. The office identified the project number as 5614. This project consisted of the design for a T-shaped, one storey home for J.D. Crashley, who was a prominent Toronto entrepreneur and president of the Art Gallery of Ontario in the 1970s. Only the garage was visible from the street, with one of the stems of the T extending over into the adjacent ravine, creating two levels to the residence. The exterior of the residence was largely field stone with brick on some walls. The construction of this home is recorded under a separate project number, assigned by the office (see project series AP018.S1.1959.PR03 in this fonds). Today, the house enjoys special heritage status in Ontario, although the highly controversial addition of a second floor was recently completed. The project is recorded through drawings dating from approximately 1956-1959. The majority of these drawings are original design drawings.
J.D. Crashley Residence, Toronto (1956-1965)
Actions:
AP018.S1.1956.PR01
Description:
This project series documents the design of the residence of J.D. Crashley at 3 Old George Place in Toronto, Ontario from 1956-1965. The office identified the project number as 5614. This project consisted of the design for a T-shaped, one storey home for J.D. Crashley, who was a prominent Toronto entrepreneur and president of the Art Gallery of Ontario in the 1970s. Only the garage was visible from the street, with one of the stems of the T extending over into the adjacent ravine, creating two levels to the residence. The exterior of the residence was largely field stone with brick on some walls. The construction of this home is recorded under a separate project number, assigned by the office (see project series AP018.S1.1959.PR03 in this fonds). Today, the house enjoys special heritage status in Ontario, although the highly controversial addition of a second floor was recently completed. The project is recorded through drawings dating from approximately 1956-1959. The majority of these drawings are original design drawings.
Level of archival description:
Project
Project
Date:
circa 1956-1959
circa 1956-1959
People:
Level of archival description:
Project
Project
Actions:
Reference number:
AP018.S1.1959.PR02
Description:
This project series documents an extension to the Nathan Phillips Square parking garage in Toronto in 1959. The office identified the project number as 5943. This project, located underground at the corners of Queen and Bay Streets, was commissioned by the Toronto Parking Authority. The project is recorded through reprographic copies of drawings dating from 1963, which consist of floor and framing plans.
AP018.S1.1959.PR02
Description:
This project series documents an extension to the Nathan Phillips Square parking garage in Toronto in 1959. The office identified the project number as 5943. This project, located underground at the corners of Queen and Bay Streets, was commissioned by the Toronto Parking Authority. The project is recorded through reprographic copies of drawings dating from 1963, which consist of floor and framing plans.
People:
Date:
1963
1963
Title:
Underground Parking Garage, Extension, Nathan Phillips Square, Toronto (1959)
Actions:
AP018.S1.1959.PR02
Description:
This project series documents an extension to the Nathan Phillips Square parking garage in Toronto in 1959. The office identified the project number as 5943. This project, located underground at the corners of Queen and Bay Streets, was commissioned by the Toronto Parking Authority. The project is recorded through reprographic copies of drawings dating from 1963, which consist of floor and framing plans.
Underground Parking Garage, Extension, Nathan Phillips Square, Toronto (1959)
Actions:
AP018.S1.1959.PR02
Description:
This project series documents an extension to the Nathan Phillips Square parking garage in Toronto in 1959. The office identified the project number as 5943. This project, located underground at the corners of Queen and Bay Streets, was commissioned by the Toronto Parking Authority. The project is recorded through reprographic copies of drawings dating from 1963, which consist of floor and framing plans.
Level of archival description:
Project
Project
Date:
1963
1963
People:
Form:
drawings
drawings
Actions:
Reference number:
DR1987:0014
DR1987:0014
People:
Subject:
architecture
architecture
Date:
second half of the 19th century
second half of the 19th century
Title:
Visionary design for a piazza with a high-domed building and a curving colonnade
Actions:
DR1987:0014
Visionary design for a piazza with a high-domed building and a curving colonnade
Actions:
DR1987:0014
Form:
drawings
drawings
Date:
second half of the 19th century
second half of the 19th century
People:
Subject:
architecture
architecture
Level of archival description:
Project
Project
Actions:
Reference number:
AP018.S1.1973.PR25
Description:
This project series documents a structural investigation of the Walker House Hotel in Toronto in 1973. The office identified the project number as 7325. This project consisted of an investigation into the floor structure of the Walker House Hotel, originally built in the 1870s and located at the corner of Front and York Street. The project is recorded through a reprographic copy of a detail drawing and correspondence dating from 1973.
AP018.S1.1973.PR25
Description:
This project series documents a structural investigation of the Walker House Hotel in Toronto in 1973. The office identified the project number as 7325. This project consisted of an investigation into the floor structure of the Walker House Hotel, originally built in the 1870s and located at the corner of Front and York Street. The project is recorded through a reprographic copy of a detail drawing and correspondence dating from 1973.
People:
Date:
1973
1973
Title:
Walker House Hotel, Structural Investigation, Toronto (1973)
Actions:
AP018.S1.1973.PR25
Description:
This project series documents a structural investigation of the Walker House Hotel in Toronto in 1973. The office identified the project number as 7325. This project consisted of an investigation into the floor structure of the Walker House Hotel, originally built in the 1870s and located at the corner of Front and York Street. The project is recorded through a reprographic copy of a detail drawing and correspondence dating from 1973.
Walker House Hotel, Structural Investigation, Toronto (1973)
Actions:
AP018.S1.1973.PR25
Description:
This project series documents a structural investigation of the Walker House Hotel in Toronto in 1973. The office identified the project number as 7325. This project consisted of an investigation into the floor structure of the Walker House Hotel, originally built in the 1870s and located at the corner of Front and York Street. The project is recorded through a reprographic copy of a detail drawing and correspondence dating from 1973.
Level of archival description:
Project
Project
Date:
1973
1973
People:
Level of archival description:
Project
Project
Actions:
Reference number:
AP018.S1.1973.PR26
Description:
This project series documents alterations to the offices of Central Precision Ltd. in Etobicoke, Ontario from 1973-1975. The office identified the project number as 7326. This project consisted of alterations to the plant and offices located at 1245 Martin Grove Road to suit the needs of Central Precision's tenancy, including taking control of the plant. The project is recorded through drawings and textual records dating from 1973-1975. The drawings primarily consist of interior layouts and site plans, while textual materials include a report on the revisions.
AP018.S1.1973.PR26
Description:
This project series documents alterations to the offices of Central Precision Ltd. in Etobicoke, Ontario from 1973-1975. The office identified the project number as 7326. This project consisted of alterations to the plant and offices located at 1245 Martin Grove Road to suit the needs of Central Precision's tenancy, including taking control of the plant. The project is recorded through drawings and textual records dating from 1973-1975. The drawings primarily consist of interior layouts and site plans, while textual materials include a report on the revisions.
People:
Date:
1973-1975
1973-1975
Title:
Central Precision Ltd. Plant and Offices, Alterations, Etobicoke, Ontario (1973)
Actions:
AP018.S1.1973.PR26
Description:
This project series documents alterations to the offices of Central Precision Ltd. in Etobicoke, Ontario from 1973-1975. The office identified the project number as 7326. This project consisted of alterations to the plant and offices located at 1245 Martin Grove Road to suit the needs of Central Precision's tenancy, including taking control of the plant. The project is recorded through drawings and textual records dating from 1973-1975. The drawings primarily consist of interior layouts and site plans, while textual materials include a report on the revisions.
Central Precision Ltd. Plant and Offices, Alterations, Etobicoke, Ontario (1973)
Actions:
AP018.S1.1973.PR26
Description:
This project series documents alterations to the offices of Central Precision Ltd. in Etobicoke, Ontario from 1973-1975. The office identified the project number as 7326. This project consisted of alterations to the plant and offices located at 1245 Martin Grove Road to suit the needs of Central Precision's tenancy, including taking control of the plant. The project is recorded through drawings and textual records dating from 1973-1975. The drawings primarily consist of interior layouts and site plans, while textual materials include a report on the revisions.
Level of archival description:
Project
Project
Date:
1973-1975
1973-1975
People:
Level of archival description:
Project
Project
Actions:
Reference number:
AP018.S1.1974.PR02
Description:
This project series documents the design and construction of the University of Ottawa Health Sciences Building in Ottawa, Ontario from 1974-1984. The office identified the project number as 7402. The Ottawa Heath Sciences Complex, a vast hospital network encompassing institutions across the city, hired Parkin Architects Planners in 1971 to design and construct University of Ottawa buildings within the network. These campus buildings were located in the Alta Vista neighbourhood and referred to as the Health Sciences Centre. This project consists of one building in that complex, the Health Sciences Building. The distinction between these names should be noted when viewing the materials. The Health Sciences Building was built as a teaching hospital and the main hub of clinical learning at the University of Ottawa’s School of Medicine. The building was conceived as a response to a lack of research spaces in Ottawa hospitals at that time. The building was proposed to be 230,000 net assigned square feet, with 75,000 net assigned square feet designated as research space. The project is recorded through textual records, construction photographs, drawings and artwork dating from 1971-1984. The textual records show correspondence with the clients, consultants and contractors, construction change orders and instructions, site and construction reports, meeting minutes, specifications, financial records, detail and product research and planning, and schedules. There are also a large number of detail drawings disbursed throughout the textual records. Box AP018.S1.1974.PR02.001 contains an index to the textual records, which was created by the office.
AP018.S1.1974.PR02
Description:
This project series documents the design and construction of the University of Ottawa Health Sciences Building in Ottawa, Ontario from 1974-1984. The office identified the project number as 7402. The Ottawa Heath Sciences Complex, a vast hospital network encompassing institutions across the city, hired Parkin Architects Planners in 1971 to design and construct University of Ottawa buildings within the network. These campus buildings were located in the Alta Vista neighbourhood and referred to as the Health Sciences Centre. This project consists of one building in that complex, the Health Sciences Building. The distinction between these names should be noted when viewing the materials. The Health Sciences Building was built as a teaching hospital and the main hub of clinical learning at the University of Ottawa’s School of Medicine. The building was conceived as a response to a lack of research spaces in Ottawa hospitals at that time. The building was proposed to be 230,000 net assigned square feet, with 75,000 net assigned square feet designated as research space. The project is recorded through textual records, construction photographs, drawings and artwork dating from 1971-1984. The textual records show correspondence with the clients, consultants and contractors, construction change orders and instructions, site and construction reports, meeting minutes, specifications, financial records, detail and product research and planning, and schedules. There are also a large number of detail drawings disbursed throughout the textual records. Box AP018.S1.1974.PR02.001 contains an index to the textual records, which was created by the office.
People:
Date:
1971-1984
1971-1984
Title:
University of Ottawa Health Sciences Building, Ottawa, Ontario (1974-1984)
Actions:
AP018.S1.1974.PR02
Description:
This project series documents the design and construction of the University of Ottawa Health Sciences Building in Ottawa, Ontario from 1974-1984. The office identified the project number as 7402. The Ottawa Heath Sciences Complex, a vast hospital network encompassing institutions across the city, hired Parkin Architects Planners in 1971 to design and construct University of Ottawa buildings within the network. These campus buildings were located in the Alta Vista neighbourhood and referred to as the Health Sciences Centre. This project consists of one building in that complex, the Health Sciences Building. The distinction between these names should be noted when viewing the materials. The Health Sciences Building was built as a teaching hospital and the main hub of clinical learning at the University of Ottawa’s School of Medicine. The building was conceived as a response to a lack of research spaces in Ottawa hospitals at that time. The building was proposed to be 230,000 net assigned square feet, with 75,000 net assigned square feet designated as research space. The project is recorded through textual records, construction photographs, drawings and artwork dating from 1971-1984. The textual records show correspondence with the clients, consultants and contractors, construction change orders and instructions, site and construction reports, meeting minutes, specifications, financial records, detail and product research and planning, and schedules. There are also a large number of detail drawings disbursed throughout the textual records. Box AP018.S1.1974.PR02.001 contains an index to the textual records, which was created by the office.
University of Ottawa Health Sciences Building, Ottawa, Ontario (1974-1984)
Actions:
AP018.S1.1974.PR02
Description:
This project series documents the design and construction of the University of Ottawa Health Sciences Building in Ottawa, Ontario from 1974-1984. The office identified the project number as 7402. The Ottawa Heath Sciences Complex, a vast hospital network encompassing institutions across the city, hired Parkin Architects Planners in 1971 to design and construct University of Ottawa buildings within the network. These campus buildings were located in the Alta Vista neighbourhood and referred to as the Health Sciences Centre. This project consists of one building in that complex, the Health Sciences Building. The distinction between these names should be noted when viewing the materials. The Health Sciences Building was built as a teaching hospital and the main hub of clinical learning at the University of Ottawa’s School of Medicine. The building was conceived as a response to a lack of research spaces in Ottawa hospitals at that time. The building was proposed to be 230,000 net assigned square feet, with 75,000 net assigned square feet designated as research space. The project is recorded through textual records, construction photographs, drawings and artwork dating from 1971-1984. The textual records show correspondence with the clients, consultants and contractors, construction change orders and instructions, site and construction reports, meeting minutes, specifications, financial records, detail and product research and planning, and schedules. There are also a large number of detail drawings disbursed throughout the textual records. Box AP018.S1.1974.PR02.001 contains an index to the textual records, which was created by the office.
Level of archival description:
Project
Project
Date:
1971-1984
1971-1984
People:
Level of archival description:
Project
Project
Actions:
Reference number:
AP018.S1.1974.PR03
Description:
This project series documents the Metropolitan Toronto Zoo Service Building in 1974. The office identified the project number as 7403. The project was for the Bendix Domain Ride Maintenance Facility, a service area for the zoo that consisted of a maintenance building, a storage shed, and a parking area. The project is recorded through various plans, including floor plans and site plans, elevations, sections, details, and drawings for the grading. Also included are specifications and correspondence mainly regarding various changes required to the drawings as well as some information on the project budget.
AP018.S1.1974.PR03
Description:
This project series documents the Metropolitan Toronto Zoo Service Building in 1974. The office identified the project number as 7403. The project was for the Bendix Domain Ride Maintenance Facility, a service area for the zoo that consisted of a maintenance building, a storage shed, and a parking area. The project is recorded through various plans, including floor plans and site plans, elevations, sections, details, and drawings for the grading. Also included are specifications and correspondence mainly regarding various changes required to the drawings as well as some information on the project budget.
People:
Date:
1974-1975
1974-1975
Title:
Metropolitan Toronto Zoo, Sevice Building, Scarborough, Ontario (1974)
Actions:
AP018.S1.1974.PR03
Description:
This project series documents the Metropolitan Toronto Zoo Service Building in 1974. The office identified the project number as 7403. The project was for the Bendix Domain Ride Maintenance Facility, a service area for the zoo that consisted of a maintenance building, a storage shed, and a parking area. The project is recorded through various plans, including floor plans and site plans, elevations, sections, details, and drawings for the grading. Also included are specifications and correspondence mainly regarding various changes required to the drawings as well as some information on the project budget.
Metropolitan Toronto Zoo, Sevice Building, Scarborough, Ontario (1974)
Actions:
AP018.S1.1974.PR03
Description:
This project series documents the Metropolitan Toronto Zoo Service Building in 1974. The office identified the project number as 7403. The project was for the Bendix Domain Ride Maintenance Facility, a service area for the zoo that consisted of a maintenance building, a storage shed, and a parking area. The project is recorded through various plans, including floor plans and site plans, elevations, sections, details, and drawings for the grading. Also included are specifications and correspondence mainly regarding various changes required to the drawings as well as some information on the project budget.
Level of archival description:
Project
Project
Date:
1974-1975
1974-1975
People:
Level of archival description:
Project
Project
Title:
The Toronto Sun Publishing Limited, Press Plant and Office Building, Interiors, Toronto (1974)
The Toronto Sun Publishing Limited, Press Plant and Office Building, Interiors, Toronto (1974)
Actions:
Reference number:
AP018.S1.1974.PR05
Description:
This project series documents the design of the interiors of the Toronto Sun building in downtown Toronto in 1974. The office identified the project number as 7406. From 1973-1975, Parkin Architects Planners designed and constructed the Toronto Sun press plant and office building at 333 King Street East. This project consisted of the planning of the interiors for that building including furniture, window treatments, carpeting, planting and graphics. The project is recorded through textual records dating from 1974-1975, which include process layout records with cost estimates.
AP018.S1.1974.PR05
Description:
This project series documents the design of the interiors of the Toronto Sun building in downtown Toronto in 1974. The office identified the project number as 7406. From 1973-1975, Parkin Architects Planners designed and constructed the Toronto Sun press plant and office building at 333 King Street East. This project consisted of the planning of the interiors for that building including furniture, window treatments, carpeting, planting and graphics. The project is recorded through textual records dating from 1974-1975, which include process layout records with cost estimates.
People:
Date:
1974-1975
1974-1975
Title:
The Toronto Sun Publishing Limited, Press Plant and Office Building, Interiors, Toronto (1974)
Actions:
AP018.S1.1974.PR05
Description:
This project series documents the design of the interiors of the Toronto Sun building in downtown Toronto in 1974. The office identified the project number as 7406. From 1973-1975, Parkin Architects Planners designed and constructed the Toronto Sun press plant and office building at 333 King Street East. This project consisted of the planning of the interiors for that building including furniture, window treatments, carpeting, planting and graphics. The project is recorded through textual records dating from 1974-1975, which include process layout records with cost estimates.
The Toronto Sun Publishing Limited, Press Plant and Office Building, Interiors, Toronto (1974)
Actions:
AP018.S1.1974.PR05
Description:
This project series documents the design of the interiors of the Toronto Sun building in downtown Toronto in 1974. The office identified the project number as 7406. From 1973-1975, Parkin Architects Planners designed and constructed the Toronto Sun press plant and office building at 333 King Street East. This project consisted of the planning of the interiors for that building including furniture, window treatments, carpeting, planting and graphics. The project is recorded through textual records dating from 1974-1975, which include process layout records with cost estimates.
Level of archival description:
Project
Project
Date:
1974-1975
1974-1975
People:
Form:
drawings
drawings
Actions:
Reference number:
DR1987:0015
DR1987:0015
People:
Subject:
architecture
architecture
Date:
second half of the 19th century
second half of the 19th century
Title:
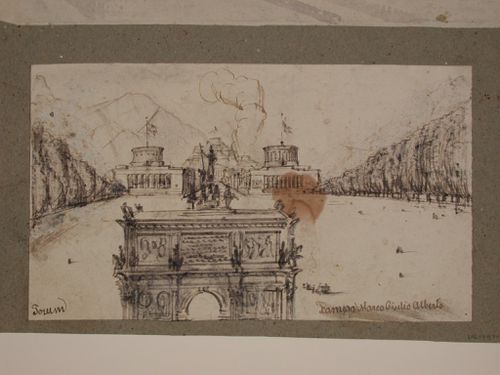
Visionary design for a promenade flanked by tall trees, with a triumphal arch and monumental buildings
Actions:
DR1987:0015
Visionary design for a promenade flanked by tall trees, with a triumphal arch and monumental buildings
Actions:
DR1987:0015
Form:
drawings
drawings
Date:
second half of the 19th century
second half of the 19th century
People:
Subject:
architecture
architecture
Level of archival description:
Project
Project
Actions:
Reference number:
AP018.S1.1974.PR10
Description:
This project series documents alterations to the offices of Pomerant, Pomerant and Greenspan Barristers in Toronto in 1974. The office identified the project number as 7412. This project consisted of the addition of a library to the office, which was located on the 40th floor of the TD Bank tower. Alterations to the floor plan were also completed, including the addition of more offices and deletion of walls to create an open concept space with the secretaries' desks and reception. The project is recorded through a floor plan, construction schedule and financial documentation dating from 1974.
AP018.S1.1974.PR10
Description:
This project series documents alterations to the offices of Pomerant, Pomerant and Greenspan Barristers in Toronto in 1974. The office identified the project number as 7412. This project consisted of the addition of a library to the office, which was located on the 40th floor of the TD Bank tower. Alterations to the floor plan were also completed, including the addition of more offices and deletion of walls to create an open concept space with the secretaries' desks and reception. The project is recorded through a floor plan, construction schedule and financial documentation dating from 1974.
People:
Date:
1974
1974
Title:
Pomerant, Pomerant & Greenspan Barristers, Alterations, TD Bank Tower, Toronto (1974)
Actions:
AP018.S1.1974.PR10
Description:
This project series documents alterations to the offices of Pomerant, Pomerant and Greenspan Barristers in Toronto in 1974. The office identified the project number as 7412. This project consisted of the addition of a library to the office, which was located on the 40th floor of the TD Bank tower. Alterations to the floor plan were also completed, including the addition of more offices and deletion of walls to create an open concept space with the secretaries' desks and reception. The project is recorded through a floor plan, construction schedule and financial documentation dating from 1974.
Pomerant, Pomerant & Greenspan Barristers, Alterations, TD Bank Tower, Toronto (1974)
Actions:
AP018.S1.1974.PR10
Description:
This project series documents alterations to the offices of Pomerant, Pomerant and Greenspan Barristers in Toronto in 1974. The office identified the project number as 7412. This project consisted of the addition of a library to the office, which was located on the 40th floor of the TD Bank tower. Alterations to the floor plan were also completed, including the addition of more offices and deletion of walls to create an open concept space with the secretaries' desks and reception. The project is recorded through a floor plan, construction schedule and financial documentation dating from 1974.
Level of archival description:
Project
Project
Date:
1974
1974
People:


