


406516 Results
Level of archival description:
Project
Project
Actions:
Reference number:
AP018.S1.1974.PR13
Description:
This project series documents planning for the redevelopment of Minaki Lodge in Minaki, Ontario in 1974. The office identified the project number as 7415. The Minaki Lodge, owned by the Government of Ontario at the time of this project, was located on the banks of the Winnipeg River and was originally built in 1914 by the Grand Trunk Pacific Railway. This project consisted of the planning for a major redevelopment of the lodge, its surrounding buildings, and the adjacent land by Minaki Lodge Resorts Ltd. This project proposed two phases of renovations and additions to the main lodge, the motor lodge and power house, the ski chalet and Holst Point on a nearby island. Most of the renovations would be done to the main lodge, including the construction of a new convention hall and approximately 200 additional guest rooms. The realization of these projects can be found under different project numbers assigned by the office (see project series AP018.S1.1974.PR17 and AP018.S1.1974.PR18 in this fonds). The project is recorded through a drawing and textual records dating from 1974. The drawing is a site plan, while the textual records consist of conference reports.
AP018.S1.1974.PR13
Description:
This project series documents planning for the redevelopment of Minaki Lodge in Minaki, Ontario in 1974. The office identified the project number as 7415. The Minaki Lodge, owned by the Government of Ontario at the time of this project, was located on the banks of the Winnipeg River and was originally built in 1914 by the Grand Trunk Pacific Railway. This project consisted of the planning for a major redevelopment of the lodge, its surrounding buildings, and the adjacent land by Minaki Lodge Resorts Ltd. This project proposed two phases of renovations and additions to the main lodge, the motor lodge and power house, the ski chalet and Holst Point on a nearby island. Most of the renovations would be done to the main lodge, including the construction of a new convention hall and approximately 200 additional guest rooms. The realization of these projects can be found under different project numbers assigned by the office (see project series AP018.S1.1974.PR17 and AP018.S1.1974.PR18 in this fonds). The project is recorded through a drawing and textual records dating from 1974. The drawing is a site plan, while the textual records consist of conference reports.
People:
Date:
1974
1974
Title:
Minaki Lodge, Redevelopment, Minaki, Ontario (1974)
Actions:
AP018.S1.1974.PR13
Description:
This project series documents planning for the redevelopment of Minaki Lodge in Minaki, Ontario in 1974. The office identified the project number as 7415. The Minaki Lodge, owned by the Government of Ontario at the time of this project, was located on the banks of the Winnipeg River and was originally built in 1914 by the Grand Trunk Pacific Railway. This project consisted of the planning for a major redevelopment of the lodge, its surrounding buildings, and the adjacent land by Minaki Lodge Resorts Ltd. This project proposed two phases of renovations and additions to the main lodge, the motor lodge and power house, the ski chalet and Holst Point on a nearby island. Most of the renovations would be done to the main lodge, including the construction of a new convention hall and approximately 200 additional guest rooms. The realization of these projects can be found under different project numbers assigned by the office (see project series AP018.S1.1974.PR17 and AP018.S1.1974.PR18 in this fonds). The project is recorded through a drawing and textual records dating from 1974. The drawing is a site plan, while the textual records consist of conference reports.
Minaki Lodge, Redevelopment, Minaki, Ontario (1974)
Actions:
AP018.S1.1974.PR13
Description:
This project series documents planning for the redevelopment of Minaki Lodge in Minaki, Ontario in 1974. The office identified the project number as 7415. The Minaki Lodge, owned by the Government of Ontario at the time of this project, was located on the banks of the Winnipeg River and was originally built in 1914 by the Grand Trunk Pacific Railway. This project consisted of the planning for a major redevelopment of the lodge, its surrounding buildings, and the adjacent land by Minaki Lodge Resorts Ltd. This project proposed two phases of renovations and additions to the main lodge, the motor lodge and power house, the ski chalet and Holst Point on a nearby island. Most of the renovations would be done to the main lodge, including the construction of a new convention hall and approximately 200 additional guest rooms. The realization of these projects can be found under different project numbers assigned by the office (see project series AP018.S1.1974.PR17 and AP018.S1.1974.PR18 in this fonds). The project is recorded through a drawing and textual records dating from 1974. The drawing is a site plan, while the textual records consist of conference reports.
Level of archival description:
Project
Project
Date:
1974
1974
People:
Level of archival description:
Project
Project
Actions:
Reference number:
AP018.S1.1974.PR14
Description:
This project series documents the addition of offices to the research building of Abitibi Power and Paper Company Ltd in Mississauga, Ontario. The office identified the project number as 7416. The project is recorded through drawings and textual records dating from 1974-1980. The majority of the drawings are reprographic copies that show site plans, floor plans, elevations, and structures. Textual records include correspondence with client, contractors, sub-contractors, and consultants, meetings and inspection reports, and change orders. Box AP018.S1.1974.PR14.009 includes an index to the textual records created by the office. The project series also includes a microfilmed version of the contract documents.
AP018.S1.1974.PR14
Description:
This project series documents the addition of offices to the research building of Abitibi Power and Paper Company Ltd in Mississauga, Ontario. The office identified the project number as 7416. The project is recorded through drawings and textual records dating from 1974-1980. The majority of the drawings are reprographic copies that show site plans, floor plans, elevations, and structures. Textual records include correspondence with client, contractors, sub-contractors, and consultants, meetings and inspection reports, and change orders. Box AP018.S1.1974.PR14.009 includes an index to the textual records created by the office. The project series also includes a microfilmed version of the contract documents.
People:
Date:
1974-1980
1974-1980
Title:
Abitibi Power and Paper Company Ltd, Office addition to research building, Mississauga, Ontario (1974)
Actions:
AP018.S1.1974.PR14
Description:
This project series documents the addition of offices to the research building of Abitibi Power and Paper Company Ltd in Mississauga, Ontario. The office identified the project number as 7416. The project is recorded through drawings and textual records dating from 1974-1980. The majority of the drawings are reprographic copies that show site plans, floor plans, elevations, and structures. Textual records include correspondence with client, contractors, sub-contractors, and consultants, meetings and inspection reports, and change orders. Box AP018.S1.1974.PR14.009 includes an index to the textual records created by the office. The project series also includes a microfilmed version of the contract documents.
Abitibi Power and Paper Company Ltd, Office addition to research building, Mississauga, Ontario (1974)
Actions:
AP018.S1.1974.PR14
Description:
This project series documents the addition of offices to the research building of Abitibi Power and Paper Company Ltd in Mississauga, Ontario. The office identified the project number as 7416. The project is recorded through drawings and textual records dating from 1974-1980. The majority of the drawings are reprographic copies that show site plans, floor plans, elevations, and structures. Textual records include correspondence with client, contractors, sub-contractors, and consultants, meetings and inspection reports, and change orders. Box AP018.S1.1974.PR14.009 includes an index to the textual records created by the office. The project series also includes a microfilmed version of the contract documents.
Level of archival description:
Project
Project
Date:
1974-1980
1974-1980
People:
Level of archival description:
Project
Project
Actions:
Reference number:
AP018.S1.1974.PR15
Description:
This project series documents an addition and renovations to the head office of Upper Lakes Shipping Ltd. in Toronto from 1974-1978. The office identified the project number as 7419. This project consisted of the addition of a third floor to the office building, which was located at 49 Jackes Avenue. The original building included a house with a two-storey office built onto the back of it. This project also included renovations to the existing two floors and basement. The project is recorded through drawings, photographs and textual records dating from 1974-1980. The drawings are largely reprographic copies used for construction, but some original plans, sections, and elevations are also present, including a presentation board. There are also drawings of the original building that were produced by Page & Steele Architects in 1958. The photographs show the original house that is part of the office building. The textual records include correspondence, conference reports, interoffice memos, construction documentation and specifications, contract data and financial records. Box AP018.S1.1974.PR15.010 contains an index to the textual records, which was created by the office.
AP018.S1.1974.PR15
Description:
This project series documents an addition and renovations to the head office of Upper Lakes Shipping Ltd. in Toronto from 1974-1978. The office identified the project number as 7419. This project consisted of the addition of a third floor to the office building, which was located at 49 Jackes Avenue. The original building included a house with a two-storey office built onto the back of it. This project also included renovations to the existing two floors and basement. The project is recorded through drawings, photographs and textual records dating from 1974-1980. The drawings are largely reprographic copies used for construction, but some original plans, sections, and elevations are also present, including a presentation board. There are also drawings of the original building that were produced by Page & Steele Architects in 1958. The photographs show the original house that is part of the office building. The textual records include correspondence, conference reports, interoffice memos, construction documentation and specifications, contract data and financial records. Box AP018.S1.1974.PR15.010 contains an index to the textual records, which was created by the office.
People:
Date:
1974-1980
1974-1980
Title:
Upper Lakes Shipping Ltd. Head Offices, Addition and Renovations, Toronto (1974-1978)
Actions:
AP018.S1.1974.PR15
Description:
This project series documents an addition and renovations to the head office of Upper Lakes Shipping Ltd. in Toronto from 1974-1978. The office identified the project number as 7419. This project consisted of the addition of a third floor to the office building, which was located at 49 Jackes Avenue. The original building included a house with a two-storey office built onto the back of it. This project also included renovations to the existing two floors and basement. The project is recorded through drawings, photographs and textual records dating from 1974-1980. The drawings are largely reprographic copies used for construction, but some original plans, sections, and elevations are also present, including a presentation board. There are also drawings of the original building that were produced by Page & Steele Architects in 1958. The photographs show the original house that is part of the office building. The textual records include correspondence, conference reports, interoffice memos, construction documentation and specifications, contract data and financial records. Box AP018.S1.1974.PR15.010 contains an index to the textual records, which was created by the office.
Upper Lakes Shipping Ltd. Head Offices, Addition and Renovations, Toronto (1974-1978)
Actions:
AP018.S1.1974.PR15
Description:
This project series documents an addition and renovations to the head office of Upper Lakes Shipping Ltd. in Toronto from 1974-1978. The office identified the project number as 7419. This project consisted of the addition of a third floor to the office building, which was located at 49 Jackes Avenue. The original building included a house with a two-storey office built onto the back of it. This project also included renovations to the existing two floors and basement. The project is recorded through drawings, photographs and textual records dating from 1974-1980. The drawings are largely reprographic copies used for construction, but some original plans, sections, and elevations are also present, including a presentation board. There are also drawings of the original building that were produced by Page & Steele Architects in 1958. The photographs show the original house that is part of the office building. The textual records include correspondence, conference reports, interoffice memos, construction documentation and specifications, contract data and financial records. Box AP018.S1.1974.PR15.010 contains an index to the textual records, which was created by the office.
Level of archival description:
Project
Project
Date:
1974-1980
1974-1980
People:
Level of archival description:
Project
Project
Actions:
Reference number:
AP018.S1.1974.PR16
Description:
This project series documents renovations to the Ontario Association of Architects headquarters in Toronto from 1974-1978. The office identified the project number as 7420. This project consisted of renovations to the heating, air conditioning and lighting systems of the office building. The project also investigated an expansion of the building within its current perimeter, stating a horizontal expansion would be too expensive due to the poor condition of the surrounding ground. A third floor addition to the three-level building was recommended. The headquarters had been designed by John C. Parkin's previous firm, John B. Parkin Associates, in the 1950s and was located at 50 Park Road. The project is recorded through textual records and reprographic copies of drawings dating from 1973-1978. The drawings are all arranged within the textual materials, which consist of containing correspondence, interoffice memos, supplementary instructions, change orders, certificates of payment, inspection and conference reports, contract documents and a feasibility study. Box AP018.S1.1974.PR16.001 contains an index to the textual records, which was created by the office.
AP018.S1.1974.PR16
Description:
This project series documents renovations to the Ontario Association of Architects headquarters in Toronto from 1974-1978. The office identified the project number as 7420. This project consisted of renovations to the heating, air conditioning and lighting systems of the office building. The project also investigated an expansion of the building within its current perimeter, stating a horizontal expansion would be too expensive due to the poor condition of the surrounding ground. A third floor addition to the three-level building was recommended. The headquarters had been designed by John C. Parkin's previous firm, John B. Parkin Associates, in the 1950s and was located at 50 Park Road. The project is recorded through textual records and reprographic copies of drawings dating from 1973-1978. The drawings are all arranged within the textual materials, which consist of containing correspondence, interoffice memos, supplementary instructions, change orders, certificates of payment, inspection and conference reports, contract documents and a feasibility study. Box AP018.S1.1974.PR16.001 contains an index to the textual records, which was created by the office.
People:
Date:
1973-1978
1973-1978
Title:
Ontario Association of Architects, Renovations, Toronto (1974-1978)
Actions:
AP018.S1.1974.PR16
Description:
This project series documents renovations to the Ontario Association of Architects headquarters in Toronto from 1974-1978. The office identified the project number as 7420. This project consisted of renovations to the heating, air conditioning and lighting systems of the office building. The project also investigated an expansion of the building within its current perimeter, stating a horizontal expansion would be too expensive due to the poor condition of the surrounding ground. A third floor addition to the three-level building was recommended. The headquarters had been designed by John C. Parkin's previous firm, John B. Parkin Associates, in the 1950s and was located at 50 Park Road. The project is recorded through textual records and reprographic copies of drawings dating from 1973-1978. The drawings are all arranged within the textual materials, which consist of containing correspondence, interoffice memos, supplementary instructions, change orders, certificates of payment, inspection and conference reports, contract documents and a feasibility study. Box AP018.S1.1974.PR16.001 contains an index to the textual records, which was created by the office.
Ontario Association of Architects, Renovations, Toronto (1974-1978)
Actions:
AP018.S1.1974.PR16
Description:
This project series documents renovations to the Ontario Association of Architects headquarters in Toronto from 1974-1978. The office identified the project number as 7420. This project consisted of renovations to the heating, air conditioning and lighting systems of the office building. The project also investigated an expansion of the building within its current perimeter, stating a horizontal expansion would be too expensive due to the poor condition of the surrounding ground. A third floor addition to the three-level building was recommended. The headquarters had been designed by John C. Parkin's previous firm, John B. Parkin Associates, in the 1950s and was located at 50 Park Road. The project is recorded through textual records and reprographic copies of drawings dating from 1973-1978. The drawings are all arranged within the textual materials, which consist of containing correspondence, interoffice memos, supplementary instructions, change orders, certificates of payment, inspection and conference reports, contract documents and a feasibility study. Box AP018.S1.1974.PR16.001 contains an index to the textual records, which was created by the office.
Level of archival description:
Project
Project
Date:
1973-1978
1973-1978
People:
Level of archival description:
Project
Project
Actions:
Reference number:
AP018.S1.1974.PR20
Description:
This project series documents the design of a condominium complex in Sainte-Anne-de-Bellevue, Quebec from 1974-1976. The office identified the project number as 7426. This project consisted of a proposed condominium complex, composed of multiple low-rise buildings, with approximately 40-54 units located on Senneville Road next to the Lake of Two Mountains. Many schemes were considered for this project, including one with a series of modular buildings on a diagonal grid, and another with a perimeter of modular buildings with a courtyard in the middle. Despite the scheme, these condo buildings were always low-rise, with a few units per building. This may have been due to the fact that the lot was zoned for single dwelling, townhouse, duplex or triplex homes with a maximum of three storeys. There were also several schemes for the parking, such as a parking garage, individual driveways, or parking underground each unit. This project, commissioned by TransAtlantic Consultants Limited in Montreal, changed many times as budgets were reduced over the years. In the end, it seems the project was never constructed. The project is recorded through drawings and textual records dating from 1974-1976. Most of the drawings are original design drawings of plans, sections, elevations and an isometric, with some reprographic copies arranged within the textual materials. The textual records include correspondence, conference reports, interoffice memos, survey and site data, local by-laws, construction documentations, cost estimates and research. There is an index to the textual records, created by the office, located before file AP018.S1.1974.PR20.007.
AP018.S1.1974.PR20
Description:
This project series documents the design of a condominium complex in Sainte-Anne-de-Bellevue, Quebec from 1974-1976. The office identified the project number as 7426. This project consisted of a proposed condominium complex, composed of multiple low-rise buildings, with approximately 40-54 units located on Senneville Road next to the Lake of Two Mountains. Many schemes were considered for this project, including one with a series of modular buildings on a diagonal grid, and another with a perimeter of modular buildings with a courtyard in the middle. Despite the scheme, these condo buildings were always low-rise, with a few units per building. This may have been due to the fact that the lot was zoned for single dwelling, townhouse, duplex or triplex homes with a maximum of three storeys. There were also several schemes for the parking, such as a parking garage, individual driveways, or parking underground each unit. This project, commissioned by TransAtlantic Consultants Limited in Montreal, changed many times as budgets were reduced over the years. In the end, it seems the project was never constructed. The project is recorded through drawings and textual records dating from 1974-1976. Most of the drawings are original design drawings of plans, sections, elevations and an isometric, with some reprographic copies arranged within the textual materials. The textual records include correspondence, conference reports, interoffice memos, survey and site data, local by-laws, construction documentations, cost estimates and research. There is an index to the textual records, created by the office, located before file AP018.S1.1974.PR20.007.
People:
Date:
1974-1976
1974-1976
Title:
Senneville Condominiums, Sainte-Anne-de-Bellevue, Quebec (1974-1976)
Actions:
AP018.S1.1974.PR20
Description:
This project series documents the design of a condominium complex in Sainte-Anne-de-Bellevue, Quebec from 1974-1976. The office identified the project number as 7426. This project consisted of a proposed condominium complex, composed of multiple low-rise buildings, with approximately 40-54 units located on Senneville Road next to the Lake of Two Mountains. Many schemes were considered for this project, including one with a series of modular buildings on a diagonal grid, and another with a perimeter of modular buildings with a courtyard in the middle. Despite the scheme, these condo buildings were always low-rise, with a few units per building. This may have been due to the fact that the lot was zoned for single dwelling, townhouse, duplex or triplex homes with a maximum of three storeys. There were also several schemes for the parking, such as a parking garage, individual driveways, or parking underground each unit. This project, commissioned by TransAtlantic Consultants Limited in Montreal, changed many times as budgets were reduced over the years. In the end, it seems the project was never constructed. The project is recorded through drawings and textual records dating from 1974-1976. Most of the drawings are original design drawings of plans, sections, elevations and an isometric, with some reprographic copies arranged within the textual materials. The textual records include correspondence, conference reports, interoffice memos, survey and site data, local by-laws, construction documentations, cost estimates and research. There is an index to the textual records, created by the office, located before file AP018.S1.1974.PR20.007.
Senneville Condominiums, Sainte-Anne-de-Bellevue, Quebec (1974-1976)
Actions:
AP018.S1.1974.PR20
Description:
This project series documents the design of a condominium complex in Sainte-Anne-de-Bellevue, Quebec from 1974-1976. The office identified the project number as 7426. This project consisted of a proposed condominium complex, composed of multiple low-rise buildings, with approximately 40-54 units located on Senneville Road next to the Lake of Two Mountains. Many schemes were considered for this project, including one with a series of modular buildings on a diagonal grid, and another with a perimeter of modular buildings with a courtyard in the middle. Despite the scheme, these condo buildings were always low-rise, with a few units per building. This may have been due to the fact that the lot was zoned for single dwelling, townhouse, duplex or triplex homes with a maximum of three storeys. There were also several schemes for the parking, such as a parking garage, individual driveways, or parking underground each unit. This project, commissioned by TransAtlantic Consultants Limited in Montreal, changed many times as budgets were reduced over the years. In the end, it seems the project was never constructed. The project is recorded through drawings and textual records dating from 1974-1976. Most of the drawings are original design drawings of plans, sections, elevations and an isometric, with some reprographic copies arranged within the textual materials. The textual records include correspondence, conference reports, interoffice memos, survey and site data, local by-laws, construction documentations, cost estimates and research. There is an index to the textual records, created by the office, located before file AP018.S1.1974.PR20.007.
Level of archival description:
Project
Project
Date:
1974-1976
1974-1976
People:
Level of archival description:
Project
Project
Actions:
Reference number:
AP018.S1.1974.PR21
Description:
This project series documents a land use study for the Toronto International Airport in Mississauga, Ontario in 1974. The project number assigned by the office is unknown. During this time, John B. Parkin Associates, and later John C. Parkin's new firm Parkin Architects Planners, were commissioned by the government Department of Transport Air Services to complete more than a dozen projects at the Toronto International Airport, including terminals one and two. This project consisted of a study to determine, amongst other things, where to place future hangars for Air Canada, near the airline's existing hangars. The project also proposed locations for passenger and cargo terminals and cargo terminals, parking, and air cargo areas, with future expansions in mind. This study included both short term and long term planning of the airport land. The project is recorded through drawings dating from 1973-1974, which include sketches and reprographic copies of site plans.
AP018.S1.1974.PR21
Description:
This project series documents a land use study for the Toronto International Airport in Mississauga, Ontario in 1974. The project number assigned by the office is unknown. During this time, John B. Parkin Associates, and later John C. Parkin's new firm Parkin Architects Planners, were commissioned by the government Department of Transport Air Services to complete more than a dozen projects at the Toronto International Airport, including terminals one and two. This project consisted of a study to determine, amongst other things, where to place future hangars for Air Canada, near the airline's existing hangars. The project also proposed locations for passenger and cargo terminals and cargo terminals, parking, and air cargo areas, with future expansions in mind. This study included both short term and long term planning of the airport land. The project is recorded through drawings dating from 1973-1974, which include sketches and reprographic copies of site plans.
People:
Date:
1973-1974
1973-1974
Title:
Toronto International Airport, Land Use Study, Mississauga, Ontario (1974)
Actions:
AP018.S1.1974.PR21
Description:
This project series documents a land use study for the Toronto International Airport in Mississauga, Ontario in 1974. The project number assigned by the office is unknown. During this time, John B. Parkin Associates, and later John C. Parkin's new firm Parkin Architects Planners, were commissioned by the government Department of Transport Air Services to complete more than a dozen projects at the Toronto International Airport, including terminals one and two. This project consisted of a study to determine, amongst other things, where to place future hangars for Air Canada, near the airline's existing hangars. The project also proposed locations for passenger and cargo terminals and cargo terminals, parking, and air cargo areas, with future expansions in mind. This study included both short term and long term planning of the airport land. The project is recorded through drawings dating from 1973-1974, which include sketches and reprographic copies of site plans.
Toronto International Airport, Land Use Study, Mississauga, Ontario (1974)
Actions:
AP018.S1.1974.PR21
Description:
This project series documents a land use study for the Toronto International Airport in Mississauga, Ontario in 1974. The project number assigned by the office is unknown. During this time, John B. Parkin Associates, and later John C. Parkin's new firm Parkin Architects Planners, were commissioned by the government Department of Transport Air Services to complete more than a dozen projects at the Toronto International Airport, including terminals one and two. This project consisted of a study to determine, amongst other things, where to place future hangars for Air Canada, near the airline's existing hangars. The project also proposed locations for passenger and cargo terminals and cargo terminals, parking, and air cargo areas, with future expansions in mind. This study included both short term and long term planning of the airport land. The project is recorded through drawings dating from 1973-1974, which include sketches and reprographic copies of site plans.
Level of archival description:
Project
Project
Date:
1973-1974
1973-1974
People:
Level of archival description:
Project
Project
Actions:
Reference number:
AP018.S1.1974.PR22
Description:
This project series documents the design and construction of the medical clinic building at the Etobicoke General Hospital site in Etobicoke, Ontario from 1974-1980. The office identified the project number as 7428. At the same time that Parkin Architects Planners was constructing the Etobicoke General Hospital, they began working on this project, an adjacent medical clinic that would be attached to the hospital via tunnel. This project consisted of an 80 suite medical centre with a proposed space of 65,000 square feet including the building’s basement. The building shared architectural unity with the neighbouring hospital but was built at a distance in order to allow for future expansions of the hospital. In the project materials, the building is also referred to as the Professional Building. A prominent part of this project was design work for the radiology department in the clinic. It should be noted when viewing textual records and drawings in this project series that many are entitled Rexdale Radiological Services Limited. This project originally began under a different project number assigned by the office, but was built under this project number after the building's location was changed. This original project is also described in the fonds (see project series AP018.S1.1972.PR14). The project is recorded through drawings, photographs and textual records dating from 1974-1980. A large part of the drawings show site plans, but elevations, sections, details and floor plans are also included. The photographs track the construction progress of the project. The textual records include correspondence, meeting minutes and reports, specifications, tender documents, change orders, supplementary instructions, design records, site reports and detail planning records. Box AP018.S1.1974.PR22.009 contains an index to the textual records, which was created by the office.
AP018.S1.1974.PR22
Description:
This project series documents the design and construction of the medical clinic building at the Etobicoke General Hospital site in Etobicoke, Ontario from 1974-1980. The office identified the project number as 7428. At the same time that Parkin Architects Planners was constructing the Etobicoke General Hospital, they began working on this project, an adjacent medical clinic that would be attached to the hospital via tunnel. This project consisted of an 80 suite medical centre with a proposed space of 65,000 square feet including the building’s basement. The building shared architectural unity with the neighbouring hospital but was built at a distance in order to allow for future expansions of the hospital. In the project materials, the building is also referred to as the Professional Building. A prominent part of this project was design work for the radiology department in the clinic. It should be noted when viewing textual records and drawings in this project series that many are entitled Rexdale Radiological Services Limited. This project originally began under a different project number assigned by the office, but was built under this project number after the building's location was changed. This original project is also described in the fonds (see project series AP018.S1.1972.PR14). The project is recorded through drawings, photographs and textual records dating from 1974-1980. A large part of the drawings show site plans, but elevations, sections, details and floor plans are also included. The photographs track the construction progress of the project. The textual records include correspondence, meeting minutes and reports, specifications, tender documents, change orders, supplementary instructions, design records, site reports and detail planning records. Box AP018.S1.1974.PR22.009 contains an index to the textual records, which was created by the office.
People:
Date:
1974-1980
1974-1980
Title:
Etobicoke General Hospital, Medical Clinic Building, Etobicoke Ontario (1974-1980)
Actions:
AP018.S1.1974.PR22
Description:
This project series documents the design and construction of the medical clinic building at the Etobicoke General Hospital site in Etobicoke, Ontario from 1974-1980. The office identified the project number as 7428. At the same time that Parkin Architects Planners was constructing the Etobicoke General Hospital, they began working on this project, an adjacent medical clinic that would be attached to the hospital via tunnel. This project consisted of an 80 suite medical centre with a proposed space of 65,000 square feet including the building’s basement. The building shared architectural unity with the neighbouring hospital but was built at a distance in order to allow for future expansions of the hospital. In the project materials, the building is also referred to as the Professional Building. A prominent part of this project was design work for the radiology department in the clinic. It should be noted when viewing textual records and drawings in this project series that many are entitled Rexdale Radiological Services Limited. This project originally began under a different project number assigned by the office, but was built under this project number after the building's location was changed. This original project is also described in the fonds (see project series AP018.S1.1972.PR14). The project is recorded through drawings, photographs and textual records dating from 1974-1980. A large part of the drawings show site plans, but elevations, sections, details and floor plans are also included. The photographs track the construction progress of the project. The textual records include correspondence, meeting minutes and reports, specifications, tender documents, change orders, supplementary instructions, design records, site reports and detail planning records. Box AP018.S1.1974.PR22.009 contains an index to the textual records, which was created by the office.
Etobicoke General Hospital, Medical Clinic Building, Etobicoke Ontario (1974-1980)
Actions:
AP018.S1.1974.PR22
Description:
This project series documents the design and construction of the medical clinic building at the Etobicoke General Hospital site in Etobicoke, Ontario from 1974-1980. The office identified the project number as 7428. At the same time that Parkin Architects Planners was constructing the Etobicoke General Hospital, they began working on this project, an adjacent medical clinic that would be attached to the hospital via tunnel. This project consisted of an 80 suite medical centre with a proposed space of 65,000 square feet including the building’s basement. The building shared architectural unity with the neighbouring hospital but was built at a distance in order to allow for future expansions of the hospital. In the project materials, the building is also referred to as the Professional Building. A prominent part of this project was design work for the radiology department in the clinic. It should be noted when viewing textual records and drawings in this project series that many are entitled Rexdale Radiological Services Limited. This project originally began under a different project number assigned by the office, but was built under this project number after the building's location was changed. This original project is also described in the fonds (see project series AP018.S1.1972.PR14). The project is recorded through drawings, photographs and textual records dating from 1974-1980. A large part of the drawings show site plans, but elevations, sections, details and floor plans are also included. The photographs track the construction progress of the project. The textual records include correspondence, meeting minutes and reports, specifications, tender documents, change orders, supplementary instructions, design records, site reports and detail planning records. Box AP018.S1.1974.PR22.009 contains an index to the textual records, which was created by the office.
Level of archival description:
Project
Project
Date:
1974-1980
1974-1980
People:
Form:
drawings
drawings
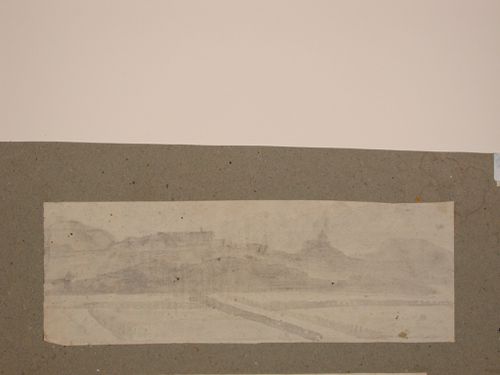
Reference number:
DR1987:0016
DR1987:0016
People:
Subject:
architecture, topographic
architecture, topographic
Date:
second half of the 19th century
second half of the 19th century
Form:
drawings
drawings
Date:
second half of the 19th century
second half of the 19th century
People:
Subject:
architecture, topographic
architecture, topographic
Level of archival description:
Project
Project
Actions:
Reference number:
AP018.S1.1975.PR02
Description:
This project series documents a feasibility study for an office building in St. John's, Newfoundland from 1975-1977. The office identified the project number as 7502. This project consisted of an investigation into the feasibility of an office building at the corners of Torbay Road and Highland Drive. This is the second feasibility study for this building, the first of which began in 1974 (see project series AP018.S1.1974.PR01 described in this fonds). This project was commissioned by Craig Dobbin of Omega Investments, and was to be a 400,000 square foot building with four storeys and parking for 272 cars. The project is recorded through correspondence and conference reports on presentation materials dating from 1975-1977.
AP018.S1.1975.PR02
Description:
This project series documents a feasibility study for an office building in St. John's, Newfoundland from 1975-1977. The office identified the project number as 7502. This project consisted of an investigation into the feasibility of an office building at the corners of Torbay Road and Highland Drive. This is the second feasibility study for this building, the first of which began in 1974 (see project series AP018.S1.1974.PR01 described in this fonds). This project was commissioned by Craig Dobbin of Omega Investments, and was to be a 400,000 square foot building with four storeys and parking for 272 cars. The project is recorded through correspondence and conference reports on presentation materials dating from 1975-1977.
People:
Date:
1975-1977
1975-1977
Title:
Office Building Second Feasibility Study, St. John's, Newfoundland (1975-1977)
Actions:
AP018.S1.1975.PR02
Description:
This project series documents a feasibility study for an office building in St. John's, Newfoundland from 1975-1977. The office identified the project number as 7502. This project consisted of an investigation into the feasibility of an office building at the corners of Torbay Road and Highland Drive. This is the second feasibility study for this building, the first of which began in 1974 (see project series AP018.S1.1974.PR01 described in this fonds). This project was commissioned by Craig Dobbin of Omega Investments, and was to be a 400,000 square foot building with four storeys and parking for 272 cars. The project is recorded through correspondence and conference reports on presentation materials dating from 1975-1977.
Office Building Second Feasibility Study, St. John's, Newfoundland (1975-1977)
Actions:
AP018.S1.1975.PR02
Description:
This project series documents a feasibility study for an office building in St. John's, Newfoundland from 1975-1977. The office identified the project number as 7502. This project consisted of an investigation into the feasibility of an office building at the corners of Torbay Road and Highland Drive. This is the second feasibility study for this building, the first of which began in 1974 (see project series AP018.S1.1974.PR01 described in this fonds). This project was commissioned by Craig Dobbin of Omega Investments, and was to be a 400,000 square foot building with four storeys and parking for 272 cars. The project is recorded through correspondence and conference reports on presentation materials dating from 1975-1977.
Level of archival description:
Project
Project
Date:
1975-1977
1975-1977
People:
Level of archival description:
Project
Project
Reference number:
AP018.S1.1975.PR04
Description:
This project series documents a bus shelter in Fredericton, New Brunswick in 1975. The office identified the project number as 7505. This project consisted of the design of a bus shelter in front of the Fredericton Public Library, located at the corners of Campbell and Carleton Streets. For this project, Parkin Architects Planners partnered with architectural firm Graham Napier Associates to form the joint venture referred to as Graham Parkin Architects Engineers Planners. The library was also designed by Graham Parkin a few years earlier. The firms eventually lost this contract, based on the city's opinion that the firms hadn't acted quickly enough, the design was too permanent and the location was no longer available. The project is recorded through correspondence dating from 1975.
AP018.S1.1975.PR04
Description:
This project series documents a bus shelter in Fredericton, New Brunswick in 1975. The office identified the project number as 7505. This project consisted of the design of a bus shelter in front of the Fredericton Public Library, located at the corners of Campbell and Carleton Streets. For this project, Parkin Architects Planners partnered with architectural firm Graham Napier Associates to form the joint venture referred to as Graham Parkin Architects Engineers Planners. The library was also designed by Graham Parkin a few years earlier. The firms eventually lost this contract, based on the city's opinion that the firms hadn't acted quickly enough, the design was too permanent and the location was no longer available. The project is recorded through correspondence dating from 1975.
People:
Date:
1975
1975
Title:
Bus Shelter, Fredericton, New Brunswick (1975)
Actions:
AP018.S1.1975.PR04
Description:
This project series documents a bus shelter in Fredericton, New Brunswick in 1975. The office identified the project number as 7505. This project consisted of the design of a bus shelter in front of the Fredericton Public Library, located at the corners of Campbell and Carleton Streets. For this project, Parkin Architects Planners partnered with architectural firm Graham Napier Associates to form the joint venture referred to as Graham Parkin Architects Engineers Planners. The library was also designed by Graham Parkin a few years earlier. The firms eventually lost this contract, based on the city's opinion that the firms hadn't acted quickly enough, the design was too permanent and the location was no longer available. The project is recorded through correspondence dating from 1975.
Bus Shelter, Fredericton, New Brunswick (1975)
Actions:
AP018.S1.1975.PR04
Description:
This project series documents a bus shelter in Fredericton, New Brunswick in 1975. The office identified the project number as 7505. This project consisted of the design of a bus shelter in front of the Fredericton Public Library, located at the corners of Campbell and Carleton Streets. For this project, Parkin Architects Planners partnered with architectural firm Graham Napier Associates to form the joint venture referred to as Graham Parkin Architects Engineers Planners. The library was also designed by Graham Parkin a few years earlier. The firms eventually lost this contract, based on the city's opinion that the firms hadn't acted quickly enough, the design was too permanent and the location was no longer available. The project is recorded through correspondence dating from 1975.
Level of archival description:
Project
Project
Date:
1975
1975
People:


