


119251 Results
Level of archival description:
Sub-series
Sub-series
Title:
Miscellaneous Publications
Miscellaneous Publications
Actions:
Reference number:
AP116.S5.SS8
Description:
Sub-series contains 2 issues of Pasajes de arquitectura y critica, a Spanish architecture magazine containing articles by Stan Allen and Manuel De Landa previously published in English in Any Magazine 23. Material in sub-series produced in 2001.
AP116.S5.SS8
Description:
Sub-series contains 2 issues of Pasajes de arquitectura y critica, a Spanish architecture magazine containing articles by Stan Allen and Manuel De Landa previously published in English in Any Magazine 23. Material in sub-series produced in 2001.
People:
Date:
2001
2001
Title:
Miscellaneous Publications
Actions:
AP116.S5.SS8
Description:
Sub-series contains 2 issues of Pasajes de arquitectura y critica, a Spanish architecture magazine containing articles by Stan Allen and Manuel De Landa previously published in English in Any Magazine 23. Material in sub-series produced in 2001.
Miscellaneous Publications
Actions:
AP116.S5.SS8
Description:
Sub-series contains 2 issues of Pasajes de arquitectura y critica, a Spanish architecture magazine containing articles by Stan Allen and Manuel De Landa previously published in English in Any Magazine 23. Material in sub-series produced in 2001.
Level of archival description:
Sub-series 8
Sub-series 8
Date:
2001
2001
People:
Level of archival description:
Series
Series
Title:
Documentation
Documentation
Actions:
Reference number:
AP074.S2
Description:
Series documents an interview with Catherine Chard Wisnicki, and correspondence between Chard Wisnicki and Robert Desaulniers, director of the Department of Archives at the Canadian Center for Architecture. Material in the series was produced in 1995 and 1997. Series contains a videocassette and note.
AP074.S2
Description:
Series documents an interview with Catherine Chard Wisnicki, and correspondence between Chard Wisnicki and Robert Desaulniers, director of the Department of Archives at the Canadian Center for Architecture. Material in the series was produced in 1995 and 1997. Series contains a videocassette and note.
People:
Date:
1995, 1997
1995, 1997
Title:
Documentation
Actions:
AP074.S2
Description:
Series documents an interview with Catherine Chard Wisnicki, and correspondence between Chard Wisnicki and Robert Desaulniers, director of the Department of Archives at the Canadian Center for Architecture. Material in the series was produced in 1995 and 1997. Series contains a videocassette and note.
Documentation
Actions:
AP074.S2
Description:
Series documents an interview with Catherine Chard Wisnicki, and correspondence between Chard Wisnicki and Robert Desaulniers, director of the Department of Archives at the Canadian Center for Architecture. Material in the series was produced in 1995 and 1997. Series contains a videocassette and note.
Level of archival description:
Series 1
Series 1
Date:
1995, 1997
1995, 1997
People:
Level of archival description:
Series
Series
Title:
Office files
Office files
Reference number:
AP018.S2
Description:
This series is made up of various correspondece files, promotional files, and topic files. Correspondence and promotional files relate to Parkin First Architects, Parkin Architects Planners, and John B. Parkin Associates. The correspondence documents several transportation projects including airports, projects for Marathon Realty Inc., stadium projects, the National Gallery, Art Gallery of Ontario, and the University of Ottawa. Promotional files give information on the firms, including design philosophy and the merger of John B. Parkin Associates and Smith Carter Searle. Topic files mostly consist of newpaper clippings and articles on the topics of planning, management, some projects, John C. Parkin, and various files on architecture, such as architectural education and architecture criticism. This series also contains a selection of invitations and Christmas cards as well as sound recordings and moving image recordings of interviews with the media, promotional recordings and recordings whose contents are unknown.
AP018.S2
Description:
This series is made up of various correspondece files, promotional files, and topic files. Correspondence and promotional files relate to Parkin First Architects, Parkin Architects Planners, and John B. Parkin Associates. The correspondence documents several transportation projects including airports, projects for Marathon Realty Inc., stadium projects, the National Gallery, Art Gallery of Ontario, and the University of Ottawa. Promotional files give information on the firms, including design philosophy and the merger of John B. Parkin Associates and Smith Carter Searle. Topic files mostly consist of newpaper clippings and articles on the topics of planning, management, some projects, John C. Parkin, and various files on architecture, such as architectural education and architecture criticism. This series also contains a selection of invitations and Christmas cards as well as sound recordings and moving image recordings of interviews with the media, promotional recordings and recordings whose contents are unknown.
People:
Date:
1960-1988
1960-1988
Title:
Office files
Actions:
AP018.S2
Description:
This series is made up of various correspondece files, promotional files, and topic files. Correspondence and promotional files relate to Parkin First Architects, Parkin Architects Planners, and John B. Parkin Associates. The correspondence documents several transportation projects including airports, projects for Marathon Realty Inc., stadium projects, the National Gallery, Art Gallery of Ontario, and the University of Ottawa. Promotional files give information on the firms, including design philosophy and the merger of John B. Parkin Associates and Smith Carter Searle. Topic files mostly consist of newpaper clippings and articles on the topics of planning, management, some projects, John C. Parkin, and various files on architecture, such as architectural education and architecture criticism. This series also contains a selection of invitations and Christmas cards as well as sound recordings and moving image recordings of interviews with the media, promotional recordings and recordings whose contents are unknown.
Office files
Actions:
AP018.S2
Description:
This series is made up of various correspondece files, promotional files, and topic files. Correspondence and promotional files relate to Parkin First Architects, Parkin Architects Planners, and John B. Parkin Associates. The correspondence documents several transportation projects including airports, projects for Marathon Realty Inc., stadium projects, the National Gallery, Art Gallery of Ontario, and the University of Ottawa. Promotional files give information on the firms, including design philosophy and the merger of John B. Parkin Associates and Smith Carter Searle. Topic files mostly consist of newpaper clippings and articles on the topics of planning, management, some projects, John C. Parkin, and various files on architecture, such as architectural education and architecture criticism. This series also contains a selection of invitations and Christmas cards as well as sound recordings and moving image recordings of interviews with the media, promotional recordings and recordings whose contents are unknown.
Level of archival description:
Series
Series
Date:
1960-1988
1960-1988
People:
Form:
drawings
drawings
Title:
Sketchbook 251: Faculdade
Sketchbook 251: Faculdade
Actions:
Reference number:
AP178.S2.1987.008
Description:
This sketchbook includes sketches for the Faculty of Architecture for the University of Porto, Portugal. It also contains notes of a visit to Macau, China.
AP178.S2.1987.008
Description:
This sketchbook includes sketches for the Faculty of Architecture for the University of Porto, Portugal. It also contains notes of a visit to Macau, China.
People:
Date:
June 1987
June 1987
Title:
Sketchbook 251: Faculdade
Actions:
AP178.S2.1987.008
Description:
This sketchbook includes sketches for the Faculty of Architecture for the University of Porto, Portugal. It also contains notes of a visit to Macau, China.
Sketchbook 251: Faculdade
Actions:
AP178.S2.1987.008
Description:
This sketchbook includes sketches for the Faculty of Architecture for the University of Porto, Portugal. It also contains notes of a visit to Macau, China.
Form:
drawings
drawings
Date:
June 1987
June 1987
People:
Form:
textual records
textual records
Actions:
Reference number:
ARCH186508
Description:
“St. Gabriel's Church (Renovated) / Montreal, Quebec / Architect: John Bird” Massey Medals for Architecture 1961 exhibition catalogue, Royal Architectural Institute of Canada, The Range Press, Ottawa, 1961, p. 89
ARCH186508
Description:
“St. Gabriel's Church (Renovated) / Montreal, Quebec / Architect: John Bird” Massey Medals for Architecture 1961 exhibition catalogue, Royal Architectural Institute of Canada, The Range Press, Ottawa, 1961, p. 89
People:
Date:
1961
1961
Title:
“St. Gabriel's Church (Renovated) / Montreal, Quebec / Architect: John Bird”
Actions:
ARCH186508
Description:
“St. Gabriel's Church (Renovated) / Montreal, Quebec / Architect: John Bird” Massey Medals for Architecture 1961 exhibition catalogue, Royal Architectural Institute of Canada, The Range Press, Ottawa, 1961, p. 89
“St. Gabriel's Church (Renovated) / Montreal, Quebec / Architect: John Bird”
Actions:
ARCH186508
Description:
“St. Gabriel's Church (Renovated) / Montreal, Quebec / Architect: John Bird” Massey Medals for Architecture 1961 exhibition catalogue, Royal Architectural Institute of Canada, The Range Press, Ottawa, 1961, p. 89
Form:
textual records
textual records
Date:
1961
1961
People:
Form:
textual records
textual records
Actions:
Reference number:
DR2012:0012:102:032
Description:
File containing documents in English, including correspondence, notes, and photographic negatives related to Melvin Charney's article, Concrete: a material, a system and an environment. Also includes two copies of the June 1968 edition of Architecture Canada (no. 6, vol. 45), in which the article appears. Original folder inscribed in graphite: ARCHITECTURE CANADA-CONCRETE ISSUE JUNE 1968-
DR2012:0012:102:032
Description:
File containing documents in English, including correspondence, notes, and photographic negatives related to Melvin Charney's article, Concrete: a material, a system and an environment. Also includes two copies of the June 1968 edition of Architecture Canada (no. 6, vol. 45), in which the article appears. Original folder inscribed in graphite: ARCHITECTURE CANADA-CONCRETE ISSUE JUNE 1968-
People:
Date:
1967-1968
1967-1968
Title:
Correspondence, notes, and photographic negatives related to article "Concrete: a material, a system and an environment"
Actions:
DR2012:0012:102:032
Description:
File containing documents in English, including correspondence, notes, and photographic negatives related to Melvin Charney's article, Concrete: a material, a system and an environment. Also includes two copies of the June 1968 edition of Architecture Canada (no. 6, vol. 45), in which the article appears. Original folder inscribed in graphite: ARCHITECTURE CANADA-CONCRETE ISSUE JUNE 1968-
Correspondence, notes, and photographic negatives related to article "Concrete: a material, a system and an environment"
Actions:
DR2012:0012:102:032
Description:
File containing documents in English, including correspondence, notes, and photographic negatives related to Melvin Charney's article, Concrete: a material, a system and an environment. Also includes two copies of the June 1968 edition of Architecture Canada (no. 6, vol. 45), in which the article appears. Original folder inscribed in graphite: ARCHITECTURE CANADA-CONCRETE ISSUE JUNE 1968-
Form:
textual records
textual records
Date:
1967-1968
1967-1968
People:
Form:
events
events
Actions:
Description:
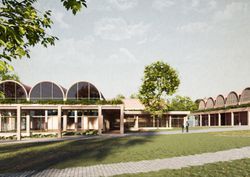
How can architecture meaningfully bridge inherited traditions and contemporary realities? Join us for a talk with architect Olayinka Dosekun Adjei, co-founder and creative director of Studio Contra.
How can architecture meaningfully bridge inherited traditions and contemporary realities? Join us for a talk with architect Olayinka Dosekun Adjei, co-founder and creative director of Studio Contra.
Date:
11 June 2026, 6pm to 7:30pm
11 June 2026, 6pm to 7:30pm
Title:
Reworking Material, Craft, and Form in Contemporary West Africa with Olayinka Dosekun Adjei
Actions:
Description:
How can architecture meaningfully bridge inherited traditions and contemporary realities? Join us for a talk with architect Olayinka Dosekun Adjei, co-founder and creative director of Studio Contra.
Reworking Material, Craft, and Form in Contemporary West Africa with Olayinka Dosekun Adjei
Actions:
Description:
How can architecture meaningfully bridge inherited traditions and contemporary realities? Join us for a talk with architect Olayinka Dosekun Adjei, co-founder and creative director of Studio Contra.
Form:
events
events
Date:
11 June 2026
6pm to 7:30pm
11 June 2026
6pm to 7:30pm
Level of archival description:
Project
Project
Actions:
Reference number:
AP108.S1.D6
Description:
This project series documents renovations to Saint Gabriel’s Church in Montréal, Québec. The project, which was nominated for a Massey medal for architecture in 1961, was carried out between 1959 – 1960. The project records consist of panels, drawings, photographs, and textual records.
AP108.S1.D6
Description:
This project series documents renovations to Saint Gabriel’s Church in Montréal, Québec. The project, which was nominated for a Massey medal for architecture in 1961, was carried out between 1959 – 1960. The project records consist of panels, drawings, photographs, and textual records.
People:
Date:
1959 - 1960
1959 - 1960
Title:
Saint Gabriel's Church - Renovation
Actions:
AP108.S1.D6
Description:
This project series documents renovations to Saint Gabriel’s Church in Montréal, Québec. The project, which was nominated for a Massey medal for architecture in 1961, was carried out between 1959 – 1960. The project records consist of panels, drawings, photographs, and textual records.
Saint Gabriel's Church - Renovation
Actions:
AP108.S1.D6
Description:
This project series documents renovations to Saint Gabriel’s Church in Montréal, Québec. The project, which was nominated for a Massey medal for architecture in 1961, was carried out between 1959 – 1960. The project records consist of panels, drawings, photographs, and textual records.
Level of archival description:
File 6
File 6
Date:
1959 - 1960
1959 - 1960
People:
Form:
events
events
Title:
Visiting Scholar Seminar: Luka Skansi
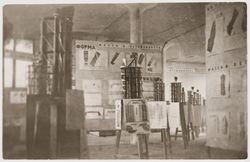
The Forms of Space: Teaching Architecture at the VKhUTEMAS
Visiting Scholar Seminar: Luka Skansi
The Forms of Space: Teaching Architecture at the VKhUTEMAS
Actions:
Description:
Luka Skansi, a current Visiting Scholar, presents on the teaching method at the VKhUTEMAS. Click here for the Facebook event.
Luka Skansi, a current Visiting Scholar, presents on the teaching method at the VKhUTEMAS. Click here for the Facebook event.
Location:
Shaughnessy House
Presented in English
Shaughnessy House
Presented in English
Date:
26 July 2012, 6PM
26 July 2012, 6PM
Title:
Visiting Scholar Seminar: Luka Skansi
Actions:
Description:
Luka Skansi, a current Visiting Scholar, presents on the teaching method at the VKhUTEMAS. Click here for the Facebook event.
Visiting Scholar Seminar: Luka Skansi
Actions:
Description:
Luka Skansi, a current Visiting Scholar, presents on the teaching method at the VKhUTEMAS. Click here for the Facebook event.
Form:
events
events
Date:
26 July 2012
6PM
26 July 2012
6PM
Location:
Shaughnessy House
Presented in English
Shaughnessy House
Presented in English
Form:
articles
articles
Title:
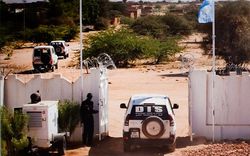
The Good Cause
The Good Cause
Actions:
Issue:
Journeys and translation
Journeys and translation
Keyword(s):
Archis, Architecture en uniforme, Architecture in Uniform, Cold War, Guerre froide, La bonne cause, NAi, paix, peace, reconstruction, Seconde Guerre mondiale, Second World War, The Good Cause
Archis, Architecture en uniforme, Architecture in Uniform, Cold War, Guerre froide, La bonne cause, NAi, paix, peace, reconstruction, Seconde Guerre mondiale, Second World War, The Good Cause
Published:
28 March 2011
28 March 2011
Issue:
Journeys and translation
Journeys and translation


