


406516 Results
Level of archival description:
Project
Project
Actions:
Reference number:
AP018.S1.1985.PR03
Description:
This project series documents improvement to the roof structure of the new offices of the Canadian Red Cross Society at the corner of Jarvis Street and Wellesley Street, in Toronto, Ontario. The office identified the project number as 8510. The project is recorded through correspondence with consultants and client dated in 1985.
AP018.S1.1985.PR03
Description:
This project series documents improvement to the roof structure of the new offices of the Canadian Red Cross Society at the corner of Jarvis Street and Wellesley Street, in Toronto, Ontario. The office identified the project number as 8510. The project is recorded through correspondence with consultants and client dated in 1985.
People:
Date:
1985
1985
Title:
Canadian Red Cross Society, Roof Structure, Toronto (1985)
Actions:
AP018.S1.1985.PR03
Description:
This project series documents improvement to the roof structure of the new offices of the Canadian Red Cross Society at the corner of Jarvis Street and Wellesley Street, in Toronto, Ontario. The office identified the project number as 8510. The project is recorded through correspondence with consultants and client dated in 1985.
Canadian Red Cross Society, Roof Structure, Toronto (1985)
Actions:
AP018.S1.1985.PR03
Description:
This project series documents improvement to the roof structure of the new offices of the Canadian Red Cross Society at the corner of Jarvis Street and Wellesley Street, in Toronto, Ontario. The office identified the project number as 8510. The project is recorded through correspondence with consultants and client dated in 1985.
Level of archival description:
Project
Project
Date:
1985
1985
People:
Level of archival description:
Project
Project
Actions:
Reference number:
AP018.S1.1976.PR01
Description:
This project series documents a feasibility study for a hotel and condominium development in Burlington, Ontario in 1976. The office identified the project number as 7601. The project consisted of a study to determine the feasibility of building a hotel and condominium on the historic Brant Inn site, a famous hotel which had closed about a decade previously. The proposed development was approximately 30 storeys with 350 condos, 250 hotel rooms, a convention facility and parking garage. It is unclear from the project materials whether the project was ever built. A project list, created by the office, which accompanied the donation of this fonds referred to this project as Hotel and Condominium Feasibility Study for David S. Owen of Warrick Consultants Limited. The project is recorded through a conference report and presentation boards dating from 1976. The presentation boards show site plans and schemes, while one shows a drawing of the New Brant Inn, prepared by architect Visvalois V. Upenicks.
AP018.S1.1976.PR01
Description:
This project series documents a feasibility study for a hotel and condominium development in Burlington, Ontario in 1976. The office identified the project number as 7601. The project consisted of a study to determine the feasibility of building a hotel and condominium on the historic Brant Inn site, a famous hotel which had closed about a decade previously. The proposed development was approximately 30 storeys with 350 condos, 250 hotel rooms, a convention facility and parking garage. It is unclear from the project materials whether the project was ever built. A project list, created by the office, which accompanied the donation of this fonds referred to this project as Hotel and Condominium Feasibility Study for David S. Owen of Warrick Consultants Limited. The project is recorded through a conference report and presentation boards dating from 1976. The presentation boards show site plans and schemes, while one shows a drawing of the New Brant Inn, prepared by architect Visvalois V. Upenicks.
People:
Date:
1970-1976
1970-1976
Title:
Hotel and Condominium, Feasibility Study, Burlington, Ontario (1976)
Actions:
AP018.S1.1976.PR01
Description:
This project series documents a feasibility study for a hotel and condominium development in Burlington, Ontario in 1976. The office identified the project number as 7601. The project consisted of a study to determine the feasibility of building a hotel and condominium on the historic Brant Inn site, a famous hotel which had closed about a decade previously. The proposed development was approximately 30 storeys with 350 condos, 250 hotel rooms, a convention facility and parking garage. It is unclear from the project materials whether the project was ever built. A project list, created by the office, which accompanied the donation of this fonds referred to this project as Hotel and Condominium Feasibility Study for David S. Owen of Warrick Consultants Limited. The project is recorded through a conference report and presentation boards dating from 1976. The presentation boards show site plans and schemes, while one shows a drawing of the New Brant Inn, prepared by architect Visvalois V. Upenicks.
Hotel and Condominium, Feasibility Study, Burlington, Ontario (1976)
Actions:
AP018.S1.1976.PR01
Description:
This project series documents a feasibility study for a hotel and condominium development in Burlington, Ontario in 1976. The office identified the project number as 7601. The project consisted of a study to determine the feasibility of building a hotel and condominium on the historic Brant Inn site, a famous hotel which had closed about a decade previously. The proposed development was approximately 30 storeys with 350 condos, 250 hotel rooms, a convention facility and parking garage. It is unclear from the project materials whether the project was ever built. A project list, created by the office, which accompanied the donation of this fonds referred to this project as Hotel and Condominium Feasibility Study for David S. Owen of Warrick Consultants Limited. The project is recorded through a conference report and presentation boards dating from 1976. The presentation boards show site plans and schemes, while one shows a drawing of the New Brant Inn, prepared by architect Visvalois V. Upenicks.
Level of archival description:
project
project
Date:
1970-1976
1970-1976
People:
Level of archival description:
Project
Project
Actions:
Reference number:
AP018.S1.1976.PR05
Description:
This project series documents functional planning for the Toronto Sun building in downtown Toronto in 1976. The office identified the project number as 7609. From 1973-1975, Parkin Architects Planners designed and constructed the Toronto Sun press plant and office building at 333 King Street East. This project consisted of planning the interior features for that finished building. The interior features included office spaces, washrooms, corridors and service cores. The documentation for this project also shows alterations to the building. The project is recorded through drawings and textual records dating from 1974-1977. The drawings consist primarily of floor plans, while textual records include correspondence, conference reports, and financial records.
AP018.S1.1976.PR05
Description:
This project series documents functional planning for the Toronto Sun building in downtown Toronto in 1976. The office identified the project number as 7609. From 1973-1975, Parkin Architects Planners designed and constructed the Toronto Sun press plant and office building at 333 King Street East. This project consisted of planning the interior features for that finished building. The interior features included office spaces, washrooms, corridors and service cores. The documentation for this project also shows alterations to the building. The project is recorded through drawings and textual records dating from 1974-1977. The drawings consist primarily of floor plans, while textual records include correspondence, conference reports, and financial records.
People:
Date:
1974-1977
1974-1977
Title:
The Toronto Sun Publishing Limited, Press Plant and Office Building, Functional Planning, Toronto (1976)
Actions:
AP018.S1.1976.PR05
Description:
This project series documents functional planning for the Toronto Sun building in downtown Toronto in 1976. The office identified the project number as 7609. From 1973-1975, Parkin Architects Planners designed and constructed the Toronto Sun press plant and office building at 333 King Street East. This project consisted of planning the interior features for that finished building. The interior features included office spaces, washrooms, corridors and service cores. The documentation for this project also shows alterations to the building. The project is recorded through drawings and textual records dating from 1974-1977. The drawings consist primarily of floor plans, while textual records include correspondence, conference reports, and financial records.
The Toronto Sun Publishing Limited, Press Plant and Office Building, Functional Planning, Toronto (1976)
Actions:
AP018.S1.1976.PR05
Description:
This project series documents functional planning for the Toronto Sun building in downtown Toronto in 1976. The office identified the project number as 7609. From 1973-1975, Parkin Architects Planners designed and constructed the Toronto Sun press plant and office building at 333 King Street East. This project consisted of planning the interior features for that finished building. The interior features included office spaces, washrooms, corridors and service cores. The documentation for this project also shows alterations to the building. The project is recorded through drawings and textual records dating from 1974-1977. The drawings consist primarily of floor plans, while textual records include correspondence, conference reports, and financial records.
Level of archival description:
Project
Project
Date:
1974-1977
1974-1977
People:
Form:
drawings
drawings
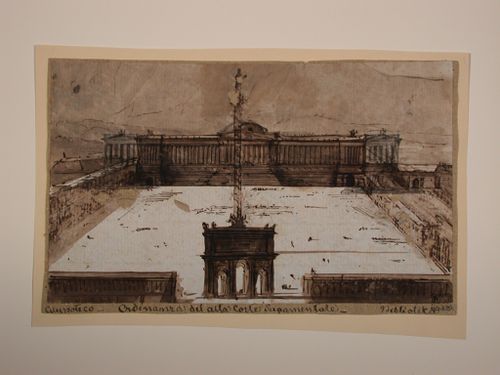
Title:
Visionary design for a square with a triumphal arch and a column, with a large domed building behind
Visionary design for a square with a triumphal arch and a column, with a large domed building behind
Actions:
Reference number:
DR1987:0002
DR1987:0002
People:
Subject:
architecture
architecture
Date:
second half of the 19th century
second half of the 19th century
Title:
Visionary design for a square with a triumphal arch and a column, with a large domed building behind
Actions:
DR1987:0002
Visionary design for a square with a triumphal arch and a column, with a large domed building behind
Actions:
DR1987:0002
Form:
drawings
drawings
Date:
second half of the 19th century
second half of the 19th century
People:
Subject:
architecture
architecture
Level of archival description:
Project
Project
Actions:
Reference number:
AP018.S1.1985.PR01
Description:
This project series documents additions made to the office building and its cafeteria for Safeco Insurance Company of America in Mississauga, Ontario from 1985-1987. The office identified the project number as 85003. Beginning in 1973, Parkin Architects Planners began work on the construction of the Safeco office building. This project consisted of additions made to the original building and its cafeteria. The project is recorded through drawings, photographic materials and textual records dating from 1985-1987. Photographic materials include site and interior photographs. Textual records include contemplated change orders, correspondence, contract records, interoffice letters, contract specifications, financial records, site review reports, meeting reports and tender documents.
AP018.S1.1985.PR01
Description:
This project series documents additions made to the office building and its cafeteria for Safeco Insurance Company of America in Mississauga, Ontario from 1985-1987. The office identified the project number as 85003. Beginning in 1973, Parkin Architects Planners began work on the construction of the Safeco office building. This project consisted of additions made to the original building and its cafeteria. The project is recorded through drawings, photographic materials and textual records dating from 1985-1987. Photographic materials include site and interior photographs. Textual records include contemplated change orders, correspondence, contract records, interoffice letters, contract specifications, financial records, site review reports, meeting reports and tender documents.
People:
Date:
1985-1987
1985-1987
Title:
Safeco Insurance Company of Ontario, Toronto Office Building, Office and Cafeteria Additions, Mississauga, Ontario (1985-1987)
Actions:
AP018.S1.1985.PR01
Description:
This project series documents additions made to the office building and its cafeteria for Safeco Insurance Company of America in Mississauga, Ontario from 1985-1987. The office identified the project number as 85003. Beginning in 1973, Parkin Architects Planners began work on the construction of the Safeco office building. This project consisted of additions made to the original building and its cafeteria. The project is recorded through drawings, photographic materials and textual records dating from 1985-1987. Photographic materials include site and interior photographs. Textual records include contemplated change orders, correspondence, contract records, interoffice letters, contract specifications, financial records, site review reports, meeting reports and tender documents.
Safeco Insurance Company of Ontario, Toronto Office Building, Office and Cafeteria Additions, Mississauga, Ontario (1985-1987)
Actions:
AP018.S1.1985.PR01
Description:
This project series documents additions made to the office building and its cafeteria for Safeco Insurance Company of America in Mississauga, Ontario from 1985-1987. The office identified the project number as 85003. Beginning in 1973, Parkin Architects Planners began work on the construction of the Safeco office building. This project consisted of additions made to the original building and its cafeteria. The project is recorded through drawings, photographic materials and textual records dating from 1985-1987. Photographic materials include site and interior photographs. Textual records include contemplated change orders, correspondence, contract records, interoffice letters, contract specifications, financial records, site review reports, meeting reports and tender documents.
Level of archival description:
Project
Project
Date:
1985-1987
1985-1987
People:
Level of archival description:
Project
Project
Actions:
Reference number:
AP018.S1.1976.PR09
Description:
This project series documents the schematic design for the Gordie Howe Sports Complex in Mississauga, Ontario, between Dixie Road, Aerowood Drive and the Highway 401 from 1976-1979. The office identified this project as 7614. This project was first known as Mississauga Sports Complex at the beginning of the project from 1973-1974, but later became the Gordie Howe Sports Centre in 1975. The office identified the project number as 7429. The project consisted of a group of buildings including a tennis court, an arena, and a interior jogging track. The project is recorded through drawings and some textual records dating from 1976-1979. The majority of the drawings are reprographic copies that show site plans, floor plans, elevations, and sections. Textual records include correspondence and meeting reports.
AP018.S1.1976.PR09
Description:
This project series documents the schematic design for the Gordie Howe Sports Complex in Mississauga, Ontario, between Dixie Road, Aerowood Drive and the Highway 401 from 1976-1979. The office identified this project as 7614. This project was first known as Mississauga Sports Complex at the beginning of the project from 1973-1974, but later became the Gordie Howe Sports Centre in 1975. The office identified the project number as 7429. The project consisted of a group of buildings including a tennis court, an arena, and a interior jogging track. The project is recorded through drawings and some textual records dating from 1976-1979. The majority of the drawings are reprographic copies that show site plans, floor plans, elevations, and sections. Textual records include correspondence and meeting reports.
People:
Date:
1976-1979
1976-1979
Title:
Gordie Howe Sports Centre, Schematic Design, Missisauga, Ontario (1976-1979)
Actions:
AP018.S1.1976.PR09
Description:
This project series documents the schematic design for the Gordie Howe Sports Complex in Mississauga, Ontario, between Dixie Road, Aerowood Drive and the Highway 401 from 1976-1979. The office identified this project as 7614. This project was first known as Mississauga Sports Complex at the beginning of the project from 1973-1974, but later became the Gordie Howe Sports Centre in 1975. The office identified the project number as 7429. The project consisted of a group of buildings including a tennis court, an arena, and a interior jogging track. The project is recorded through drawings and some textual records dating from 1976-1979. The majority of the drawings are reprographic copies that show site plans, floor plans, elevations, and sections. Textual records include correspondence and meeting reports.
Gordie Howe Sports Centre, Schematic Design, Missisauga, Ontario (1976-1979)
Actions:
AP018.S1.1976.PR09
Description:
This project series documents the schematic design for the Gordie Howe Sports Complex in Mississauga, Ontario, between Dixie Road, Aerowood Drive and the Highway 401 from 1976-1979. The office identified this project as 7614. This project was first known as Mississauga Sports Complex at the beginning of the project from 1973-1974, but later became the Gordie Howe Sports Centre in 1975. The office identified the project number as 7429. The project consisted of a group of buildings including a tennis court, an arena, and a interior jogging track. The project is recorded through drawings and some textual records dating from 1976-1979. The majority of the drawings are reprographic copies that show site plans, floor plans, elevations, and sections. Textual records include correspondence and meeting reports.
Level of archival description:
Project
Project
Date:
1976-1979
1976-1979
People:
Level of archival description:
Project
Project
Actions:
Reference number:
AP018.S1.1976.PR10
Description:
This project series documents the master plan for the CN Railways properties in Toronto in 1976. The office identified the project number as 7615. During this time, Parkin Architects Planners were developing a number of projects in downtown Toronto, in the CN Tower area. This project appears to consist of the master planning for a number of those projects, which were directly or closely associated with CN Railways due to their proximity to the train yards. The majority of drawings for this project show site plans of the area, which include buildings such as the Ontario Congress and Trade Centre, an office building at the corners of York and Front Streets, the CN Telecommunications building, and a pedestrian mall above Station Street. The pedestrian mall is the focus of sections and presentation drawings included in the materials. These include presentation boards of drawings of the pedestrian mall, which was connected to Union Station at the corners of Front and Bay Streets. These records date from1976 to around 1978. The drawings refer to the project as Walker House Hotel, a historic hotel located on the corners of Front and York Streets, which would be demolished in order to accommodate these projects.
AP018.S1.1976.PR10
Description:
This project series documents the master plan for the CN Railways properties in Toronto in 1976. The office identified the project number as 7615. During this time, Parkin Architects Planners were developing a number of projects in downtown Toronto, in the CN Tower area. This project appears to consist of the master planning for a number of those projects, which were directly or closely associated with CN Railways due to their proximity to the train yards. The majority of drawings for this project show site plans of the area, which include buildings such as the Ontario Congress and Trade Centre, an office building at the corners of York and Front Streets, the CN Telecommunications building, and a pedestrian mall above Station Street. The pedestrian mall is the focus of sections and presentation drawings included in the materials. These include presentation boards of drawings of the pedestrian mall, which was connected to Union Station at the corners of Front and Bay Streets. These records date from1976 to around 1978. The drawings refer to the project as Walker House Hotel, a historic hotel located on the corners of Front and York Streets, which would be demolished in order to accommodate these projects.
People:
Date:
circa 1976-1978
circa 1976-1978
Title:
CN Railways Master Plan, Toronto (1976)
Actions:
AP018.S1.1976.PR10
Description:
This project series documents the master plan for the CN Railways properties in Toronto in 1976. The office identified the project number as 7615. During this time, Parkin Architects Planners were developing a number of projects in downtown Toronto, in the CN Tower area. This project appears to consist of the master planning for a number of those projects, which were directly or closely associated with CN Railways due to their proximity to the train yards. The majority of drawings for this project show site plans of the area, which include buildings such as the Ontario Congress and Trade Centre, an office building at the corners of York and Front Streets, the CN Telecommunications building, and a pedestrian mall above Station Street. The pedestrian mall is the focus of sections and presentation drawings included in the materials. These include presentation boards of drawings of the pedestrian mall, which was connected to Union Station at the corners of Front and Bay Streets. These records date from1976 to around 1978. The drawings refer to the project as Walker House Hotel, a historic hotel located on the corners of Front and York Streets, which would be demolished in order to accommodate these projects.
CN Railways Master Plan, Toronto (1976)
Actions:
AP018.S1.1976.PR10
Description:
This project series documents the master plan for the CN Railways properties in Toronto in 1976. The office identified the project number as 7615. During this time, Parkin Architects Planners were developing a number of projects in downtown Toronto, in the CN Tower area. This project appears to consist of the master planning for a number of those projects, which were directly or closely associated with CN Railways due to their proximity to the train yards. The majority of drawings for this project show site plans of the area, which include buildings such as the Ontario Congress and Trade Centre, an office building at the corners of York and Front Streets, the CN Telecommunications building, and a pedestrian mall above Station Street. The pedestrian mall is the focus of sections and presentation drawings included in the materials. These include presentation boards of drawings of the pedestrian mall, which was connected to Union Station at the corners of Front and Bay Streets. These records date from1976 to around 1978. The drawings refer to the project as Walker House Hotel, a historic hotel located on the corners of Front and York Streets, which would be demolished in order to accommodate these projects.
Level of archival description:
Project
Project
Date:
circa 1976-1978
circa 1976-1978
People:
Level of archival description:
Project
Project
Actions:
Reference number:
AP018.S1.1978.PR10
Description:
This project series documents an addition to the Toronto Sun building in downtown Toronto from 1978-1980. The office identified the project number as 7816. From 1973-1975, Parkin Architects Planners designed and constructed the Toronto Sun press plant and office building at 333 King Street East. This project documents an office addition made to the original building. This consisted of the addition of three floors to the existing three-storey structure. The top floor, the sixth, was the main focus of this project and included the executive suite with offices, a boardroom, a sunroom, and a private cafeteria. The project is recorded through drawings and textual materials dating from 1979-1982. Most drawings are reprographic copies arranged within the textual materials. The textual records consist of correspondence, site and meeting reports, financial records, change orders, contractor and consultancy records, supplementary instructions, specifications, tender documents, schedules, interoffice letters, a project notebook and project agendas. File AP018.S1.1978.PR10.002 contains an index to the textual records, which was created by the office.
AP018.S1.1978.PR10
Description:
This project series documents an addition to the Toronto Sun building in downtown Toronto from 1978-1980. The office identified the project number as 7816. From 1973-1975, Parkin Architects Planners designed and constructed the Toronto Sun press plant and office building at 333 King Street East. This project documents an office addition made to the original building. This consisted of the addition of three floors to the existing three-storey structure. The top floor, the sixth, was the main focus of this project and included the executive suite with offices, a boardroom, a sunroom, and a private cafeteria. The project is recorded through drawings and textual materials dating from 1979-1982. Most drawings are reprographic copies arranged within the textual materials. The textual records consist of correspondence, site and meeting reports, financial records, change orders, contractor and consultancy records, supplementary instructions, specifications, tender documents, schedules, interoffice letters, a project notebook and project agendas. File AP018.S1.1978.PR10.002 contains an index to the textual records, which was created by the office.
People:
Date:
1979-1982
1979-1982
Title:
The Toronto Sun Publishing Limited, Press Plant and Office Building, Office Addition, Toronto, Ontario (1978)
Actions:
AP018.S1.1978.PR10
Description:
This project series documents an addition to the Toronto Sun building in downtown Toronto from 1978-1980. The office identified the project number as 7816. From 1973-1975, Parkin Architects Planners designed and constructed the Toronto Sun press plant and office building at 333 King Street East. This project documents an office addition made to the original building. This consisted of the addition of three floors to the existing three-storey structure. The top floor, the sixth, was the main focus of this project and included the executive suite with offices, a boardroom, a sunroom, and a private cafeteria. The project is recorded through drawings and textual materials dating from 1979-1982. Most drawings are reprographic copies arranged within the textual materials. The textual records consist of correspondence, site and meeting reports, financial records, change orders, contractor and consultancy records, supplementary instructions, specifications, tender documents, schedules, interoffice letters, a project notebook and project agendas. File AP018.S1.1978.PR10.002 contains an index to the textual records, which was created by the office.
The Toronto Sun Publishing Limited, Press Plant and Office Building, Office Addition, Toronto, Ontario (1978)
Actions:
AP018.S1.1978.PR10
Description:
This project series documents an addition to the Toronto Sun building in downtown Toronto from 1978-1980. The office identified the project number as 7816. From 1973-1975, Parkin Architects Planners designed and constructed the Toronto Sun press plant and office building at 333 King Street East. This project documents an office addition made to the original building. This consisted of the addition of three floors to the existing three-storey structure. The top floor, the sixth, was the main focus of this project and included the executive suite with offices, a boardroom, a sunroom, and a private cafeteria. The project is recorded through drawings and textual materials dating from 1979-1982. Most drawings are reprographic copies arranged within the textual materials. The textual records consist of correspondence, site and meeting reports, financial records, change orders, contractor and consultancy records, supplementary instructions, specifications, tender documents, schedules, interoffice letters, a project notebook and project agendas. File AP018.S1.1978.PR10.002 contains an index to the textual records, which was created by the office.
Level of archival description:
Project
Project
Date:
1979-1982
1979-1982
People:
Level of archival description:
Project
Project
Actions:
Reference number:
AP018.S1.1976.PR13
Description:
This project series documents the site development of an office building for J. Douglas Crashley in downtown Toronto from 1976-1977. The office identified the project number as 7618. During this time, J. Douglas Crashley, a prominent Toronto entrepreneur, sought to develop an office building in downtown Toronto. The site was located at the corner of Front and York Streets, with the project consisting of a proposed eight storey office building with retail spaces and underground parking. This site development also proposed connections to nearby attractions such as the CN Tower, Union Station and Congress Centre. The project is often referred to as the Walker House Hotel, due to the fact that it was the building located on the property at this time. Three years earlier, in 1973, J.D. Crashley had commissioned a site investigation of various locations in downtown Toronto for his office building, including this site, which was completed under a different project number assigned by the office (see project series AP018.S1.1973.PR13, also described in this fonds). The project is recorded through correspondence dating from 1977.
AP018.S1.1976.PR13
Description:
This project series documents the site development of an office building for J. Douglas Crashley in downtown Toronto from 1976-1977. The office identified the project number as 7618. During this time, J. Douglas Crashley, a prominent Toronto entrepreneur, sought to develop an office building in downtown Toronto. The site was located at the corner of Front and York Streets, with the project consisting of a proposed eight storey office building with retail spaces and underground parking. This site development also proposed connections to nearby attractions such as the CN Tower, Union Station and Congress Centre. The project is often referred to as the Walker House Hotel, due to the fact that it was the building located on the property at this time. Three years earlier, in 1973, J.D. Crashley had commissioned a site investigation of various locations in downtown Toronto for his office building, including this site, which was completed under a different project number assigned by the office (see project series AP018.S1.1973.PR13, also described in this fonds). The project is recorded through correspondence dating from 1977.
People:
Date:
1977
1977
Title:
Office Building for J.D. Crashley, Site Development, Toronto (1976-1977)
Actions:
AP018.S1.1976.PR13
Description:
This project series documents the site development of an office building for J. Douglas Crashley in downtown Toronto from 1976-1977. The office identified the project number as 7618. During this time, J. Douglas Crashley, a prominent Toronto entrepreneur, sought to develop an office building in downtown Toronto. The site was located at the corner of Front and York Streets, with the project consisting of a proposed eight storey office building with retail spaces and underground parking. This site development also proposed connections to nearby attractions such as the CN Tower, Union Station and Congress Centre. The project is often referred to as the Walker House Hotel, due to the fact that it was the building located on the property at this time. Three years earlier, in 1973, J.D. Crashley had commissioned a site investigation of various locations in downtown Toronto for his office building, including this site, which was completed under a different project number assigned by the office (see project series AP018.S1.1973.PR13, also described in this fonds). The project is recorded through correspondence dating from 1977.
Office Building for J.D. Crashley, Site Development, Toronto (1976-1977)
Actions:
AP018.S1.1976.PR13
Description:
This project series documents the site development of an office building for J. Douglas Crashley in downtown Toronto from 1976-1977. The office identified the project number as 7618. During this time, J. Douglas Crashley, a prominent Toronto entrepreneur, sought to develop an office building in downtown Toronto. The site was located at the corner of Front and York Streets, with the project consisting of a proposed eight storey office building with retail spaces and underground parking. This site development also proposed connections to nearby attractions such as the CN Tower, Union Station and Congress Centre. The project is often referred to as the Walker House Hotel, due to the fact that it was the building located on the property at this time. Three years earlier, in 1973, J.D. Crashley had commissioned a site investigation of various locations in downtown Toronto for his office building, including this site, which was completed under a different project number assigned by the office (see project series AP018.S1.1973.PR13, also described in this fonds). The project is recorded through correspondence dating from 1977.
Level of archival description:
Project
Project
Date:
1977
1977
People:
Level of archival description:
Project
Project
Actions:
Reference number:
AP018.S1.1976.PR14
Description:
This project series documents alterations and renovations to the Etobicoke General Hospital in Etobicoke, Ontario from 1976-1977. The office identified the project number as 7619. Along with his firm, John C. Parkin began the design and construction of the Etobicoke General Hospital in 1966. Following this date, he completed numerous additional projects for the site. This project documents a second round of alterations and renovations done to the hospital after its initial construction. The first round of alterations commenced in 1975 under a different project number (see project series AP018.S1.1975.PR11). A large part of the alterations were proposed to improve traffic flow in the emergency department. Renovations were proposed to unassigned areas of the hospital in order to centralize clerical functions and increase the waiting room size. The project is recorded through drawings and textual records dating from 1976-1977. The drawings consist of floor plans while textual records include the project programme report, conference reports and an area utilization study.
AP018.S1.1976.PR14
Description:
This project series documents alterations and renovations to the Etobicoke General Hospital in Etobicoke, Ontario from 1976-1977. The office identified the project number as 7619. Along with his firm, John C. Parkin began the design and construction of the Etobicoke General Hospital in 1966. Following this date, he completed numerous additional projects for the site. This project documents a second round of alterations and renovations done to the hospital after its initial construction. The first round of alterations commenced in 1975 under a different project number (see project series AP018.S1.1975.PR11). A large part of the alterations were proposed to improve traffic flow in the emergency department. Renovations were proposed to unassigned areas of the hospital in order to centralize clerical functions and increase the waiting room size. The project is recorded through drawings and textual records dating from 1976-1977. The drawings consist of floor plans while textual records include the project programme report, conference reports and an area utilization study.
People:
Date:
1976-1977
1976-1977
Title:
Etobicoke General Hospital, Alterations A-2, Etobicoke, Ontario
Actions:
AP018.S1.1976.PR14
Description:
This project series documents alterations and renovations to the Etobicoke General Hospital in Etobicoke, Ontario from 1976-1977. The office identified the project number as 7619. Along with his firm, John C. Parkin began the design and construction of the Etobicoke General Hospital in 1966. Following this date, he completed numerous additional projects for the site. This project documents a second round of alterations and renovations done to the hospital after its initial construction. The first round of alterations commenced in 1975 under a different project number (see project series AP018.S1.1975.PR11). A large part of the alterations were proposed to improve traffic flow in the emergency department. Renovations were proposed to unassigned areas of the hospital in order to centralize clerical functions and increase the waiting room size. The project is recorded through drawings and textual records dating from 1976-1977. The drawings consist of floor plans while textual records include the project programme report, conference reports and an area utilization study.
Etobicoke General Hospital, Alterations A-2, Etobicoke, Ontario
Actions:
AP018.S1.1976.PR14
Description:
This project series documents alterations and renovations to the Etobicoke General Hospital in Etobicoke, Ontario from 1976-1977. The office identified the project number as 7619. Along with his firm, John C. Parkin began the design and construction of the Etobicoke General Hospital in 1966. Following this date, he completed numerous additional projects for the site. This project documents a second round of alterations and renovations done to the hospital after its initial construction. The first round of alterations commenced in 1975 under a different project number (see project series AP018.S1.1975.PR11). A large part of the alterations were proposed to improve traffic flow in the emergency department. Renovations were proposed to unassigned areas of the hospital in order to centralize clerical functions and increase the waiting room size. The project is recorded through drawings and textual records dating from 1976-1977. The drawings consist of floor plans while textual records include the project programme report, conference reports and an area utilization study.
Level of archival description:
Project
Project
Date:
1976-1977
1976-1977
People:


