


18203 Results
Form:
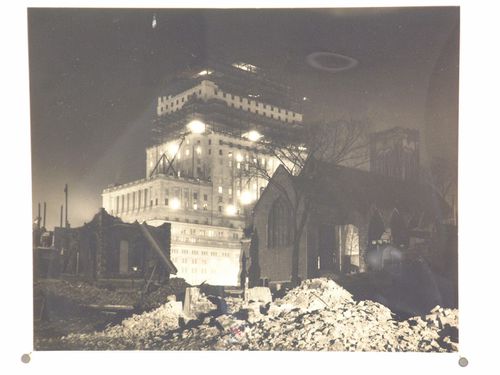
photographs
photographs
Actions:
Reference number:
PH1985:0432
PH1985:0432
People:
Subject:
architecture
architecture
Date:
before 1931
before 1931
Form:
photographs
photographs
Date:
before 1931
before 1931
People:
Subject:
architecture
architecture
Form:
drawings
drawings
Actions:
Reference number:
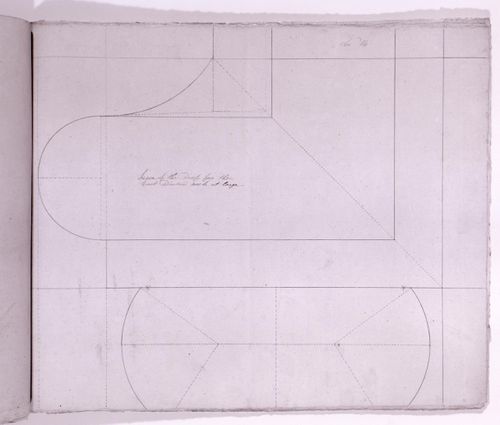
AR1996:1001:155
AR1996:1001:155
People:
Subject:
architecture
architecture
Date:
1826-1829
1826-1829
Title:
Partial elevation for a decorative masonry drop detail for the tower windows for Notre-Dame de Montréal
Actions:
AR1996:1001:155
Partial elevation for a decorative masonry drop detail for the tower windows for Notre-Dame de Montréal
Actions:
AR1996:1001:155
Form:
drawings
drawings
Date:
1826-1829
1826-1829
People:
Subject:
architecture
architecture
Quantity:
88 set(s)
88 set(s)
Actions:
Reference number:
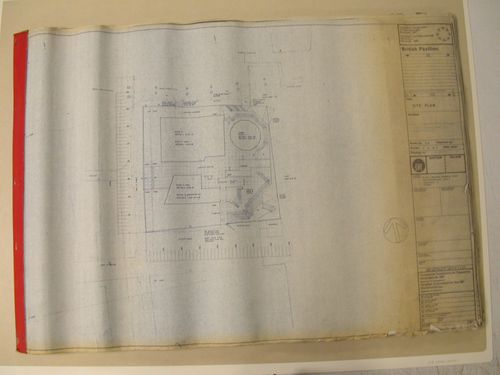
DR2006:0021
Description:
88 working drawings
DR2006:0021
Description:
88 working drawings
People:
Date:
1966
1966
Title:
Plans, elevations, sections and details for the British Pavilion, Universal and International Exhibition of 1967, Montréal, Québec
Actions:
DR2006:0021
Description:
88 working drawings
Plans, elevations, sections and details for the British Pavilion, Universal and International Exhibition of 1967, Montréal, Québec
Actions:
DR2006:0021
Description:
88 working drawings
Quantity:
88 set(s)
88 set(s)
Date:
1966
1966
People:
Form:
photographs
photographs
Actions:
Reference number:
PH1984:0038:004
Description:
- This photograph is taken from either the Tour de la Persévérance or the Tour de la Tempérance of Notre-Dame de Montréal.
PH1984:0038:004
Description:
- This photograph is taken from either the Tour de la Persévérance or the Tour de la Tempérance of Notre-Dame de Montréal.
People:
Subject:
architecture, topographic
architecture, topographic
Date:
1863
1863
Title:
View of Montréal from a tower of Basilique Notre-Dame showing the port and Île Sainte-Hélène in the background, Québec
Actions:
PH1984:0038:004
Description:
- This photograph is taken from either the Tour de la Persévérance or the Tour de la Tempérance of Notre-Dame de Montréal.
View of Montréal from a tower of Basilique Notre-Dame showing the port and Île Sainte-Hélène in the background, Québec
Actions:
PH1984:0038:004
Description:
- This photograph is taken from either the Tour de la Persévérance or the Tour de la Tempérance of Notre-Dame de Montréal.
Form:
photographs
photographs
Date:
1863
1863
People:
Subject:
architecture, topographic
architecture, topographic
Form:
textual records
textual records
Actions:
Reference number:
DR2012:0012:094:004
Description:
File containing documents in French, including correspondence (primarily printouts of faxes), notes, an outline for the design competition, and quotes for material costs related to Skyscraper, waterfall, brooks - a construction. Original folder inscribed in graphite: PLACE BERRI : CIDEC 1992 CURRENT
DR2012:0012:094:004
Description:
File containing documents in French, including correspondence (primarily printouts of faxes), notes, an outline for the design competition, and quotes for material costs related to Skyscraper, waterfall, brooks - a construction. Original folder inscribed in graphite: PLACE BERRI : CIDEC 1992 CURRENT
People:
Date:
1990-1992
1990-1992
Title:
Correspondence, notes, an outline for the design competition, and quotes for material costs, Square Berri, Montréal, Québec
Actions:
DR2012:0012:094:004
Description:
File containing documents in French, including correspondence (primarily printouts of faxes), notes, an outline for the design competition, and quotes for material costs related to Skyscraper, waterfall, brooks - a construction. Original folder inscribed in graphite: PLACE BERRI : CIDEC 1992 CURRENT
Correspondence, notes, an outline for the design competition, and quotes for material costs, Square Berri, Montréal, Québec
Actions:
DR2012:0012:094:004
Description:
File containing documents in French, including correspondence (primarily printouts of faxes), notes, an outline for the design competition, and quotes for material costs related to Skyscraper, waterfall, brooks - a construction. Original folder inscribed in graphite: PLACE BERRI : CIDEC 1992 CURRENT
Form:
textual records
textual records
Date:
1990-1992
1990-1992
People:
Form:
photographs
photographs
Actions:
Reference number:
ARCH256471
ARCH256471
People:
Date:
1967
1967
Form:
photographs
photographs
Date:
1967
1967
People:
Form:
photographs
photographs
Actions:
Reference number:
ARCH261167
ARCH261167
People:
Date:
1967?
1967?
Form:
photographs
photographs
Date:
1967?
1967?
People:
Form:
drawings
drawings
Title:
Site study concerning the presence of a 1930's building on the site, CCA garden, Montréal, Québec
Site study concerning the presence of a 1930's building on the site, CCA garden, Montréal, Québec
Actions:
Reference number:
DR1990:0091:002
Description:
An original competition study and design drawing. Drawing number A-2.
DR1990:0091:002
Description:
An original competition study and design drawing. Drawing number A-2.
People:
Date:
June 1987
June 1987
Title:
Site study concerning the presence of a 1930's building on the site, CCA garden, Montréal, Québec
Actions:
DR1990:0091:002
Description:
An original competition study and design drawing. Drawing number A-2.
Site study concerning the presence of a 1930's building on the site, CCA garden, Montréal, Québec
Actions:
DR1990:0091:002
Description:
An original competition study and design drawing. Drawing number A-2.
Form:
drawings
drawings
Date:
June 1987
June 1987
People:
Form:
drawings
drawings
Actions:
Reference number:
AP056.S1.2000.PR08.025
AP056.S1.2000.PR08.025
People:
Date:
2003
2003
Title:
Set of architectural drawings issued for construction for the Engineering and Visual Arts building, Concordia University, Montréal
Actions:
AP056.S1.2000.PR08.025
Set of architectural drawings issued for construction for the Engineering and Visual Arts building, Concordia University, Montréal
Actions:
AP056.S1.2000.PR08.025
Form:
drawings
drawings
Date:
2003
2003
People:
Form:
drawings
drawings
Actions:
Reference number:
AP099.S1.D3.005
AP099.S1.D3.005
People:
Date:
circa 1869-1876
circa 1869-1876
Form:
drawings
drawings
Date:
circa 1869-1876
circa 1869-1876
People:


