


26739 Results
Form:
textual records, photographs
textual records, photographs
Actions:
Reference number:
AP075.S1.1990.PR01.001
AP075.S1.1990.PR01.001
People:
Date:
circa 1990
circa 1990
Title:
Project description and photographs of the Ritsumeikan House, University of British Columbia, Vancouver, British Columbia
Actions:
AP075.S1.1990.PR01.001
Project description and photographs of the Ritsumeikan House, University of British Columbia, Vancouver, British Columbia
Actions:
AP075.S1.1990.PR01.001
Form:
textual records, photographs
textual records, photographs
Date:
circa 1990
circa 1990
People:
Form:
drawings
drawings
Actions:
Reference number:
DR1986:0325
Description:
- This drawing is an incomplete design identified by the more finished woodcut print reproduced in Drexler (plate 52) as model C3. While the bookshelves, cupboards, and drawers, and the table and chair are drawn to near-completion, the top right area of the drawing is unfinished. Drawn in two-point perspective, the strong diagonals and flat areas recall the influence of Japanese prints.
DR1986:0325
Description:
- This drawing is an incomplete design identified by the more finished woodcut print reproduced in Drexler (plate 52) as model C3. While the bookshelves, cupboards, and drawers, and the table and chair are drawn to near-completion, the top right area of the drawing is unfinished. Drawn in two-point perspective, the strong diagonals and flat areas recall the influence of Japanese prints.
People:
Subject:
architecture, interior design
architecture, interior design
Date:
1911-1916
1911-1916
Title:
Interior perspective of the living room for the American System Ready-Cut House model C3
Actions:
DR1986:0325
Description:
- This drawing is an incomplete design identified by the more finished woodcut print reproduced in Drexler (plate 52) as model C3. While the bookshelves, cupboards, and drawers, and the table and chair are drawn to near-completion, the top right area of the drawing is unfinished. Drawn in two-point perspective, the strong diagonals and flat areas recall the influence of Japanese prints.
Interior perspective of the living room for the American System Ready-Cut House model C3
Actions:
DR1986:0325
Description:
- This drawing is an incomplete design identified by the more finished woodcut print reproduced in Drexler (plate 52) as model C3. While the bookshelves, cupboards, and drawers, and the table and chair are drawn to near-completion, the top right area of the drawing is unfinished. Drawn in two-point perspective, the strong diagonals and flat areas recall the influence of Japanese prints.
Form:
drawings
drawings
Date:
1911-1916
1911-1916
People:
Subject:
architecture, interior design
architecture, interior design
Form:
textual records
textual records
Actions:
Reference number:
AP075.S1.1990.PR01.007
Description:
Original folder entitled "RITSUMEIKAN 1993 / CORRESPONDENCE AND SITE REPORTS".
AP075.S1.1990.PR01.007
Description:
Original folder entitled "RITSUMEIKAN 1993 / CORRESPONDENCE AND SITE REPORTS".
People:
Date:
1993
1993
Title:
Correspondence and site reports for the Ritsumeikan House, University of British Columbia, Vancouver, British Columbia
Actions:
AP075.S1.1990.PR01.007
Description:
Original folder entitled "RITSUMEIKAN 1993 / CORRESPONDENCE AND SITE REPORTS".
Correspondence and site reports for the Ritsumeikan House, University of British Columbia, Vancouver, British Columbia
Actions:
AP075.S1.1990.PR01.007
Description:
Original folder entitled "RITSUMEIKAN 1993 / CORRESPONDENCE AND SITE REPORTS".
Form:
textual records
textual records
Date:
1993
1993
People:
Form:
photographs
photographs
Actions:
Reference number:
PH1990:0284
PH1990:0284
People:
Date:
January 1990
January 1990
Title:
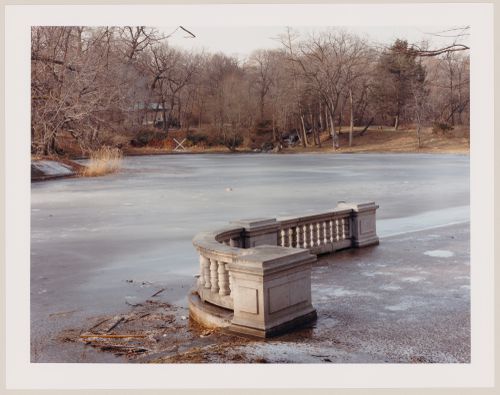
Viewing Olmsted: View from the Boat House, Prospect Park, Brooklyn, New York City, New York
Actions:
PH1990:0284
Viewing Olmsted: View from the Boat House, Prospect Park, Brooklyn, New York City, New York
Actions:
PH1990:0284
Form:
photographs
photographs
Date:
January 1990
January 1990
People:
Form:
photographs
photographs
Actions:
Reference number:
AP140.S2.SS1.D10.P4.2
AP140.S2.SS1.D10.P4.2
People:
Date:
1955-1958
1955-1958
Title:
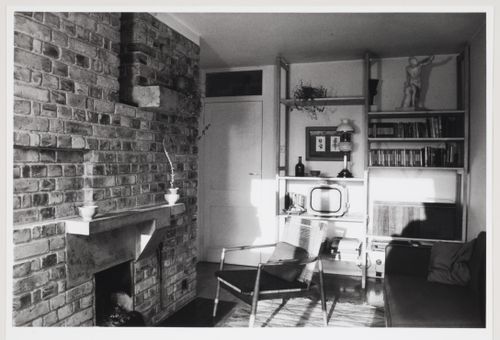
Interior view of living room, flats at Langham House Close, Ham Common, London, England
Actions:
AP140.S2.SS1.D10.P4.2
Interior view of living room, flats at Langham House Close, Ham Common, London, England
Actions:
AP140.S2.SS1.D10.P4.2
Form:
photographs
photographs
Date:
1955-1958
1955-1958
People:
Form:
photographs
photographs
Actions:
Reference number:
AP140.S2.SS1.D10.P4.4
AP140.S2.SS1.D10.P4.4
People:
Date:
1955-1958
1955-1958
Title:
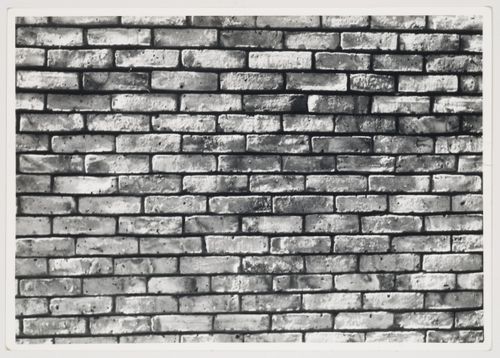
Exterior view of brick wall, flats at Langham House Close, Ham Common, London, England
Actions:
AP140.S2.SS1.D10.P4.4
Exterior view of brick wall, flats at Langham House Close, Ham Common, London, England
Actions:
AP140.S2.SS1.D10.P4.4
Form:
photographs
photographs
Date:
1955-1958
1955-1958
People:
Form:
photographs
photographs
Actions:
Reference number:
PH2000:0177
PH2000:0177
People:
Subject:
architecture, engineering
architecture, engineering
Date:
1938
1938
Title:
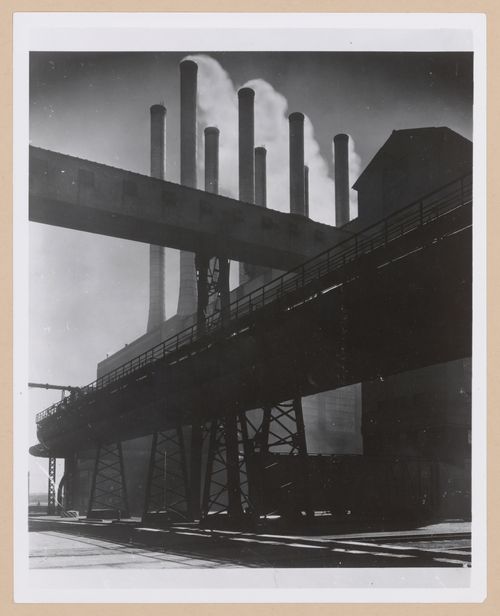
View of the Main Power House, Rouge River Plant, Ford Motor Company, Dearborn, Michigan
Actions:
PH2000:0177
View of the Main Power House, Rouge River Plant, Ford Motor Company, Dearborn, Michigan
Actions:
PH2000:0177
Form:
photographs
photographs
Date:
1938
1938
People:
Subject:
architecture, engineering
architecture, engineering
Form:
drawings
drawings
Actions:
Reference number:
DR1974:0002:011:068
DR1974:0002:011:068
People:
Subject:
architecture
architecture
Date:
early 19th century
early 19th century
Title:
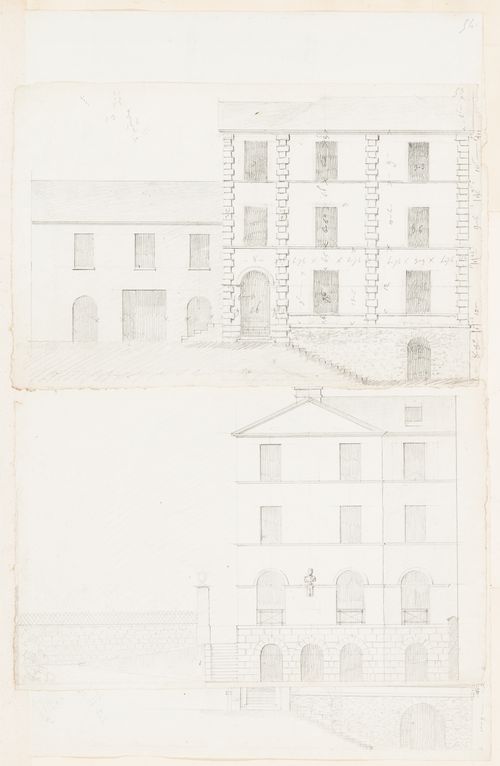
Rohault de Fleury House, 12-14 rue d'Aguesseau, Paris: Elevation for the principal façade
Actions:
DR1974:0002:011:068
Rohault de Fleury House, 12-14 rue d'Aguesseau, Paris: Elevation for the principal façade
Actions:
DR1974:0002:011:068
Form:
drawings
drawings
Date:
early 19th century
early 19th century
People:
Subject:
architecture
architecture
Form:
photographs
photographs
Actions:
Reference number:
PH1980:1260
Description:
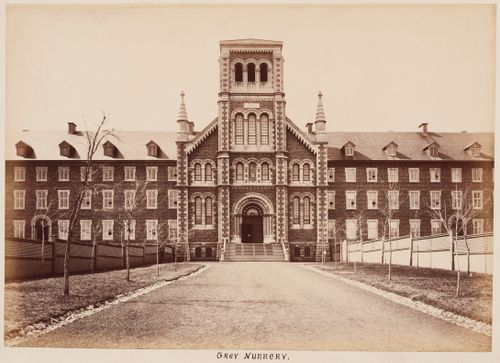
Le clocher a été installé en 1890
PH1980:1260
Description:
Le clocher a été installé en 1890
People:
Subject:
architecture
architecture
Date:
between 1864 and 1890
between 1864 and 1890
Title:
The Grey Nuns Mother House showing the main entrance, 1190 rue Guy, Montréal, Québec
Actions:
PH1980:1260
Description:
Le clocher a été installé en 1890
The Grey Nuns Mother House showing the main entrance, 1190 rue Guy, Montréal, Québec
Actions:
PH1980:1260
Description:
Le clocher a été installé en 1890
Form:
photographs
photographs
Date:
between 1864 and 1890
between 1864 and 1890
People:
Subject:
architecture
architecture
Form:
photographs
photographs
Actions:
Reference number:
PH1980:0036:003
PH1980:0036:003
People:
Date:
between 1975 and 1978
between 1975 and 1978
Title:
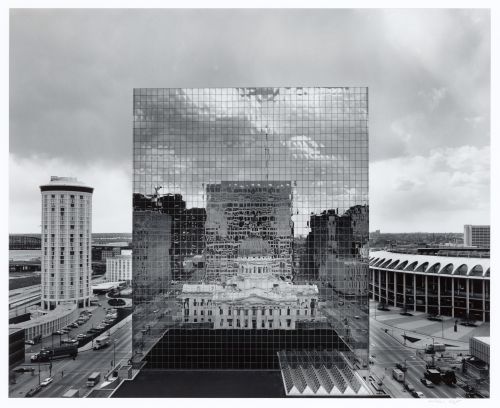
Old St. Louis County Court House reflected in The Equitable Building, St. Louis, Missouri
Actions:
PH1980:0036:003
Old St. Louis County Court House reflected in The Equitable Building, St. Louis, Missouri
Actions:
PH1980:0036:003
Form:
photographs
photographs
Date:
between 1975 and 1978
between 1975 and 1978
People:


