


18425 Results
Form:
textual records, photographs
textual records, photographs
Actions:
Reference number:
AP115.S4.002
Description:
Le dossier ne contient que des copies des documents originaux. Les copies de photographies du dôme sont des impressions prise d'une page internet.
AP115.S4.002
Description:
Le dossier ne contient que des copies des documents originaux. Les copies de photographies du dôme sont des impressions prise d'une page internet.
People:
Date:
1953-2004
1953-2004
Title:
Plan de localisation du dôme, formulaires d'application pour permis de construction, permi de construction, et copies d'images du dôme, et photographies du dôme, Senneville Barn Dome, Senneville, Québec
Actions:
AP115.S4.002
Description:
Le dossier ne contient que des copies des documents originaux. Les copies de photographies du dôme sont des impressions prise d'une page internet.
Plan de localisation du dôme, formulaires d'application pour permis de construction, permi de construction, et copies d'images du dôme, et photographies du dôme, Senneville Barn Dome, Senneville, Québec
Actions:
AP115.S4.002
Description:
Le dossier ne contient que des copies des documents originaux. Les copies de photographies du dôme sont des impressions prise d'une page internet.
Form:
textual records, photographs
textual records, photographs
Date:
1953-2004
1953-2004
People:
Form:
drawings
drawings
Actions:
Reference number:
ARCH275321
ARCH275321
People:
Date:
1955
1955
Form:
drawings
drawings
Date:
1955
1955
People:
Form:
photographs
photographs
Actions:
Reference number:
PH1990:0314:001-055
Description:
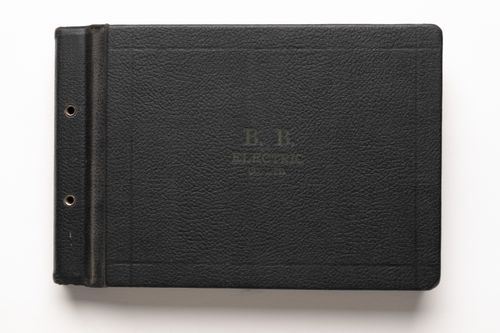
- Album PH1990:0314:001-055 comprises 55 photographs by S.J. Hayward. There are 32 exterior views and 23 interior views of 32 buildings. The B. B. Electric Co. Ltd. was involved in the construction and/or installation of the electrical systems of these buildings (Harris, n.p.). Most of the interior views show electrical systems installed in various buildings. There is one photograph of a model for the main pavilion of Université de Montréal. Twenty-six of the buildings are located in Montréal, two in Lachine, two in Outremont, one in Saint Laurent and one in Westmount. Buildings in Montréal include eight educational buildings, four warehouses or workshops, three service stations and one garage, three hospitals, three office buildings, two churches, two apartment buildings, and one distillery. Buildings in Lachine include one school and one convent school. Buildings in Outremont include a theatre and a post office. The building in Saint-Laurent is a seminary. The building in Westmount is an appartment building.
PH1990:0314:001-055
Description:
- Album PH1990:0314:001-055 comprises 55 photographs by S.J. Hayward. There are 32 exterior views and 23 interior views of 32 buildings. The B. B. Electric Co. Ltd. was involved in the construction and/or installation of the electrical systems of these buildings (Harris, n.p.). Most of the interior views show electrical systems installed in various buildings. There is one photograph of a model for the main pavilion of Université de Montréal. Twenty-six of the buildings are located in Montréal, two in Lachine, two in Outremont, one in Saint Laurent and one in Westmount. Buildings in Montréal include eight educational buildings, four warehouses or workshops, three service stations and one garage, three hospitals, three office buildings, two churches, two apartment buildings, and one distillery. Buildings in Lachine include one school and one convent school. Buildings in Outremont include a theatre and a post office. The building in Saint-Laurent is a seminary. The building in Westmount is an appartment building.
People:
Subject:
architecture, interior design, engineering
architecture, interior design, engineering
Date:
ca. 1931
ca. 1931
Title:
Album of exterior views of buildings, interior views of electrical systems, and one photograph of a model compiled by the B. B. Electric Co. Ltd., Montréal, Outremont, Lachine, Saint-Laurent and Westmount, Québec
Actions:
PH1990:0314:001-055
Description:
- Album PH1990:0314:001-055 comprises 55 photographs by S.J. Hayward. There are 32 exterior views and 23 interior views of 32 buildings. The B. B. Electric Co. Ltd. was involved in the construction and/or installation of the electrical systems of these buildings (Harris, n.p.). Most of the interior views show electrical systems installed in various buildings. There is one photograph of a model for the main pavilion of Université de Montréal. Twenty-six of the buildings are located in Montréal, two in Lachine, two in Outremont, one in Saint Laurent and one in Westmount. Buildings in Montréal include eight educational buildings, four warehouses or workshops, three service stations and one garage, three hospitals, three office buildings, two churches, two apartment buildings, and one distillery. Buildings in Lachine include one school and one convent school. Buildings in Outremont include a theatre and a post office. The building in Saint-Laurent is a seminary. The building in Westmount is an appartment building.
Album of exterior views of buildings, interior views of electrical systems, and one photograph of a model compiled by the B. B. Electric Co. Ltd., Montréal, Outremont, Lachine, Saint-Laurent and Westmount, Québec
Actions:
PH1990:0314:001-055
Description:
- Album PH1990:0314:001-055 comprises 55 photographs by S.J. Hayward. There are 32 exterior views and 23 interior views of 32 buildings. The B. B. Electric Co. Ltd. was involved in the construction and/or installation of the electrical systems of these buildings (Harris, n.p.). Most of the interior views show electrical systems installed in various buildings. There is one photograph of a model for the main pavilion of Université de Montréal. Twenty-six of the buildings are located in Montréal, two in Lachine, two in Outremont, one in Saint Laurent and one in Westmount. Buildings in Montréal include eight educational buildings, four warehouses or workshops, three service stations and one garage, three hospitals, three office buildings, two churches, two apartment buildings, and one distillery. Buildings in Lachine include one school and one convent school. Buildings in Outremont include a theatre and a post office. The building in Saint-Laurent is a seminary. The building in Westmount is an appartment building.
Form:
photographs
photographs
Date:
ca. 1931
ca. 1931
People:
Subject:
architecture, interior design, engineering
architecture, interior design, engineering
Form:
photographs
photographs
Actions:
Reference number:
PH1980:0639
PH1980:0639
People:
Subject:
architecture
architecture
Date:
May 1977
May 1977
Form:
photographs
photographs
Date:
May 1977
May 1977
People:
Subject:
architecture
architecture
Form:
textual records
textual records
Actions:
Reference number:
ARCH401875
ARCH401875
People:
Date:
14 May 1965
14 May 1965
Form:
textual records
textual records
Date:
14 May 1965
14 May 1965
People:
Form:
photographs
photographs
Actions:
Reference number:
PH1981:1267:006
Description:
- This photograph shows the disintegrating clay master in the foreground and the plaster mold in the background.
PH1981:1267:006
Description:
- This photograph shows the disintegrating clay master in the foreground and the plaster mold in the background.
People:
Subject:
architecture, sculpture
architecture, sculpture
Date:
January 1970
January 1970
Title:
Interior view of the Western Pattern Works showing the disintegrating clay master and the plaster mold for the restoration of the Corinthian capitals of the principal façade of the Head Office of the Bank of Montréal, Montréal, Québec
Actions:
PH1981:1267:006
Description:
- This photograph shows the disintegrating clay master in the foreground and the plaster mold in the background.
Interior view of the Western Pattern Works showing the disintegrating clay master and the plaster mold for the restoration of the Corinthian capitals of the principal façade of the Head Office of the Bank of Montréal, Montréal, Québec
Actions:
PH1981:1267:006
Description:
- This photograph shows the disintegrating clay master in the foreground and the plaster mold in the background.
Form:
photographs
photographs
Date:
January 1970
January 1970
People:
Subject:
architecture, sculpture
architecture, sculpture
Form:
photographs
photographs
Actions:
Reference number:
PH1979:0029
Description:
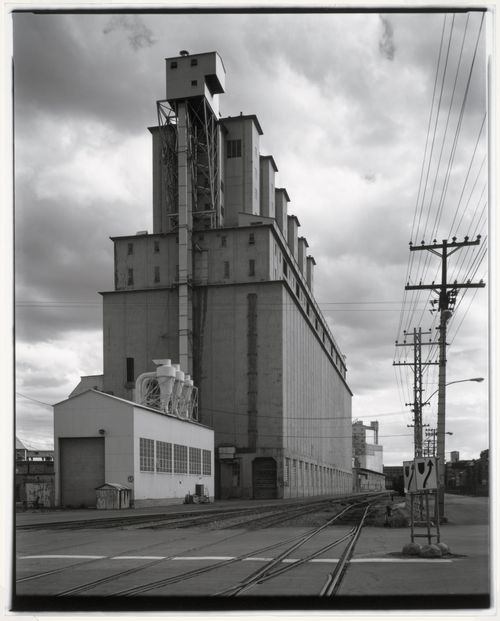
- Grain Elevator No. 2 (now demolished) was located at the foot of boulevard Saint-Laurent, Port of Montréal (Pinard, vol. 2, p. 215). Grain Elevator No. 1 (now demolished) was located at the foot of rue Saint-Sulpice, Port of Montréal (Pinard, vol. 2, p. 215).
PH1979:0029
Description:
- Grain Elevator No. 2 (now demolished) was located at the foot of boulevard Saint-Laurent, Port of Montréal (Pinard, vol. 2, p. 215). Grain Elevator No. 1 (now demolished) was located at the foot of rue Saint-Sulpice, Port of Montréal (Pinard, vol. 2, p. 215).
People:
Subject:
architecture, engineering
architecture, engineering
Date:
August 1976
August 1976
Title:
View of the east and north façades of Grain Elevator No. 2 (now demolished) showing the shed and railway tracks in the foreground, and Grain Elevator No. 1 (now demolished) in the background, Port of Montréal, Québec
Actions:
PH1979:0029
Description:
- Grain Elevator No. 2 (now demolished) was located at the foot of boulevard Saint-Laurent, Port of Montréal (Pinard, vol. 2, p. 215). Grain Elevator No. 1 (now demolished) was located at the foot of rue Saint-Sulpice, Port of Montréal (Pinard, vol. 2, p. 215).
View of the east and north façades of Grain Elevator No. 2 (now demolished) showing the shed and railway tracks in the foreground, and Grain Elevator No. 1 (now demolished) in the background, Port of Montréal, Québec
Actions:
PH1979:0029
Description:
- Grain Elevator No. 2 (now demolished) was located at the foot of boulevard Saint-Laurent, Port of Montréal (Pinard, vol. 2, p. 215). Grain Elevator No. 1 (now demolished) was located at the foot of rue Saint-Sulpice, Port of Montréal (Pinard, vol. 2, p. 215).
Form:
photographs
photographs
Date:
August 1976
August 1976
People:
Subject:
architecture, engineering
architecture, engineering
Form:
drawings, textual records
drawings, textual records
Actions:
Reference number:
AP197.S1.SS8.069
AP197.S1.SS8.069
People:
Date:
2008
2008
Form:
drawings, textual records
drawings, textual records
Date:
2008
2008
People:
Form:
photographs
photographs
Actions:
Reference number:
PH1981:1267:020
Description:
- This photograph shows workers installing a one-quarter aluminum section using a sheet of aluminium as a guide for centering and squaring each section.
PH1981:1267:020
Description:
- This photograph shows workers installing a one-quarter aluminum section using a sheet of aluminium as a guide for centering and squaring each section.
People:
Subject:
architecture, sculpture
architecture, sculpture
Date:
August 1970
August 1970
Title:
View of workers installing a trial one-quarter aluminum section during the restoration of the Corinthian capitals of the principal façade of the Head Office of the Bank of Montréal, 119 rue Saint-Jacques, Montréal, Québec
Actions:
PH1981:1267:020
Description:
- This photograph shows workers installing a one-quarter aluminum section using a sheet of aluminium as a guide for centering and squaring each section.
View of workers installing a trial one-quarter aluminum section during the restoration of the Corinthian capitals of the principal façade of the Head Office of the Bank of Montréal, 119 rue Saint-Jacques, Montréal, Québec
Actions:
PH1981:1267:020
Description:
- This photograph shows workers installing a one-quarter aluminum section using a sheet of aluminium as a guide for centering and squaring each section.
Form:
photographs
photographs
Date:
August 1970
August 1970
People:
Subject:
architecture, sculpture
architecture, sculpture
Form:
photographs
photographs
Actions:
Reference number:
PH1984:1156:001
Description:
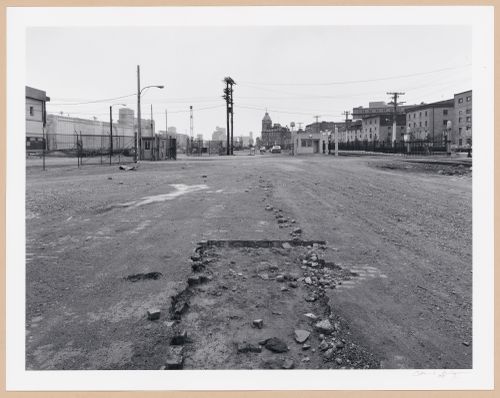
- Grain Elevator No. 5 is located at Windmill Point, Port of Montréal ('Architecture industrielle', p. 120).
PH1984:1156:001
Description:
- Grain Elevator No. 5 is located at Windmill Point, Port of Montréal ('Architecture industrielle', p. 120).
People:
Subject:
architecture
architecture
Date:
July 1984
July 1984
Title:
View of an empty lot in the Port of Montréal with Grain Elevator No. 5 in the left background, the Édifice des Commissaires du havre in the center background and rue de la Commune on the right, Québec
Actions:
PH1984:1156:001
Description:
- Grain Elevator No. 5 is located at Windmill Point, Port of Montréal ('Architecture industrielle', p. 120).
View of an empty lot in the Port of Montréal with Grain Elevator No. 5 in the left background, the Édifice des Commissaires du havre in the center background and rue de la Commune on the right, Québec
Actions:
PH1984:1156:001
Description:
- Grain Elevator No. 5 is located at Windmill Point, Port of Montréal ('Architecture industrielle', p. 120).
Form:
photographs
photographs
Date:
July 1984
July 1984
People:
Subject:
architecture
architecture


