


2532 Results
Form:
drawings
drawings
Actions:
Reference number:
AP142.S1.D74.P2.4
AP142.S1.D74.P2.4
People:
Date:
1996
1996
Title:
Piazza per il Foro Italico, Rome, Italy: Elevation, section and plan
Actions:
AP142.S1.D74.P2.4
Piazza per il Foro Italico, Rome, Italy: Elevation, section and plan
Actions:
AP142.S1.D74.P2.4
Form:
drawings
drawings
Date:
1996
1996
People:
Level of archival description:
Project
Project
Title:
La casa abbandonata
La casa abbandonata
Actions:
Reference number:
AP142.S1.D75
Description:
File documents a project for a house-sculpture titled, "Casa abbandonata", for the Parco della scultura in architettura, in San Donà di Piave, Italy. Material in this file was produced in 1997. File contains design development drawing and presentation drawings. File also contains textual records, including sketches, drawings, photographs, and correspondence.
AP142.S1.D75
Description:
File documents a project for a house-sculpture titled, "Casa abbandonata", for the Parco della scultura in architettura, in San Donà di Piave, Italy. Material in this file was produced in 1997. File contains design development drawing and presentation drawings. File also contains textual records, including sketches, drawings, photographs, and correspondence.
People:
Date:
1997
1997
Title:
La casa abbandonata
Actions:
AP142.S1.D75
Description:
File documents a project for a house-sculpture titled, "Casa abbandonata", for the Parco della scultura in architettura, in San Donà di Piave, Italy. Material in this file was produced in 1997. File contains design development drawing and presentation drawings. File also contains textual records, including sketches, drawings, photographs, and correspondence.
La casa abbandonata
Actions:
AP142.S1.D75
Description:
File documents a project for a house-sculpture titled, "Casa abbandonata", for the Parco della scultura in architettura, in San Donà di Piave, Italy. Material in this file was produced in 1997. File contains design development drawing and presentation drawings. File also contains textual records, including sketches, drawings, photographs, and correspondence.
Level of archival description:
File 75
File 75
Date:
1997
1997
People:
Form:
drawings
drawings
Actions:
Reference number:
AP142.S1.D75.P1
Description:
plan, perspective, elevations and sections
AP142.S1.D75.P1
Description:
plan, perspective, elevations and sections
People:
Date:
1997?
1997?
Title:
Casa abbandonata, San Donà di Piave, Italy: Sections, plan, elevations and perspective
Actions:
AP142.S1.D75.P1
Description:
plan, perspective, elevations and sections
Casa abbandonata, San Donà di Piave, Italy: Sections, plan, elevations and perspective
Actions:
AP142.S1.D75.P1
Description:
plan, perspective, elevations and sections
Form:
drawings
drawings
Date:
1997?
1997?
People:
Form:
drawings
drawings
Actions:
Reference number:
AP142.S1.D75.P2
Description:
plan, perspective, elevations and sections
AP142.S1.D75.P2
Description:
plan, perspective, elevations and sections
People:
Date:
1997?
1997?
Title:
Casa abbandonata, San Donà di Piave, Italy: Sections, plan, elevations and perspective
Actions:
AP142.S1.D75.P2
Description:
plan, perspective, elevations and sections
Casa abbandonata, San Donà di Piave, Italy: Sections, plan, elevations and perspective
Actions:
AP142.S1.D75.P2
Description:
plan, perspective, elevations and sections
Form:
drawings
drawings
Date:
1997?
1997?
People:
Level of archival description:
Project
Project
Actions:
Reference number:
AP142.S1.D77
Description:
File documents an unsuccessful competition entry for an office building in Buenos Aires, Argentina. The offices of the multinational Techint were to occupied the highest section of the tower. Material in this file was produced in 1984. File contains reference drawings, design development drawings and presentation drawings. File also contains textual records including correspondence, an architect's report, drawings and photographic material.
AP142.S1.D77
Description:
File documents an unsuccessful competition entry for an office building in Buenos Aires, Argentina. The offices of the multinational Techint were to occupied the highest section of the tower. Material in this file was produced in 1984. File contains reference drawings, design development drawings and presentation drawings. File also contains textual records including correspondence, an architect's report, drawings and photographic material.
People:
Date:
1984
1984
Title:
Edificio Techint a Buenos Aires
Actions:
AP142.S1.D77
Description:
File documents an unsuccessful competition entry for an office building in Buenos Aires, Argentina. The offices of the multinational Techint were to occupied the highest section of the tower. Material in this file was produced in 1984. File contains reference drawings, design development drawings and presentation drawings. File also contains textual records including correspondence, an architect's report, drawings and photographic material.
Edificio Techint a Buenos Aires
Actions:
AP142.S1.D77
Description:
File documents an unsuccessful competition entry for an office building in Buenos Aires, Argentina. The offices of the multinational Techint were to occupied the highest section of the tower. Material in this file was produced in 1984. File contains reference drawings, design development drawings and presentation drawings. File also contains textual records including correspondence, an architect's report, drawings and photographic material.
Level of archival description:
File 77
File 77
Date:
1984
1984
People:
Form:
events
events
Form:
events
events
Date:
1 June 2006
1 June 2006
Form:
exhibitions
exhibitions
Actions:
Description:
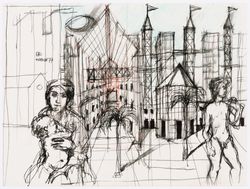
As they fill their sketchbooks with both texts and images, architects capture initial reactions to sites; record impressions and make drawings as they travel; organise work to be done; articulate design concepts and pose solutions; draft essays, lectures, and letters; write research notes; and copy inspirational passages from their readings. The Architect’s Sketchbook:(...)
As they fill their sketchbooks with both texts and images, architects capture initial reactions to sites; record impressions and make drawings as they travel; organise work to be done; articulate design concepts and pose solutions; draft essays, lectures, and letters; write research notes; and copy inspirational passages from their readings. The Architect’s Sketchbook:(...)
Location:
Hall cases
Hall cases
Date:
26 February 1992 to 24 May 1992
26 February 1992 to 24 May 1992
Title:
The Architect's Sketchbook: Current Practice
Actions:
Description:
As they fill their sketchbooks with both texts and images, architects capture initial reactions to sites; record impressions and make drawings as they travel; organise work to be done; articulate design concepts and pose solutions; draft essays, lectures, and letters; write research notes; and copy inspirational passages from their readings. The Architect’s Sketchbook:(...)
The Architect's Sketchbook: Current Practice
Actions:
Description:
As they fill their sketchbooks with both texts and images, architects capture initial reactions to sites; record impressions and make drawings as they travel; organise work to be done; articulate design concepts and pose solutions; draft essays, lectures, and letters; write research notes; and copy inspirational passages from their readings. The Architect’s Sketchbook:(...)
Form:
exhibitions
exhibitions
Date:
26 February 1992 to
24 May 1992
26 February 1992 to
24 May 1992
Location:
Hall cases
Hall cases
Form:
drawings
drawings
Reference number:
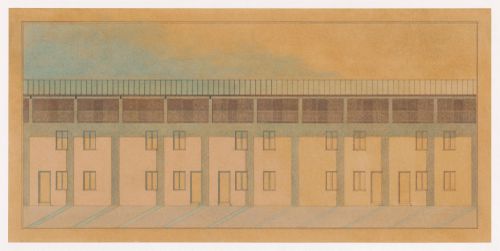
AP142.S1.D46.P2.1
AP142.S1.D46.P2.1
People:
Date:
1979-1980
1979-1980
Form:
drawings
drawings
Date:
1979-1980
1979-1980
People:
Form:
drawings
drawings
Actions:
Reference number:
AP142.S1.D100.P10.1
AP142.S1.D100.P10.1
People:
Date:
1985-1991
1985-1991
Title:
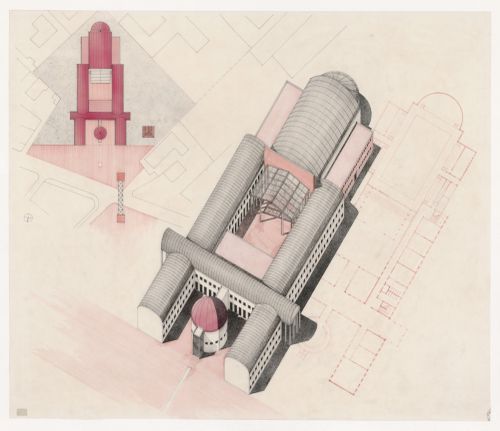
Plans and axonometric for Nuova scuola media "P. Tibaldi", Cantù, Italy
Actions:
AP142.S1.D100.P10.1
Plans and axonometric for Nuova scuola media "P. Tibaldi", Cantù, Italy
Actions:
AP142.S1.D100.P10.1
Form:
drawings
drawings
Date:
1985-1991
1985-1991
People:
Form:
drawings
drawings
Actions:
Reference number:
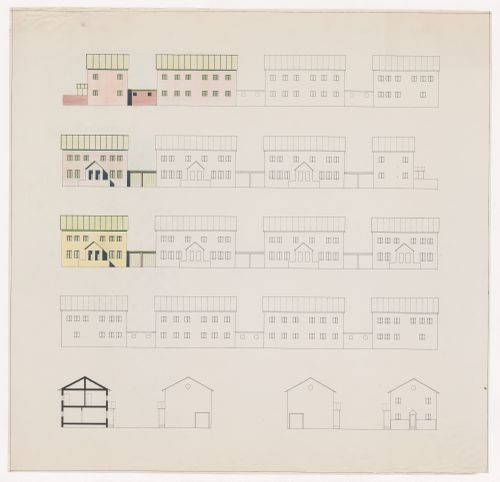
AP142.S1.D45.P2.1
AP142.S1.D45.P2.1
People:
Date:
1979
1979
Form:
drawings
drawings
Date:
1979
1979
People:


