


24946 Results
Level of archival description:
Series
Series
Actions:
Reference number:
AP179.S1
Description:
Series 1, Casa La Roca, Caracas, Venezuela, 1995 – 2001, documents the development of a project (unrealized) for a residential home situated among the hills at the southern edge of Caracas. The majority of records were produced between 1995 and 1997. The series consists of sketches, drawings and reprographic copies for the conceptual and design development phases of the project, a wood model and model pieces, photographs of the site, and textual records including correspondence and zoning records. The series also contains an oversized banner printed with an image of the model that was featured in the Fabrications exhibition at the Museum of Modern Art, New York, in 1998, as well as plans for the show. The digital material in this series consists of an animated rendering of the brick patio wall and photographs of the physical drawings and the model for Casa La Roca. The name of the project, Casa la Roca (in English, “the rock house”), is derived from a large mass of rock that occupies the back of the property. The design utilizes the presence of the rock, in combination with sliding glass doors and windows, to create an “outdoor room” that functions both as a living space and back yard. The design also incorporates the nature of the site through the use of materials such as terracotta block, brick, and tile.
AP179.S1
Description:
Series 1, Casa La Roca, Caracas, Venezuela, 1995 – 2001, documents the development of a project (unrealized) for a residential home situated among the hills at the southern edge of Caracas. The majority of records were produced between 1995 and 1997. The series consists of sketches, drawings and reprographic copies for the conceptual and design development phases of the project, a wood model and model pieces, photographs of the site, and textual records including correspondence and zoning records. The series also contains an oversized banner printed with an image of the model that was featured in the Fabrications exhibition at the Museum of Modern Art, New York, in 1998, as well as plans for the show. The digital material in this series consists of an animated rendering of the brick patio wall and photographs of the physical drawings and the model for Casa La Roca. The name of the project, Casa la Roca (in English, “the rock house”), is derived from a large mass of rock that occupies the back of the property. The design utilizes the presence of the rock, in combination with sliding glass doors and windows, to create an “outdoor room” that functions both as a living space and back yard. The design also incorporates the nature of the site through the use of materials such as terracotta block, brick, and tile.
People:
Date:
1995 - 2001
1995 - 2001
Title:
Casa La Roca, Caracas, Venezuela (1995 - 2001)
Actions:
AP179.S1
Description:
Series 1, Casa La Roca, Caracas, Venezuela, 1995 – 2001, documents the development of a project (unrealized) for a residential home situated among the hills at the southern edge of Caracas. The majority of records were produced between 1995 and 1997. The series consists of sketches, drawings and reprographic copies for the conceptual and design development phases of the project, a wood model and model pieces, photographs of the site, and textual records including correspondence and zoning records. The series also contains an oversized banner printed with an image of the model that was featured in the Fabrications exhibition at the Museum of Modern Art, New York, in 1998, as well as plans for the show. The digital material in this series consists of an animated rendering of the brick patio wall and photographs of the physical drawings and the model for Casa La Roca. The name of the project, Casa la Roca (in English, “the rock house”), is derived from a large mass of rock that occupies the back of the property. The design utilizes the presence of the rock, in combination with sliding glass doors and windows, to create an “outdoor room” that functions both as a living space and back yard. The design also incorporates the nature of the site through the use of materials such as terracotta block, brick, and tile.
Casa La Roca, Caracas, Venezuela (1995 - 2001)
Actions:
AP179.S1
Description:
Series 1, Casa La Roca, Caracas, Venezuela, 1995 – 2001, documents the development of a project (unrealized) for a residential home situated among the hills at the southern edge of Caracas. The majority of records were produced between 1995 and 1997. The series consists of sketches, drawings and reprographic copies for the conceptual and design development phases of the project, a wood model and model pieces, photographs of the site, and textual records including correspondence and zoning records. The series also contains an oversized banner printed with an image of the model that was featured in the Fabrications exhibition at the Museum of Modern Art, New York, in 1998, as well as plans for the show. The digital material in this series consists of an animated rendering of the brick patio wall and photographs of the physical drawings and the model for Casa La Roca. The name of the project, Casa la Roca (in English, “the rock house”), is derived from a large mass of rock that occupies the back of the property. The design utilizes the presence of the rock, in combination with sliding glass doors and windows, to create an “outdoor room” that functions both as a living space and back yard. The design also incorporates the nature of the site through the use of materials such as terracotta block, brick, and tile.
Level of archival description:
Series
Series
Date:
1995 - 2001
1995 - 2001
People:
Level of archival description:
Series
Series
Actions:
Reference number:
CD041.S3
Description:
This series documents two projects by the firm Eva Vecsei Architect. In 1973, Vecsei opened her own private practice after her departure from the Dimitri Dimakopoulos’ firm, where she worked from 1971 to 1973. In 1973, Vecsei was hired as an architect by Group Concordia Developers (GCD) to design La Cité, a high density mixed-use residential and commercial project in Milton Park, Montréal. The project was comprised of multifunctional complexes of residential units, offices, a shopping mall, and a hotel with a year-round outdoor pool. The project was realized by the architects Eva H. Vecsei and Dobush Stewart Longpré Marchand Goudreau. The project is also known as "Cité Concordia". The Place Bonaventure was also developed by GCD, where Vecsei was the head project designer from 1964 to 1967. Besides these projects Eva Vecsei Architect also designed concepts for the city centre (1976) and a mixed-use complex (1978) in Karachi, Pakistan. The bulk of the Eva Hollo Vecsei collection is arranged in this series and was produced between 1969 and 2008. Records are predominantly from 1974-1976, which correspond to the period of the La Cité project. Documenting La Cité are architectural records, such as presentation, design, and working drawings, as well as photographs, publications, slides, clippings, digital material (photographs), and a presentation document. This series also includes two clippings on the mixed-use complex in Karachi.
CD041.S3
Description:
This series documents two projects by the firm Eva Vecsei Architect. In 1973, Vecsei opened her own private practice after her departure from the Dimitri Dimakopoulos’ firm, where she worked from 1971 to 1973. In 1973, Vecsei was hired as an architect by Group Concordia Developers (GCD) to design La Cité, a high density mixed-use residential and commercial project in Milton Park, Montréal. The project was comprised of multifunctional complexes of residential units, offices, a shopping mall, and a hotel with a year-round outdoor pool. The project was realized by the architects Eva H. Vecsei and Dobush Stewart Longpré Marchand Goudreau. The project is also known as "Cité Concordia". The Place Bonaventure was also developed by GCD, where Vecsei was the head project designer from 1964 to 1967. Besides these projects Eva Vecsei Architect also designed concepts for the city centre (1976) and a mixed-use complex (1978) in Karachi, Pakistan. The bulk of the Eva Hollo Vecsei collection is arranged in this series and was produced between 1969 and 2008. Records are predominantly from 1974-1976, which correspond to the period of the La Cité project. Documenting La Cité are architectural records, such as presentation, design, and working drawings, as well as photographs, publications, slides, clippings, digital material (photographs), and a presentation document. This series also includes two clippings on the mixed-use complex in Karachi.
People:
Date:
1969-2008
1969-2008
Title:
Eva Vecsei Architect (1973-1980)
Actions:
CD041.S3
Description:
This series documents two projects by the firm Eva Vecsei Architect. In 1973, Vecsei opened her own private practice after her departure from the Dimitri Dimakopoulos’ firm, where she worked from 1971 to 1973. In 1973, Vecsei was hired as an architect by Group Concordia Developers (GCD) to design La Cité, a high density mixed-use residential and commercial project in Milton Park, Montréal. The project was comprised of multifunctional complexes of residential units, offices, a shopping mall, and a hotel with a year-round outdoor pool. The project was realized by the architects Eva H. Vecsei and Dobush Stewart Longpré Marchand Goudreau. The project is also known as "Cité Concordia". The Place Bonaventure was also developed by GCD, where Vecsei was the head project designer from 1964 to 1967. Besides these projects Eva Vecsei Architect also designed concepts for the city centre (1976) and a mixed-use complex (1978) in Karachi, Pakistan. The bulk of the Eva Hollo Vecsei collection is arranged in this series and was produced between 1969 and 2008. Records are predominantly from 1974-1976, which correspond to the period of the La Cité project. Documenting La Cité are architectural records, such as presentation, design, and working drawings, as well as photographs, publications, slides, clippings, digital material (photographs), and a presentation document. This series also includes two clippings on the mixed-use complex in Karachi.
Eva Vecsei Architect (1973-1980)
Actions:
CD041.S3
Description:
This series documents two projects by the firm Eva Vecsei Architect. In 1973, Vecsei opened her own private practice after her departure from the Dimitri Dimakopoulos’ firm, where she worked from 1971 to 1973. In 1973, Vecsei was hired as an architect by Group Concordia Developers (GCD) to design La Cité, a high density mixed-use residential and commercial project in Milton Park, Montréal. The project was comprised of multifunctional complexes of residential units, offices, a shopping mall, and a hotel with a year-round outdoor pool. The project was realized by the architects Eva H. Vecsei and Dobush Stewart Longpré Marchand Goudreau. The project is also known as "Cité Concordia". The Place Bonaventure was also developed by GCD, where Vecsei was the head project designer from 1964 to 1967. Besides these projects Eva Vecsei Architect also designed concepts for the city centre (1976) and a mixed-use complex (1978) in Karachi, Pakistan. The bulk of the Eva Hollo Vecsei collection is arranged in this series and was produced between 1969 and 2008. Records are predominantly from 1974-1976, which correspond to the period of the La Cité project. Documenting La Cité are architectural records, such as presentation, design, and working drawings, as well as photographs, publications, slides, clippings, digital material (photographs), and a presentation document. This series also includes two clippings on the mixed-use complex in Karachi.
Level of archival description:
Series
Series
Date:
1969-2008
1969-2008
People:
Level of archival description:
Project
Project
Actions:
Reference number:
AP018.S1.1973.PR12
Description:
This project series documents the design and construction of the Toronto Sun building in downtown Toronto from 1973-1975. The office identified the project number as 7312. This project consisted of a 97,000 square foot office building and press plant at 333 King Street East, spanning to Front, Ontario, and Berkley Streets. The design included spaces for administrative, editorial and publishing offices as well as a press hall, platemaking area, photo studio, mail room, roll storage and composing area. The printing and publishing side of the structure was designed to accomodate for further expansion, which occurred in the decade following its original construction. The total cost of the project was $3.7 million. The project is recorded through drawings, photographs, textual records, and a project painting dating from 1972-1976. The drawings consist largely of reprographic copies of floor plans, elevations, landscaping, details and site plans, but some sketches are included. There are also presentation boards of floor plans and the design and construction schedule. The photographs show printing presses and press buildings. The textual records include correspondence, conference reports, interoffice letters, consultancy records, specifications, site reports, building and zoning records, financial records, tender documents, change orders, contract data, deficiency lists and supplementary instructions. Box AP018.S1.1973.PR12.007 contains an index to the textual records, which was created by the office.
AP018.S1.1973.PR12
Description:
This project series documents the design and construction of the Toronto Sun building in downtown Toronto from 1973-1975. The office identified the project number as 7312. This project consisted of a 97,000 square foot office building and press plant at 333 King Street East, spanning to Front, Ontario, and Berkley Streets. The design included spaces for administrative, editorial and publishing offices as well as a press hall, platemaking area, photo studio, mail room, roll storage and composing area. The printing and publishing side of the structure was designed to accomodate for further expansion, which occurred in the decade following its original construction. The total cost of the project was $3.7 million. The project is recorded through drawings, photographs, textual records, and a project painting dating from 1972-1976. The drawings consist largely of reprographic copies of floor plans, elevations, landscaping, details and site plans, but some sketches are included. There are also presentation boards of floor plans and the design and construction schedule. The photographs show printing presses and press buildings. The textual records include correspondence, conference reports, interoffice letters, consultancy records, specifications, site reports, building and zoning records, financial records, tender documents, change orders, contract data, deficiency lists and supplementary instructions. Box AP018.S1.1973.PR12.007 contains an index to the textual records, which was created by the office.
People:
Date:
1972-1976
1972-1976
Title:
The Toronto Sun Publishing Limited, Press Plant and Office Building, Toronto (1973-1975)
Actions:
AP018.S1.1973.PR12
Description:
This project series documents the design and construction of the Toronto Sun building in downtown Toronto from 1973-1975. The office identified the project number as 7312. This project consisted of a 97,000 square foot office building and press plant at 333 King Street East, spanning to Front, Ontario, and Berkley Streets. The design included spaces for administrative, editorial and publishing offices as well as a press hall, platemaking area, photo studio, mail room, roll storage and composing area. The printing and publishing side of the structure was designed to accomodate for further expansion, which occurred in the decade following its original construction. The total cost of the project was $3.7 million. The project is recorded through drawings, photographs, textual records, and a project painting dating from 1972-1976. The drawings consist largely of reprographic copies of floor plans, elevations, landscaping, details and site plans, but some sketches are included. There are also presentation boards of floor plans and the design and construction schedule. The photographs show printing presses and press buildings. The textual records include correspondence, conference reports, interoffice letters, consultancy records, specifications, site reports, building and zoning records, financial records, tender documents, change orders, contract data, deficiency lists and supplementary instructions. Box AP018.S1.1973.PR12.007 contains an index to the textual records, which was created by the office.
The Toronto Sun Publishing Limited, Press Plant and Office Building, Toronto (1973-1975)
Actions:
AP018.S1.1973.PR12
Description:
This project series documents the design and construction of the Toronto Sun building in downtown Toronto from 1973-1975. The office identified the project number as 7312. This project consisted of a 97,000 square foot office building and press plant at 333 King Street East, spanning to Front, Ontario, and Berkley Streets. The design included spaces for administrative, editorial and publishing offices as well as a press hall, platemaking area, photo studio, mail room, roll storage and composing area. The printing and publishing side of the structure was designed to accomodate for further expansion, which occurred in the decade following its original construction. The total cost of the project was $3.7 million. The project is recorded through drawings, photographs, textual records, and a project painting dating from 1972-1976. The drawings consist largely of reprographic copies of floor plans, elevations, landscaping, details and site plans, but some sketches are included. There are also presentation boards of floor plans and the design and construction schedule. The photographs show printing presses and press buildings. The textual records include correspondence, conference reports, interoffice letters, consultancy records, specifications, site reports, building and zoning records, financial records, tender documents, change orders, contract data, deficiency lists and supplementary instructions. Box AP018.S1.1973.PR12.007 contains an index to the textual records, which was created by the office.
Level of archival description:
Project
Project
Date:
1972-1976
1972-1976
People:
Level of archival description:
Project
Project
Actions:
Reference number:
AP056.S1.1988.PR08
Description:
This project series documents the Dome Productions offices and studio in Toronto from 1988-1989. The office identified the project number as 8804. This project consisted of a two-level office and studio area inside Toronto's SkyDome for the production company that was owned by The Sports Network (TSN). The main purpose of this space was to broadcast sports live from the stadium, but offices for producing, accounting, and marketing were also included. The two floors followed the curved shape of the stadium and were connected to one another by staircases. Visitors entered via large, glass doors into the reception area on the lower level, where they could move to the main lounge with its curved cappuccino bar, integrated into the main staircase. The lower level also held equipment rooms, fan rooms, editing areas, storage and offices. The upper level included two announcing booths, video editing suites, production spaces and conference rooms. The walls were composed of painted gypsum board but granite touches throughout stayed true to the concrete look of the stadium. Aluminum, steel, wood and sandblasted glass were also featured heavily throughout. The project is recorded through drawings and photographs dating from 1988-1989. The drawings are mostly originals and include sketches, presentation drawings, plans, details, elevations, sections, axonometric drawings, and structural drawings. The photographs show the finished interiors of the project.
AP056.S1.1988.PR08
Description:
This project series documents the Dome Productions offices and studio in Toronto from 1988-1989. The office identified the project number as 8804. This project consisted of a two-level office and studio area inside Toronto's SkyDome for the production company that was owned by The Sports Network (TSN). The main purpose of this space was to broadcast sports live from the stadium, but offices for producing, accounting, and marketing were also included. The two floors followed the curved shape of the stadium and were connected to one another by staircases. Visitors entered via large, glass doors into the reception area on the lower level, where they could move to the main lounge with its curved cappuccino bar, integrated into the main staircase. The lower level also held equipment rooms, fan rooms, editing areas, storage and offices. The upper level included two announcing booths, video editing suites, production spaces and conference rooms. The walls were composed of painted gypsum board but granite touches throughout stayed true to the concrete look of the stadium. Aluminum, steel, wood and sandblasted glass were also featured heavily throughout. The project is recorded through drawings and photographs dating from 1988-1989. The drawings are mostly originals and include sketches, presentation drawings, plans, details, elevations, sections, axonometric drawings, and structural drawings. The photographs show the finished interiors of the project.
People:
Date:
1988-1989
1988-1989
Title:
Dome Productions Offices and Studios, Toronto (1988-1989)
Actions:
AP056.S1.1988.PR08
Description:
This project series documents the Dome Productions offices and studio in Toronto from 1988-1989. The office identified the project number as 8804. This project consisted of a two-level office and studio area inside Toronto's SkyDome for the production company that was owned by The Sports Network (TSN). The main purpose of this space was to broadcast sports live from the stadium, but offices for producing, accounting, and marketing were also included. The two floors followed the curved shape of the stadium and were connected to one another by staircases. Visitors entered via large, glass doors into the reception area on the lower level, where they could move to the main lounge with its curved cappuccino bar, integrated into the main staircase. The lower level also held equipment rooms, fan rooms, editing areas, storage and offices. The upper level included two announcing booths, video editing suites, production spaces and conference rooms. The walls were composed of painted gypsum board but granite touches throughout stayed true to the concrete look of the stadium. Aluminum, steel, wood and sandblasted glass were also featured heavily throughout. The project is recorded through drawings and photographs dating from 1988-1989. The drawings are mostly originals and include sketches, presentation drawings, plans, details, elevations, sections, axonometric drawings, and structural drawings. The photographs show the finished interiors of the project.
Dome Productions Offices and Studios, Toronto (1988-1989)
Actions:
AP056.S1.1988.PR08
Description:
This project series documents the Dome Productions offices and studio in Toronto from 1988-1989. The office identified the project number as 8804. This project consisted of a two-level office and studio area inside Toronto's SkyDome for the production company that was owned by The Sports Network (TSN). The main purpose of this space was to broadcast sports live from the stadium, but offices for producing, accounting, and marketing were also included. The two floors followed the curved shape of the stadium and were connected to one another by staircases. Visitors entered via large, glass doors into the reception area on the lower level, where they could move to the main lounge with its curved cappuccino bar, integrated into the main staircase. The lower level also held equipment rooms, fan rooms, editing areas, storage and offices. The upper level included two announcing booths, video editing suites, production spaces and conference rooms. The walls were composed of painted gypsum board but granite touches throughout stayed true to the concrete look of the stadium. Aluminum, steel, wood and sandblasted glass were also featured heavily throughout. The project is recorded through drawings and photographs dating from 1988-1989. The drawings are mostly originals and include sketches, presentation drawings, plans, details, elevations, sections, axonometric drawings, and structural drawings. The photographs show the finished interiors of the project.
Level of archival description:
Project
Project
Date:
1988-1989
1988-1989
People:
Form:
photographs
photographs
![Panoramic view of a section of the Imperial City showing Jade Flowery Island [Qionghua Dao], the White Pagoda [Bai Ta], part of North Lake [Beihai] and other structures in the Western Garden (now Beihai Park), Peking (now Beijing), China](/img-collection/Ff4oUOqv3xykwxhxV0teYbF2k9s=/500x391/13873.jpg)
Actions:
Reference number:
PH1986:0901:039
Description:
- This photograph was taken from the top of Jingshan [Hill of Commanding Views] (also known as Coal Hill [Meishan] and Prospect Hill) looking northwest. - At the time the photo was taken, the North Lake [Beihai], which is visible at centre right, had been drained (Harris, p. 148). The East Gate to Western Garden [Xi Yuan] (now Beihai Park) is visible slightly left of centre and the conical roofed building at centre left is the northern-most building within the Daoist Ta-kao hsuan Hall (now Dagaoxuan Dian) temple complex.
PH1986:0901:039
Description:
- This photograph was taken from the top of Jingshan [Hill of Commanding Views] (also known as Coal Hill [Meishan] and Prospect Hill) looking northwest. - At the time the photo was taken, the North Lake [Beihai], which is visible at centre right, had been drained (Harris, p. 148). The East Gate to Western Garden [Xi Yuan] (now Beihai Park) is visible slightly left of centre and the conical roofed building at centre left is the northern-most building within the Daoist Ta-kao hsuan Hall (now Dagaoxuan Dian) temple complex.
People:
Subject:
architecture, landscape architecture, topographic
architecture, landscape architecture, topographic
Date:
29 October 1860
29 October 1860
Title:
Panoramic view of a section of the Imperial City showing Jade Flowery Island [Qionghua Dao], the White Pagoda [Bai Ta], part of North Lake [Beihai] and other structures in the Western Garden (now Beihai Park), Peking (now Beijing), China
Actions:
PH1986:0901:039
Description:
- This photograph was taken from the top of Jingshan [Hill of Commanding Views] (also known as Coal Hill [Meishan] and Prospect Hill) looking northwest. - At the time the photo was taken, the North Lake [Beihai], which is visible at centre right, had been drained (Harris, p. 148). The East Gate to Western Garden [Xi Yuan] (now Beihai Park) is visible slightly left of centre and the conical roofed building at centre left is the northern-most building within the Daoist Ta-kao hsuan Hall (now Dagaoxuan Dian) temple complex.
Panoramic view of a section of the Imperial City showing Jade Flowery Island [Qionghua Dao], the White Pagoda [Bai Ta], part of North Lake [Beihai] and other structures in the Western Garden (now Beihai Park), Peking (now Beijing), China
Actions:
PH1986:0901:039
Description:
- This photograph was taken from the top of Jingshan [Hill of Commanding Views] (also known as Coal Hill [Meishan] and Prospect Hill) looking northwest. - At the time the photo was taken, the North Lake [Beihai], which is visible at centre right, had been drained (Harris, p. 148). The East Gate to Western Garden [Xi Yuan] (now Beihai Park) is visible slightly left of centre and the conical roofed building at centre left is the northern-most building within the Daoist Ta-kao hsuan Hall (now Dagaoxuan Dian) temple complex.
Form:
photographs
photographs
Date:
29 October 1860
29 October 1860
People:
Subject:
architecture, landscape architecture, topographic
architecture, landscape architecture, topographic
Form:
photographs
photographs
Actions:
Reference number:
PH1980:1163
Description:
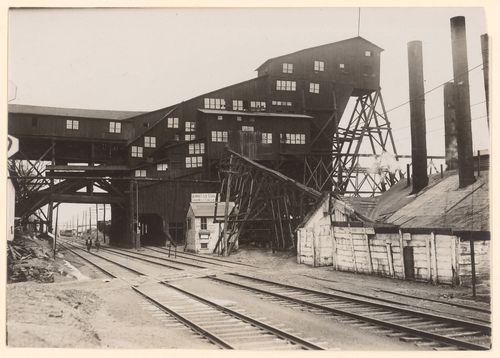
Photograph taken while Lewis Wickes Hine was working for the National Child Labor Committee. Caption on NCLC caption card: "Breaker of the Chauncy (Pa.) Colliery, where a 15 year old breaker-boy was smothered to death and another badly burned, Jan. 7, 1911. (Photo of newspaper clipping #1946.) The coroner told me that the McKee boy was but a few days past his 15th birthday when he was killed, and that the evidence seemed to show that he was at work in another breaker before his 14th birthday. (He will report to us on that point, further)".
PH1980:1163
Description:
Photograph taken while Lewis Wickes Hine was working for the National Child Labor Committee. Caption on NCLC caption card: "Breaker of the Chauncy (Pa.) Colliery, where a 15 year old breaker-boy was smothered to death and another badly burned, Jan. 7, 1911. (Photo of newspaper clipping #1946.) The coroner told me that the McKee boy was but a few days past his 15th birthday when he was killed, and that the evidence seemed to show that he was at work in another breaker before his 14th birthday. (He will report to us on that point, further)".
People:
Date:
January 1911
January 1911
Title:
View of coal breaker at Chauncy Colliery, Chauncy, Pennsylvania, United States
Actions:
PH1980:1163
Description:
Photograph taken while Lewis Wickes Hine was working for the National Child Labor Committee. Caption on NCLC caption card: "Breaker of the Chauncy (Pa.) Colliery, where a 15 year old breaker-boy was smothered to death and another badly burned, Jan. 7, 1911. (Photo of newspaper clipping #1946.) The coroner told me that the McKee boy was but a few days past his 15th birthday when he was killed, and that the evidence seemed to show that he was at work in another breaker before his 14th birthday. (He will report to us on that point, further)".
View of coal breaker at Chauncy Colliery, Chauncy, Pennsylvania, United States
Actions:
PH1980:1163
Description:
Photograph taken while Lewis Wickes Hine was working for the National Child Labor Committee. Caption on NCLC caption card: "Breaker of the Chauncy (Pa.) Colliery, where a 15 year old breaker-boy was smothered to death and another badly burned, Jan. 7, 1911. (Photo of newspaper clipping #1946.) The coroner told me that the McKee boy was but a few days past his 15th birthday when he was killed, and that the evidence seemed to show that he was at work in another breaker before his 14th birthday. (He will report to us on that point, further)".
Form:
photographs
photographs
Date:
January 1911
January 1911
People:
Form:
textual records
textual records
Reference number:
DR2004:1430
Description:
binders and files including Delft Conference (1970) notes by JS, talk by CP; 'IVA Conference/Austria / 1970'; 'Architecture Workshop / Periphery / At the 'Haus der Architektur' 2 classes : Domenig, Zumthor (1989), Austria, inc. transparencies of exh, Graz, slides, photos; envelope 'CP writings' some postcards, offprints, exh cats; reprographic copies of photographs of CP and other individuals 'Duckland /Hamburg 3/4 day charette'; 'Photos by Cossack/city architect of Hamburg';
DR2004:1430
Description:
binders and files including Delft Conference (1970) notes by JS, talk by CP; 'IVA Conference/Austria / 1970'; 'Architecture Workshop / Periphery / At the 'Haus der Architektur' 2 classes : Domenig, Zumthor (1989), Austria, inc. transparencies of exh, Graz, slides, photos; envelope 'CP writings' some postcards, offprints, exh cats; reprographic copies of photographs of CP and other individuals 'Duckland /Hamburg 3/4 day charette'; 'Photos by Cossack/city architect of Hamburg';
People:
Date:
1970-1989
1970-1989
Title:
Binders and files including Delft Conference (1970) notes by JS
Actions:
DR2004:1430
Description:
binders and files including Delft Conference (1970) notes by JS, talk by CP; 'IVA Conference/Austria / 1970'; 'Architecture Workshop / Periphery / At the 'Haus der Architektur' 2 classes : Domenig, Zumthor (1989), Austria, inc. transparencies of exh, Graz, slides, photos; envelope 'CP writings' some postcards, offprints, exh cats; reprographic copies of photographs of CP and other individuals 'Duckland /Hamburg 3/4 day charette'; 'Photos by Cossack/city architect of Hamburg';
Binders and files including Delft Conference (1970) notes by JS
Actions:
DR2004:1430
Description:
binders and files including Delft Conference (1970) notes by JS, talk by CP; 'IVA Conference/Austria / 1970'; 'Architecture Workshop / Periphery / At the 'Haus der Architektur' 2 classes : Domenig, Zumthor (1989), Austria, inc. transparencies of exh, Graz, slides, photos; envelope 'CP writings' some postcards, offprints, exh cats; reprographic copies of photographs of CP and other individuals 'Duckland /Hamburg 3/4 day charette'; 'Photos by Cossack/city architect of Hamburg';
Form:
textual records
textual records
Date:
1970-1989
1970-1989
People:
Form:
born digital
born digital
Actions:
Reference number:
AP167.S1.SS1.005
Description:
This directory contains a number of grant applications to support the creation of the NSA Muscle and the ONL exhibit at the Centre Georges Pompidou. Application materials include project descriptions, cost estimates, Powerpoint presentations, and photographs of the Muscle. Original directory name: "03 subsidy". Most common file formats: Tagged Image File Format, Microsoft Word Document, JPEG File Interchange Format, Microsoft Excel 97 Workbook (xls), Acrobat PDF 1.3 - Portable Document Format.
AP167.S1.SS1.005
Description:
This directory contains a number of grant applications to support the creation of the NSA Muscle and the ONL exhibit at the Centre Georges Pompidou. Application materials include project descriptions, cost estimates, Powerpoint presentations, and photographs of the Muscle. Original directory name: "03 subsidy". Most common file formats: Tagged Image File Format, Microsoft Word Document, JPEG File Interchange Format, Microsoft Excel 97 Workbook (xls), Acrobat PDF 1.3 - Portable Document Format.
People:
Date:
14 May 1999 - May 11 2004
14 May 1999 - May 11 2004
Title:
Grant and sponsorship applications for the NSA Muscle at the Centre Georges Pompidou
Actions:
AP167.S1.SS1.005
Description:
This directory contains a number of grant applications to support the creation of the NSA Muscle and the ONL exhibit at the Centre Georges Pompidou. Application materials include project descriptions, cost estimates, Powerpoint presentations, and photographs of the Muscle. Original directory name: "03 subsidy". Most common file formats: Tagged Image File Format, Microsoft Word Document, JPEG File Interchange Format, Microsoft Excel 97 Workbook (xls), Acrobat PDF 1.3 - Portable Document Format.
Grant and sponsorship applications for the NSA Muscle at the Centre Georges Pompidou
Actions:
AP167.S1.SS1.005
Description:
This directory contains a number of grant applications to support the creation of the NSA Muscle and the ONL exhibit at the Centre Georges Pompidou. Application materials include project descriptions, cost estimates, Powerpoint presentations, and photographs of the Muscle. Original directory name: "03 subsidy". Most common file formats: Tagged Image File Format, Microsoft Word Document, JPEG File Interchange Format, Microsoft Excel 97 Workbook (xls), Acrobat PDF 1.3 - Portable Document Format.
Form:
born digital
born digital
Date:
14 May 1999 - May 11 2004
14 May 1999 - May 11 2004
People:
Form:
photographs
photographs
Actions:
Reference number:
PH1986:0347:002
Description:
- This photograph was taken from the base of the White Pagoda [Bai Ta] (now also known as the White Dagoba), Western Garden [Xi Yuan] (now Beihai Park), Peking (now Beijing), China (Harris, p. 147). The Forbidden City is visible from centre left to centre right and the west wall and a building at the southwest corner of the Ta-kao hsuan Hall (now Dagaoxuan Dian) temple complex are visible at centre left.
PH1986:0347:002
Description:
- This photograph was taken from the base of the White Pagoda [Bai Ta] (now also known as the White Dagoba), Western Garden [Xi Yuan] (now Beihai Park), Peking (now Beijing), China (Harris, p. 147). The Forbidden City is visible from centre left to centre right and the west wall and a building at the southwest corner of the Ta-kao hsuan Hall (now Dagaoxuan Dian) temple complex are visible at centre left.
People:
Subject:
architecture, landscape architecture
architecture, landscape architecture
Date:
after 24 October 1860 and before 16 November 1860
after 24 October 1860 and before 16 November 1860
Title:
View of the Forbidden City (also known as Zijincheng [Purple Forbidden Enclosure] and the Imperial Palace; now the Palace Museum), Peking (now Beijing), China
Actions:
PH1986:0347:002
Description:
- This photograph was taken from the base of the White Pagoda [Bai Ta] (now also known as the White Dagoba), Western Garden [Xi Yuan] (now Beihai Park), Peking (now Beijing), China (Harris, p. 147). The Forbidden City is visible from centre left to centre right and the west wall and a building at the southwest corner of the Ta-kao hsuan Hall (now Dagaoxuan Dian) temple complex are visible at centre left.
View of the Forbidden City (also known as Zijincheng [Purple Forbidden Enclosure] and the Imperial Palace; now the Palace Museum), Peking (now Beijing), China
Actions:
PH1986:0347:002
Description:
- This photograph was taken from the base of the White Pagoda [Bai Ta] (now also known as the White Dagoba), Western Garden [Xi Yuan] (now Beihai Park), Peking (now Beijing), China (Harris, p. 147). The Forbidden City is visible from centre left to centre right and the west wall and a building at the southwest corner of the Ta-kao hsuan Hall (now Dagaoxuan Dian) temple complex are visible at centre left.
Form:
photographs
photographs
Date:
after 24 October 1860 and before 16 November 1860
after 24 October 1860 and before 16 November 1860
People:
Subject:
architecture, landscape architecture
architecture, landscape architecture
Form:
photographs
photographs
Actions:
Reference number:
PH1986:0901:040:002
Description:
- This photograph was taken from the base of the White Pagoda [Bai Ta] (now also known as the White Dagoba), Western Garden [Xi Yuan] (now Beihai Park), Peking (now Beijing), China (Harris, p. 147). The Forbidden City is visible from centre left to centre right and the west wall and a building at the southwest corner of the Ta-kao hsuan Hall (now Dagaoxuan Dian) temple complex are visible at centre left.
PH1986:0901:040:002
Description:
- This photograph was taken from the base of the White Pagoda [Bai Ta] (now also known as the White Dagoba), Western Garden [Xi Yuan] (now Beihai Park), Peking (now Beijing), China (Harris, p. 147). The Forbidden City is visible from centre left to centre right and the west wall and a building at the southwest corner of the Ta-kao hsuan Hall (now Dagaoxuan Dian) temple complex are visible at centre left.
People:
Subject:
architecture, landscape architecture
architecture, landscape architecture
Date:
after 24 October and before 16 November 1860
after 24 October and before 16 November 1860
Title:
View of the Forbidden City (also known as Zijincheng [Purple Forbidden Enclosure] and the Imperial Palace; now the Palace Museum), Peking (now Beijing), China
Actions:
PH1986:0901:040:002
Description:
- This photograph was taken from the base of the White Pagoda [Bai Ta] (now also known as the White Dagoba), Western Garden [Xi Yuan] (now Beihai Park), Peking (now Beijing), China (Harris, p. 147). The Forbidden City is visible from centre left to centre right and the west wall and a building at the southwest corner of the Ta-kao hsuan Hall (now Dagaoxuan Dian) temple complex are visible at centre left.
View of the Forbidden City (also known as Zijincheng [Purple Forbidden Enclosure] and the Imperial Palace; now the Palace Museum), Peking (now Beijing), China
Actions:
PH1986:0901:040:002
Description:
- This photograph was taken from the base of the White Pagoda [Bai Ta] (now also known as the White Dagoba), Western Garden [Xi Yuan] (now Beihai Park), Peking (now Beijing), China (Harris, p. 147). The Forbidden City is visible from centre left to centre right and the west wall and a building at the southwest corner of the Ta-kao hsuan Hall (now Dagaoxuan Dian) temple complex are visible at centre left.
Form:
photographs
photographs
Date:
after 24 October and before 16 November 1860
after 24 October and before 16 November 1860
People:
Subject:
architecture, landscape architecture
architecture, landscape architecture


