


18203 Results
Form:
drawings
drawings
Actions:
Reference number:
AR1996:1001:349:009
AR1996:1001:349:009
People:
Subject:
architecture, engineering
architecture, engineering
Date:
December 1979
December 1979
Title:
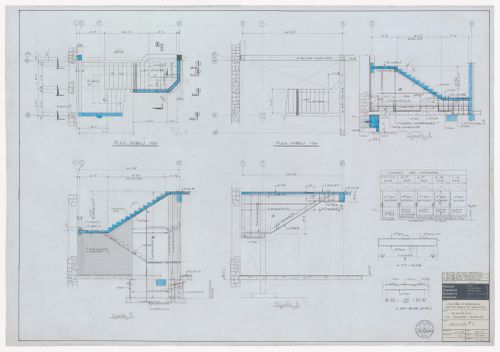
Plans and sections for stairs for the reconstruction of the Chapelle du Sacré-Coeur, Notre-Dame de Montréal
Actions:
AR1996:1001:349:009
Plans and sections for stairs for the reconstruction of the Chapelle du Sacré-Coeur, Notre-Dame de Montréal
Actions:
AR1996:1001:349:009
Form:
drawings
drawings
Date:
December 1979
December 1979
People:
Subject:
architecture, engineering
architecture, engineering
Form:
drawings
drawings
Actions:
Reference number:
AR1996:1001:349:011
AR1996:1001:349:011
People:
Subject:
architecture, engineering
architecture, engineering
Date:
11 September 1979
11 September 1979
Title:
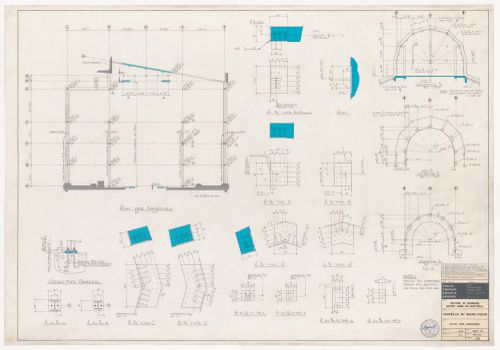
Plans and elevations for anchoring for the reconstruction of the Chapelle du Sacré-Coeur, Notre-Dame de Montréal
Actions:
AR1996:1001:349:011
Plans and elevations for anchoring for the reconstruction of the Chapelle du Sacré-Coeur, Notre-Dame de Montréal
Actions:
AR1996:1001:349:011
Form:
drawings
drawings
Date:
11 September 1979
11 September 1979
People:
Subject:
architecture, engineering
architecture, engineering
Form:
drawings
drawings
Actions:
Reference number:
AR1996:1001:349:023
AR1996:1001:349:023
People:
Subject:
architecture, engineering
architecture, engineering
Date:
1979-1981
1979-1981
Title:
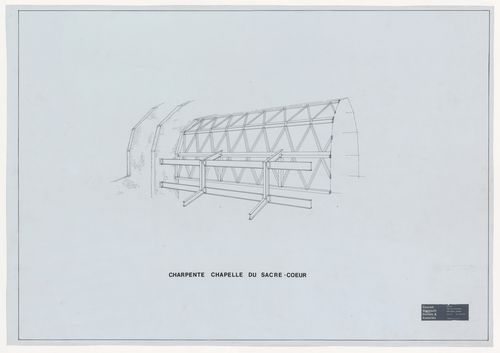
Axonometric view for the framework for the reconstruction of the Chapelle du Sacré-Coeur, Notre-Dame de Montréal
Actions:
AR1996:1001:349:023
Axonometric view for the framework for the reconstruction of the Chapelle du Sacré-Coeur, Notre-Dame de Montréal
Actions:
AR1996:1001:349:023
Form:
drawings
drawings
Date:
1979-1981
1979-1981
People:
Subject:
architecture, engineering
architecture, engineering
Form:
photographs
photographs
Actions:
Reference number:
PH1978:0307
PH1978:0307
People:
Subject:
architecture
architecture
Date:
15 October 1892
15 October 1892
Title:
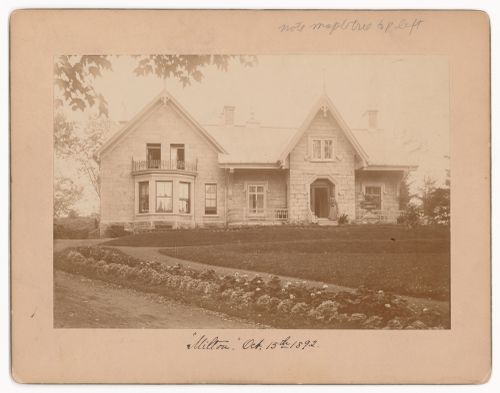
View of the principal façade of a house showing two women on the stairs, rue Milton, Montréal, Québec
Actions:
PH1978:0307
View of the principal façade of a house showing two women on the stairs, rue Milton, Montréal, Québec
Actions:
PH1978:0307
Form:
photographs
photographs
Date:
15 October 1892
15 October 1892
People:
Subject:
architecture
architecture
Form:
drawings
drawings
![Elevation for the high altar [?] for the interior design by Bourgeau et Leprohon for Notre-Dame de Montréal](/img-collection/8m1esDe5uVL1FxWDYZ3C56FIeoU=/500x352/12447.jpg)
Actions:
Reference number:
AR1996:1001:197
AR1996:1001:197
People:
Subject:
architecture, interior design
architecture, interior design
Date:
1869-1876 ?
1869-1876 ?
Form:
drawings
drawings
Date:
1869-1876 ?
1869-1876 ?
People:
Subject:
architecture, interior design
architecture, interior design
Form:
drawings
drawings
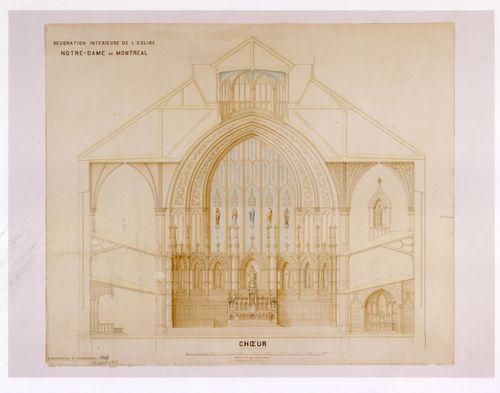
Actions:
Reference number:
AR1996:1001:174
AR1996:1001:174
People:
Subject:
architecture, interior design
architecture, interior design
Date:
1869
1869
Form:
drawings
drawings
Date:
1869
1869
People:
Subject:
architecture, interior design
architecture, interior design
Form:
photographs
photographs

Actions:
Reference number:
PH1983:0567
PH1983:0567
People:
Subject:
architecture
architecture
Date:
April 1972
April 1972
Title:
View of the steam plant on the northeast corner of rue Mountain and rue Saint-Antoine, Montréal, Québec
Actions:
PH1983:0567
View of the steam plant on the northeast corner of rue Mountain and rue Saint-Antoine, Montréal, Québec
Actions:
PH1983:0567
Form:
photographs
photographs
Date:
April 1972
April 1972
People:
Subject:
architecture
architecture
Form:
photographs
photographs
![View of the rear façade of Mille-Fleurs, the residence of the Honorable Mr. Thibaudeau, Montréal[?], Québec, Canada](/img-collection/HYJ9RRpXqdvj4DPjTMu6Nj-K5Ko=/500x380/10565.jpg)
Actions:
Reference number:
PH1980:1245
PH1980:1245
People:
Subject:
architecture
architecture
Date:
1860-1900
1860-1900
Form:
photographs
photographs
Date:
1860-1900
1860-1900
People:
Subject:
architecture
architecture
Form:
photographs
photographs
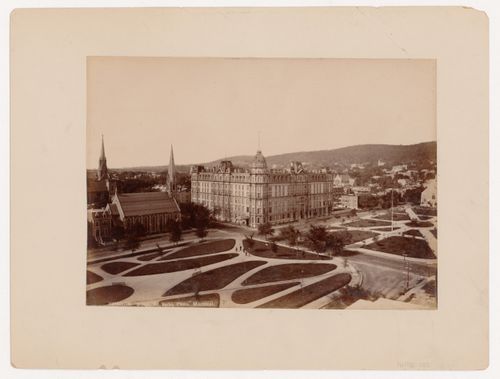
Actions:
Reference number:
PH1980:1250
PH1980:1250
People:
Subject:
architecture
architecture
Date:
1860-1900
1860-1900
Form:
photographs
photographs
Date:
1860-1900
1860-1900
People:
Subject:
architecture
architecture
Form:
drawings
drawings

Title:
Plan for the organ loft for the interior design by Bourgeau et Leprohon for Notre-Dame de Montréal
Plan for the organ loft for the interior design by Bourgeau et Leprohon for Notre-Dame de Montréal
Actions:
Reference number:
AR1996:1001:243
AR1996:1001:243
People:
Subject:
architecture, interior design
architecture, interior design
Date:
1869-1876 ?
1869-1876 ?
Title:
Plan for the organ loft for the interior design by Bourgeau et Leprohon for Notre-Dame de Montréal
Actions:
AR1996:1001:243
Plan for the organ loft for the interior design by Bourgeau et Leprohon for Notre-Dame de Montréal
Actions:
AR1996:1001:243
Form:
drawings
drawings
Date:
1869-1876 ?
1869-1876 ?
People:
Subject:
architecture, interior design
architecture, interior design


