


27697 Results
Form:
exhibitions
exhibitions
Actions:
Description:
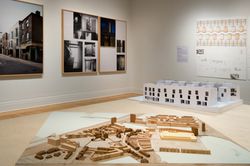
As part of the CCA’s ongoing exploration of key issues in contemporary architecture with a specific focus on urban, social, and environmental concerns, Some Ideas on Living in London and Tokyo by Stephen Taylor and Ryue Nishizawa features recent architectural projects that propose new solutions to the challenges of building homes in dense urban environments. London and(...)
As part of the CCA’s ongoing exploration of key issues in contemporary architecture with a specific focus on urban, social, and environmental concerns, Some Ideas on Living in London and Tokyo by Stephen Taylor and Ryue Nishizawa features recent architectural projects that propose new solutions to the challenges of building homes in dense urban environments. London and(...)
Location:
Main galleries
Main galleries
Date:
14 May 2008 to 26 October 2008
14 May 2008 to 26 October 2008
Title:
Some Ideas on Living in London and Tokyo by Stephen Taylor and Ryue Nishizawa
Actions:
Description:
As part of the CCA’s ongoing exploration of key issues in contemporary architecture with a specific focus on urban, social, and environmental concerns, Some Ideas on Living in London and Tokyo by Stephen Taylor and Ryue Nishizawa features recent architectural projects that propose new solutions to the challenges of building homes in dense urban environments. London and(...)
Some Ideas on Living in London and Tokyo by Stephen Taylor and Ryue Nishizawa
Actions:
Description:
As part of the CCA’s ongoing exploration of key issues in contemporary architecture with a specific focus on urban, social, and environmental concerns, Some Ideas on Living in London and Tokyo by Stephen Taylor and Ryue Nishizawa features recent architectural projects that propose new solutions to the challenges of building homes in dense urban environments. London and(...)
Form:
exhibitions
exhibitions
Date:
14 May 2008 to
26 October 2008
14 May 2008 to
26 October 2008
Location:
Main galleries
Main galleries
Form:
photographs
photographs
Actions:
Reference number:
ARCH280841
Description:
Group consists of various buildings, installations and sculptures in Chandigarh, India. There are photographs of the Museum and Art Gallery (including interior views) in sector 10, the Architects Office in sector 19, the Post Graduate Institute for Medical Research (Hospital P.G.I.) in sector 12, the Cinema in sector 22 and sculpture and memorial including the Tower of Shadows in sector 1. The group also includes photographs of buildings details and buildings in constructions.
ARCH280841
Description:
Group consists of various buildings, installations and sculptures in Chandigarh, India. There are photographs of the Museum and Art Gallery (including interior views) in sector 10, the Architects Office in sector 19, the Post Graduate Institute for Medical Research (Hospital P.G.I.) in sector 12, the Cinema in sector 22 and sculpture and memorial including the Tower of Shadows in sector 1. The group also includes photographs of buildings details and buildings in constructions.
People:
Date:
s.d.
s.d.
Title:
Photographs of various buildings and installations in Chandigarh, India
Actions:
ARCH280841
Description:
Group consists of various buildings, installations and sculptures in Chandigarh, India. There are photographs of the Museum and Art Gallery (including interior views) in sector 10, the Architects Office in sector 19, the Post Graduate Institute for Medical Research (Hospital P.G.I.) in sector 12, the Cinema in sector 22 and sculpture and memorial including the Tower of Shadows in sector 1. The group also includes photographs of buildings details and buildings in constructions.
Photographs of various buildings and installations in Chandigarh, India
Actions:
ARCH280841
Description:
Group consists of various buildings, installations and sculptures in Chandigarh, India. There are photographs of the Museum and Art Gallery (including interior views) in sector 10, the Architects Office in sector 19, the Post Graduate Institute for Medical Research (Hospital P.G.I.) in sector 12, the Cinema in sector 22 and sculpture and memorial including the Tower of Shadows in sector 1. The group also includes photographs of buildings details and buildings in constructions.
Form:
photographs
photographs
Date:
s.d.
s.d.
People:
Form:
drawings
drawings

Actions:
Reference number:
DR1986:0704
Description:
- DR1986:0704X represents a bird's-eye view of an imagined zoological garden. In the foreground, immediately behind an iron and stone fence, appear a series of small, whimsical structures in a Chinese or mixed Chinese-Indian style. These structures, together with their adjoining enclosures, house a variety of animals and are scattered among a number of fountains, ponds and clustered shrubs. - In the middle ground, on the central axis of the garden, rises a long, two-storey structure with a large, projecting pavilion in the centre and a tower at either end. Both levels of this structure are encased in verandas and the end towers and central pavilion are capped with pointed domes in an Indian style. The oval area before this structure is enclosed by two curved colonnades open on both sides and supporting a peaked, tile roof. This construction is obviously an orientalized version of St. Peter's Colonnade in Rome. - Further back and behind the long structure occur additional pavilions in a Chinese style, most notably a three-storey pagoda. On axis, and still further back, rises a second long, palace-like structure, sketched in a vaguely Mogul style. The entire ensemble is set in a nondescript, generalized landscape.
DR1986:0704
Description:
- DR1986:0704X represents a bird's-eye view of an imagined zoological garden. In the foreground, immediately behind an iron and stone fence, appear a series of small, whimsical structures in a Chinese or mixed Chinese-Indian style. These structures, together with their adjoining enclosures, house a variety of animals and are scattered among a number of fountains, ponds and clustered shrubs. - In the middle ground, on the central axis of the garden, rises a long, two-storey structure with a large, projecting pavilion in the centre and a tower at either end. Both levels of this structure are encased in verandas and the end towers and central pavilion are capped with pointed domes in an Indian style. The oval area before this structure is enclosed by two curved colonnades open on both sides and supporting a peaked, tile roof. This construction is obviously an orientalized version of St. Peter's Colonnade in Rome. - Further back and behind the long structure occur additional pavilions in a Chinese style, most notably a three-storey pagoda. On axis, and still further back, rises a second long, palace-like structure, sketched in a vaguely Mogul style. The entire ensemble is set in a nondescript, generalized landscape.
People:
Subject:
architecture, landscape architecture
architecture, landscape architecture
Date:
ca. 1830-1840
ca. 1830-1840
Title:
Design for a zoological garden in an oriental style
Actions:
DR1986:0704
Description:
- DR1986:0704X represents a bird's-eye view of an imagined zoological garden. In the foreground, immediately behind an iron and stone fence, appear a series of small, whimsical structures in a Chinese or mixed Chinese-Indian style. These structures, together with their adjoining enclosures, house a variety of animals and are scattered among a number of fountains, ponds and clustered shrubs. - In the middle ground, on the central axis of the garden, rises a long, two-storey structure with a large, projecting pavilion in the centre and a tower at either end. Both levels of this structure are encased in verandas and the end towers and central pavilion are capped with pointed domes in an Indian style. The oval area before this structure is enclosed by two curved colonnades open on both sides and supporting a peaked, tile roof. This construction is obviously an orientalized version of St. Peter's Colonnade in Rome. - Further back and behind the long structure occur additional pavilions in a Chinese style, most notably a three-storey pagoda. On axis, and still further back, rises a second long, palace-like structure, sketched in a vaguely Mogul style. The entire ensemble is set in a nondescript, generalized landscape.
Design for a zoological garden in an oriental style
Actions:
DR1986:0704
Description:
- DR1986:0704X represents a bird's-eye view of an imagined zoological garden. In the foreground, immediately behind an iron and stone fence, appear a series of small, whimsical structures in a Chinese or mixed Chinese-Indian style. These structures, together with their adjoining enclosures, house a variety of animals and are scattered among a number of fountains, ponds and clustered shrubs. - In the middle ground, on the central axis of the garden, rises a long, two-storey structure with a large, projecting pavilion in the centre and a tower at either end. Both levels of this structure are encased in verandas and the end towers and central pavilion are capped with pointed domes in an Indian style. The oval area before this structure is enclosed by two curved colonnades open on both sides and supporting a peaked, tile roof. This construction is obviously an orientalized version of St. Peter's Colonnade in Rome. - Further back and behind the long structure occur additional pavilions in a Chinese style, most notably a three-storey pagoda. On axis, and still further back, rises a second long, palace-like structure, sketched in a vaguely Mogul style. The entire ensemble is set in a nondescript, generalized landscape.
Form:
drawings
drawings
Date:
ca. 1830-1840
ca. 1830-1840
People:
Subject:
architecture, landscape architecture
architecture, landscape architecture
Form:
textual records
textual records
Actions:
Reference number:
ARCH259088
Description:
Documentation de projets divers pour Considère, Pelnard & Caquot dans un portefeuille d'Ernest Cormier, incluant des notes et calculs et tableaux, des dessins, des devis, des reprographies, des notes et calculs écrit en allemand. Comprend aussi un bloc-notes, 2 livres « Nouvelle méthode de calcul des grandes constructions continues » et « Calcul des enveloppes de révolution », 3 essais techniques en allemand, 2 revues polytechniques en allemand, et la publication « Drawing Office Instructions » de la Dominion Bridge Company (1902).
ARCH259088
Description:
Documentation de projets divers pour Considère, Pelnard & Caquot dans un portefeuille d'Ernest Cormier, incluant des notes et calculs et tableaux, des dessins, des devis, des reprographies, des notes et calculs écrit en allemand. Comprend aussi un bloc-notes, 2 livres « Nouvelle méthode de calcul des grandes constructions continues » et « Calcul des enveloppes de révolution », 3 essais techniques en allemand, 2 revues polytechniques en allemand, et la publication « Drawing Office Instructions » de la Dominion Bridge Company (1902).
People:
Date:
1902, 1914-1928
1902, 1914-1928
Title:
Documentation de projets divers à Paris pour Considère, Pelnard & Caquot
Actions:
ARCH259088
Description:
Documentation de projets divers pour Considère, Pelnard & Caquot dans un portefeuille d'Ernest Cormier, incluant des notes et calculs et tableaux, des dessins, des devis, des reprographies, des notes et calculs écrit en allemand. Comprend aussi un bloc-notes, 2 livres « Nouvelle méthode de calcul des grandes constructions continues » et « Calcul des enveloppes de révolution », 3 essais techniques en allemand, 2 revues polytechniques en allemand, et la publication « Drawing Office Instructions » de la Dominion Bridge Company (1902).
Documentation de projets divers à Paris pour Considère, Pelnard & Caquot
Actions:
ARCH259088
Description:
Documentation de projets divers pour Considère, Pelnard & Caquot dans un portefeuille d'Ernest Cormier, incluant des notes et calculs et tableaux, des dessins, des devis, des reprographies, des notes et calculs écrit en allemand. Comprend aussi un bloc-notes, 2 livres « Nouvelle méthode de calcul des grandes constructions continues » et « Calcul des enveloppes de révolution », 3 essais techniques en allemand, 2 revues polytechniques en allemand, et la publication « Drawing Office Instructions » de la Dominion Bridge Company (1902).
Form:
textual records
textual records
Date:
1902, 1914-1928
1902, 1914-1928
People:
Form:
archives
Level of archival description:
Fonds
archives
Level of archival description:
Fonds
Reference number:
AP196
Synopsis:
Studio Gang Ford Calumet Environmental Center project records, 2003-2012, documents the design process for the Ford Calumet Environmental Center in Chicago, United-States. The records represent both phases during the competition and the full-term design, after the firm won the project. The records consist of born-digital material, sketches and drawings, textual records, photographs and seven models.
AP196
Synopsis:
Studio Gang Ford Calumet Environmental Center project records, 2003-2012, documents the design process for the Ford Calumet Environmental Center in Chicago, United-States. The records represent both phases during the competition and the full-term design, after the firm won the project. The records consist of born-digital material, sketches and drawings, textual records, photographs and seven models.
People:
Date:
2003-2011
2003-2011
Title:
Studio Gang Ford Calumet Environmental Center project records
Actions:
AP196
Synopsis:
Studio Gang Ford Calumet Environmental Center project records, 2003-2012, documents the design process for the Ford Calumet Environmental Center in Chicago, United-States. The records represent both phases during the competition and the full-term design, after the firm won the project. The records consist of born-digital material, sketches and drawings, textual records, photographs and seven models.
Studio Gang Ford Calumet Environmental Center project records
Actions:
AP196
Synopsis:
Studio Gang Ford Calumet Environmental Center project records, 2003-2012, documents the design process for the Ford Calumet Environmental Center in Chicago, United-States. The records represent both phases during the competition and the full-term design, after the firm won the project. The records consist of born-digital material, sketches and drawings, textual records, photographs and seven models.
Form:
archives
Level of archival description:
Fonds
archives
Level of archival description:
Fonds
Date:
2003-2011
2003-2011
People:
Level of archival description:
Series
Series
Actions:
Reference number:
AP193.S1
Description:
Series 1, Water Flux and Scrambled Flat, 2002-2010, documents the conception and evolution of a project that was originally a farm building and later became a geology and glaciology museum and research center focused on the Swiss Alps. The project was never realized. R&Sie(n) conceptualized Scrambled Flat as an experimental farm. The project goal was to reconcile European Union’s agricultural regulations, imposing a separation between animal and human living, to the community of Évolène traditional way of living, contiguously with animals, benefiting from the resources they offer. As conceived, Scrambled Flat creates an environment where fluidity between the existence of the animals and the humans is materialized. The size of the form is also adapted from a typical local rural house and exploits the heat of the animals and the insulation of the hay. For this project, R&Sie(n) approached the mayor of the community with the design proposition. The mayor then called for a competition, while also changing the program to an ecology museum and research center illustrating the local effects of global warming and the thawing of the Alps. R&Sie(n) won the competition with Water Flux, a reinterpretation of Scrambled Flat. The project was intended to uncover and exorcise the anxieties of ecological disaster, and the principle of flux related to seasonal change and, more broadly, climate change. The firm designed rooms that reproduce the geological and meteorological environment of the high mountains making it visible and experimental, offering refrigerated spaces for art installations and scientific demonstrations. The concept was also to build with the use of new technologies such as digital modelling, point scanning, and computer numerical control (CNC), combined with ancient local knowledge of knocking on trees to decide which specific pines have the best wood for construction. The building is designed to be constructed with local lamellar wood milled by nearby CNC. The resulting parts would be used for the structure, the insulation, the waterproofing and both the interior and exterior finishes. The design includes a grille wrapping the building, reproducing the profile of traditional houses and enclosure and making it possible to hold the snow inside a typo-morphological imprint. Therefore, the transformable envelope of the building reacts to the rhythm of the seasons. In the winter, the structure would appear like a solid cut-out of ice and snow, with cavities similar to those found in glaciers. In the summer, it would resemble piles of stones used in these areas to make borders. A small pool would collect rainwater and supply it to an interior artificial snowmaking system designed for the gallery. Transformation of the water is an integral part of the design. The records contain images of plans, sections, details for the structure of the façade, renderings, plans of the engineered structure, and photographs documenting the conception of the models with the CNC machinery. The Rhino 3D modelling files are also part of the records along with AutoCAD models and a video documenting the process. The records contain two physical models: a smaller polymer model at 1:20 scale representing the whole structure of the building, and a larger 1:1 latch wood fragment representing detail of the structure in its integrality.
AP193.S1
Description:
Series 1, Water Flux and Scrambled Flat, 2002-2010, documents the conception and evolution of a project that was originally a farm building and later became a geology and glaciology museum and research center focused on the Swiss Alps. The project was never realized. R&Sie(n) conceptualized Scrambled Flat as an experimental farm. The project goal was to reconcile European Union’s agricultural regulations, imposing a separation between animal and human living, to the community of Évolène traditional way of living, contiguously with animals, benefiting from the resources they offer. As conceived, Scrambled Flat creates an environment where fluidity between the existence of the animals and the humans is materialized. The size of the form is also adapted from a typical local rural house and exploits the heat of the animals and the insulation of the hay. For this project, R&Sie(n) approached the mayor of the community with the design proposition. The mayor then called for a competition, while also changing the program to an ecology museum and research center illustrating the local effects of global warming and the thawing of the Alps. R&Sie(n) won the competition with Water Flux, a reinterpretation of Scrambled Flat. The project was intended to uncover and exorcise the anxieties of ecological disaster, and the principle of flux related to seasonal change and, more broadly, climate change. The firm designed rooms that reproduce the geological and meteorological environment of the high mountains making it visible and experimental, offering refrigerated spaces for art installations and scientific demonstrations. The concept was also to build with the use of new technologies such as digital modelling, point scanning, and computer numerical control (CNC), combined with ancient local knowledge of knocking on trees to decide which specific pines have the best wood for construction. The building is designed to be constructed with local lamellar wood milled by nearby CNC. The resulting parts would be used for the structure, the insulation, the waterproofing and both the interior and exterior finishes. The design includes a grille wrapping the building, reproducing the profile of traditional houses and enclosure and making it possible to hold the snow inside a typo-morphological imprint. Therefore, the transformable envelope of the building reacts to the rhythm of the seasons. In the winter, the structure would appear like a solid cut-out of ice and snow, with cavities similar to those found in glaciers. In the summer, it would resemble piles of stones used in these areas to make borders. A small pool would collect rainwater and supply it to an interior artificial snowmaking system designed for the gallery. Transformation of the water is an integral part of the design. The records contain images of plans, sections, details for the structure of the façade, renderings, plans of the engineered structure, and photographs documenting the conception of the models with the CNC machinery. The Rhino 3D modelling files are also part of the records along with AutoCAD models and a video documenting the process. The records contain two physical models: a smaller polymer model at 1:20 scale representing the whole structure of the building, and a larger 1:1 latch wood fragment representing detail of the structure in its integrality.
People:
Date:
2002-2010
2002-2010
Title:
Water Flux and Scrambled Flat
Actions:
AP193.S1
Description:
Series 1, Water Flux and Scrambled Flat, 2002-2010, documents the conception and evolution of a project that was originally a farm building and later became a geology and glaciology museum and research center focused on the Swiss Alps. The project was never realized. R&Sie(n) conceptualized Scrambled Flat as an experimental farm. The project goal was to reconcile European Union’s agricultural regulations, imposing a separation between animal and human living, to the community of Évolène traditional way of living, contiguously with animals, benefiting from the resources they offer. As conceived, Scrambled Flat creates an environment where fluidity between the existence of the animals and the humans is materialized. The size of the form is also adapted from a typical local rural house and exploits the heat of the animals and the insulation of the hay. For this project, R&Sie(n) approached the mayor of the community with the design proposition. The mayor then called for a competition, while also changing the program to an ecology museum and research center illustrating the local effects of global warming and the thawing of the Alps. R&Sie(n) won the competition with Water Flux, a reinterpretation of Scrambled Flat. The project was intended to uncover and exorcise the anxieties of ecological disaster, and the principle of flux related to seasonal change and, more broadly, climate change. The firm designed rooms that reproduce the geological and meteorological environment of the high mountains making it visible and experimental, offering refrigerated spaces for art installations and scientific demonstrations. The concept was also to build with the use of new technologies such as digital modelling, point scanning, and computer numerical control (CNC), combined with ancient local knowledge of knocking on trees to decide which specific pines have the best wood for construction. The building is designed to be constructed with local lamellar wood milled by nearby CNC. The resulting parts would be used for the structure, the insulation, the waterproofing and both the interior and exterior finishes. The design includes a grille wrapping the building, reproducing the profile of traditional houses and enclosure and making it possible to hold the snow inside a typo-morphological imprint. Therefore, the transformable envelope of the building reacts to the rhythm of the seasons. In the winter, the structure would appear like a solid cut-out of ice and snow, with cavities similar to those found in glaciers. In the summer, it would resemble piles of stones used in these areas to make borders. A small pool would collect rainwater and supply it to an interior artificial snowmaking system designed for the gallery. Transformation of the water is an integral part of the design. The records contain images of plans, sections, details for the structure of the façade, renderings, plans of the engineered structure, and photographs documenting the conception of the models with the CNC machinery. The Rhino 3D modelling files are also part of the records along with AutoCAD models and a video documenting the process. The records contain two physical models: a smaller polymer model at 1:20 scale representing the whole structure of the building, and a larger 1:1 latch wood fragment representing detail of the structure in its integrality.
Water Flux and Scrambled Flat
Actions:
AP193.S1
Description:
Series 1, Water Flux and Scrambled Flat, 2002-2010, documents the conception and evolution of a project that was originally a farm building and later became a geology and glaciology museum and research center focused on the Swiss Alps. The project was never realized. R&Sie(n) conceptualized Scrambled Flat as an experimental farm. The project goal was to reconcile European Union’s agricultural regulations, imposing a separation between animal and human living, to the community of Évolène traditional way of living, contiguously with animals, benefiting from the resources they offer. As conceived, Scrambled Flat creates an environment where fluidity between the existence of the animals and the humans is materialized. The size of the form is also adapted from a typical local rural house and exploits the heat of the animals and the insulation of the hay. For this project, R&Sie(n) approached the mayor of the community with the design proposition. The mayor then called for a competition, while also changing the program to an ecology museum and research center illustrating the local effects of global warming and the thawing of the Alps. R&Sie(n) won the competition with Water Flux, a reinterpretation of Scrambled Flat. The project was intended to uncover and exorcise the anxieties of ecological disaster, and the principle of flux related to seasonal change and, more broadly, climate change. The firm designed rooms that reproduce the geological and meteorological environment of the high mountains making it visible and experimental, offering refrigerated spaces for art installations and scientific demonstrations. The concept was also to build with the use of new technologies such as digital modelling, point scanning, and computer numerical control (CNC), combined with ancient local knowledge of knocking on trees to decide which specific pines have the best wood for construction. The building is designed to be constructed with local lamellar wood milled by nearby CNC. The resulting parts would be used for the structure, the insulation, the waterproofing and both the interior and exterior finishes. The design includes a grille wrapping the building, reproducing the profile of traditional houses and enclosure and making it possible to hold the snow inside a typo-morphological imprint. Therefore, the transformable envelope of the building reacts to the rhythm of the seasons. In the winter, the structure would appear like a solid cut-out of ice and snow, with cavities similar to those found in glaciers. In the summer, it would resemble piles of stones used in these areas to make borders. A small pool would collect rainwater and supply it to an interior artificial snowmaking system designed for the gallery. Transformation of the water is an integral part of the design. The records contain images of plans, sections, details for the structure of the façade, renderings, plans of the engineered structure, and photographs documenting the conception of the models with the CNC machinery. The Rhino 3D modelling files are also part of the records along with AutoCAD models and a video documenting the process. The records contain two physical models: a smaller polymer model at 1:20 scale representing the whole structure of the building, and a larger 1:1 latch wood fragment representing detail of the structure in its integrality.
Level of archival description:
Series
Series
Date:
2002-2010
2002-2010
People:
Form:
photographs
photographs
Actions:
Reference number:
DR2012:0012:123:001
Description:
Binder containing slides related to the following projects from 1970-1979: - Memo series 1969 (1 slide); - Streetwork 1978-1979 (103 slides, 14 appear to be duplicates); - Malevich altered 1978 (3 slides, including 1 duplicate); - Room 202 1979 (68 slides, 3 appear to be duplicates); - Edifice 1979 (134 slides, 7 appear to be duplicates); - Front page constructions 1978-1979 (11 slides, 2 appear to be duplicates). Brinder labelled: MC ARTWORK / 1970-1979 / 2
DR2012:0012:123:001
Description:
Binder containing slides related to the following projects from 1970-1979: - Memo series 1969 (1 slide); - Streetwork 1978-1979 (103 slides, 14 appear to be duplicates); - Malevich altered 1978 (3 slides, including 1 duplicate); - Room 202 1979 (68 slides, 3 appear to be duplicates); - Edifice 1979 (134 slides, 7 appear to be duplicates); - Front page constructions 1978-1979 (11 slides, 2 appear to be duplicates). Brinder labelled: MC ARTWORK / 1970-1979 / 2
People:
Date:
1969-1979
1969-1979
Title:
Photographs of various artworks from Melvin Charney's projects
Actions:
DR2012:0012:123:001
Description:
Binder containing slides related to the following projects from 1970-1979: - Memo series 1969 (1 slide); - Streetwork 1978-1979 (103 slides, 14 appear to be duplicates); - Malevich altered 1978 (3 slides, including 1 duplicate); - Room 202 1979 (68 slides, 3 appear to be duplicates); - Edifice 1979 (134 slides, 7 appear to be duplicates); - Front page constructions 1978-1979 (11 slides, 2 appear to be duplicates). Brinder labelled: MC ARTWORK / 1970-1979 / 2
Photographs of various artworks from Melvin Charney's projects
Actions:
DR2012:0012:123:001
Description:
Binder containing slides related to the following projects from 1970-1979: - Memo series 1969 (1 slide); - Streetwork 1978-1979 (103 slides, 14 appear to be duplicates); - Malevich altered 1978 (3 slides, including 1 duplicate); - Room 202 1979 (68 slides, 3 appear to be duplicates); - Edifice 1979 (134 slides, 7 appear to be duplicates); - Front page constructions 1978-1979 (11 slides, 2 appear to be duplicates). Brinder labelled: MC ARTWORK / 1970-1979 / 2
Form:
photographs
photographs
Date:
1969-1979
1969-1979
People:
Level of archival description:
Sub-series
Sub-series
Reference number:
CI001.S2.D5
Description:
Charles Rohault de Fleury was architect for the Muséum national d'histoire naturelle from 1833 to 1862. His work for the Muséum is represented in the CCA collection by a diverse group of prints and drawings. In addition to documenting his built and unbuilt projects, the inclusion of prints and drawings of museum and zoo buildings by other architects record, if only partially, the resources available to Charles in designing his buildings. This reference material provides insight into the influences on Charles' work as well as the nature of the design process itself. His built works, with the exception of the 1854 addition to the greenhouses, are illustrated in a book of prints with a brief accompanying text - "Muséum d'histoire naturelle: serres chaudes, galeries de minéralogie, etc. etc." (published 1837) (DR1974:0002:004:001; a second copy is held by the CCA library) (1). While prints are included for the Galerie de minéralogie et de géologie, the monkey house and the reservoirs, the majority of the prints are of the greenhouses (serres chaudes) begun 1833 (2). Known for their technological innovations in iron construction, these greenhouses utilized the first multi-storey load-bearing cast-iron façades for the central pavilions as well as space frame roof structures and prefabricated parts. This structural system is well documented in the prints in the CCA collection. The design was apparently inspired by the English greenhouses - a plate of which are included in the book - that Charles saw on a tour of England. The use of prestressed beams and curved roofs in the lateral wings attest to this influence. Charles' greenhouses, in turn, influenced the design of other greenhouses in Europe especially those at the Jardins Botanique in Liège and Ghent, Belgium (3). Although Joseph Paxton saw the greenhouses in 1833, it is unclear if they had an impact on the design of the Crystal Palace constructed 1850-1851 (4). The innovations of Charles' greenhouses continued to be acknowledged into the 20th century. Giedion in "Space, Time and Architecture", while erroneously attributing them to Rouhault (5)(6), refers to the greenhouses as "the prototype of all large iron-framed conservatories" (7). In addition to the greenhouses for the Muséum, the CCA collection includes three proposals (dated 1841) for a private greenhouse designed by Charles Rohault de Fleury (DR1974:0002:002:008 - DR1974:0002:002:013). The designs utilize the same curved roofs as the wings of the greenhouses at the Muséum combined with classically detailed stonework. An different aspect of Charles' work for the Muséum national d'histoire naturelle is represented in the album of unexecuted proposals -the only design drawings for the Muséum in the collection - for a Galerie de zoologie (DR1974:0002:024:001-079). Building on the typology of his earlier classical Galerie de minéralogie et de géologie (constructed 1833 -1841), the proposals, which date from between 1838 and 1862, illustrate a gradual enrichment of Charles' classical architectural vocabulary (8). They vary in their spatial configurations and façade treatments ranging from austere colonnaded designs with little ornament to more elaborate ones with richly encrusted facades, complex rooflines and more dramatic interior spaces characteristic of the Second Empire. The majority of the proposals consist of preliminary drawings illustrating the essential formal, spatial and ornamental aspects of the building. One proposal, dated January 1846, is substantially more developed than the others; in addition to general plans, sections and elevations, more detailed drawings are included for the layout of spaces, the elaboration of the facades, the configuration of the structure and even the designs for the specimen display cases. It is also worth noting that this album includes several plans outlining Rohault de Fleury's ideas for the overall development of the Muséum national d'histoire naturelle. In 1846, an album of prints of the Museo di fiscia e storia naturelle in Florence (DR1974:0002:005:001-018) was presented to Charles by the Grand Duke of Tuscany in response to his request for tracings of that building. These prints were probably used as reference material for the design of the new Galerie de zoologie described above. The portfolio of record drawings (ca. 1862) of the zoos in Antwerp, Brussels, Marseille and Amsterdam (DR1974:0002:018:001-027) is probably a dummy for a publication on zoological gardens as well as background documentation for the renovation and expansion of the zoo at the Muséum national d'histoire naturelle in Paris. Both drawings of the facilities for the animals and visitors and general plans of the zoological gardens are included. The Paris zoo project was apparently never undertaken. (1) These prints were reused in the "Oeuvre de C. Rohault de Fleury, architecte" (published 1884) (DR1974:0002:029:001-044). (2) Rohault de Fleury's greenhouses were destroyed in the Prussian bombardments of 1870. The greenhouses, which now stand in their place, are similar in layout and appearance to the original design, but their structural system is different. (3) John Hix, 'The Glass House' (Cambridge, Mass.: The MIT Press, 1981), p. 115. (4) Ibid., p. 115. (5) This error has been repeated by other authors including Henry-Russell Hitchcock, 'Architecture: Nineteenth and Twentieth Centuries' (Baltimore, Maryland: Penguin Books, 1968), p. 120. (6) Leonardo Benevolo, 'History of Modern Architecture' Volume 1: The tradition of modern architecture (Cambridge, Mass.: The M.I.T. Press, 1971), p. 22. (7) Sigfried Giedion, 'Space, Time and Architecture; the growth of a new tradition' (Cambridge: Harvard University Press, 1941), p. 181. (8) Barry Bergdoll, "Charles Rohault de Fleury: Part two: Muséum d'Histoire Naturelle and Studies on analogous Constructions in Europe", 'CCA Research Report", n.d., p. 1.
CI001.S2.D5
Description:
Charles Rohault de Fleury was architect for the Muséum national d'histoire naturelle from 1833 to 1862. His work for the Muséum is represented in the CCA collection by a diverse group of prints and drawings. In addition to documenting his built and unbuilt projects, the inclusion of prints and drawings of museum and zoo buildings by other architects record, if only partially, the resources available to Charles in designing his buildings. This reference material provides insight into the influences on Charles' work as well as the nature of the design process itself. His built works, with the exception of the 1854 addition to the greenhouses, are illustrated in a book of prints with a brief accompanying text - "Muséum d'histoire naturelle: serres chaudes, galeries de minéralogie, etc. etc." (published 1837) (DR1974:0002:004:001; a second copy is held by the CCA library) (1). While prints are included for the Galerie de minéralogie et de géologie, the monkey house and the reservoirs, the majority of the prints are of the greenhouses (serres chaudes) begun 1833 (2). Known for their technological innovations in iron construction, these greenhouses utilized the first multi-storey load-bearing cast-iron façades for the central pavilions as well as space frame roof structures and prefabricated parts. This structural system is well documented in the prints in the CCA collection. The design was apparently inspired by the English greenhouses - a plate of which are included in the book - that Charles saw on a tour of England. The use of prestressed beams and curved roofs in the lateral wings attest to this influence. Charles' greenhouses, in turn, influenced the design of other greenhouses in Europe especially those at the Jardins Botanique in Liège and Ghent, Belgium (3). Although Joseph Paxton saw the greenhouses in 1833, it is unclear if they had an impact on the design of the Crystal Palace constructed 1850-1851 (4). The innovations of Charles' greenhouses continued to be acknowledged into the 20th century. Giedion in "Space, Time and Architecture", while erroneously attributing them to Rouhault (5)(6), refers to the greenhouses as "the prototype of all large iron-framed conservatories" (7). In addition to the greenhouses for the Muséum, the CCA collection includes three proposals (dated 1841) for a private greenhouse designed by Charles Rohault de Fleury (DR1974:0002:002:008 - DR1974:0002:002:013). The designs utilize the same curved roofs as the wings of the greenhouses at the Muséum combined with classically detailed stonework. An different aspect of Charles' work for the Muséum national d'histoire naturelle is represented in the album of unexecuted proposals -the only design drawings for the Muséum in the collection - for a Galerie de zoologie (DR1974:0002:024:001-079). Building on the typology of his earlier classical Galerie de minéralogie et de géologie (constructed 1833 -1841), the proposals, which date from between 1838 and 1862, illustrate a gradual enrichment of Charles' classical architectural vocabulary (8). They vary in their spatial configurations and façade treatments ranging from austere colonnaded designs with little ornament to more elaborate ones with richly encrusted facades, complex rooflines and more dramatic interior spaces characteristic of the Second Empire. The majority of the proposals consist of preliminary drawings illustrating the essential formal, spatial and ornamental aspects of the building. One proposal, dated January 1846, is substantially more developed than the others; in addition to general plans, sections and elevations, more detailed drawings are included for the layout of spaces, the elaboration of the facades, the configuration of the structure and even the designs for the specimen display cases. It is also worth noting that this album includes several plans outlining Rohault de Fleury's ideas for the overall development of the Muséum national d'histoire naturelle. In 1846, an album of prints of the Museo di fiscia e storia naturelle in Florence (DR1974:0002:005:001-018) was presented to Charles by the Grand Duke of Tuscany in response to his request for tracings of that building. These prints were probably used as reference material for the design of the new Galerie de zoologie described above. The portfolio of record drawings (ca. 1862) of the zoos in Antwerp, Brussels, Marseille and Amsterdam (DR1974:0002:018:001-027) is probably a dummy for a publication on zoological gardens as well as background documentation for the renovation and expansion of the zoo at the Muséum national d'histoire naturelle in Paris. Both drawings of the facilities for the animals and visitors and general plans of the zoological gardens are included. The Paris zoo project was apparently never undertaken. (1) These prints were reused in the "Oeuvre de C. Rohault de Fleury, architecte" (published 1884) (DR1974:0002:029:001-044). (2) Rohault de Fleury's greenhouses were destroyed in the Prussian bombardments of 1870. The greenhouses, which now stand in their place, are similar in layout and appearance to the original design, but their structural system is different. (3) John Hix, 'The Glass House' (Cambridge, Mass.: The MIT Press, 1981), p. 115. (4) Ibid., p. 115. (5) This error has been repeated by other authors including Henry-Russell Hitchcock, 'Architecture: Nineteenth and Twentieth Centuries' (Baltimore, Maryland: Penguin Books, 1968), p. 120. (6) Leonardo Benevolo, 'History of Modern Architecture' Volume 1: The tradition of modern architecture (Cambridge, Mass.: The M.I.T. Press, 1971), p. 22. (7) Sigfried Giedion, 'Space, Time and Architecture; the growth of a new tradition' (Cambridge: Harvard University Press, 1941), p. 181. (8) Barry Bergdoll, "Charles Rohault de Fleury: Part two: Muséum d'Histoire Naturelle and Studies on analogous Constructions in Europe", 'CCA Research Report", n.d., p. 1.
People:
Date:
[1837-ca. 1862]
[1837-ca. 1862]
Title:
Muséum nationale d'histoire naturelle
CI001.S2.D5
Description:
Charles Rohault de Fleury was architect for the Muséum national d'histoire naturelle from 1833 to 1862. His work for the Muséum is represented in the CCA collection by a diverse group of prints and drawings. In addition to documenting his built and unbuilt projects, the inclusion of prints and drawings of museum and zoo buildings by other architects record, if only partially, the resources available to Charles in designing his buildings. This reference material provides insight into the influences on Charles' work as well as the nature of the design process itself. His built works, with the exception of the 1854 addition to the greenhouses, are illustrated in a book of prints with a brief accompanying text - "Muséum d'histoire naturelle: serres chaudes, galeries de minéralogie, etc. etc." (published 1837) (DR1974:0002:004:001; a second copy is held by the CCA library) (1). While prints are included for the Galerie de minéralogie et de géologie, the monkey house and the reservoirs, the majority of the prints are of the greenhouses (serres chaudes) begun 1833 (2). Known for their technological innovations in iron construction, these greenhouses utilized the first multi-storey load-bearing cast-iron façades for the central pavilions as well as space frame roof structures and prefabricated parts. This structural system is well documented in the prints in the CCA collection. The design was apparently inspired by the English greenhouses - a plate of which are included in the book - that Charles saw on a tour of England. The use of prestressed beams and curved roofs in the lateral wings attest to this influence. Charles' greenhouses, in turn, influenced the design of other greenhouses in Europe especially those at the Jardins Botanique in Liège and Ghent, Belgium (3). Although Joseph Paxton saw the greenhouses in 1833, it is unclear if they had an impact on the design of the Crystal Palace constructed 1850-1851 (4). The innovations of Charles' greenhouses continued to be acknowledged into the 20th century. Giedion in "Space, Time and Architecture", while erroneously attributing them to Rouhault (5)(6), refers to the greenhouses as "the prototype of all large iron-framed conservatories" (7). In addition to the greenhouses for the Muséum, the CCA collection includes three proposals (dated 1841) for a private greenhouse designed by Charles Rohault de Fleury (DR1974:0002:002:008 - DR1974:0002:002:013). The designs utilize the same curved roofs as the wings of the greenhouses at the Muséum combined with classically detailed stonework. An different aspect of Charles' work for the Muséum national d'histoire naturelle is represented in the album of unexecuted proposals -the only design drawings for the Muséum in the collection - for a Galerie de zoologie (DR1974:0002:024:001-079). Building on the typology of his earlier classical Galerie de minéralogie et de géologie (constructed 1833 -1841), the proposals, which date from between 1838 and 1862, illustrate a gradual enrichment of Charles' classical architectural vocabulary (8). They vary in their spatial configurations and façade treatments ranging from austere colonnaded designs with little ornament to more elaborate ones with richly encrusted facades, complex rooflines and more dramatic interior spaces characteristic of the Second Empire. The majority of the proposals consist of preliminary drawings illustrating the essential formal, spatial and ornamental aspects of the building. One proposal, dated January 1846, is substantially more developed than the others; in addition to general plans, sections and elevations, more detailed drawings are included for the layout of spaces, the elaboration of the facades, the configuration of the structure and even the designs for the specimen display cases. It is also worth noting that this album includes several plans outlining Rohault de Fleury's ideas for the overall development of the Muséum national d'histoire naturelle. In 1846, an album of prints of the Museo di fiscia e storia naturelle in Florence (DR1974:0002:005:001-018) was presented to Charles by the Grand Duke of Tuscany in response to his request for tracings of that building. These prints were probably used as reference material for the design of the new Galerie de zoologie described above. The portfolio of record drawings (ca. 1862) of the zoos in Antwerp, Brussels, Marseille and Amsterdam (DR1974:0002:018:001-027) is probably a dummy for a publication on zoological gardens as well as background documentation for the renovation and expansion of the zoo at the Muséum national d'histoire naturelle in Paris. Both drawings of the facilities for the animals and visitors and general plans of the zoological gardens are included. The Paris zoo project was apparently never undertaken. (1) These prints were reused in the "Oeuvre de C. Rohault de Fleury, architecte" (published 1884) (DR1974:0002:029:001-044). (2) Rohault de Fleury's greenhouses were destroyed in the Prussian bombardments of 1870. The greenhouses, which now stand in their place, are similar in layout and appearance to the original design, but their structural system is different. (3) John Hix, 'The Glass House' (Cambridge, Mass.: The MIT Press, 1981), p. 115. (4) Ibid., p. 115. (5) This error has been repeated by other authors including Henry-Russell Hitchcock, 'Architecture: Nineteenth and Twentieth Centuries' (Baltimore, Maryland: Penguin Books, 1968), p. 120. (6) Leonardo Benevolo, 'History of Modern Architecture' Volume 1: The tradition of modern architecture (Cambridge, Mass.: The M.I.T. Press, 1971), p. 22. (7) Sigfried Giedion, 'Space, Time and Architecture; the growth of a new tradition' (Cambridge: Harvard University Press, 1941), p. 181. (8) Barry Bergdoll, "Charles Rohault de Fleury: Part two: Muséum d'Histoire Naturelle and Studies on analogous Constructions in Europe", 'CCA Research Report", n.d., p. 1.
Muséum nationale d'histoire naturelle
CI001.S2.D5
Description:
Charles Rohault de Fleury was architect for the Muséum national d'histoire naturelle from 1833 to 1862. His work for the Muséum is represented in the CCA collection by a diverse group of prints and drawings. In addition to documenting his built and unbuilt projects, the inclusion of prints and drawings of museum and zoo buildings by other architects record, if only partially, the resources available to Charles in designing his buildings. This reference material provides insight into the influences on Charles' work as well as the nature of the design process itself. His built works, with the exception of the 1854 addition to the greenhouses, are illustrated in a book of prints with a brief accompanying text - "Muséum d'histoire naturelle: serres chaudes, galeries de minéralogie, etc. etc." (published 1837) (DR1974:0002:004:001; a second copy is held by the CCA library) (1). While prints are included for the Galerie de minéralogie et de géologie, the monkey house and the reservoirs, the majority of the prints are of the greenhouses (serres chaudes) begun 1833 (2). Known for their technological innovations in iron construction, these greenhouses utilized the first multi-storey load-bearing cast-iron façades for the central pavilions as well as space frame roof structures and prefabricated parts. This structural system is well documented in the prints in the CCA collection. The design was apparently inspired by the English greenhouses - a plate of which are included in the book - that Charles saw on a tour of England. The use of prestressed beams and curved roofs in the lateral wings attest to this influence. Charles' greenhouses, in turn, influenced the design of other greenhouses in Europe especially those at the Jardins Botanique in Liège and Ghent, Belgium (3). Although Joseph Paxton saw the greenhouses in 1833, it is unclear if they had an impact on the design of the Crystal Palace constructed 1850-1851 (4). The innovations of Charles' greenhouses continued to be acknowledged into the 20th century. Giedion in "Space, Time and Architecture", while erroneously attributing them to Rouhault (5)(6), refers to the greenhouses as "the prototype of all large iron-framed conservatories" (7). In addition to the greenhouses for the Muséum, the CCA collection includes three proposals (dated 1841) for a private greenhouse designed by Charles Rohault de Fleury (DR1974:0002:002:008 - DR1974:0002:002:013). The designs utilize the same curved roofs as the wings of the greenhouses at the Muséum combined with classically detailed stonework. An different aspect of Charles' work for the Muséum national d'histoire naturelle is represented in the album of unexecuted proposals -the only design drawings for the Muséum in the collection - for a Galerie de zoologie (DR1974:0002:024:001-079). Building on the typology of his earlier classical Galerie de minéralogie et de géologie (constructed 1833 -1841), the proposals, which date from between 1838 and 1862, illustrate a gradual enrichment of Charles' classical architectural vocabulary (8). They vary in their spatial configurations and façade treatments ranging from austere colonnaded designs with little ornament to more elaborate ones with richly encrusted facades, complex rooflines and more dramatic interior spaces characteristic of the Second Empire. The majority of the proposals consist of preliminary drawings illustrating the essential formal, spatial and ornamental aspects of the building. One proposal, dated January 1846, is substantially more developed than the others; in addition to general plans, sections and elevations, more detailed drawings are included for the layout of spaces, the elaboration of the facades, the configuration of the structure and even the designs for the specimen display cases. It is also worth noting that this album includes several plans outlining Rohault de Fleury's ideas for the overall development of the Muséum national d'histoire naturelle. In 1846, an album of prints of the Museo di fiscia e storia naturelle in Florence (DR1974:0002:005:001-018) was presented to Charles by the Grand Duke of Tuscany in response to his request for tracings of that building. These prints were probably used as reference material for the design of the new Galerie de zoologie described above. The portfolio of record drawings (ca. 1862) of the zoos in Antwerp, Brussels, Marseille and Amsterdam (DR1974:0002:018:001-027) is probably a dummy for a publication on zoological gardens as well as background documentation for the renovation and expansion of the zoo at the Muséum national d'histoire naturelle in Paris. Both drawings of the facilities for the animals and visitors and general plans of the zoological gardens are included. The Paris zoo project was apparently never undertaken. (1) These prints were reused in the "Oeuvre de C. Rohault de Fleury, architecte" (published 1884) (DR1974:0002:029:001-044). (2) Rohault de Fleury's greenhouses were destroyed in the Prussian bombardments of 1870. The greenhouses, which now stand in their place, are similar in layout and appearance to the original design, but their structural system is different. (3) John Hix, 'The Glass House' (Cambridge, Mass.: The MIT Press, 1981), p. 115. (4) Ibid., p. 115. (5) This error has been repeated by other authors including Henry-Russell Hitchcock, 'Architecture: Nineteenth and Twentieth Centuries' (Baltimore, Maryland: Penguin Books, 1968), p. 120. (6) Leonardo Benevolo, 'History of Modern Architecture' Volume 1: The tradition of modern architecture (Cambridge, Mass.: The M.I.T. Press, 1971), p. 22. (7) Sigfried Giedion, 'Space, Time and Architecture; the growth of a new tradition' (Cambridge: Harvard University Press, 1941), p. 181. (8) Barry Bergdoll, "Charles Rohault de Fleury: Part two: Muséum d'Histoire Naturelle and Studies on analogous Constructions in Europe", 'CCA Research Report", n.d., p. 1.
Level of archival description:
File 5
File 5
Date:
[1837-ca. 1862]
[1837-ca. 1862]
People:
Form:
textual records
textual records
Actions:
Reference number:
ARCH218210
Description:
"Design for an Economic, Structural and Architectural Solution to an Ultra High Rise Concrete Building", by Robin Hodgkison, Constructional Review
ARCH218210
Description:
"Design for an Economic, Structural and Architectural Solution to an Ultra High Rise Concrete Building", by Robin Hodgkison, Constructional Review
People:
Date:
August 1970
August 1970
Title:
"Design for an Economic, Structural and Architectural Solution to an Ultra High Rise Concrete Building"
Actions:
ARCH218210
Description:
"Design for an Economic, Structural and Architectural Solution to an Ultra High Rise Concrete Building", by Robin Hodgkison, Constructional Review
"Design for an Economic, Structural and Architectural Solution to an Ultra High Rise Concrete Building"
Actions:
ARCH218210
Description:
"Design for an Economic, Structural and Architectural Solution to an Ultra High Rise Concrete Building", by Robin Hodgkison, Constructional Review
Form:
textual records
textual records
Date:
August 1970
August 1970
People:
Form:
drawings
drawings
Actions:
Reference number:
DR1990:0063:001-046
Description:
- This album contains presentation drawings and transfer lithographs of lustres and furniture designs for the Mikhailovsky Palace in Leningrad. The first 18 transfer lithographs and drawings are for lustres with varying numbers of candles (one per page). The room location for many of the lustres is inscribed in graphite at the bottom of the sheet. Two rectangular flaps attached to the t. and l.r. of page DR1990:0063:005 can be raised to reveal alternate gouache and wash designs. Page DR1990:0063:011 also has an alternate design in watercolour or gouache where a flap was previously attached. Drawings DR1990:063:020 - DR1990:0063:046 have several designs for furniture per sheet. The numbers in graphite on many of the furniture and lustre drawings probably refers to the room where they were to be located. On three sheets of furniture designs the ornament is rendered in yellow watercolour, probably indicating a proposed construction in bronze, gilded bronze, or carved and gilt wood in imitation of bronze (DR1990:063:020 - DR1990:0063:021, and DR1990:0063:046). There are no other indications of the materials for the furniture. All of the drawings for lustres and furniture show the forms, decoration, and iconography typical of Empire and Restoration style design.
DR1990:0063:001-046
Description:
- This album contains presentation drawings and transfer lithographs of lustres and furniture designs for the Mikhailovsky Palace in Leningrad. The first 18 transfer lithographs and drawings are for lustres with varying numbers of candles (one per page). The room location for many of the lustres is inscribed in graphite at the bottom of the sheet. Two rectangular flaps attached to the t. and l.r. of page DR1990:0063:005 can be raised to reveal alternate gouache and wash designs. Page DR1990:0063:011 also has an alternate design in watercolour or gouache where a flap was previously attached. Drawings DR1990:063:020 - DR1990:0063:046 have several designs for furniture per sheet. The numbers in graphite on many of the furniture and lustre drawings probably refers to the room where they were to be located. On three sheets of furniture designs the ornament is rendered in yellow watercolour, probably indicating a proposed construction in bronze, gilded bronze, or carved and gilt wood in imitation of bronze (DR1990:063:020 - DR1990:0063:021, and DR1990:0063:046). There are no other indications of the materials for the furniture. All of the drawings for lustres and furniture show the forms, decoration, and iconography typical of Empire and Restoration style design.
People:
Subject:
interior design
interior design
Date:
printed 1823
printed 1823
Title:
Album of prints and drawings for empire and restoration style furniture and lustres for the Mikhailovsky Palace, Leningrad
Actions:
DR1990:0063:001-046
Description:
- This album contains presentation drawings and transfer lithographs of lustres and furniture designs for the Mikhailovsky Palace in Leningrad. The first 18 transfer lithographs and drawings are for lustres with varying numbers of candles (one per page). The room location for many of the lustres is inscribed in graphite at the bottom of the sheet. Two rectangular flaps attached to the t. and l.r. of page DR1990:0063:005 can be raised to reveal alternate gouache and wash designs. Page DR1990:0063:011 also has an alternate design in watercolour or gouache where a flap was previously attached. Drawings DR1990:063:020 - DR1990:0063:046 have several designs for furniture per sheet. The numbers in graphite on many of the furniture and lustre drawings probably refers to the room where they were to be located. On three sheets of furniture designs the ornament is rendered in yellow watercolour, probably indicating a proposed construction in bronze, gilded bronze, or carved and gilt wood in imitation of bronze (DR1990:063:020 - DR1990:0063:021, and DR1990:0063:046). There are no other indications of the materials for the furniture. All of the drawings for lustres and furniture show the forms, decoration, and iconography typical of Empire and Restoration style design.
Album of prints and drawings for empire and restoration style furniture and lustres for the Mikhailovsky Palace, Leningrad
Actions:
DR1990:0063:001-046
Description:
- This album contains presentation drawings and transfer lithographs of lustres and furniture designs for the Mikhailovsky Palace in Leningrad. The first 18 transfer lithographs and drawings are for lustres with varying numbers of candles (one per page). The room location for many of the lustres is inscribed in graphite at the bottom of the sheet. Two rectangular flaps attached to the t. and l.r. of page DR1990:0063:005 can be raised to reveal alternate gouache and wash designs. Page DR1990:0063:011 also has an alternate design in watercolour or gouache where a flap was previously attached. Drawings DR1990:063:020 - DR1990:0063:046 have several designs for furniture per sheet. The numbers in graphite on many of the furniture and lustre drawings probably refers to the room where they were to be located. On three sheets of furniture designs the ornament is rendered in yellow watercolour, probably indicating a proposed construction in bronze, gilded bronze, or carved and gilt wood in imitation of bronze (DR1990:063:020 - DR1990:0063:021, and DR1990:0063:046). There are no other indications of the materials for the furniture. All of the drawings for lustres and furniture show the forms, decoration, and iconography typical of Empire and Restoration style design.
Form:
drawings
drawings
Date:
printed 1823
printed 1823
People:
Subject:
interior design
interior design


