


11176 Results
Quantity:
21 dessin(s)
21 dessin(s)
Reference number:
ARCH253245
Description:
Tableaux des surfaces; plans d'ensemble; perspectives extérieures; vue aérienne; coupe et élévation de la tour; plans des niveaux
ARCH253245
Description:
Tableaux des surfaces; plans d'ensemble; perspectives extérieures; vue aérienne; coupe et élévation de la tour; plans des niveaux
People:
Title:
Tableaux des surfaces
Actions:
ARCH253245
Description:
Tableaux des surfaces; plans d'ensemble; perspectives extérieures; vue aérienne; coupe et élévation de la tour; plans des niveaux
Tableaux des surfaces
Actions:
ARCH253245
Description:
Tableaux des surfaces; plans d'ensemble; perspectives extérieures; vue aérienne; coupe et élévation de la tour; plans des niveaux
Quantity:
21 dessin(s)
21 dessin(s)
People:
Form:
drawings
Quantity:
41 design development drawing(s)
drawings
Quantity:
41 design development drawing(s)
Actions:
Reference number:
DR2004:0625
Description:
measured sketches, elevations, sections, axonometrics, plans, site plans, conceptual sketches, consultant's drawings, perspectives, details, and schematic
DR2004:0625
Description:
measured sketches, elevations, sections, axonometrics, plans, site plans, conceptual sketches, consultant's drawings, perspectives, details, and schematic
People:
Title:
Measured sketches, elevations, sections, axonometrics
Actions:
DR2004:0625
Description:
measured sketches, elevations, sections, axonometrics, plans, site plans, conceptual sketches, consultant's drawings, perspectives, details, and schematic
Measured sketches, elevations, sections, axonometrics
Actions:
DR2004:0625
Description:
measured sketches, elevations, sections, axonometrics, plans, site plans, conceptual sketches, consultant's drawings, perspectives, details, and schematic
Form:
drawings
Quantity:
41 design development drawing(s)
drawings
Quantity:
41 design development drawing(s)
People:
Form:
textual records
textual records
Actions:
Reference number:
DR1999:0261
Description:
documents include reference material, agenda, programmes, financial records, budget, correspondence, plans, perspectives, site plan, and map
DR1999:0261
Description:
documents include reference material, agenda, programmes, financial records, budget, correspondence, plans, perspectives, site plan, and map
People:
Title:
Reference material, agenda, programmes, financial records
Actions:
DR1999:0261
Description:
documents include reference material, agenda, programmes, financial records, budget, correspondence, plans, perspectives, site plan, and map
Reference material, agenda, programmes, financial records
Actions:
DR1999:0261
Description:
documents include reference material, agenda, programmes, financial records, budget, correspondence, plans, perspectives, site plan, and map
Form:
textual records
textual records
People:
Form:
drawings
Quantity:
11 reprographic copy(ies)
drawings
Quantity:
11 reprographic copy(ies)
Title:
Long. Riverfront
Long. Riverfront
Actions:
Reference number:
ARCH267257
Description:
This group consists of perspectives of historical buildings in Longueuil and maps of the Village de Longueuil, in 1810 and 1835.
ARCH267257
Description:
This group consists of perspectives of historical buildings in Longueuil and maps of the Village de Longueuil, in 1810 and 1835.
People:
Title:
Long. Riverfront
Actions:
ARCH267257
Description:
This group consists of perspectives of historical buildings in Longueuil and maps of the Village de Longueuil, in 1810 and 1835.
Long. Riverfront
Actions:
ARCH267257
Description:
This group consists of perspectives of historical buildings in Longueuil and maps of the Village de Longueuil, in 1810 and 1835.
Form:
drawings
Quantity:
11 reprographic copy(ies)
drawings
Quantity:
11 reprographic copy(ies)
People:
Form:
events
events
Title:
Cause and Effect
Cause and Effect
Actions:
Description:
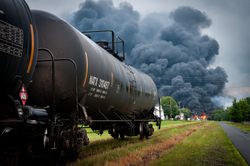
In this talk, Michel Boulet, CCA photographer, and Louise Désy, Curator, Photographs, will discuss the photographic coverage of environmental catastrophes. A native of Lac-Mégantic, Michel Boulet was on location during the railway disaster on 6 July 2013, capturing images during the first hours following the accident. This conversation situates the work within larger(...)
In this talk, Michel Boulet, CCA photographer, and Louise Désy, Curator, Photographs, will discuss the photographic coverage of environmental catastrophes. A native of Lac-Mégantic, Michel Boulet was on location during the railway disaster on 6 July 2013, capturing images during the first hours following the accident. This conversation situates the work within larger(...)
Location:
Main galleries
Main galleries
Date:
10 December 2016, 3pm
10 December 2016, 3pm
Title:
Cause and Effect
Actions:
Description:
In this talk, Michel Boulet, CCA photographer, and Louise Désy, Curator, Photographs, will discuss the photographic coverage of environmental catastrophes. A native of Lac-Mégantic, Michel Boulet was on location during the railway disaster on 6 July 2013, capturing images during the first hours following the accident. This conversation situates the work within larger(...)
Cause and Effect
Actions:
Description:
In this talk, Michel Boulet, CCA photographer, and Louise Désy, Curator, Photographs, will discuss the photographic coverage of environmental catastrophes. A native of Lac-Mégantic, Michel Boulet was on location during the railway disaster on 6 July 2013, capturing images during the first hours following the accident. This conversation situates the work within larger(...)
Form:
events
events
Date:
10 December 2016
3pm
10 December 2016
3pm
Location:
Main galleries
Main galleries
Form:
drawings
Quantity:
22 drawing(s)
drawings
Quantity:
22 drawing(s)
Actions:
Reference number:
ARCH271648
Description:
Group consists of sketches of elevations, floor plans, details and perspectives for the Kelbaugh House in Princeton, New Jersey.
ARCH271648
Description:
Group consists of sketches of elevations, floor plans, details and perspectives for the Kelbaugh House in Princeton, New Jersey.
People:
Date:
ca. 1985
ca. 1985
Title:
Kelbaugh House proposed additions '85
Actions:
ARCH271648
Description:
Group consists of sketches of elevations, floor plans, details and perspectives for the Kelbaugh House in Princeton, New Jersey.
Kelbaugh House proposed additions '85
Actions:
ARCH271648
Description:
Group consists of sketches of elevations, floor plans, details and perspectives for the Kelbaugh House in Princeton, New Jersey.
Form:
drawings
Quantity:
22 drawing(s)
drawings
Quantity:
22 drawing(s)
Date:
ca. 1985
ca. 1985
People:
Form:
drawings
drawings
Actions:
Reference number:
AP140.S2.SS1.D79.P46
Description:
Including for the Music School concert hall organ, perspectives, including sketches, for the first phase of the Music School
AP140.S2.SS1.D79.P46
Description:
Including for the Music School concert hall organ, perspectives, including sketches, for the first phase of the Music School
People:
Date:
circa 1985-2000
circa 1985-2000
Title:
Plans, interior elevations, details, axonometrics, Music School and History Museum, Stuttgart, Germany
Actions:
AP140.S2.SS1.D79.P46
Description:
Including for the Music School concert hall organ, perspectives, including sketches, for the first phase of the Music School
Plans, interior elevations, details, axonometrics, Music School and History Museum, Stuttgart, Germany
Actions:
AP140.S2.SS1.D79.P46
Description:
Including for the Music School concert hall organ, perspectives, including sketches, for the first phase of the Music School
Form:
drawings
drawings
Date:
circa 1985-2000
circa 1985-2000
People:
Form:
drawings
Quantity:
39 File
drawings
Quantity:
39 File
Actions:
Reference number:
ARCH79968
Description:
plans, elevations, sections, partial floor plans with calculations, plan of north and south dimensions, perspectives of building corner
ARCH79968
Description:
plans, elevations, sections, partial floor plans with calculations, plan of north and south dimensions, perspectives of building corner
People:
Date:
1968
1968
Title:
Plans, elevations, sections, partial floor plans with calculations
Actions:
ARCH79968
Description:
plans, elevations, sections, partial floor plans with calculations, plan of north and south dimensions, perspectives of building corner
Plans, elevations, sections, partial floor plans with calculations
Actions:
ARCH79968
Description:
plans, elevations, sections, partial floor plans with calculations, plan of north and south dimensions, perspectives of building corner
Form:
drawings
Quantity:
39 File
drawings
Quantity:
39 File
Date:
1968
1968
People:
Form:
drawings
Quantity:
3 design drawing(s)
drawings
Quantity:
3 design drawing(s)
Reference number:
AP140.S2.SS1.D58.P15
Description:
conceptual and design development drawings for alternative schemes for gallery bridge, including sketch elevations, sections, axonometrics and perspectives
AP140.S2.SS1.D58.P15
Description:
conceptual and design development drawings for alternative schemes for gallery bridge, including sketch elevations, sections, axonometrics and perspectives
People:
Title:
Conceptual and design development drawings for alternative schemes for gallery bridge
Actions:
AP140.S2.SS1.D58.P15
Description:
conceptual and design development drawings for alternative schemes for gallery bridge, including sketch elevations, sections, axonometrics and perspectives
Conceptual and design development drawings for alternative schemes for gallery bridge
Actions:
AP140.S2.SS1.D58.P15
Description:
conceptual and design development drawings for alternative schemes for gallery bridge, including sketch elevations, sections, axonometrics and perspectives
Form:
drawings
Quantity:
3 design drawing(s)
drawings
Quantity:
3 design drawing(s)
People:
Form:
drawings
drawings
Actions:
Reference number:
AP140.S2.SS1.D63.P11
Description:
conceptual and design development drawings, including several sketch and schematic floor plans, sections and perspectives for proscenium theatre
AP140.S2.SS1.D63.P11
Description:
conceptual and design development drawings, including several sketch and schematic floor plans, sections and perspectives for proscenium theatre
People:
Date:
circa 1971-1989
circa 1971-1989
Title:
Conceptual and design development drawings, including several sketch and schematic floor plans, Performing Arts Centre, Cornell University, Ithaca, New York
Actions:
AP140.S2.SS1.D63.P11
Description:
conceptual and design development drawings, including several sketch and schematic floor plans, sections and perspectives for proscenium theatre
Conceptual and design development drawings, including several sketch and schematic floor plans, Performing Arts Centre, Cornell University, Ithaca, New York
Actions:
AP140.S2.SS1.D63.P11
Description:
conceptual and design development drawings, including several sketch and schematic floor plans, sections and perspectives for proscenium theatre
Form:
drawings
drawings
Date:
circa 1971-1989
circa 1971-1989
People:


