


26739 Results
Form:
drawings
drawings
Actions:
Reference number:
DR1974:0002:007:057:001-002
DR1974:0002:007:057:001-002
People:
Subject:
architecture
architecture
Date:
after 1802
after 1802
Title:
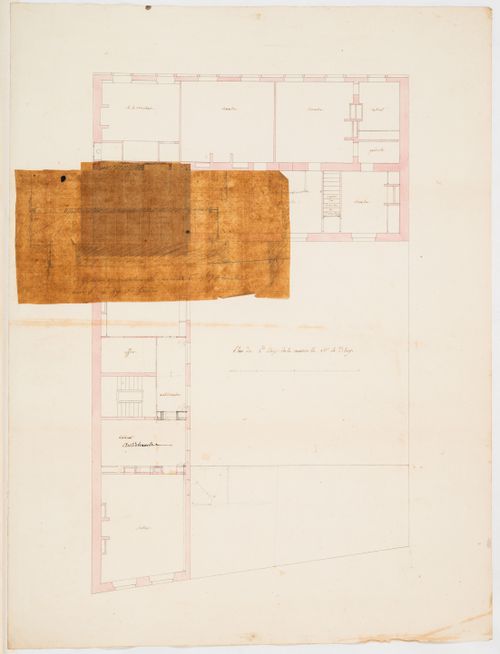
Project for renovations for a house for M. le Dhuy: Plans for the second floor and stairs
Actions:
DR1974:0002:007:057:001-002
Project for renovations for a house for M. le Dhuy: Plans for the second floor and stairs
Actions:
DR1974:0002:007:057:001-002
Form:
drawings
drawings
Date:
after 1802
after 1802
People:
Subject:
architecture
architecture
Form:
drawings
drawings
Title:

Project for renovations for a house for M. le Dhuy: Detail for the cornice and partial elevation
Project for renovations for a house for M. le Dhuy: Detail for the cornice and partial elevation
Actions:
Reference number:
DR1974:0002:007:059
DR1974:0002:007:059
People:
Subject:
architecture
architecture
Date:
after 1802
after 1802
Title:
Project for renovations for a house for M. le Dhuy: Detail for the cornice and partial elevation
Actions:
DR1974:0002:007:059
Project for renovations for a house for M. le Dhuy: Detail for the cornice and partial elevation
Actions:
DR1974:0002:007:059
Form:
drawings
drawings
Date:
after 1802
after 1802
People:
Subject:
architecture
architecture
Form:
drawings
drawings
Title:
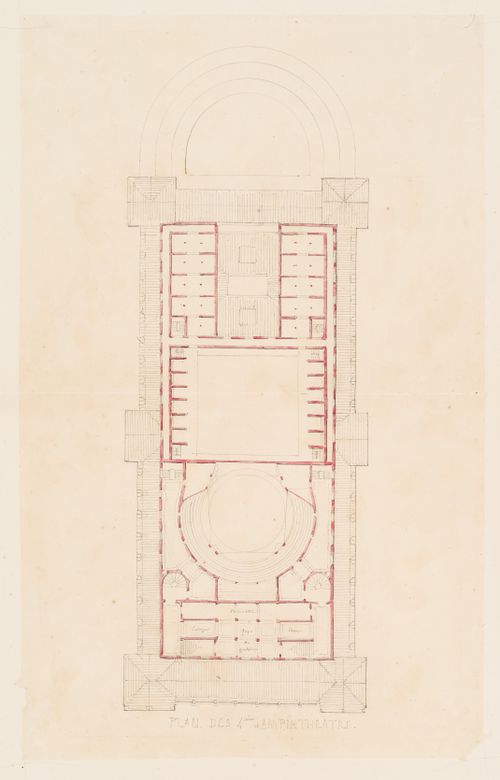
Plan for "4e étage" and the amphitheatre for an opera house for the Académie royale de musique
Plan for "4e étage" and the amphitheatre for an opera house for the Académie royale de musique
Actions:
Reference number:
DR1974:0002:036:003:006
DR1974:0002:036:003:006
People:
Subject:
architecture
architecture
Date:
1847 ?
1847 ?
Title:
Plan for "4e étage" and the amphitheatre for an opera house for the Académie royale de musique
Actions:
DR1974:0002:036:003:006
Plan for "4e étage" and the amphitheatre for an opera house for the Académie royale de musique
Actions:
DR1974:0002:036:003:006
Form:
drawings
drawings
Date:
1847 ?
1847 ?
People:
Subject:
architecture
architecture
Form:
drawings
drawings
Actions:
Reference number:
DR1986:0144
DR1986:0144
People:
Subject:
architecture
architecture
Date:
13 May 1895
13 May 1895
Title:
Third floor of the house for Charles H. Williams at 690 Delaware Avenue, Buffalo, New York
Actions:
DR1986:0144
Third floor of the house for Charles H. Williams at 690 Delaware Avenue, Buffalo, New York
Actions:
DR1986:0144
Form:
drawings
drawings
Date:
13 May 1895
13 May 1895
People:
Subject:
architecture
architecture
Form:
drawings
drawings
Actions:
Reference number:
DR1986:0145
DR1986:0145
People:
Subject:
architecture
architecture
Date:
13 May 1895
13 May 1895
Title:
Basement plan of the house for Charles H. Williams at 690 Delaware Avenue, Buffalo, New York
Actions:
DR1986:0145
Basement plan of the house for Charles H. Williams at 690 Delaware Avenue, Buffalo, New York
Actions:
DR1986:0145
Form:
drawings
drawings
Date:
13 May 1895
13 May 1895
People:
Subject:
architecture
architecture
Form:
drawings
drawings
Title:
Transverse section of the house for Charles H. Williams at 690 Delaware Avenue, Buffalo, New York
Transverse section of the house for Charles H. Williams at 690 Delaware Avenue, Buffalo, New York
Actions:
Reference number:
DR1986:0146
DR1986:0146
People:
Subject:
architecture
architecture
Date:
13 May 1895
13 May 1895
Title:
Transverse section of the house for Charles H. Williams at 690 Delaware Avenue, Buffalo, New York
Actions:
DR1986:0146
Transverse section of the house for Charles H. Williams at 690 Delaware Avenue, Buffalo, New York
Actions:
DR1986:0146
Form:
drawings
drawings
Date:
13 May 1895
13 May 1895
People:
Subject:
architecture
architecture
Form:
textual records, photographs
textual records, photographs
Actions:
Reference number:
PH1998:0013:019
PH1998:0013:019
People:
Subject:
architecture
architecture
Date:
after 1928-1930
after 1928-1930
Title:
Photograph of an axonometric and a site plan for the House-commune of transitional type, Rostokino, Moscow
Actions:
PH1998:0013:019
Photograph of an axonometric and a site plan for the House-commune of transitional type, Rostokino, Moscow
Actions:
PH1998:0013:019
Form:
textual records, photographs
textual records, photographs
Date:
after 1928-1930
after 1928-1930
People:
Subject:
architecture
architecture
Form:
photographs
photographs
Title:
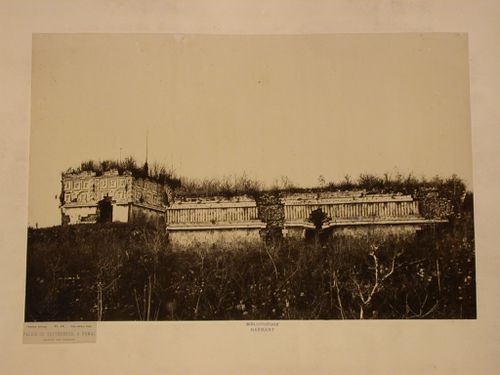
View of the House of the Turtles with the Palace of the Governor on the left, Uxmal Site, Mexico
View of the House of the Turtles with the Palace of the Governor on the left, Uxmal Site, Mexico
Actions:
Reference number:
PH1981:0997:048
PH1981:0997:048
People:
Subject:
architecture, sculpture
architecture, sculpture
Date:
May 1860
May 1860
Title:
View of the House of the Turtles with the Palace of the Governor on the left, Uxmal Site, Mexico
Actions:
PH1981:0997:048
View of the House of the Turtles with the Palace of the Governor on the left, Uxmal Site, Mexico
Actions:
PH1981:0997:048
Form:
photographs
photographs
Date:
May 1860
May 1860
People:
Subject:
architecture, sculpture
architecture, sculpture
Form:
photographs
photographs
Actions:
Reference number:
PH1986:0407
Description:
Commissioned by the Canadian Centre for Architecture, Montréal, for "CCA Building and Shaughnessy House," 1985-1989.
PH1986:0407
Description:
Commissioned by the Canadian Centre for Architecture, Montréal, for "CCA Building and Shaughnessy House," 1985-1989.
People:
Subject:
architecture
architecture
Date:
6 October 1985
6 October 1985
Title:
View of the construction site showing Shaughnessy House under renovation in the background, Canadian Centre for Architecture under construction, Montréal, Québec
Actions:
PH1986:0407
Description:
Commissioned by the Canadian Centre for Architecture, Montréal, for "CCA Building and Shaughnessy House," 1985-1989.
View of the construction site showing Shaughnessy House under renovation in the background, Canadian Centre for Architecture under construction, Montréal, Québec
Actions:
PH1986:0407
Description:
Commissioned by the Canadian Centre for Architecture, Montréal, for "CCA Building and Shaughnessy House," 1985-1989.
Form:
photographs
photographs
Date:
6 October 1985
6 October 1985
People:
Subject:
architecture
architecture
Form:
photographs
photographs
Title:
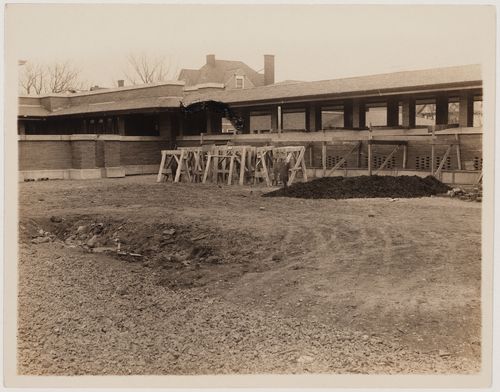
Exterior view of Darwin D. Martin House showing a corridor under construction, Buffalo, New York
Exterior view of Darwin D. Martin House showing a corridor under construction, Buffalo, New York
Actions:
Reference number:
PH1983:0228
PH1983:0228
People:
Subject:
architecture
architecture
Date:
9 April 1905
9 April 1905
Title:
Exterior view of Darwin D. Martin House showing a corridor under construction, Buffalo, New York
Actions:
PH1983:0228
Exterior view of Darwin D. Martin House showing a corridor under construction, Buffalo, New York
Actions:
PH1983:0228
Form:
photographs
photographs
Date:
9 April 1905
9 April 1905
People:
Subject:
architecture
architecture


