


406516 Results
Level of archival description:
Project
Project
Actions:
Reference number:
AP018.S1.1984.PR02
Description:
This project series documents the expansion of the conservation labs at the Art Gallery of Ontario (AGO) in Toronto from 1984-1985. The office identified the project number as 8404. This project consisted of the addition of 2200 square feet of space to the conservation labs at the gallery. This space included a new inpainting studio for painting conservation, a paper conservation lab, and a matting and framing room for prints and drawings. Beginning in 1969, Parkin’s firm was hired as the head architects for the AGO’s massive expansion program that would span more than a decade. This is one project relating to the expansion of the art gallery. It should be noted that while AGO project contracts were originally given to John B. Parkin Associates, John C. Parkin continued the project under his new firm, Parkin Architects Planners, after parting ways with partner John B. Parkin in 1971. The project is recorded through drawings, construction photographs, building material samples and textual records dating from 1984-1985. The textual records consist of specifications, contractor correspondence and reports, invoices, and change orders.
AP018.S1.1984.PR02
Description:
This project series documents the expansion of the conservation labs at the Art Gallery of Ontario (AGO) in Toronto from 1984-1985. The office identified the project number as 8404. This project consisted of the addition of 2200 square feet of space to the conservation labs at the gallery. This space included a new inpainting studio for painting conservation, a paper conservation lab, and a matting and framing room for prints and drawings. Beginning in 1969, Parkin’s firm was hired as the head architects for the AGO’s massive expansion program that would span more than a decade. This is one project relating to the expansion of the art gallery. It should be noted that while AGO project contracts were originally given to John B. Parkin Associates, John C. Parkin continued the project under his new firm, Parkin Architects Planners, after parting ways with partner John B. Parkin in 1971. The project is recorded through drawings, construction photographs, building material samples and textual records dating from 1984-1985. The textual records consist of specifications, contractor correspondence and reports, invoices, and change orders.
People:
Date:
1984-1985
1984-1985
Title:
Art Gallery of Ontario, Conservation Expansion, Toronto (1984)
Actions:
AP018.S1.1984.PR02
Description:
This project series documents the expansion of the conservation labs at the Art Gallery of Ontario (AGO) in Toronto from 1984-1985. The office identified the project number as 8404. This project consisted of the addition of 2200 square feet of space to the conservation labs at the gallery. This space included a new inpainting studio for painting conservation, a paper conservation lab, and a matting and framing room for prints and drawings. Beginning in 1969, Parkin’s firm was hired as the head architects for the AGO’s massive expansion program that would span more than a decade. This is one project relating to the expansion of the art gallery. It should be noted that while AGO project contracts were originally given to John B. Parkin Associates, John C. Parkin continued the project under his new firm, Parkin Architects Planners, after parting ways with partner John B. Parkin in 1971. The project is recorded through drawings, construction photographs, building material samples and textual records dating from 1984-1985. The textual records consist of specifications, contractor correspondence and reports, invoices, and change orders.
Art Gallery of Ontario, Conservation Expansion, Toronto (1984)
Actions:
AP018.S1.1984.PR02
Description:
This project series documents the expansion of the conservation labs at the Art Gallery of Ontario (AGO) in Toronto from 1984-1985. The office identified the project number as 8404. This project consisted of the addition of 2200 square feet of space to the conservation labs at the gallery. This space included a new inpainting studio for painting conservation, a paper conservation lab, and a matting and framing room for prints and drawings. Beginning in 1969, Parkin’s firm was hired as the head architects for the AGO’s massive expansion program that would span more than a decade. This is one project relating to the expansion of the art gallery. It should be noted that while AGO project contracts were originally given to John B. Parkin Associates, John C. Parkin continued the project under his new firm, Parkin Architects Planners, after parting ways with partner John B. Parkin in 1971. The project is recorded through drawings, construction photographs, building material samples and textual records dating from 1984-1985. The textual records consist of specifications, contractor correspondence and reports, invoices, and change orders.
Level of archival description:
Project
Project
Date:
1984-1985
1984-1985
People:
Level of archival description:
Project
Project
Actions:
Reference number:
AP018.S1.1984.PR03
Description:
This project series document the exterior restauration work of Toronto Union Station in Toronto from 1984-1985. The office identified the project number as 8405. This project consisted of restoration to the exterior of the train station commissioned by VIA Rail Canada Inc. This work was referred to as a clean up in the project documentation. Restauration work was done to the existing exterior stonework, colannades, screens and skylights. This project was referred to as Package A in the materials, with Package B representing a project for interior work (see project series AP018.S1.1984.PR01 in this fonds). This project is recorded through drawings, photographs and textual records dating from 1984-1985. The drawings are of earlier plans for the station, prepared by architects Ross & Macdonald and some by Public Works Canada. The textual records include correspondence, conference and site reports, contract data, construction documentation, financial records, interoffice letters.
AP018.S1.1984.PR03
Description:
This project series document the exterior restauration work of Toronto Union Station in Toronto from 1984-1985. The office identified the project number as 8405. This project consisted of restoration to the exterior of the train station commissioned by VIA Rail Canada Inc. This work was referred to as a clean up in the project documentation. Restauration work was done to the existing exterior stonework, colannades, screens and skylights. This project was referred to as Package A in the materials, with Package B representing a project for interior work (see project series AP018.S1.1984.PR01 in this fonds). This project is recorded through drawings, photographs and textual records dating from 1984-1985. The drawings are of earlier plans for the station, prepared by architects Ross & Macdonald and some by Public Works Canada. The textual records include correspondence, conference and site reports, contract data, construction documentation, financial records, interoffice letters.
People:
Date:
1984-1985
1984-1985
Title:
Toronto Union Station, Exterior Cleaning of Facades and Colonnades, Toronto (1984-1985)
Actions:
AP018.S1.1984.PR03
Description:
This project series document the exterior restauration work of Toronto Union Station in Toronto from 1984-1985. The office identified the project number as 8405. This project consisted of restoration to the exterior of the train station commissioned by VIA Rail Canada Inc. This work was referred to as a clean up in the project documentation. Restauration work was done to the existing exterior stonework, colannades, screens and skylights. This project was referred to as Package A in the materials, with Package B representing a project for interior work (see project series AP018.S1.1984.PR01 in this fonds). This project is recorded through drawings, photographs and textual records dating from 1984-1985. The drawings are of earlier plans for the station, prepared by architects Ross & Macdonald and some by Public Works Canada. The textual records include correspondence, conference and site reports, contract data, construction documentation, financial records, interoffice letters.
Toronto Union Station, Exterior Cleaning of Facades and Colonnades, Toronto (1984-1985)
Actions:
AP018.S1.1984.PR03
Description:
This project series document the exterior restauration work of Toronto Union Station in Toronto from 1984-1985. The office identified the project number as 8405. This project consisted of restoration to the exterior of the train station commissioned by VIA Rail Canada Inc. This work was referred to as a clean up in the project documentation. Restauration work was done to the existing exterior stonework, colannades, screens and skylights. This project was referred to as Package A in the materials, with Package B representing a project for interior work (see project series AP018.S1.1984.PR01 in this fonds). This project is recorded through drawings, photographs and textual records dating from 1984-1985. The drawings are of earlier plans for the station, prepared by architects Ross & Macdonald and some by Public Works Canada. The textual records include correspondence, conference and site reports, contract data, construction documentation, financial records, interoffice letters.
Level of archival description:
Project
Project
Date:
1984-1985
1984-1985
People:
Level of archival description:
Project
Project
Actions:
Reference number:
AP018.S1.1984.PR04
Description:
This project series documents a study to determine the location of the RCMP building at the Lester B. Pearson International Airport in Mississauga, Ontario in 1984. The office identified the project number as 8406. Since the early 1960s, John B. Parkin Associates, and later John C. Parkin's new firm Parkin Architects Planners, had been commissioned by the government Department of Transport Air Services (now Transport Canada) to complete more than a dozen projects at the Toronto International Airport, including terminals one and two. This project consisted of a study to determine the best location for the RCMP at the airport. At the time of the study, the RCMP were located in terminal one, but the growing needs of other airport departments had pushed them into a temporary location. This study investigated two possible options, the construction of a new police building or the renovation of the central workshop facility. The report suggested the latter option, which could house the RCMP offices, technical and exhibit spaces, holding cells, storage and support facilities. The project is recorded through textual records dating from 1984, which consist of the project proposal and risk and cost analysis sheets.
AP018.S1.1984.PR04
Description:
This project series documents a study to determine the location of the RCMP building at the Lester B. Pearson International Airport in Mississauga, Ontario in 1984. The office identified the project number as 8406. Since the early 1960s, John B. Parkin Associates, and later John C. Parkin's new firm Parkin Architects Planners, had been commissioned by the government Department of Transport Air Services (now Transport Canada) to complete more than a dozen projects at the Toronto International Airport, including terminals one and two. This project consisted of a study to determine the best location for the RCMP at the airport. At the time of the study, the RCMP were located in terminal one, but the growing needs of other airport departments had pushed them into a temporary location. This study investigated two possible options, the construction of a new police building or the renovation of the central workshop facility. The report suggested the latter option, which could house the RCMP offices, technical and exhibit spaces, holding cells, storage and support facilities. The project is recorded through textual records dating from 1984, which consist of the project proposal and risk and cost analysis sheets.
People:
Date:
1984
1984
Title:
RCMP Relocation, Lester B. Pearson International Airport, Mississauga, Ontario (1984)
Actions:
AP018.S1.1984.PR04
Description:
This project series documents a study to determine the location of the RCMP building at the Lester B. Pearson International Airport in Mississauga, Ontario in 1984. The office identified the project number as 8406. Since the early 1960s, John B. Parkin Associates, and later John C. Parkin's new firm Parkin Architects Planners, had been commissioned by the government Department of Transport Air Services (now Transport Canada) to complete more than a dozen projects at the Toronto International Airport, including terminals one and two. This project consisted of a study to determine the best location for the RCMP at the airport. At the time of the study, the RCMP were located in terminal one, but the growing needs of other airport departments had pushed them into a temporary location. This study investigated two possible options, the construction of a new police building or the renovation of the central workshop facility. The report suggested the latter option, which could house the RCMP offices, technical and exhibit spaces, holding cells, storage and support facilities. The project is recorded through textual records dating from 1984, which consist of the project proposal and risk and cost analysis sheets.
RCMP Relocation, Lester B. Pearson International Airport, Mississauga, Ontario (1984)
Actions:
AP018.S1.1984.PR04
Description:
This project series documents a study to determine the location of the RCMP building at the Lester B. Pearson International Airport in Mississauga, Ontario in 1984. The office identified the project number as 8406. Since the early 1960s, John B. Parkin Associates, and later John C. Parkin's new firm Parkin Architects Planners, had been commissioned by the government Department of Transport Air Services (now Transport Canada) to complete more than a dozen projects at the Toronto International Airport, including terminals one and two. This project consisted of a study to determine the best location for the RCMP at the airport. At the time of the study, the RCMP were located in terminal one, but the growing needs of other airport departments had pushed them into a temporary location. This study investigated two possible options, the construction of a new police building or the renovation of the central workshop facility. The report suggested the latter option, which could house the RCMP offices, technical and exhibit spaces, holding cells, storage and support facilities. The project is recorded through textual records dating from 1984, which consist of the project proposal and risk and cost analysis sheets.
Level of archival description:
Project
Project
Date:
1984
1984
People:
Level of archival description:
Sub-series
Sub-series
Actions:
Reference number:
AP018.S1.1980.PR09.SS1
Description:
This project series documents the design and construction of an office building for Marathon Realty in Toronto at the corner of York and Front Streets from 1980-1983. The office identified the project number as 8009. The project consisted of two nineteen storey towers with stainless steel and glass exteriors connected by a glass atrium on each floor. Owned and commissioned by Marathon Realty, the majority of the building’s space was designed for rental. Due to this, the design was highly modular with no interior walls on most floors. Each floor was approximately 18,000 square feet. The ground floor consisted of a lobby, a bank and a restaurant. At the beginning of this project, the project was named Marathon Realty Office Building, Front and York Streets. Soon after, the office building became known as University Place, which it is often referred to as in these materials. Eventually, the building would become the headquarters of CitiBank and renamed Citigroup Place. The project is recorded through drawings, photographs, textual records and other materials dating from 1980-1987. The majority of the drawings are located within the textual records and show the design of building details. Other drawings include site surveys, design development drawings, presentation drawings, and construction drawings. The photographs show construction progress, tests, models, and the finished project. The textual records contain the project proposal, contracts, client and contractor correspondence, inter-office memos, meeting minutes, financial records, change orders, supplementary instructions, specifications, detail planning, artist’s portfolios for the building’s art competition, site inspection reports, and schedules. File AP018.S1.1980.PR09.004 contains an index to the textual records, which was created by the office. The CCA also holds materials for a subproject under this project series, which document the installation of signs to the top of the building after the building's construction (AP018.S1.1980.PR09.SS1). Subproject materials are viewed separately from the project due to the different project numbers originally assigned by the office.
AP018.S1.1980.PR09.SS1
Description:
This project series documents the design and construction of an office building for Marathon Realty in Toronto at the corner of York and Front Streets from 1980-1983. The office identified the project number as 8009. The project consisted of two nineteen storey towers with stainless steel and glass exteriors connected by a glass atrium on each floor. Owned and commissioned by Marathon Realty, the majority of the building’s space was designed for rental. Due to this, the design was highly modular with no interior walls on most floors. Each floor was approximately 18,000 square feet. The ground floor consisted of a lobby, a bank and a restaurant. At the beginning of this project, the project was named Marathon Realty Office Building, Front and York Streets. Soon after, the office building became known as University Place, which it is often referred to as in these materials. Eventually, the building would become the headquarters of CitiBank and renamed Citigroup Place. The project is recorded through drawings, photographs, textual records and other materials dating from 1980-1987. The majority of the drawings are located within the textual records and show the design of building details. Other drawings include site surveys, design development drawings, presentation drawings, and construction drawings. The photographs show construction progress, tests, models, and the finished project. The textual records contain the project proposal, contracts, client and contractor correspondence, inter-office memos, meeting minutes, financial records, change orders, supplementary instructions, specifications, detail planning, artist’s portfolios for the building’s art competition, site inspection reports, and schedules. File AP018.S1.1980.PR09.004 contains an index to the textual records, which was created by the office. The CCA also holds materials for a subproject under this project series, which document the installation of signs to the top of the building after the building's construction (AP018.S1.1980.PR09.SS1). Subproject materials are viewed separately from the project due to the different project numbers originally assigned by the office.
People:
Date:
1980-1987
1980-1987
Title:
University Place Building, Front and York Streets, Toronto (1980-1987)
Actions:
AP018.S1.1980.PR09.SS1
Description:
This project series documents the design and construction of an office building for Marathon Realty in Toronto at the corner of York and Front Streets from 1980-1983. The office identified the project number as 8009. The project consisted of two nineteen storey towers with stainless steel and glass exteriors connected by a glass atrium on each floor. Owned and commissioned by Marathon Realty, the majority of the building’s space was designed for rental. Due to this, the design was highly modular with no interior walls on most floors. Each floor was approximately 18,000 square feet. The ground floor consisted of a lobby, a bank and a restaurant. At the beginning of this project, the project was named Marathon Realty Office Building, Front and York Streets. Soon after, the office building became known as University Place, which it is often referred to as in these materials. Eventually, the building would become the headquarters of CitiBank and renamed Citigroup Place. The project is recorded through drawings, photographs, textual records and other materials dating from 1980-1987. The majority of the drawings are located within the textual records and show the design of building details. Other drawings include site surveys, design development drawings, presentation drawings, and construction drawings. The photographs show construction progress, tests, models, and the finished project. The textual records contain the project proposal, contracts, client and contractor correspondence, inter-office memos, meeting minutes, financial records, change orders, supplementary instructions, specifications, detail planning, artist’s portfolios for the building’s art competition, site inspection reports, and schedules. File AP018.S1.1980.PR09.004 contains an index to the textual records, which was created by the office. The CCA also holds materials for a subproject under this project series, which document the installation of signs to the top of the building after the building's construction (AP018.S1.1980.PR09.SS1). Subproject materials are viewed separately from the project due to the different project numbers originally assigned by the office.
University Place Building, Front and York Streets, Toronto (1980-1987)
Actions:
AP018.S1.1980.PR09.SS1
Description:
This project series documents the design and construction of an office building for Marathon Realty in Toronto at the corner of York and Front Streets from 1980-1983. The office identified the project number as 8009. The project consisted of two nineteen storey towers with stainless steel and glass exteriors connected by a glass atrium on each floor. Owned and commissioned by Marathon Realty, the majority of the building’s space was designed for rental. Due to this, the design was highly modular with no interior walls on most floors. Each floor was approximately 18,000 square feet. The ground floor consisted of a lobby, a bank and a restaurant. At the beginning of this project, the project was named Marathon Realty Office Building, Front and York Streets. Soon after, the office building became known as University Place, which it is often referred to as in these materials. Eventually, the building would become the headquarters of CitiBank and renamed Citigroup Place. The project is recorded through drawings, photographs, textual records and other materials dating from 1980-1987. The majority of the drawings are located within the textual records and show the design of building details. Other drawings include site surveys, design development drawings, presentation drawings, and construction drawings. The photographs show construction progress, tests, models, and the finished project. The textual records contain the project proposal, contracts, client and contractor correspondence, inter-office memos, meeting minutes, financial records, change orders, supplementary instructions, specifications, detail planning, artist’s portfolios for the building’s art competition, site inspection reports, and schedules. File AP018.S1.1980.PR09.004 contains an index to the textual records, which was created by the office. The CCA also holds materials for a subproject under this project series, which document the installation of signs to the top of the building after the building's construction (AP018.S1.1980.PR09.SS1). Subproject materials are viewed separately from the project due to the different project numbers originally assigned by the office.
Level of archival description:
Project
Project
Date:
1980-1987
1980-1987
People:
Form:
drawings
drawings
Actions:
Reference number:
DR1987:0025 R/V
DR1987:0025 R/V
People:
Subject:
architecture
architecture
Date:
ca. 1935
ca. 1935
Form:
drawings
drawings
Date:
ca. 1935
ca. 1935
People:
Subject:
architecture
architecture
Form:
drawings
drawings
Actions:
Reference number:
DR1987:0028
DR1987:0028
People:
Subject:
architecture
architecture
Date:
November 1918
November 1918
Title:
Partial elevation and partial ground plan for a housing estate, Rotterdam, Netherlands
Actions:
DR1987:0028
Partial elevation and partial ground plan for a housing estate, Rotterdam, Netherlands
Actions:
DR1987:0028
Form:
drawings
drawings
Date:
November 1918
November 1918
People:
Subject:
architecture
architecture
Form:
drawings
drawings
Title:
Student presentation drawing showing a partial elevation and plans for a housing estate, Netherlands
Student presentation drawing showing a partial elevation and plans for a housing estate, Netherlands
Actions:
Reference number:
DR1987:0029
DR1987:0029
People:
Subject:
architecture
architecture
Date:
ca. 1920
ca. 1920
Title:
Student presentation drawing showing a partial elevation and plans for a housing estate, Netherlands
Actions:
DR1987:0029
Student presentation drawing showing a partial elevation and plans for a housing estate, Netherlands
Actions:
DR1987:0029
Form:
drawings
drawings
Date:
ca. 1920
ca. 1920
People:
Subject:
architecture
architecture
Form:
drawings
drawings
Actions:
Reference number:
DR1987:0030
Description:
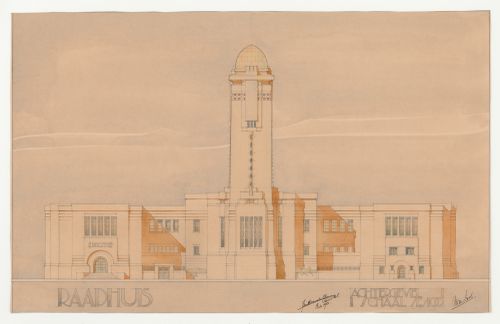
- This drawing is one of a group of eight student drawings for a town hall by Johannes Antonius van der Laan. The group includes three preliminary drawings dated March 1920 (DR1984:0784 - DR1984:0786) and three finished drawings and two renderings dated February 1921 (DR1984:0780 - DR1984:0783 and DR1987:0030). The signature of Laan's teacher, Henri Evers, is inscribed in the l.r. corner of the finished drawings and the renderings. The drawings were probably made during the period that Laan attended the Technische Hoogeschool te Delft (Malkin and 'Nederland Bouwt ...', 45).
DR1987:0030
Description:
- This drawing is one of a group of eight student drawings for a town hall by Johannes Antonius van der Laan. The group includes three preliminary drawings dated March 1920 (DR1984:0784 - DR1984:0786) and three finished drawings and two renderings dated February 1921 (DR1984:0780 - DR1984:0783 and DR1987:0030). The signature of Laan's teacher, Henri Evers, is inscribed in the l.r. corner of the finished drawings and the renderings. The drawings were probably made during the period that Laan attended the Technische Hoogeschool te Delft (Malkin and 'Nederland Bouwt ...', 45).
People:
Subject:
architecture
architecture
Date:
February 1921
February 1921
Title:
Student presentation drawing showing a rear elevation for a town hall, Technische Hogeschool Delft, Netherlands
Actions:
DR1987:0030
Description:
- This drawing is one of a group of eight student drawings for a town hall by Johannes Antonius van der Laan. The group includes three preliminary drawings dated March 1920 (DR1984:0784 - DR1984:0786) and three finished drawings and two renderings dated February 1921 (DR1984:0780 - DR1984:0783 and DR1987:0030). The signature of Laan's teacher, Henri Evers, is inscribed in the l.r. corner of the finished drawings and the renderings. The drawings were probably made during the period that Laan attended the Technische Hoogeschool te Delft (Malkin and 'Nederland Bouwt ...', 45).
Student presentation drawing showing a rear elevation for a town hall, Technische Hogeschool Delft, Netherlands
Actions:
DR1987:0030
Description:
- This drawing is one of a group of eight student drawings for a town hall by Johannes Antonius van der Laan. The group includes three preliminary drawings dated March 1920 (DR1984:0784 - DR1984:0786) and three finished drawings and two renderings dated February 1921 (DR1984:0780 - DR1984:0783 and DR1987:0030). The signature of Laan's teacher, Henri Evers, is inscribed in the l.r. corner of the finished drawings and the renderings. The drawings were probably made during the period that Laan attended the Technische Hoogeschool te Delft (Malkin and 'Nederland Bouwt ...', 45).
Form:
drawings
drawings
Date:
February 1921
February 1921
People:
Subject:
architecture
architecture
Level of archival description:
Project
Project
Title:
Toronto International Airport, Terminal Two Parking Structures, Mississauga, Ontario (1974-1975)
Toronto International Airport, Terminal Two Parking Structures, Mississauga, Ontario (1974-1975)
Actions:
Reference number:
AP018.S1.1974.PR19
Description:
This project series documents a parking structure for the Toronto International Airport in Mississauga, Ontario from 1974-1975. The office identified the project number as 7425. This project consisted of a five-level, above ground parking garage with a capacity of approximately 5000 vehicles. The parking structure was designed for Terminal Two at the airport (now known as Toronto Pearson International Airport) and would connect departing and arriving passengers from the airport to the structure via tunnels. Parkin Architect Planners were hired as the consulting architects for this project by Fenco-Barton Engineers. Fenco Barton was awarded with the Prestressed Concrete Institute Award in 1979 to for excellence in architectural and engineering design using precast and prestressed concrete. The project is recorded through drawings, photographic materials and textual records dating from 1974-1975. The drawings are mostly original sketches of the design. Photographs and negatives show research on other parking structures. The textual records consist of correspondence, conference reports, interoffice letters and project notes. Box AP018.S1.1974.PR19.009 contains an index to the textual records, which was created by the office
AP018.S1.1974.PR19
Description:
This project series documents a parking structure for the Toronto International Airport in Mississauga, Ontario from 1974-1975. The office identified the project number as 7425. This project consisted of a five-level, above ground parking garage with a capacity of approximately 5000 vehicles. The parking structure was designed for Terminal Two at the airport (now known as Toronto Pearson International Airport) and would connect departing and arriving passengers from the airport to the structure via tunnels. Parkin Architect Planners were hired as the consulting architects for this project by Fenco-Barton Engineers. Fenco Barton was awarded with the Prestressed Concrete Institute Award in 1979 to for excellence in architectural and engineering design using precast and prestressed concrete. The project is recorded through drawings, photographic materials and textual records dating from 1974-1975. The drawings are mostly original sketches of the design. Photographs and negatives show research on other parking structures. The textual records consist of correspondence, conference reports, interoffice letters and project notes. Box AP018.S1.1974.PR19.009 contains an index to the textual records, which was created by the office
People:
Date:
1974-1975
1974-1975
Title:
Toronto International Airport, Terminal Two Parking Structures, Mississauga, Ontario (1974-1975)
Actions:
AP018.S1.1974.PR19
Description:
This project series documents a parking structure for the Toronto International Airport in Mississauga, Ontario from 1974-1975. The office identified the project number as 7425. This project consisted of a five-level, above ground parking garage with a capacity of approximately 5000 vehicles. The parking structure was designed for Terminal Two at the airport (now known as Toronto Pearson International Airport) and would connect departing and arriving passengers from the airport to the structure via tunnels. Parkin Architect Planners were hired as the consulting architects for this project by Fenco-Barton Engineers. Fenco Barton was awarded with the Prestressed Concrete Institute Award in 1979 to for excellence in architectural and engineering design using precast and prestressed concrete. The project is recorded through drawings, photographic materials and textual records dating from 1974-1975. The drawings are mostly original sketches of the design. Photographs and negatives show research on other parking structures. The textual records consist of correspondence, conference reports, interoffice letters and project notes. Box AP018.S1.1974.PR19.009 contains an index to the textual records, which was created by the office
Toronto International Airport, Terminal Two Parking Structures, Mississauga, Ontario (1974-1975)
Actions:
AP018.S1.1974.PR19
Description:
This project series documents a parking structure for the Toronto International Airport in Mississauga, Ontario from 1974-1975. The office identified the project number as 7425. This project consisted of a five-level, above ground parking garage with a capacity of approximately 5000 vehicles. The parking structure was designed for Terminal Two at the airport (now known as Toronto Pearson International Airport) and would connect departing and arriving passengers from the airport to the structure via tunnels. Parkin Architect Planners were hired as the consulting architects for this project by Fenco-Barton Engineers. Fenco Barton was awarded with the Prestressed Concrete Institute Award in 1979 to for excellence in architectural and engineering design using precast and prestressed concrete. The project is recorded through drawings, photographic materials and textual records dating from 1974-1975. The drawings are mostly original sketches of the design. Photographs and negatives show research on other parking structures. The textual records consist of correspondence, conference reports, interoffice letters and project notes. Box AP018.S1.1974.PR19.009 contains an index to the textual records, which was created by the office
Level of archival description:
Project
Project
Date:
1974-1975
1974-1975
People:
Form:
drawings
drawings
![Student [?] competition drawing showing a perspective for student housing [?], Netherlands](/img-collection/MVrMOP2CT5ZZj4GHTeBjJ7wTw4s=/500x356/85750.jpg)
Actions:
Reference number:
DR1987:0031
Description:
- This drawing is one of an incomplete group of four competition drawings for a housing development attributed to Johannes Antonius van der Laan. Drawings DR1984:0723 - DR1984:0725 and DR1987:0031 are lettered A, B, C, and E repectively. All of the drawings bear Laan's motto, "STUDWYK", which may be derived from "Stud[ent] wijk", student district. Drawings DR1984:0723 and DR1984:0724 show the student centre (clubgebouw). A general perspective view (DR1984:0725) shows the relationship between the student centre and the housing development depicted in drawing DR1987:0031.
DR1987:0031
Description:
- This drawing is one of an incomplete group of four competition drawings for a housing development attributed to Johannes Antonius van der Laan. Drawings DR1984:0723 - DR1984:0725 and DR1987:0031 are lettered A, B, C, and E repectively. All of the drawings bear Laan's motto, "STUDWYK", which may be derived from "Stud[ent] wijk", student district. Drawings DR1984:0723 and DR1984:0724 show the student centre (clubgebouw). A general perspective view (DR1984:0725) shows the relationship between the student centre and the housing development depicted in drawing DR1987:0031.
People:
Subject:
architecture
architecture
Date:
1921
1921
Title:
Student [?] competition drawing showing a perspective for student housing [?], Netherlands
Actions:
DR1987:0031
Description:
- This drawing is one of an incomplete group of four competition drawings for a housing development attributed to Johannes Antonius van der Laan. Drawings DR1984:0723 - DR1984:0725 and DR1987:0031 are lettered A, B, C, and E repectively. All of the drawings bear Laan's motto, "STUDWYK", which may be derived from "Stud[ent] wijk", student district. Drawings DR1984:0723 and DR1984:0724 show the student centre (clubgebouw). A general perspective view (DR1984:0725) shows the relationship between the student centre and the housing development depicted in drawing DR1987:0031.
Student [?] competition drawing showing a perspective for student housing [?], Netherlands
Actions:
DR1987:0031
Description:
- This drawing is one of an incomplete group of four competition drawings for a housing development attributed to Johannes Antonius van der Laan. Drawings DR1984:0723 - DR1984:0725 and DR1987:0031 are lettered A, B, C, and E repectively. All of the drawings bear Laan's motto, "STUDWYK", which may be derived from "Stud[ent] wijk", student district. Drawings DR1984:0723 and DR1984:0724 show the student centre (clubgebouw). A general perspective view (DR1984:0725) shows the relationship between the student centre and the housing development depicted in drawing DR1987:0031.
Form:
drawings
drawings
Date:
1921
1921
People:
Subject:
architecture
architecture


