


18246 Results
Form:
textual records
textual records
Reference number:
ARCH285315
Description:
building specifications (copy no. 4) Date Nov 28, 1932
ARCH285315
Description:
building specifications (copy no. 4) Date Nov 28, 1932
People:
Date:
1932
1932
Title:
"General Specifications for the Neurological Institute, McGill University of Montreal"
Actions:
ARCH285315
Description:
building specifications (copy no. 4) Date Nov 28, 1932
"General Specifications for the Neurological Institute, McGill University of Montreal"
Actions:
ARCH285315
Description:
building specifications (copy no. 4) Date Nov 28, 1932
Form:
textual records
textual records
Date:
1932
1932
People:
Form:
photographs
photographs
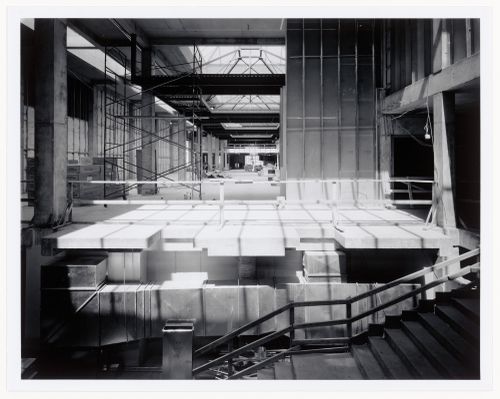
Actions:
Reference number:
PH1988:0280
PH1988:0280
People:
Subject:
architecture
architecture
Date:
20 June 1987
20 June 1987
Form:
photographs
photographs
Date:
20 June 1987
20 June 1987
People:
Subject:
architecture
architecture
Form:
photographs
photographs
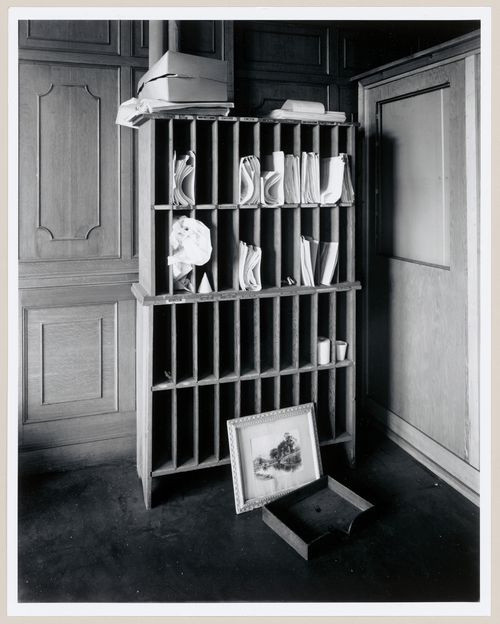
Actions:
Reference number:
PH1986:1281
Description:
Commissioned by the Canadian Centre for Architecture, Montréal, for "Lachine Canal," 1985-1986.
PH1986:1281
Description:
Commissioned by the Canadian Centre for Architecture, Montréal, for "Lachine Canal," 1985-1986.
People:
Subject:
architecture
architecture
Date:
August 1985
August 1985
Title:
Interior view of a cabinet in the Bosses' office on the second floor of the administration building of the Belding Corticelli Spinning Mill, Montréal, Québec
Actions:
PH1986:1281
Description:
Commissioned by the Canadian Centre for Architecture, Montréal, for "Lachine Canal," 1985-1986.
Interior view of a cabinet in the Bosses' office on the second floor of the administration building of the Belding Corticelli Spinning Mill, Montréal, Québec
Actions:
PH1986:1281
Description:
Commissioned by the Canadian Centre for Architecture, Montréal, for "Lachine Canal," 1985-1986.
Form:
photographs
photographs
Date:
August 1985
August 1985
People:
Subject:
architecture
architecture
Form:
photographs
photographs
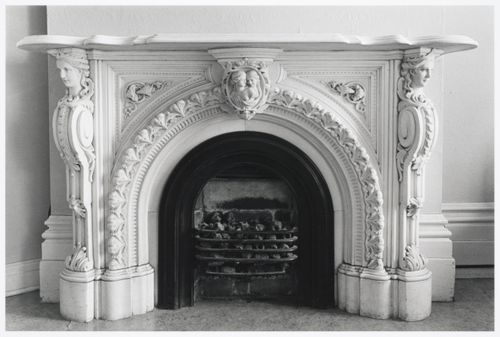
Actions:
Reference number:
PH1987:1120
Description:
- The room in this photograph is probably the easternmost front room in the west part of Shaughnessy House (now the Grand Salon ?), Montréal, Québec.
PH1987:1120
Description:
- The room in this photograph is probably the easternmost front room in the west part of Shaughnessy House (now the Grand Salon ?), Montréal, Québec.
People:
Subject:
architecture
architecture
Date:
16 May 1973
16 May 1973
Title:
Interior view of the marble fireplace in a front room in the west part of Shaughnessy House (now the Grand Salon ?), Montréal, Québec
Actions:
PH1987:1120
Description:
- The room in this photograph is probably the easternmost front room in the west part of Shaughnessy House (now the Grand Salon ?), Montréal, Québec.
Interior view of the marble fireplace in a front room in the west part of Shaughnessy House (now the Grand Salon ?), Montréal, Québec
Actions:
PH1987:1120
Description:
- The room in this photograph is probably the easternmost front room in the west part of Shaughnessy House (now the Grand Salon ?), Montréal, Québec.
Form:
photographs
photographs
Date:
16 May 1973
16 May 1973
People:
Subject:
architecture
architecture
Form:
photographs
photographs
Actions:
Reference number:
PH1981:1263
PH1981:1263
People:
Date:
31 July 1980
31 July 1980
Title:
Main Stair, the Residence of Mme.& the late M. Ernest Cormier, Pine Ave. & Côte-des-Neiges, Montréal.
Actions:
PH1981:1263
Main Stair, the Residence of Mme.& the late M. Ernest Cormier, Pine Ave. & Côte-des-Neiges, Montréal.
Actions:
PH1981:1263
Form:
photographs
photographs
Date:
31 July 1980
31 July 1980
People:
Form:
drawings
drawings
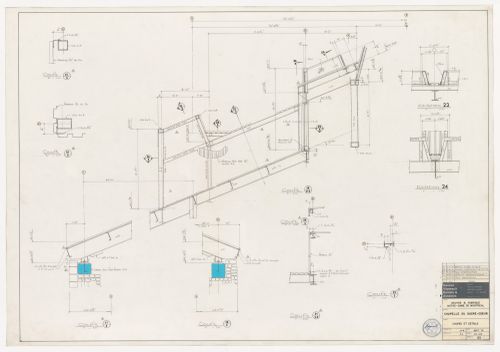
Actions:
Reference number:
AR1996:1001:349:015
AR1996:1001:349:015
People:
Subject:
architecture, engineering
architecture, engineering
Date:
11 September 1979
11 September 1979
Form:
drawings
drawings
Date:
11 September 1979
11 September 1979
People:
Subject:
architecture, engineering
architecture, engineering
Form:
drawings
drawings
![Sections for trellis [?] and trellis details [?] for the reconstruction of the Chapelle du Sacré-Coeur, Notre-Dame de Montréal](/img-collection/-ZR_KKjtGjJy3oAy3wdt8Tcu4K4=/500x352/14640.jpg)
Actions:
Reference number:
AR1996:1001:349:017
AR1996:1001:349:017
People:
Subject:
architecture, engineering
architecture, engineering
Date:
11 September 1979
11 September 1979
Form:
drawings
drawings
Date:
11 September 1979
11 September 1979
People:
Subject:
architecture, engineering
architecture, engineering
Form:
drawings
drawings
![Plans and sections for pressure mechanisms [?] for the reconstruction of the Chapelle du Sacré-Coeur, Notre-Dame de Montréal](/img-collection/KMmdbXL0K20JwRPvGM4W5xs5EYw=/500x351/14651.jpg)
Actions:
Reference number:
AR1996:1001:349:018
AR1996:1001:349:018
People:
Subject:
architecture, engineering
architecture, engineering
Date:
24 September 1979
24 September 1979
Form:
drawings
drawings
Date:
24 September 1979
24 September 1979
People:
Subject:
architecture, engineering
architecture, engineering
Form:
drawings
drawings
Actions:
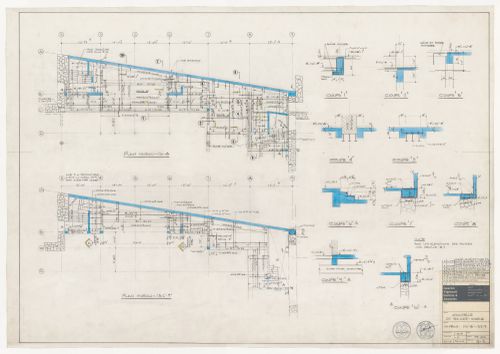
Reference number:
AR1996:1001:349:025
AR1996:1001:349:025
People:
Subject:
architecture, engineering
architecture, engineering
Date:
1979
1979
Form:
drawings
drawings
Date:
1979
1979
People:
Subject:
architecture, engineering
architecture, engineering
Form:
drawings
drawings
Actions:
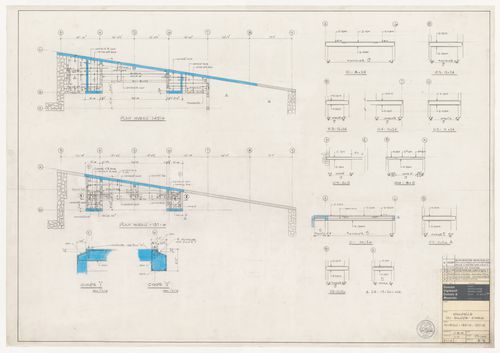
Reference number:
AR1996:1001:349:026
AR1996:1001:349:026
People:
Subject:
architecture, engineering
architecture, engineering
Date:
6 August 1979
6 August 1979
Form:
drawings
drawings
Date:
6 August 1979
6 August 1979
People:
Subject:
architecture, engineering
architecture, engineering


