


406516 Results
Level of archival description:
Project
Project
Actions:
Reference number:
AP018.S1.1978.PR08
Description:
This project series documents a feasibility study for a condominium building in Toronto in 1978. The office identified the project number as 7811. This project explores four schemes of different heights and square footage, all which have a large parking lot next to the building. The proposed condo building would contain 48 units and be located at the corners of St. Clair Avenue West and Yonge Street. The project is recorded through drawings of site plan and section schemes, aerial photographs of the site, and client correspondence dating from 1978.
AP018.S1.1978.PR08
Description:
This project series documents a feasibility study for a condominium building in Toronto in 1978. The office identified the project number as 7811. This project explores four schemes of different heights and square footage, all which have a large parking lot next to the building. The proposed condo building would contain 48 units and be located at the corners of St. Clair Avenue West and Yonge Street. The project is recorded through drawings of site plan and section schemes, aerial photographs of the site, and client correspondence dating from 1978.
People:
Date:
1978
1978
Title:
Imbrook Properties Condo Building, Feasibility Study, Toronto (1978)
Actions:
AP018.S1.1978.PR08
Description:
This project series documents a feasibility study for a condominium building in Toronto in 1978. The office identified the project number as 7811. This project explores four schemes of different heights and square footage, all which have a large parking lot next to the building. The proposed condo building would contain 48 units and be located at the corners of St. Clair Avenue West and Yonge Street. The project is recorded through drawings of site plan and section schemes, aerial photographs of the site, and client correspondence dating from 1978.
Imbrook Properties Condo Building, Feasibility Study, Toronto (1978)
Actions:
AP018.S1.1978.PR08
Description:
This project series documents a feasibility study for a condominium building in Toronto in 1978. The office identified the project number as 7811. This project explores four schemes of different heights and square footage, all which have a large parking lot next to the building. The proposed condo building would contain 48 units and be located at the corners of St. Clair Avenue West and Yonge Street. The project is recorded through drawings of site plan and section schemes, aerial photographs of the site, and client correspondence dating from 1978.
Level of archival description:
Project
Project
Date:
1978
1978
People:
Form:
drawings
drawings
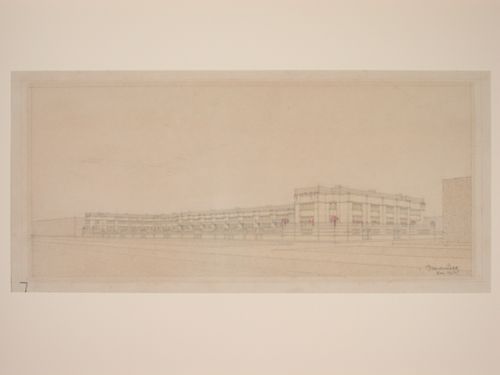
Reference number:
DR1987:0032
DR1987:0032
People:
Subject:
architecture
architecture
Date:
November 1918
November 1918
Form:
drawings
drawings
Date:
November 1918
November 1918
People:
Subject:
architecture
architecture
Form:
drawings
drawings
Actions:
Reference number:
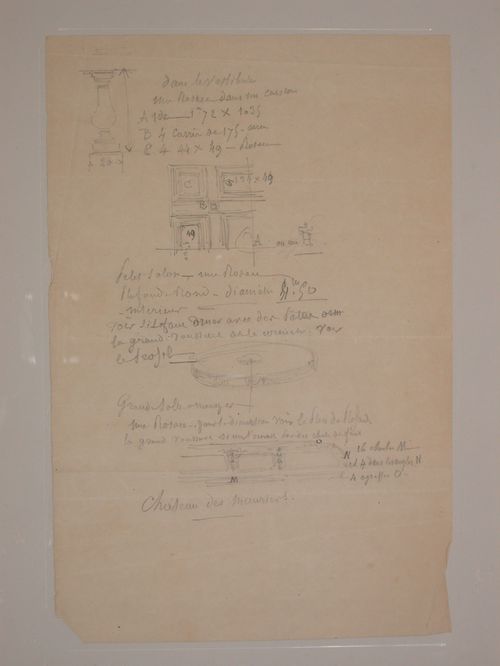
DR1983:0675 R/V
DR1983:0675 R/V
People:
Date:
19th century
19th century
Form:
drawings
drawings
Date:
19th century
19th century
People:
Form:
drawings
drawings
Title:
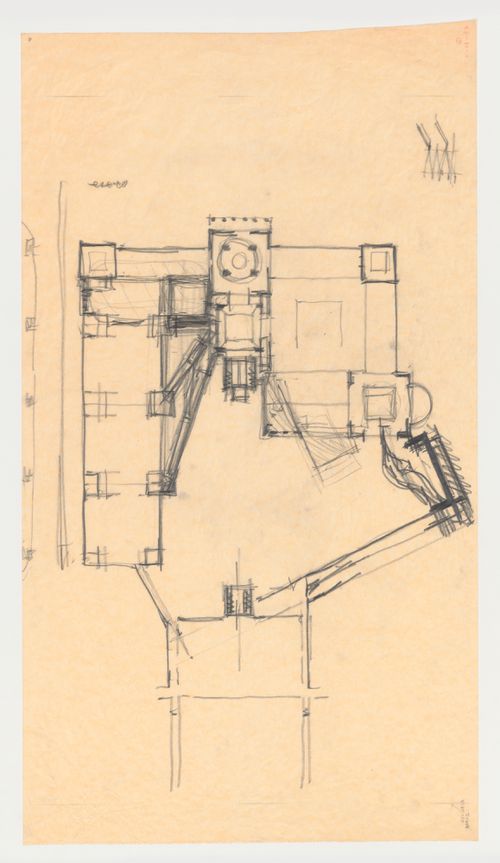
General plan with a small sketch of a stairway for the Brooklyn Museum master plan, first phase
General plan with a small sketch of a stairway for the Brooklyn Museum master plan, first phase
Actions:
Reference number:
DR1987:0039
Description:
- This drawing is part of a group of 23 drawings by Arata Isozaki, DR1987:0039 - DR1987:0060 and DR1987:0100, for the Brooklyn Museum master plan competition. The drawings are executed in graphite and/or pen and black ink on yellow tracing paper, with the exception fo two drawings on white stationary bearing the letterhead "Arata Isozaki & Associates" (DR1987:0055 and DR1987:0056). The Brooklyn Museum master plan, designed by Arata Isozaki & Associates in collaboration with James Stewart Polshek and Partners, was the winning design in an invitational competition held during the summer of 1986. The competition entry is loosely based on the original master plan by McKim, Mead and White, which was only partially completed.
DR1987:0039
Description:
- This drawing is part of a group of 23 drawings by Arata Isozaki, DR1987:0039 - DR1987:0060 and DR1987:0100, for the Brooklyn Museum master plan competition. The drawings are executed in graphite and/or pen and black ink on yellow tracing paper, with the exception fo two drawings on white stationary bearing the letterhead "Arata Isozaki & Associates" (DR1987:0055 and DR1987:0056). The Brooklyn Museum master plan, designed by Arata Isozaki & Associates in collaboration with James Stewart Polshek and Partners, was the winning design in an invitational competition held during the summer of 1986. The competition entry is loosely based on the original master plan by McKim, Mead and White, which was only partially completed.
People:
Subject:
architecture
architecture
Date:
16 July 1986
16 July 1986
Title:
General plan with a small sketch of a stairway for the Brooklyn Museum master plan, first phase
Actions:
DR1987:0039
Description:
- This drawing is part of a group of 23 drawings by Arata Isozaki, DR1987:0039 - DR1987:0060 and DR1987:0100, for the Brooklyn Museum master plan competition. The drawings are executed in graphite and/or pen and black ink on yellow tracing paper, with the exception fo two drawings on white stationary bearing the letterhead "Arata Isozaki & Associates" (DR1987:0055 and DR1987:0056). The Brooklyn Museum master plan, designed by Arata Isozaki & Associates in collaboration with James Stewart Polshek and Partners, was the winning design in an invitational competition held during the summer of 1986. The competition entry is loosely based on the original master plan by McKim, Mead and White, which was only partially completed.
General plan with a small sketch of a stairway for the Brooklyn Museum master plan, first phase
Actions:
DR1987:0039
Description:
- This drawing is part of a group of 23 drawings by Arata Isozaki, DR1987:0039 - DR1987:0060 and DR1987:0100, for the Brooklyn Museum master plan competition. The drawings are executed in graphite and/or pen and black ink on yellow tracing paper, with the exception fo two drawings on white stationary bearing the letterhead "Arata Isozaki & Associates" (DR1987:0055 and DR1987:0056). The Brooklyn Museum master plan, designed by Arata Isozaki & Associates in collaboration with James Stewart Polshek and Partners, was the winning design in an invitational competition held during the summer of 1986. The competition entry is loosely based on the original master plan by McKim, Mead and White, which was only partially completed.
Form:
drawings
drawings
Date:
16 July 1986
16 July 1986
People:
Subject:
architecture
architecture
Form:
drawings
drawings
Title:
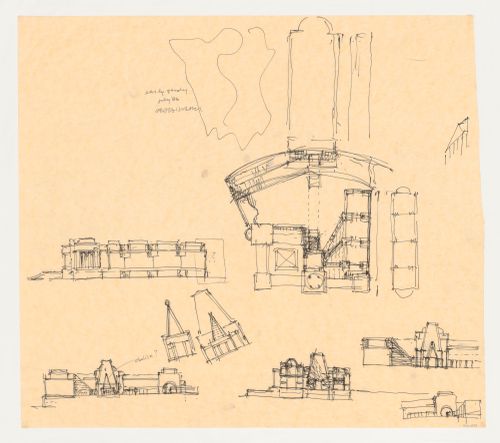
Site plan, elevations, section and interior view for the Brooklyn Museum master plan, first phase
Site plan, elevations, section and interior view for the Brooklyn Museum master plan, first phase
Actions:
Reference number:
DR1987:0040
Description:
- This drawing is part of a group of 23 drawings by Arata Isozaki, DR1987:0039 - DR1987:0060 and DR1987:0100, for the Brooklyn Museum master plan competition. The drawings are executed in graphite and/or pen and black ink on yellow tracing paper, with the exception fo two drawings on white stationary bearing the letterhead "Arata Isozaki & Associates" (DR1987:0055 and DR1987:0056). The Brooklyn Museum master plan, designed by Arata Isozaki & Associates in collaboration with James Stewart Polshek and Partners, was the winning design in an invitational competition held during the summer of 1986. The competition entry is loosely based on the original master plan by McKim, Mead and White, which was only partially completed.
DR1987:0040
Description:
- This drawing is part of a group of 23 drawings by Arata Isozaki, DR1987:0039 - DR1987:0060 and DR1987:0100, for the Brooklyn Museum master plan competition. The drawings are executed in graphite and/or pen and black ink on yellow tracing paper, with the exception fo two drawings on white stationary bearing the letterhead "Arata Isozaki & Associates" (DR1987:0055 and DR1987:0056). The Brooklyn Museum master plan, designed by Arata Isozaki & Associates in collaboration with James Stewart Polshek and Partners, was the winning design in an invitational competition held during the summer of 1986. The competition entry is loosely based on the original master plan by McKim, Mead and White, which was only partially completed.
People:
Subject:
architecture
architecture
Date:
July 1986
July 1986
Title:
Site plan, elevations, section and interior view for the Brooklyn Museum master plan, first phase
Actions:
DR1987:0040
Description:
- This drawing is part of a group of 23 drawings by Arata Isozaki, DR1987:0039 - DR1987:0060 and DR1987:0100, for the Brooklyn Museum master plan competition. The drawings are executed in graphite and/or pen and black ink on yellow tracing paper, with the exception fo two drawings on white stationary bearing the letterhead "Arata Isozaki & Associates" (DR1987:0055 and DR1987:0056). The Brooklyn Museum master plan, designed by Arata Isozaki & Associates in collaboration with James Stewart Polshek and Partners, was the winning design in an invitational competition held during the summer of 1986. The competition entry is loosely based on the original master plan by McKim, Mead and White, which was only partially completed.
Site plan, elevations, section and interior view for the Brooklyn Museum master plan, first phase
Actions:
DR1987:0040
Description:
- This drawing is part of a group of 23 drawings by Arata Isozaki, DR1987:0039 - DR1987:0060 and DR1987:0100, for the Brooklyn Museum master plan competition. The drawings are executed in graphite and/or pen and black ink on yellow tracing paper, with the exception fo two drawings on white stationary bearing the letterhead "Arata Isozaki & Associates" (DR1987:0055 and DR1987:0056). The Brooklyn Museum master plan, designed by Arata Isozaki & Associates in collaboration with James Stewart Polshek and Partners, was the winning design in an invitational competition held during the summer of 1986. The competition entry is loosely based on the original master plan by McKim, Mead and White, which was only partially completed.
Form:
drawings
drawings
Date:
July 1986
July 1986
People:
Subject:
architecture
architecture
Level of archival description:
Project
Project
Actions:
Reference number:
AP018.S1.1974.PR24
Description:
This project series documents the design of interiors for the Eaton's of Canada Limited executive offices at 1 Dundas Street West in Toronto from 1974-1976. The office identified the project number as 7431. This project consisted of the office interiors for the 17th and 18th floors of a high-rise building located directly above the Eaton's flagship store, which was attached to the Eaton's Centre mall. The high-rise, its interiors, the Eaton's store and the mall were all constructed simultaneously, with Parkin Architects Planners working on the Eaton's store and office interiors, while architecture firm Craig Zeidler Strong worked on the Eaton's Centre mall and high-rise office building. The project is recorded through drawings, most of which are reprographic copies, photographs and textual records dating from 1975-1976. Arranged within the drawings are some drawings produced for the high-rise building by Craig Zeidler Strong. The textual records contain meeting minutes, specifications, construction documentation and project notebooks. The photographs show the office interiors of various Eaton's executives.
AP018.S1.1974.PR24
Description:
This project series documents the design of interiors for the Eaton's of Canada Limited executive offices at 1 Dundas Street West in Toronto from 1974-1976. The office identified the project number as 7431. This project consisted of the office interiors for the 17th and 18th floors of a high-rise building located directly above the Eaton's flagship store, which was attached to the Eaton's Centre mall. The high-rise, its interiors, the Eaton's store and the mall were all constructed simultaneously, with Parkin Architects Planners working on the Eaton's store and office interiors, while architecture firm Craig Zeidler Strong worked on the Eaton's Centre mall and high-rise office building. The project is recorded through drawings, most of which are reprographic copies, photographs and textual records dating from 1975-1976. Arranged within the drawings are some drawings produced for the high-rise building by Craig Zeidler Strong. The textual records contain meeting minutes, specifications, construction documentation and project notebooks. The photographs show the office interiors of various Eaton's executives.
People:
Date:
1975-1976
1975-1976
Title:
Eaton's of Canada Limited Executive Offices, One Dundas Street West, Toronto (1974-1976)
Actions:
AP018.S1.1974.PR24
Description:
This project series documents the design of interiors for the Eaton's of Canada Limited executive offices at 1 Dundas Street West in Toronto from 1974-1976. The office identified the project number as 7431. This project consisted of the office interiors for the 17th and 18th floors of a high-rise building located directly above the Eaton's flagship store, which was attached to the Eaton's Centre mall. The high-rise, its interiors, the Eaton's store and the mall were all constructed simultaneously, with Parkin Architects Planners working on the Eaton's store and office interiors, while architecture firm Craig Zeidler Strong worked on the Eaton's Centre mall and high-rise office building. The project is recorded through drawings, most of which are reprographic copies, photographs and textual records dating from 1975-1976. Arranged within the drawings are some drawings produced for the high-rise building by Craig Zeidler Strong. The textual records contain meeting minutes, specifications, construction documentation and project notebooks. The photographs show the office interiors of various Eaton's executives.
Eaton's of Canada Limited Executive Offices, One Dundas Street West, Toronto (1974-1976)
Actions:
AP018.S1.1974.PR24
Description:
This project series documents the design of interiors for the Eaton's of Canada Limited executive offices at 1 Dundas Street West in Toronto from 1974-1976. The office identified the project number as 7431. This project consisted of the office interiors for the 17th and 18th floors of a high-rise building located directly above the Eaton's flagship store, which was attached to the Eaton's Centre mall. The high-rise, its interiors, the Eaton's store and the mall were all constructed simultaneously, with Parkin Architects Planners working on the Eaton's store and office interiors, while architecture firm Craig Zeidler Strong worked on the Eaton's Centre mall and high-rise office building. The project is recorded through drawings, most of which are reprographic copies, photographs and textual records dating from 1975-1976. Arranged within the drawings are some drawings produced for the high-rise building by Craig Zeidler Strong. The textual records contain meeting minutes, specifications, construction documentation and project notebooks. The photographs show the office interiors of various Eaton's executives.
Level of archival description:
Project
Project
Date:
1975-1976
1975-1976
People:
Form:
drawings
drawings
Actions:
Reference number:
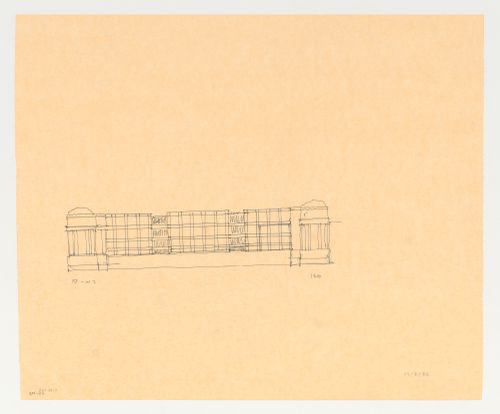
DR1987:0041
Description:
- This drawing is part of a group of 23 drawings by Arata Isozaki, DR1987:0039 - DR1987:0060 and DR1987:0100, for the Brooklyn Museum master plan competition. The drawings are executed in graphite and/or pen and black ink on yellow tracing paper, with the exception fo two drawings on white stationary bearing the letterhead "Arata Isozaki & Associates" (DR1987:0055 and DR1987:0056). The Brooklyn Museum master plan, designed by Arata Isozaki & Associates in collaboration with James Stewart Polshek and Partners, was the winning design in an invitational competition held during the summer of 1986. The competition entry is loosely based on the original master plan by McKim, Mead and White, which was only partially completed.
DR1987:0041
Description:
- This drawing is part of a group of 23 drawings by Arata Isozaki, DR1987:0039 - DR1987:0060 and DR1987:0100, for the Brooklyn Museum master plan competition. The drawings are executed in graphite and/or pen and black ink on yellow tracing paper, with the exception fo two drawings on white stationary bearing the letterhead "Arata Isozaki & Associates" (DR1987:0055 and DR1987:0056). The Brooklyn Museum master plan, designed by Arata Isozaki & Associates in collaboration with James Stewart Polshek and Partners, was the winning design in an invitational competition held during the summer of 1986. The competition entry is loosely based on the original master plan by McKim, Mead and White, which was only partially completed.
People:
Subject:
architecture
architecture
Date:
26 July 1986
26 July 1986
Title:
Sketch perspective from above showing the south and east sides for the Brooklyn Museum master plan, first phase
Actions:
DR1987:0041
Description:
- This drawing is part of a group of 23 drawings by Arata Isozaki, DR1987:0039 - DR1987:0060 and DR1987:0100, for the Brooklyn Museum master plan competition. The drawings are executed in graphite and/or pen and black ink on yellow tracing paper, with the exception fo two drawings on white stationary bearing the letterhead "Arata Isozaki & Associates" (DR1987:0055 and DR1987:0056). The Brooklyn Museum master plan, designed by Arata Isozaki & Associates in collaboration with James Stewart Polshek and Partners, was the winning design in an invitational competition held during the summer of 1986. The competition entry is loosely based on the original master plan by McKim, Mead and White, which was only partially completed.
Sketch perspective from above showing the south and east sides for the Brooklyn Museum master plan, first phase
Actions:
DR1987:0041
Description:
- This drawing is part of a group of 23 drawings by Arata Isozaki, DR1987:0039 - DR1987:0060 and DR1987:0100, for the Brooklyn Museum master plan competition. The drawings are executed in graphite and/or pen and black ink on yellow tracing paper, with the exception fo two drawings on white stationary bearing the letterhead "Arata Isozaki & Associates" (DR1987:0055 and DR1987:0056). The Brooklyn Museum master plan, designed by Arata Isozaki & Associates in collaboration with James Stewart Polshek and Partners, was the winning design in an invitational competition held during the summer of 1986. The competition entry is loosely based on the original master plan by McKim, Mead and White, which was only partially completed.
Form:
drawings
drawings
Date:
26 July 1986
26 July 1986
People:
Subject:
architecture
architecture
Form:
drawings
drawings
Actions:
Reference number:
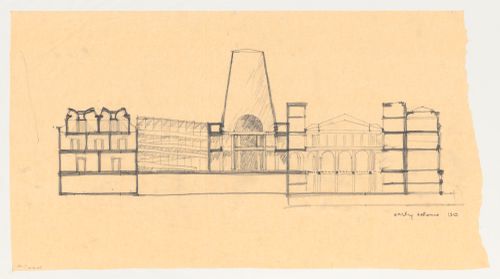
DR1987:0042
Description:
- This drawing is part of a group of 23 drawings by Arata Isozaki, DR1987:0039 - DR1987:0060 and DR1987:0100, for the Brooklyn Museum master plan competition. The drawings are executed in graphite and/or pen and black ink on yellow tracing paper, with the exception fo two drawings on white stationary bearing the letterhead "Arata Isozaki & Associates" (DR1987:0055 and DR1987:0056). The Brooklyn Museum master plan, designed by Arata Isozaki & Associates in collaboration with James Stewart Polshek and Partners, was the winning design in an invitational competition held during the summer of 1986. The competition entry is loosely based on the original master plan by McKim, Mead and White, which was only partially completed.
DR1987:0042
Description:
- This drawing is part of a group of 23 drawings by Arata Isozaki, DR1987:0039 - DR1987:0060 and DR1987:0100, for the Brooklyn Museum master plan competition. The drawings are executed in graphite and/or pen and black ink on yellow tracing paper, with the exception fo two drawings on white stationary bearing the letterhead "Arata Isozaki & Associates" (DR1987:0055 and DR1987:0056). The Brooklyn Museum master plan, designed by Arata Isozaki & Associates in collaboration with James Stewart Polshek and Partners, was the winning design in an invitational competition held during the summer of 1986. The competition entry is loosely based on the original master plan by McKim, Mead and White, which was only partially completed.
People:
Subject:
architecture
architecture
Date:
1986
1986
Title:
Section looking north for the Brooklyn Museum master plan, first phase
Actions:
DR1987:0042
Description:
- This drawing is part of a group of 23 drawings by Arata Isozaki, DR1987:0039 - DR1987:0060 and DR1987:0100, for the Brooklyn Museum master plan competition. The drawings are executed in graphite and/or pen and black ink on yellow tracing paper, with the exception fo two drawings on white stationary bearing the letterhead "Arata Isozaki & Associates" (DR1987:0055 and DR1987:0056). The Brooklyn Museum master plan, designed by Arata Isozaki & Associates in collaboration with James Stewart Polshek and Partners, was the winning design in an invitational competition held during the summer of 1986. The competition entry is loosely based on the original master plan by McKim, Mead and White, which was only partially completed.
Section looking north for the Brooklyn Museum master plan, first phase
Actions:
DR1987:0042
Description:
- This drawing is part of a group of 23 drawings by Arata Isozaki, DR1987:0039 - DR1987:0060 and DR1987:0100, for the Brooklyn Museum master plan competition. The drawings are executed in graphite and/or pen and black ink on yellow tracing paper, with the exception fo two drawings on white stationary bearing the letterhead "Arata Isozaki & Associates" (DR1987:0055 and DR1987:0056). The Brooklyn Museum master plan, designed by Arata Isozaki & Associates in collaboration with James Stewart Polshek and Partners, was the winning design in an invitational competition held during the summer of 1986. The competition entry is loosely based on the original master plan by McKim, Mead and White, which was only partially completed.
Form:
drawings
drawings
Date:
1986
1986
People:
Subject:
architecture
architecture
Level of archival description:
Project
Project
Actions:
Reference number:
AP018.S1.1973.PR14
Description:
This project series documents a site investigation for an office for J. Douglas Crashley in downtown Toronto from 1973-1975. The project was identified as number 7314. During this time, J. Douglas Crashley, a prominent Toronto entrepreneur, sought to develop a combined high-rise, low-rise office building in downtown Toronto. This project investigated possible sites in the CN Tower area to build that office tower. The project often refers to the Walker House, which was a 19th century hotel on the corner of York and Front Streets that developers hoped to demolish. This site, and sites next to the Toronto Convention Centre and CN Tower were also investigated. The proposed office building ranged from 25 to 40 storeys, with three levels of underground parking. The project is recorded through drawings and textual records dating from 1973-1975. The drawings are mostly originals that show typical floor plans, sections, elevations and site plans, while the textual records include correspondence, a meeting report and drawing transmittals.
AP018.S1.1973.PR14
Description:
This project series documents a site investigation for an office for J. Douglas Crashley in downtown Toronto from 1973-1975. The project was identified as number 7314. During this time, J. Douglas Crashley, a prominent Toronto entrepreneur, sought to develop a combined high-rise, low-rise office building in downtown Toronto. This project investigated possible sites in the CN Tower area to build that office tower. The project often refers to the Walker House, which was a 19th century hotel on the corner of York and Front Streets that developers hoped to demolish. This site, and sites next to the Toronto Convention Centre and CN Tower were also investigated. The proposed office building ranged from 25 to 40 storeys, with three levels of underground parking. The project is recorded through drawings and textual records dating from 1973-1975. The drawings are mostly originals that show typical floor plans, sections, elevations and site plans, while the textual records include correspondence, a meeting report and drawing transmittals.
People:
Date:
1973-1975
1973-1975
Title:
Office building for J.D. Crashley, Site Investigation, Toronto (1973-1975)
Actions:
AP018.S1.1973.PR14
Description:
This project series documents a site investigation for an office for J. Douglas Crashley in downtown Toronto from 1973-1975. The project was identified as number 7314. During this time, J. Douglas Crashley, a prominent Toronto entrepreneur, sought to develop a combined high-rise, low-rise office building in downtown Toronto. This project investigated possible sites in the CN Tower area to build that office tower. The project often refers to the Walker House, which was a 19th century hotel on the corner of York and Front Streets that developers hoped to demolish. This site, and sites next to the Toronto Convention Centre and CN Tower were also investigated. The proposed office building ranged from 25 to 40 storeys, with three levels of underground parking. The project is recorded through drawings and textual records dating from 1973-1975. The drawings are mostly originals that show typical floor plans, sections, elevations and site plans, while the textual records include correspondence, a meeting report and drawing transmittals.
Office building for J.D. Crashley, Site Investigation, Toronto (1973-1975)
Actions:
AP018.S1.1973.PR14
Description:
This project series documents a site investigation for an office for J. Douglas Crashley in downtown Toronto from 1973-1975. The project was identified as number 7314. During this time, J. Douglas Crashley, a prominent Toronto entrepreneur, sought to develop a combined high-rise, low-rise office building in downtown Toronto. This project investigated possible sites in the CN Tower area to build that office tower. The project often refers to the Walker House, which was a 19th century hotel on the corner of York and Front Streets that developers hoped to demolish. This site, and sites next to the Toronto Convention Centre and CN Tower were also investigated. The proposed office building ranged from 25 to 40 storeys, with three levels of underground parking. The project is recorded through drawings and textual records dating from 1973-1975. The drawings are mostly originals that show typical floor plans, sections, elevations and site plans, while the textual records include correspondence, a meeting report and drawing transmittals.
Level of archival description:
Project
Project
Date:
1973-1975
1973-1975
People:
Form:
drawings
drawings
Actions:
Reference number:
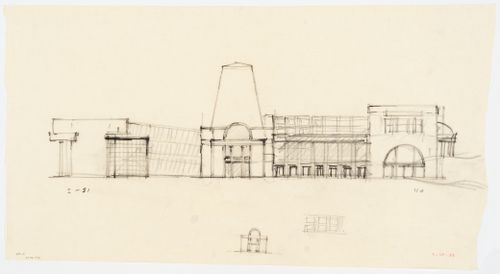
DR1987:0043
Description:
- This drawing is part of a group of 23 drawings by Arata Isozaki, DR1987:0039 - DR1987:0060 and DR1987:0100, for the Brooklyn Museum master plan competition. The drawings are executed in graphite and/or pen and black ink on yellow tracing paper, with the exception fo two drawings on white stationary bearing the letterhead "Arata Isozaki & Associates" (DR1987:0055 and DR1987:0056). The Brooklyn Museum master plan, designed by Arata Isozaki & Associates in collaboration with James Stewart Polshek and Partners, was the winning design in an invitational competition held during the summer of 1986. The competition entry is loosely based on the original master plan by McKim, Mead and White, which was only partially completed.
DR1987:0043
Description:
- This drawing is part of a group of 23 drawings by Arata Isozaki, DR1987:0039 - DR1987:0060 and DR1987:0100, for the Brooklyn Museum master plan competition. The drawings are executed in graphite and/or pen and black ink on yellow tracing paper, with the exception fo two drawings on white stationary bearing the letterhead "Arata Isozaki & Associates" (DR1987:0055 and DR1987:0056). The Brooklyn Museum master plan, designed by Arata Isozaki & Associates in collaboration with James Stewart Polshek and Partners, was the winning design in an invitational competition held during the summer of 1986. The competition entry is loosely based on the original master plan by McKim, Mead and White, which was only partially completed.
People:
Subject:
architecture
architecture
Date:
24 July 1986
24 July 1986
Title:
South elevation with thumbnail sketches of the portico and upper-story windows for the Brooklyn Museum master plan, first phase
Actions:
DR1987:0043
Description:
- This drawing is part of a group of 23 drawings by Arata Isozaki, DR1987:0039 - DR1987:0060 and DR1987:0100, for the Brooklyn Museum master plan competition. The drawings are executed in graphite and/or pen and black ink on yellow tracing paper, with the exception fo two drawings on white stationary bearing the letterhead "Arata Isozaki & Associates" (DR1987:0055 and DR1987:0056). The Brooklyn Museum master plan, designed by Arata Isozaki & Associates in collaboration with James Stewart Polshek and Partners, was the winning design in an invitational competition held during the summer of 1986. The competition entry is loosely based on the original master plan by McKim, Mead and White, which was only partially completed.
South elevation with thumbnail sketches of the portico and upper-story windows for the Brooklyn Museum master plan, first phase
Actions:
DR1987:0043
Description:
- This drawing is part of a group of 23 drawings by Arata Isozaki, DR1987:0039 - DR1987:0060 and DR1987:0100, for the Brooklyn Museum master plan competition. The drawings are executed in graphite and/or pen and black ink on yellow tracing paper, with the exception fo two drawings on white stationary bearing the letterhead "Arata Isozaki & Associates" (DR1987:0055 and DR1987:0056). The Brooklyn Museum master plan, designed by Arata Isozaki & Associates in collaboration with James Stewart Polshek and Partners, was the winning design in an invitational competition held during the summer of 1986. The competition entry is loosely based on the original master plan by McKim, Mead and White, which was only partially completed.
Form:
drawings
drawings
Date:
24 July 1986
24 July 1986
People:
Subject:
architecture
architecture


