


18246 Results
Form:
photographs
photographs
Actions:
Reference number:
PH1990:0314:033
PH1990:0314:033
People:
Subject:
architecture
architecture
Date:
ca. 1931
ca. 1931
Title:
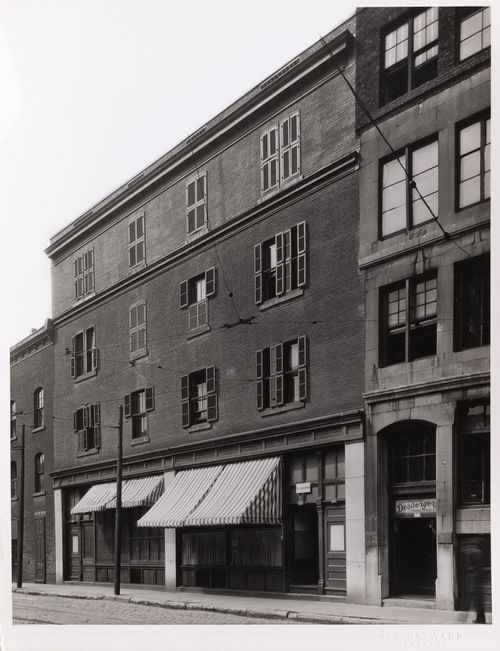
View of the principal façade of a building related to the Frères des écoles chrétiennes, rue Côté, Montréal, Québec
Actions:
PH1990:0314:033
View of the principal façade of a building related to the Frères des écoles chrétiennes, rue Côté, Montréal, Québec
Actions:
PH1990:0314:033
Form:
photographs
photographs
Date:
ca. 1931
ca. 1931
People:
Subject:
architecture
architecture
Form:
photographs
photographs
Actions:
Reference number:
ARCH256176
ARCH256176
People:
Date:
1967
1967
Form:
photographs
photographs
Date:
1967
1967
People:
Form:
photographs
photographs
Actions:
Reference number:
ARCH256180
ARCH256180
People:
Date:
1967
1967
Form:
photographs
photographs
Date:
1967
1967
People:
Form:
photographs
photographs
Actions:
Reference number:
ARCH256183
ARCH256183
People:
Date:
1967
1967
Form:
photographs
photographs
Date:
1967
1967
People:
Form:
photographs
photographs
Actions:
Reference number:
PH1990:0159
Description:
Photograph PH1990:0159 is identified erroneously in Charney: Parables as photograph PH1990:0069 (p. 191).
PH1990:0159
Description:
Photograph PH1990:0159 is identified erroneously in Charney: Parables as photograph PH1990:0069 (p. 191).
People:
Subject:
architecture, landscape architecture, sculpture
architecture, landscape architecture, sculpture
Date:
1990
1990
Title:
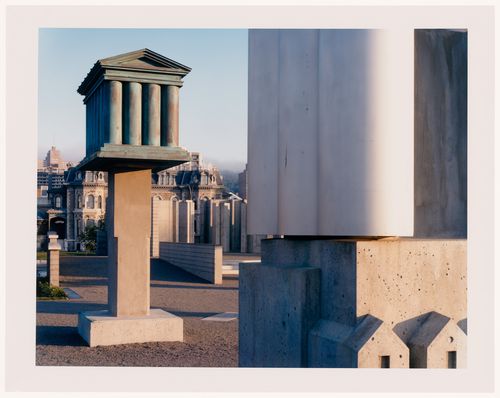
CCA Garden: View of the temple-silo allegorical column with the Shaughnessy House in the background, Montréal, Québec, Canada
Actions:
PH1990:0159
Description:
Photograph PH1990:0159 is identified erroneously in Charney: Parables as photograph PH1990:0069 (p. 191).
CCA Garden: View of the temple-silo allegorical column with the Shaughnessy House in the background, Montréal, Québec, Canada
Actions:
PH1990:0159
Description:
Photograph PH1990:0159 is identified erroneously in Charney: Parables as photograph PH1990:0069 (p. 191).
Form:
photographs
photographs
Date:
1990
1990
People:
Subject:
architecture, landscape architecture, sculpture
architecture, landscape architecture, sculpture
Form:
photographs
photographs
Actions:
Reference number:
PH1989:0121
PH1989:0121
People:
Subject:
architecture
architecture
Date:
February 1971
February 1971
Form:
photographs
photographs
Date:
February 1971
February 1971
People:
Subject:
architecture
architecture
Form:
drawings
drawings
Actions:
Reference number:
AP046.S1.1983.PR01.531
Description:
This file includes a collection of annotated photographs of CCA plans, construction, and completed interiors compiled for architect Louis Brillant.
AP046.S1.1983.PR01.531
Description:
This file includes a collection of annotated photographs of CCA plans, construction, and completed interiors compiled for architect Louis Brillant.
People:
Date:
ca 1989
ca 1989
Title:
CCA Photographies du chantier et des dessin: L'etude de Louis Brilliant, architecte, Canadian Centre for Architecture, Montréal, Québec
Actions:
AP046.S1.1983.PR01.531
Description:
This file includes a collection of annotated photographs of CCA plans, construction, and completed interiors compiled for architect Louis Brillant.
CCA Photographies du chantier et des dessin: L'etude de Louis Brilliant, architecte, Canadian Centre for Architecture, Montréal, Québec
Actions:
AP046.S1.1983.PR01.531
Description:
This file includes a collection of annotated photographs of CCA plans, construction, and completed interiors compiled for architect Louis Brillant.
Form:
drawings
drawings
Date:
ca 1989
ca 1989
People:
Form:
photographs
photographs
Reference number:
PH1976:0059:002
PH1976:0059:002
People:
Date:
ca. 1870
ca. 1870
Form:
photographs
photographs
Date:
ca. 1870
ca. 1870
People:
Form:
drawings
drawings
Actions:
Reference number:
ARCH163833
Description:
- Carnet de croquis, noir - "Arrivée à Londres" et "Venise" - Notes sur un projet d'exposition "Montréal sous-terrain" - Projets étudiants et rencontre d'atelier - Notes au sujet de mobilier de bar - Maison Coloniale - Concours de l'Arche Olympique - Bar Metro et Axis
ARCH163833
Description:
- Carnet de croquis, noir - "Arrivée à Londres" et "Venise" - Notes sur un projet d'exposition "Montréal sous-terrain" - Projets étudiants et rencontre d'atelier - Notes au sujet de mobilier de bar - Maison Coloniale - Concours de l'Arche Olympique - Bar Metro et Axis
People:
Date:
1986-1987
1986-1987
Title:
"Arrivée à Londres" et "Venise", "Montréal sous-terrain", Maison Coloniale, Concours de l'Arche Olympique, Bar Metro et Axis
Actions:
ARCH163833
Description:
- Carnet de croquis, noir - "Arrivée à Londres" et "Venise" - Notes sur un projet d'exposition "Montréal sous-terrain" - Projets étudiants et rencontre d'atelier - Notes au sujet de mobilier de bar - Maison Coloniale - Concours de l'Arche Olympique - Bar Metro et Axis
"Arrivée à Londres" et "Venise", "Montréal sous-terrain", Maison Coloniale, Concours de l'Arche Olympique, Bar Metro et Axis
Actions:
ARCH163833
Description:
- Carnet de croquis, noir - "Arrivée à Londres" et "Venise" - Notes sur un projet d'exposition "Montréal sous-terrain" - Projets étudiants et rencontre d'atelier - Notes au sujet de mobilier de bar - Maison Coloniale - Concours de l'Arche Olympique - Bar Metro et Axis
Form:
drawings
drawings
Date:
1986-1987
1986-1987
People:
Form:
drawings
drawings
Actions:
Reference number:
AR1996:1001:350:002
AR1996:1001:350:002
People:
Subject:
architecture, engineering
architecture, engineering
Date:
28 January 1980
28 January 1980
Form:
drawings
drawings
Date:
28 January 1980
28 January 1980
People:
Subject:
architecture, engineering
architecture, engineering


