


26739 Results
Form:
photographs
photographs
Title:
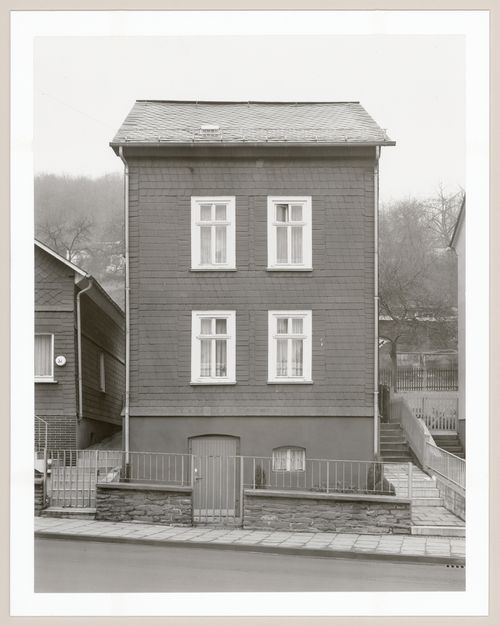
View of the principal façade of the framework house at 30 Friedrich-Wilhelm-Straße, Siegen, Germany
View of the principal façade of the framework house at 30 Friedrich-Wilhelm-Straße, Siegen, Germany
Actions:
Reference number:
PH1983:0557:002
PH1983:0557:002
People:
Subject:
architecture
architecture
Date:
1972
1972
Title:
View of the principal façade of the framework house at 30 Friedrich-Wilhelm-Straße, Siegen, Germany
Actions:
PH1983:0557:002
View of the principal façade of the framework house at 30 Friedrich-Wilhelm-Straße, Siegen, Germany
Actions:
PH1983:0557:002
Form:
photographs
photographs
Date:
1972
1972
People:
Subject:
architecture
architecture
Form:
photographs
photographs
Title:
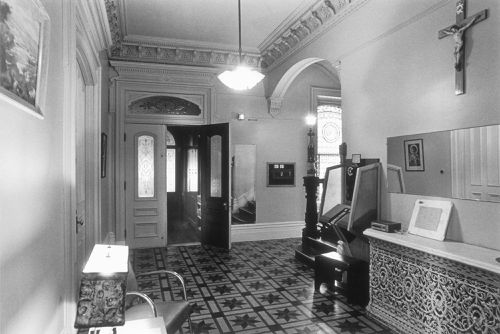
Interior view of the original entrance hall in the west part of Shaughnessy House, Montréal, Québec
Interior view of the original entrance hall in the west part of Shaughnessy House, Montréal, Québec
Actions:
Reference number:
PH1987:1110
PH1987:1110
People:
Subject:
architecture
architecture
Date:
16 May 1973
16 May 1973
Title:
Interior view of the original entrance hall in the west part of Shaughnessy House, Montréal, Québec
Actions:
PH1987:1110
Interior view of the original entrance hall in the west part of Shaughnessy House, Montréal, Québec
Actions:
PH1987:1110
Form:
photographs
photographs
Date:
16 May 1973
16 May 1973
People:
Subject:
architecture
architecture
Form:
photographs
photographs
Title:
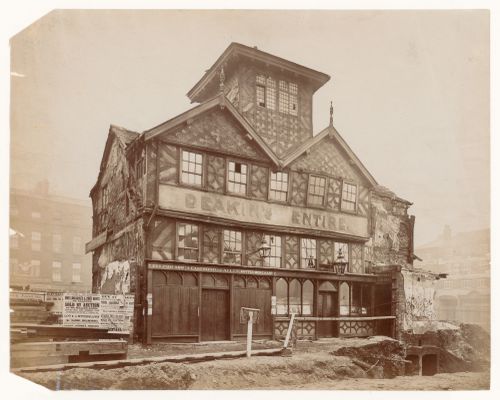
View of the Vintner's Arms, a public house, prior to its demolition in 1876, Manchester, England
View of the Vintner's Arms, a public house, prior to its demolition in 1876, Manchester, England
Actions:
Reference number:
PH1983:0189
PH1983:0189
People:
Date:
1875
1875
Title:
View of the Vintner's Arms, a public house, prior to its demolition in 1876, Manchester, England
Actions:
PH1983:0189
View of the Vintner's Arms, a public house, prior to its demolition in 1876, Manchester, England
Actions:
PH1983:0189
Form:
photographs
photographs
Date:
1875
1875
People:
Form:
photographs
photographs
Actions:
Reference number:
PH1993:0423
PH1993:0423
People:
Date:
May 1993
May 1993
Form:
photographs
photographs
Date:
May 1993
May 1993
People:
Form:
drawings
drawings
Actions:
Reference number:
DR1987:0256
Description:
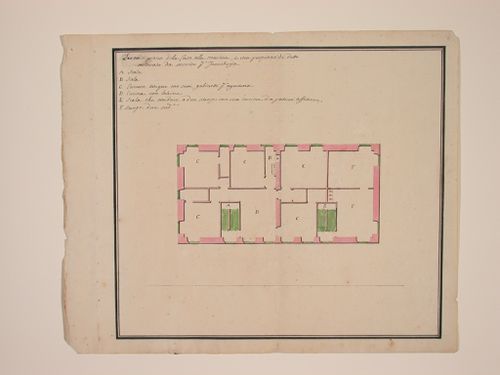
- This drawing is one of a group of ten drawings by Andrea Tagliafichi dated ca. 1780 for the Villa Lomellini-Rostan, Pegli, Genoa. The drawings were formerly bound together, as indicated by the stitching at the left edge. The drawings include a perspective view for the villa and grounds which is signed and inscribed by Tagliafichi (DR1987:0248), six plans for the villa (DR1988:0249 - DR1988:0253 and DR1988:0257), and three plans for the "Casa alla Marina" on the grounds (DR1988:0254 - DR1988:0256). The drawings may be record drawings of Tagliafichi's renovations as well as presentation drawings.
DR1987:0256
Description:
- This drawing is one of a group of ten drawings by Andrea Tagliafichi dated ca. 1780 for the Villa Lomellini-Rostan, Pegli, Genoa. The drawings were formerly bound together, as indicated by the stitching at the left edge. The drawings include a perspective view for the villa and grounds which is signed and inscribed by Tagliafichi (DR1987:0248), six plans for the villa (DR1988:0249 - DR1988:0253 and DR1988:0257), and three plans for the "Casa alla Marina" on the grounds (DR1988:0254 - DR1988:0256). The drawings may be record drawings of Tagliafichi's renovations as well as presentation drawings.
People:
Subject:
architecture
architecture
Date:
ca. 1780
ca. 1780
Title:
Third floor plan for the marine house, showing the portion restored to serve as guest-rooms
Actions:
DR1987:0256
Description:
- This drawing is one of a group of ten drawings by Andrea Tagliafichi dated ca. 1780 for the Villa Lomellini-Rostan, Pegli, Genoa. The drawings were formerly bound together, as indicated by the stitching at the left edge. The drawings include a perspective view for the villa and grounds which is signed and inscribed by Tagliafichi (DR1987:0248), six plans for the villa (DR1988:0249 - DR1988:0253 and DR1988:0257), and three plans for the "Casa alla Marina" on the grounds (DR1988:0254 - DR1988:0256). The drawings may be record drawings of Tagliafichi's renovations as well as presentation drawings.
Third floor plan for the marine house, showing the portion restored to serve as guest-rooms
Actions:
DR1987:0256
Description:
- This drawing is one of a group of ten drawings by Andrea Tagliafichi dated ca. 1780 for the Villa Lomellini-Rostan, Pegli, Genoa. The drawings were formerly bound together, as indicated by the stitching at the left edge. The drawings include a perspective view for the villa and grounds which is signed and inscribed by Tagliafichi (DR1987:0248), six plans for the villa (DR1988:0249 - DR1988:0253 and DR1988:0257), and three plans for the "Casa alla Marina" on the grounds (DR1988:0254 - DR1988:0256). The drawings may be record drawings of Tagliafichi's renovations as well as presentation drawings.
Form:
drawings
drawings
Date:
ca. 1780
ca. 1780
People:
Subject:
architecture
architecture
Form:
photographs
photographs
Actions:
Reference number:
PH1989:0119
PH1989:0119
People:
Subject:
architecture
architecture
Date:
May 1973
May 1973
Title:
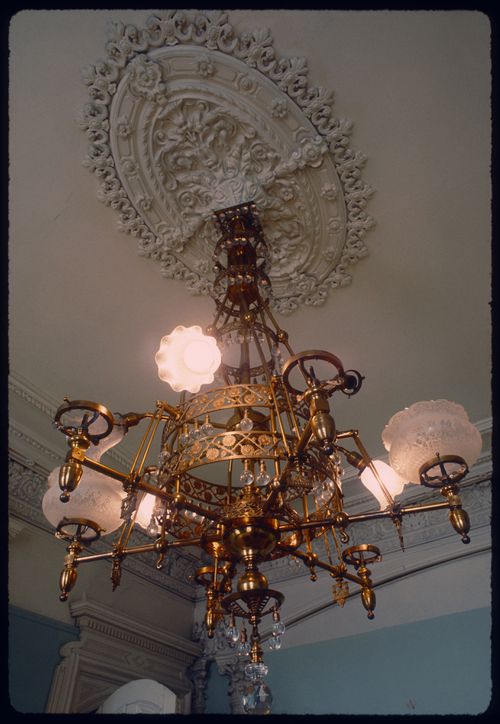
Interior view of a converted gas chandelier in a reception room of Shaughnessy House, Montréal, Québec
Actions:
PH1989:0119
Interior view of a converted gas chandelier in a reception room of Shaughnessy House, Montréal, Québec
Actions:
PH1989:0119
Form:
photographs
photographs
Date:
May 1973
May 1973
People:
Subject:
architecture
architecture
Form:
drawings
drawings
Title:
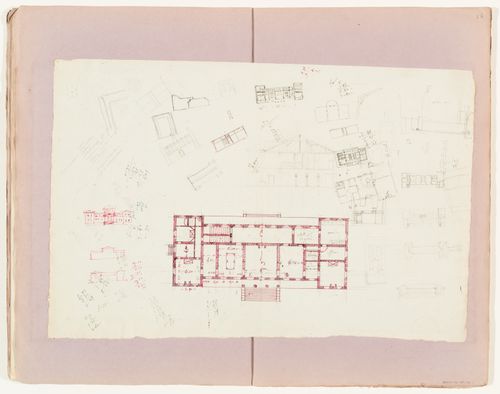
Plan, section and sketches for a two-storey country house; verso: Building programme for a château
Plan, section and sketches for a two-storey country house; verso: Building programme for a château
Actions:
Reference number:
DR1974:0002:038:015 R/V
DR1974:0002:038:015 R/V
People:
Subject:
architecture
architecture
Date:
first half of the 19th century
first half of the 19th century
Title:
Plan, section and sketches for a two-storey country house; verso: Building programme for a château
Actions:
DR1974:0002:038:015 R/V
Plan, section and sketches for a two-storey country house; verso: Building programme for a château
Actions:
DR1974:0002:038:015 R/V
Form:
drawings
drawings
Date:
first half of the 19th century
first half of the 19th century
People:
Subject:
architecture
architecture
Form:
photographs
photographs
Actions:
Reference number:
PH1985:0326
PH1985:0326
People:
Subject:
architecture, landscape architecture
architecture, landscape architecture
Date:
1929 or later
1929 or later
Title:
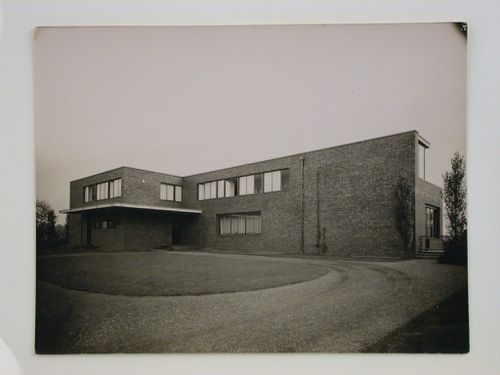
View of the principal façade of Esters House showing the main entrance and driveway, Krefeld, Germany
Actions:
PH1985:0326
View of the principal façade of Esters House showing the main entrance and driveway, Krefeld, Germany
Actions:
PH1985:0326
Form:
photographs
photographs
Date:
1929 or later
1929 or later
People:
Subject:
architecture, landscape architecture
architecture, landscape architecture
Form:
drawings
drawings
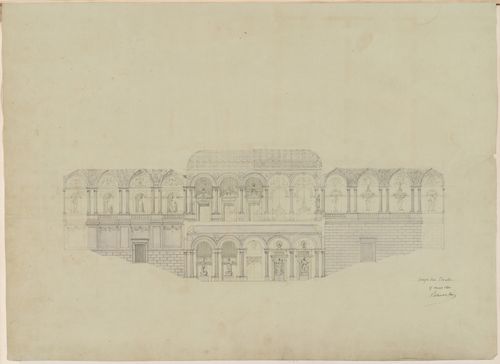
Title:
Project for an opera house for the Théâtre impérial de l'opéra: Cross section through the stairs
Project for an opera house for the Théâtre impérial de l'opéra: Cross section through the stairs
Actions:
Reference number:
DR1974:0002:027:021
DR1974:0002:027:021
People:
Subject:
architecture
architecture
Date:
15 March 1860
15 March 1860
Title:
Project for an opera house for the Théâtre impérial de l'opéra: Cross section through the stairs
Actions:
DR1974:0002:027:021
Project for an opera house for the Théâtre impérial de l'opéra: Cross section through the stairs
Actions:
DR1974:0002:027:021
Form:
drawings
drawings
Date:
15 March 1860
15 March 1860
People:
Subject:
architecture
architecture
Form:
photographs
photographs
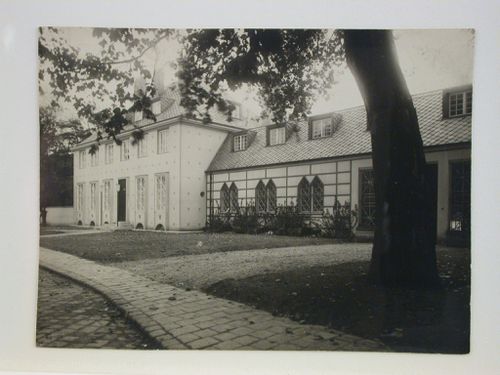
Title:
View of the principal façades of Sonja Knips House and the wing, Nusswaldgasse 22, Vienna, Austria
View of the principal façades of Sonja Knips House and the wing, Nusswaldgasse 22, Vienna, Austria
Actions:
Reference number:
PH1984:0665
PH1984:0665
People:
Subject:
architecture
architecture
Date:
1925 or after
1925 or after
Title:
View of the principal façades of Sonja Knips House and the wing, Nusswaldgasse 22, Vienna, Austria
Actions:
PH1984:0665
View of the principal façades of Sonja Knips House and the wing, Nusswaldgasse 22, Vienna, Austria
Actions:
PH1984:0665
Form:
photographs
photographs
Date:
1925 or after
1925 or after
People:
Subject:
architecture
architecture


