


406516 Results
Form:
drawings
drawings
Title:
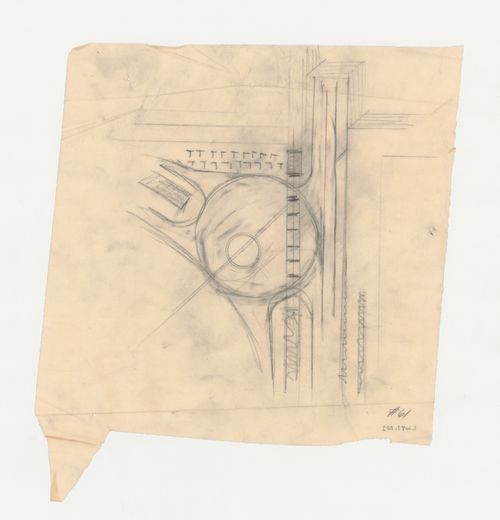
Lehigh Airports Competition Entry: Detail for airport plan showing airplane circulation pattern
Lehigh Airports Competition Entry: Detail for airport plan showing airplane circulation pattern
Actions:
Reference number:
DR1987:0348
Description:
- This detail shows the lower right corner of the airport, including the amphibian landing and station complex. The drawing is part of a series of eight drawings in which the architect works out the circulation route of taxiing airplanes, both incoming and outgoing by sea and by air, and particularly how they will pick up and deposit passengers at the station (DR1987:0347 - DR1987:0349, DR1987:0352 - DR1987:0354, DR1987:0358 and DR1987:0390).
DR1987:0348
Description:
- This detail shows the lower right corner of the airport, including the amphibian landing and station complex. The drawing is part of a series of eight drawings in which the architect works out the circulation route of taxiing airplanes, both incoming and outgoing by sea and by air, and particularly how they will pick up and deposit passengers at the station (DR1987:0347 - DR1987:0349, DR1987:0352 - DR1987:0354, DR1987:0358 and DR1987:0390).
People:
Subject:
architecture
architecture
Date:
1929
1929
Title:
Lehigh Airports Competition Entry: Detail for airport plan showing airplane circulation pattern
Actions:
DR1987:0348
Description:
- This detail shows the lower right corner of the airport, including the amphibian landing and station complex. The drawing is part of a series of eight drawings in which the architect works out the circulation route of taxiing airplanes, both incoming and outgoing by sea and by air, and particularly how they will pick up and deposit passengers at the station (DR1987:0347 - DR1987:0349, DR1987:0352 - DR1987:0354, DR1987:0358 and DR1987:0390).
Lehigh Airports Competition Entry: Detail for airport plan showing airplane circulation pattern
Actions:
DR1987:0348
Description:
- This detail shows the lower right corner of the airport, including the amphibian landing and station complex. The drawing is part of a series of eight drawings in which the architect works out the circulation route of taxiing airplanes, both incoming and outgoing by sea and by air, and particularly how they will pick up and deposit passengers at the station (DR1987:0347 - DR1987:0349, DR1987:0352 - DR1987:0354, DR1987:0358 and DR1987:0390).
Form:
drawings
drawings
Date:
1929
1929
People:
Subject:
architecture
architecture
Form:
drawings
drawings
Actions:
Reference number:
DR1995:0293:003
DR1995:0293:003
People:
Date:
1979
1979
Form:
drawings
drawings
Date:
1979
1979
People:
Form:
drawings
drawings
Actions:
Reference number:
DR1987:0349
Description:
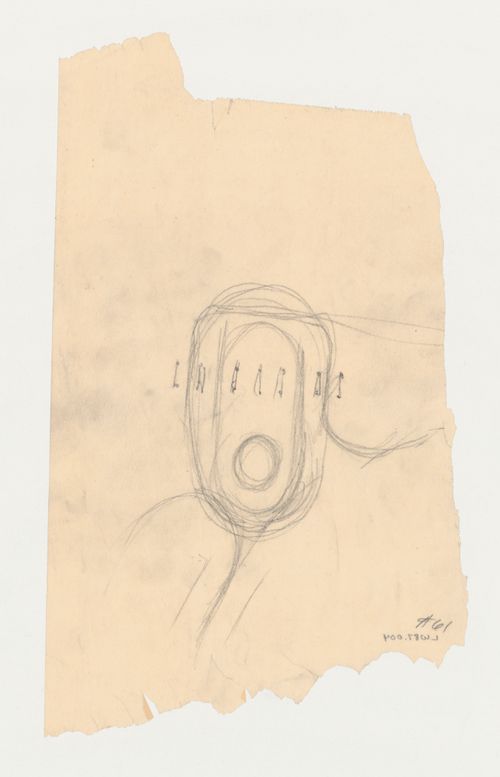
- This free hand sketch shows the circulation pattern of airplanes as they pass under the station building to pick up and deposit passengers. It is part of a series of eight drawings in which the architect works out airplane circulation (DR1987:0347 - DR1987:0349, DR1987:0352 - DR1987:0354, DR1987:0358 and DR1987:0390).
DR1987:0349
Description:
- This free hand sketch shows the circulation pattern of airplanes as they pass under the station building to pick up and deposit passengers. It is part of a series of eight drawings in which the architect works out airplane circulation (DR1987:0347 - DR1987:0349, DR1987:0352 - DR1987:0354, DR1987:0358 and DR1987:0390).
People:
Subject:
architecture
architecture
Date:
1929
1929
Title:
Lehigh Airports Competition Entry: Sketch showing airplane circulation
Actions:
DR1987:0349
Description:
- This free hand sketch shows the circulation pattern of airplanes as they pass under the station building to pick up and deposit passengers. It is part of a series of eight drawings in which the architect works out airplane circulation (DR1987:0347 - DR1987:0349, DR1987:0352 - DR1987:0354, DR1987:0358 and DR1987:0390).
Lehigh Airports Competition Entry: Sketch showing airplane circulation
Actions:
DR1987:0349
Description:
- This free hand sketch shows the circulation pattern of airplanes as they pass under the station building to pick up and deposit passengers. It is part of a series of eight drawings in which the architect works out airplane circulation (DR1987:0347 - DR1987:0349, DR1987:0352 - DR1987:0354, DR1987:0358 and DR1987:0390).
Form:
drawings
drawings
Date:
1929
1929
People:
Subject:
architecture
architecture
Form:
drawings
drawings
Actions:
Reference number:
DR1987:0350
DR1987:0350
People:
Subject:
architecture
architecture
Date:
1929
1929
Form:
drawings
drawings
Date:
1929
1929
People:
Subject:
architecture
architecture
Form:
drawings
drawings
Actions:
Reference number:
DR1987:0351
DR1987:0351
People:
Subject:
architecture
architecture
Date:
1929
1929
Title:
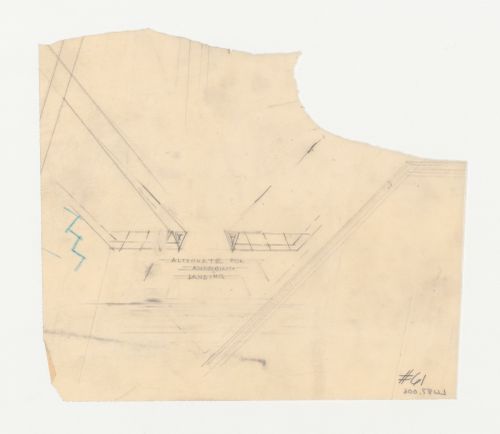
Lehigh Airports Competition Entry: Alternate proposal for the seaplane landing dock
Actions:
DR1987:0351
Lehigh Airports Competition Entry: Alternate proposal for the seaplane landing dock
Actions:
DR1987:0351
Form:
drawings
drawings
Date:
1929
1929
People:
Subject:
architecture
architecture
Form:
drawings
drawings
Actions:
Reference number:
DR1987:0352
Description:
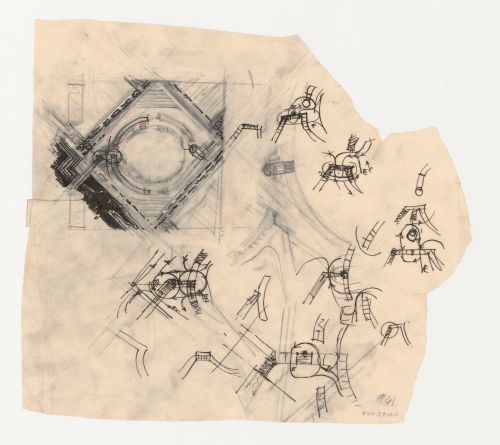
- The entire site appears at lower left, sketched in graphite with the amphibian landing, dock, hangars and airplane circulation route highlighted in India ink. This sketch, and the others on this sheet that deal with the path taxiing airplanes will follow in picking up and depositing passengers at the station, are part of a series of eight drawings (DR1987:0347 - DR1987:0349, DR1987:0352 - DR1987:0354, DR1987:0358 and DR1987:0390). For a more detailed discussion of this drawing and its relationship to others in this series, consult Shubert.
DR1987:0352
Description:
- The entire site appears at lower left, sketched in graphite with the amphibian landing, dock, hangars and airplane circulation route highlighted in India ink. This sketch, and the others on this sheet that deal with the path taxiing airplanes will follow in picking up and depositing passengers at the station, are part of a series of eight drawings (DR1987:0347 - DR1987:0349, DR1987:0352 - DR1987:0354, DR1987:0358 and DR1987:0390). For a more detailed discussion of this drawing and its relationship to others in this series, consult Shubert.
People:
Subject:
architecture
architecture
Date:
1929
1929
Title:
Lehigh Airports Competition Entry: Sketch plan for the airport showing alternate designs for airplane circulation
Actions:
DR1987:0352
Description:
- The entire site appears at lower left, sketched in graphite with the amphibian landing, dock, hangars and airplane circulation route highlighted in India ink. This sketch, and the others on this sheet that deal with the path taxiing airplanes will follow in picking up and depositing passengers at the station, are part of a series of eight drawings (DR1987:0347 - DR1987:0349, DR1987:0352 - DR1987:0354, DR1987:0358 and DR1987:0390). For a more detailed discussion of this drawing and its relationship to others in this series, consult Shubert.
Lehigh Airports Competition Entry: Sketch plan for the airport showing alternate designs for airplane circulation
Actions:
DR1987:0352
Description:
- The entire site appears at lower left, sketched in graphite with the amphibian landing, dock, hangars and airplane circulation route highlighted in India ink. This sketch, and the others on this sheet that deal with the path taxiing airplanes will follow in picking up and depositing passengers at the station, are part of a series of eight drawings (DR1987:0347 - DR1987:0349, DR1987:0352 - DR1987:0354, DR1987:0358 and DR1987:0390). For a more detailed discussion of this drawing and its relationship to others in this series, consult Shubert.
Form:
drawings
drawings
Date:
1929
1929
People:
Subject:
architecture
architecture
Form:
drawings
drawings
Actions:
Reference number:
DR1995:0293:044
DR1995:0293:044
People:
Date:
1979
1979
Form:
drawings
drawings
Date:
1979
1979
People:
Form:
drawings
drawings
Actions:
Reference number:
DR1995:0293:049
DR1995:0293:049
People:
Date:
1979
1979
Form:
drawings
drawings
Date:
1979
1979
People:
Form:
drawings
drawings
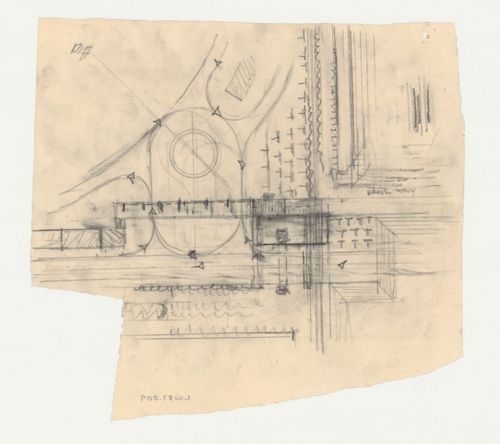
Actions:
Reference number:
DR1987:0353
Description:
- The lower right corner of the airport is shown, including amphibian landing, station and part of the hangars. Graphite lines with arrows indicate the circulation route of taxiing airplanes as they pick up and deposit passengers under the station. This drawing is one of a series of eight drawings in which the architect works out airplane circulation (DR1987:0347 - DR1987:0349, DR1987:0352 - DR1987:0354, DR1987:0358 and DR1987:0390). For a more detailed discussion of this drawing and its relationship to others in the series, consult Shubert.
DR1987:0353
Description:
- The lower right corner of the airport is shown, including amphibian landing, station and part of the hangars. Graphite lines with arrows indicate the circulation route of taxiing airplanes as they pick up and deposit passengers under the station. This drawing is one of a series of eight drawings in which the architect works out airplane circulation (DR1987:0347 - DR1987:0349, DR1987:0352 - DR1987:0354, DR1987:0358 and DR1987:0390). For a more detailed discussion of this drawing and its relationship to others in the series, consult Shubert.
People:
Subject:
architecture
architecture
Date:
1929
1929
Title:
Lehigh Airports Competition Entry: Detail for airport plan showing airplane circulation
Actions:
DR1987:0353
Description:
- The lower right corner of the airport is shown, including amphibian landing, station and part of the hangars. Graphite lines with arrows indicate the circulation route of taxiing airplanes as they pick up and deposit passengers under the station. This drawing is one of a series of eight drawings in which the architect works out airplane circulation (DR1987:0347 - DR1987:0349, DR1987:0352 - DR1987:0354, DR1987:0358 and DR1987:0390). For a more detailed discussion of this drawing and its relationship to others in the series, consult Shubert.
Lehigh Airports Competition Entry: Detail for airport plan showing airplane circulation
Actions:
DR1987:0353
Description:
- The lower right corner of the airport is shown, including amphibian landing, station and part of the hangars. Graphite lines with arrows indicate the circulation route of taxiing airplanes as they pick up and deposit passengers under the station. This drawing is one of a series of eight drawings in which the architect works out airplane circulation (DR1987:0347 - DR1987:0349, DR1987:0352 - DR1987:0354, DR1987:0358 and DR1987:0390). For a more detailed discussion of this drawing and its relationship to others in the series, consult Shubert.
Form:
drawings
drawings
Date:
1929
1929
People:
Subject:
architecture
architecture
Form:
drawings
drawings
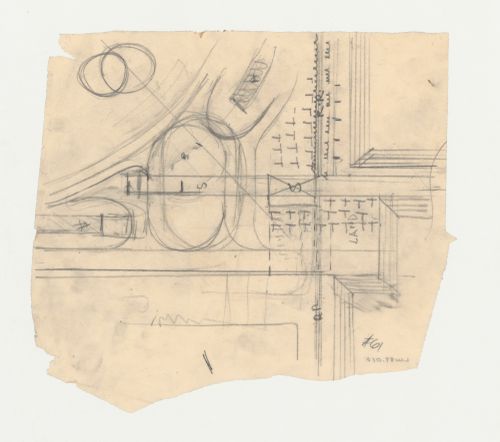
Title:
Lehigh Airports Competition Entry: Detail for airport plan showing airplane circulation pattern
Lehigh Airports Competition Entry: Detail for airport plan showing airplane circulation pattern
Actions:
Reference number:
DR1987:0354
Description:
- This drawing shows the lower right corner of the airport plan, including amphibian landing, station and part of the hangars. The pattern to be followed by taxiing airplanes is indicated. The station building "S" is indicated in two places, one of them crossed out with an X. This drawing is part of a series of eight drawings in which the architect works out airplane circulation (DR1987:0347 - DR1987:0349, DR1987:0352 - DR1987:0354, DR1987:0358 and DR1987:0390).
DR1987:0354
Description:
- This drawing shows the lower right corner of the airport plan, including amphibian landing, station and part of the hangars. The pattern to be followed by taxiing airplanes is indicated. The station building "S" is indicated in two places, one of them crossed out with an X. This drawing is part of a series of eight drawings in which the architect works out airplane circulation (DR1987:0347 - DR1987:0349, DR1987:0352 - DR1987:0354, DR1987:0358 and DR1987:0390).
People:
Subject:
architecture
architecture
Date:
1929
1929
Title:
Lehigh Airports Competition Entry: Detail for airport plan showing airplane circulation pattern
Actions:
DR1987:0354
Description:
- This drawing shows the lower right corner of the airport plan, including amphibian landing, station and part of the hangars. The pattern to be followed by taxiing airplanes is indicated. The station building "S" is indicated in two places, one of them crossed out with an X. This drawing is part of a series of eight drawings in which the architect works out airplane circulation (DR1987:0347 - DR1987:0349, DR1987:0352 - DR1987:0354, DR1987:0358 and DR1987:0390).
Lehigh Airports Competition Entry: Detail for airport plan showing airplane circulation pattern
Actions:
DR1987:0354
Description:
- This drawing shows the lower right corner of the airport plan, including amphibian landing, station and part of the hangars. The pattern to be followed by taxiing airplanes is indicated. The station building "S" is indicated in two places, one of them crossed out with an X. This drawing is part of a series of eight drawings in which the architect works out airplane circulation (DR1987:0347 - DR1987:0349, DR1987:0352 - DR1987:0354, DR1987:0358 and DR1987:0390).
Form:
drawings
drawings
Date:
1929
1929
People:
Subject:
architecture
architecture


