


7563 Results
Form:
books
books
Actions:
Holdings:
Description:
xxxi, 92 pages : illustrations (chiefly color), plan, portraits ; 24 cm
Description:
xxxi, 92 pages : illustrations (chiefly color), plan, portraits ; 24 cm
Title:
Dense and green building typologies : design perspectives / Thomas Schröpfer, Sacha Menz.
Actions:
Holdings:
Description:
xxxi, 92 pages : illustrations (chiefly color), plan, portraits ; 24 cm
Dense and green building typologies : design perspectives / Thomas Schröpfer, Sacha Menz.
Actions:
Holdings:
Description:
xxxi, 92 pages : illustrations (chiefly color), plan, portraits ; 24 cm
Form:
books
books
Publication:
Singapore : Springer, ©2019.
Singapore : Springer, ©2019.
Form:
books
books
Actions:
Holdings:
Description:
160 pages : color illustrations ; 20 x 26 cm
Description:
160 pages : color illustrations ; 20 x 26 cm
Subject:
Publication:
London : Weidenfeld & Nicolson, 1985.
London : Weidenfeld & Nicolson, 1985.
Title:
English country churches / Derry Brabbs ; introduction by Nigel Nicolson.
Actions:
Holdings:
Description:
160 pages : color illustrations ; 20 x 26 cm
English country churches / Derry Brabbs ; introduction by Nigel Nicolson.
Actions:
Holdings:
Description:
160 pages : color illustrations ; 20 x 26 cm
Form:
books
books
Publication:
London : Weidenfeld & Nicolson, 1985.
London : Weidenfeld & Nicolson, 1985.
Form:
books
books
Title:
Looking beyond the highway : Dixie roads and culture / edited by Claudette Stager and Martha Carver.
Looking beyond the highway : Dixie roads and culture / edited by Claudette Stager and Martha Carver.
Actions:
Holdings:
Description:
xxi, 298 pages : illustrations, maps ; 24 cm
Description:
xxi, 298 pages : illustrations, maps ; 24 cm
Subject:
- Roadside architecture Southern States.,
- Constructions des abords de route États-Unis (Sud),
- Manners and customs,
- Roadside architecture,
- Travel,
- Architektur,
- Unterhaltung,
- Kultur,
- Straße,
- Straßenbau,
- Southern States Description and travel.,
- Southern States Social life and customs.,
- Dixie Highway History.,
- Dixie Highway Description and travel.,
- États-Unis (Sud) Descriptions et voyages.,
- Dixie Highway Histoire.,
- Dixie Highway Descriptions et voyages.,
- Southern States,
- United States Dixie Highway,
- USA Südstaaten,
- USA / Südstaaten.,
- History
(See more)
Publication:
Knoxville : University of Tennessee Press, ©2006.
Knoxville : University of Tennessee Press, ©2006.
Title:
Looking beyond the highway : Dixie roads and culture / edited by Claudette Stager and Martha Carver.
Actions:
Holdings:
Description:
xxi, 298 pages : illustrations, maps ; 24 cm
Looking beyond the highway : Dixie roads and culture / edited by Claudette Stager and Martha Carver.
Actions:
Holdings:
Description:
xxi, 298 pages : illustrations, maps ; 24 cm
Form:
books
books
Publication:
Knoxville : University of Tennessee Press, ©2006.
Knoxville : University of Tennessee Press, ©2006.
Subject:
- Roadside architecture Southern States.,
- Constructions des abords de route États-Unis (Sud),
- Manners and customs,
- Roadside architecture,
- Travel,
- Architektur,
- Unterhaltung,
- Kultur,
- Straße,
- Straßenbau,
- Southern States Description and travel.,
- Southern States Social life and customs.,
- Dixie Highway History.,
- Dixie Highway Description and travel.,
- États-Unis (Sud) Descriptions et voyages.,
- Dixie Highway Histoire.,
- Dixie Highway Descriptions et voyages.,
- Southern States,
- United States Dixie Highway,
- USA Südstaaten,
- USA / Südstaaten.,
- History
(See more)
Form:
books
books
Actions:
Holdings:
Description:
viii, 482 p. : ill., facsims., plans ; 25 cm.
Description:
viii, 482 p. : ill., facsims., plans ; 25 cm.
Subject:
Publication:
Hildesheim : New York : G. Olms, 1998.
Hildesheim : New York : G. Olms, 1998.
Title:
Die postmoderne Architekturlandschaft : Museumsprojekte von James Stirling und Hans Hollein / Steffen Krämer.
Actions:
Holdings:
Description:
viii, 482 p. : ill., facsims., plans ; 25 cm.
Die postmoderne Architekturlandschaft : Museumsprojekte von James Stirling und Hans Hollein / Steffen Krämer.
Actions:
Holdings:
Description:
viii, 482 p. : ill., facsims., plans ; 25 cm.
Form:
books
books
Publication:
Hildesheim : New York : G. Olms, 1998.
Hildesheim : New York : G. Olms, 1998.
Form:
books
books
Actions:
Price:
$42.50
(available to order)
Summary:
Picking up on architecture’s tradition of teaching professional experience to students through conversation, this book provides insight into the ideas, methods, and memories of Günther Vogt, and questions the attitude that this innovative landscape architect adopts towards his profession. With reference to five different locations, Günther Vogt speaks about current themes(...)
$42.50
(available to order)
Summary:
Picking up on architecture’s tradition of teaching professional experience to students through conversation, this book provides insight into the ideas, methods, and memories of Günther Vogt, and questions the attitude that this innovative landscape architect adopts towards his profession. With reference to five different locations, Günther Vogt speaks about current themes(...)
Publication:
August 2012
August 2012
Title:
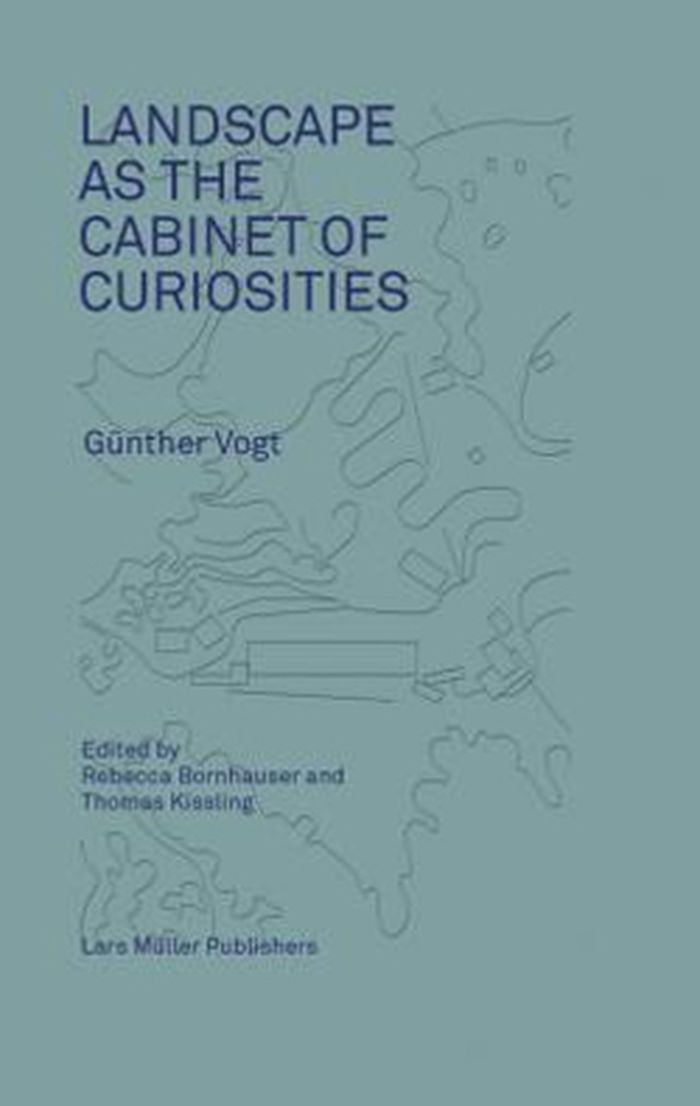
Vogt architects: Landscape as a cabinet of curiosities
Actions:
Price:
$42.50
(available to order)
Summary:
Picking up on architecture’s tradition of teaching professional experience to students through conversation, this book provides insight into the ideas, methods, and memories of Günther Vogt, and questions the attitude that this innovative landscape architect adopts towards his profession. With reference to five different locations, Günther Vogt speaks about current themes of landscape architecture and its relationship to architecture and the city, about his teaching at the ETH Zürich, and about the work of Vogt Landscape Architects; he describes his perception of the landscape as a cabinet of curiosities, tells how he collects various phenomena and individual elements, relates them to each other and rearranges them. And in the reader’s mind’s eye unfolds a cosmos, in which the lack of wholeness of nature seems to be a gain rather than a loss.
Vogt architects: Landscape as a cabinet of curiosities
Actions:
Price:
$42.50
(available to order)
Summary:
Picking up on architecture’s tradition of teaching professional experience to students through conversation, this book provides insight into the ideas, methods, and memories of Günther Vogt, and questions the attitude that this innovative landscape architect adopts towards his profession. With reference to five different locations, Günther Vogt speaks about current themes of landscape architecture and its relationship to architecture and the city, about his teaching at the ETH Zürich, and about the work of Vogt Landscape Architects; he describes his perception of the landscape as a cabinet of curiosities, tells how he collects various phenomena and individual elements, relates them to each other and rearranges them. And in the reader’s mind’s eye unfolds a cosmos, in which the lack of wholeness of nature seems to be a gain rather than a loss.
Form:
books
books
Publication:
August 2012
August 2012
Form:
books
books
Actions:
Holdings:
Description:
76, [26] pages (some folded) : illustrations, charts, facsimiles, maps, plans ; 29 cm
Description:
76, [26] pages (some folded) : illustrations, charts, facsimiles, maps, plans ; 29 cm
Subject:
- Cimetière Notre-Dame des Neiges (Montréal, Québec),
- Fabrique de Notre Dame (Montréal, Québec),
- Cemeteries Québec (Province) Montréal Designs and plans.,
- Landscape design Québec (Province) Montréal.,
- Cimetières Québec (Province) Montréal Dessins et plans.,
- Aménagement paysager Québec (Province) Montréal.,
- Cemeteries,
- Landscape design,
- Québec Montréal,
- Landscaping plans.,
- Spiral bindings.,
- Architectural drawings
(See more)
Publication:
[Montréal] : [La Fabrique de la paroisse Notre-Dame de Montréal], [1997]
[Montréal] : [La Fabrique de la paroisse Notre-Dame de Montréal], [1997]
Title:
Cimetière Notre-Dame-des-Neiges : l'autre versant de la vie ; plan directeur d'aménagement, mars 1997, révision novembre 1997 / La Fabrique de la paroisse Notre-Dame de Montréal.
Actions:
Holdings:
Description:
76, [26] pages (some folded) : illustrations, charts, facsimiles, maps, plans ; 29 cm
Cimetière Notre-Dame-des-Neiges : l'autre versant de la vie ; plan directeur d'aménagement, mars 1997, révision novembre 1997 / La Fabrique de la paroisse Notre-Dame de Montréal.
Actions:
Holdings:
Description:
76, [26] pages (some folded) : illustrations, charts, facsimiles, maps, plans ; 29 cm
Form:
books
books
Publication:
[Montréal] : [La Fabrique de la paroisse Notre-Dame de Montréal], [1997]
[Montréal] : [La Fabrique de la paroisse Notre-Dame de Montréal], [1997]
Subject:
- Cimetière Notre-Dame des Neiges (Montréal, Québec),
- Fabrique de Notre Dame (Montréal, Québec),
- Cemeteries Québec (Province) Montréal Designs and plans.,
- Landscape design Québec (Province) Montréal.,
- Cimetières Québec (Province) Montréal Dessins et plans.,
- Aménagement paysager Québec (Province) Montréal.,
- Cemeteries,
- Landscape design,
- Québec Montréal,
- Landscaping plans.,
- Spiral bindings.,
- Architectural drawings
(See more)
Form:
books
books
Actions:
Holdings:
Description:
70 pages : illustrations (some color) ; 25 cm
Description:
70 pages : illustrations (some color) ; 25 cm
Subject:
Publication:
Cotia, SP : Ateliê Editorial, 2007.
Cotia, SP : Ateliê Editorial, 2007.
Title:
Frei Galvão : arquiteto / Benedito Lima de Toledo.
Actions:
Holdings:
Description:
70 pages : illustrations (some color) ; 25 cm
Frei Galvão : arquiteto / Benedito Lima de Toledo.
Actions:
Holdings:
Description:
70 pages : illustrations (some color) ; 25 cm
Form:
books
books
Publication:
Cotia, SP : Ateliê Editorial, 2007.
Cotia, SP : Ateliê Editorial, 2007.
Form:
books
books

Price:
$130.00
(available to order)
Summary:
A landscape architect, city planner, and creative genius who transformed the American landscape, Frederick Law Olmsted was a man of passionate vision and drive. He defined the profession of landscape architecture and designed America’s most outstanding landscapes, many gorgeously illustrated here, including New York’s Central Park, Brooklyn’s Prospect Park, the U. S.(...)
$130.00
(available to order)
Summary:
A landscape architect, city planner, and creative genius who transformed the American landscape, Frederick Law Olmsted was a man of passionate vision and drive. He defined the profession of landscape architecture and designed America’s most outstanding landscapes, many gorgeously illustrated here, including New York’s Central Park, Brooklyn’s Prospect Park, the U. S.(...)
Subject:
Landscape Architecture, Monographs
Landscape Architecture, Monographs
Publication:
November 2021
November 2021
Title:
Frederick Law Olmsted: Designing the American Landscape. 2nd edition
Actions:
Price:
$130.00
(available to order)
Summary:
A landscape architect, city planner, and creative genius who transformed the American landscape, Frederick Law Olmsted was a man of passionate vision and drive. He defined the profession of landscape architecture and designed America’s most outstanding landscapes, many gorgeously illustrated here, including New York’s Central Park, Brooklyn’s Prospect Park, the U. S. Capitol grounds, and the Biltmore Estate. During a remarkable forty-year career that began in the mid-1800s, Olmsted created the first major urban parks and park systems in this country, along with widely influential suburban residential communities. He was a pivotal figure in the movement to create scenic reservations and national parks, such as Niagara Falls, Yosemite, and Yellowstone, and he contributed to the design of many academic campuses, including Stanford University. A comprehensive view of the man and his work, this updated edition of the Rizzoli classic marks the 200th anniversary of the birth of this seminal American landscape designer and includes new photography of Olmsted’s masterworks Central and Prospect parks, as well as a new introduction and new final chapter by the author that examines Olmsted’s ongoing influence.
Frederick Law Olmsted: Designing the American Landscape. 2nd edition
Actions:
Price:
$130.00
(available to order)
Summary:
A landscape architect, city planner, and creative genius who transformed the American landscape, Frederick Law Olmsted was a man of passionate vision and drive. He defined the profession of landscape architecture and designed America’s most outstanding landscapes, many gorgeously illustrated here, including New York’s Central Park, Brooklyn’s Prospect Park, the U. S. Capitol grounds, and the Biltmore Estate. During a remarkable forty-year career that began in the mid-1800s, Olmsted created the first major urban parks and park systems in this country, along with widely influential suburban residential communities. He was a pivotal figure in the movement to create scenic reservations and national parks, such as Niagara Falls, Yosemite, and Yellowstone, and he contributed to the design of many academic campuses, including Stanford University. A comprehensive view of the man and his work, this updated edition of the Rizzoli classic marks the 200th anniversary of the birth of this seminal American landscape designer and includes new photography of Olmsted’s masterworks Central and Prospect parks, as well as a new introduction and new final chapter by the author that examines Olmsted’s ongoing influence.
Form:
books
books
Publication:
November 2021
November 2021
Subject:
Landscape Architecture, Monographs
Landscape Architecture, Monographs
Form:
books
books
Actions:
Holdings:
Description:
93 p. : col. ill. ; 17 cm.
Description:
93 p. : col. ill. ; 17 cm.
Author:
Subject:
- International Gardens Festival (2nd : 2001 : Grand-Métis, Québec),
- Landscape gardening Québec (Province) Grand-Métis Exhibitions.,
- Gardens Québec (Province) Grand-Métis Exhibitions.,
- Jardins Architecture Québec (Province) Grand-Métis Expositions.,
- Jardins Québec (Province) Grand-Métis Expositions.,
- Gardens.,
- Landscape gardening.,
- Jardins de Métis (Québec),
- Québec Grand-Métis.,
- Exhibition publications.,
- Exhibition catalogs.
(See more)
Publication:
[Montréal] : Les 400 coups, c2002.
[Montréal] : Les 400 coups, c2002.
Title:
Chambres vertes : Festival international de jardins, Jardins de Métis = Garden rooms : International Garden Festival, Reford Gardens.
Actions:
Holdings:
Description:
93 p. : col. ill. ; 17 cm.
Chambres vertes : Festival international de jardins, Jardins de Métis = Garden rooms : International Garden Festival, Reford Gardens.
Actions:
Holdings:
Description:
93 p. : col. ill. ; 17 cm.
Form:
books
books
Publication:
[Montréal] : Les 400 coups, c2002.
[Montréal] : Les 400 coups, c2002.
Subject:
- International Gardens Festival (2nd : 2001 : Grand-Métis, Québec),
- Landscape gardening Québec (Province) Grand-Métis Exhibitions.,
- Gardens Québec (Province) Grand-Métis Exhibitions.,
- Jardins Architecture Québec (Province) Grand-Métis Expositions.,
- Jardins Québec (Province) Grand-Métis Expositions.,
- Gardens.,
- Landscape gardening.,
- Jardins de Métis (Québec),
- Québec Grand-Métis.,
- Exhibition publications.,
- Exhibition catalogs.
(See more)
Form:
books
books
Actions:
Holdings:
Description:
48 pages : illustrations (some color), maps ; 24 cm
Description:
48 pages : illustrations (some color), maps ; 24 cm
Author:
Subject:
- Künzel, August Basel Centralbahnplatz Platzgestaltung Ausstellung Basel <1997>,
- Diener & Diener Architeken.,
- Diener & Diener Architekten Basel Centralbahnplatz Platzgestaltung Ausstellung Basel <1997>,
- Plazas Switzerland Basel.,
- Landscape architecture Switzerland Basel.,
- City planning Switzerland Basel.,
- Places Suisse Bâle.,
- Architecture du paysage Suisse Bâle.,
- City planning,
- Landscape architecture,
- Plazas,
- Platzgestaltung Basel Centralbahnplatz Diener & Diener Architekten Ausstellung Basel <1997>.,
- Platzgestaltung Basel Centralbahnplatz Künzel, August Ausstellung Basel <1997>.,
- Switzerland Basel,
- Basel Centralbahnplatz Platzgestaltung Diener & Diener Architekten Ausstellung Basel <1997>.,
- Basel Centralbahnplatz Platzgestaltung Künzel, August Ausstellung Basel <1997>.,
- Exhibition catalogs.
(See more)
Publication:
Basel : Architekturmuseum Basel, ©1997.
Basel : Architekturmuseum Basel, ©1997.
Title:
Centralbahnplatz : von der Drehscheibe zum Arboretum / Diener & Diener und August Künzel ; Basler Projekte 1.
Actions:
Holdings:
Description:
48 pages : illustrations (some color), maps ; 24 cm
Centralbahnplatz : von der Drehscheibe zum Arboretum / Diener & Diener und August Künzel ; Basler Projekte 1.
Actions:
Holdings:
Description:
48 pages : illustrations (some color), maps ; 24 cm
Form:
books
books
Publication:
Basel : Architekturmuseum Basel, ©1997.
Basel : Architekturmuseum Basel, ©1997.
Subject:
- Künzel, August Basel Centralbahnplatz Platzgestaltung Ausstellung Basel <1997>,
- Diener & Diener Architeken.,
- Diener & Diener Architekten Basel Centralbahnplatz Platzgestaltung Ausstellung Basel <1997>,
- Plazas Switzerland Basel.,
- Landscape architecture Switzerland Basel.,
- City planning Switzerland Basel.,
- Places Suisse Bâle.,
- Architecture du paysage Suisse Bâle.,
- City planning,
- Landscape architecture,
- Plazas,
- Platzgestaltung Basel Centralbahnplatz Diener & Diener Architekten Ausstellung Basel <1997>.,
- Platzgestaltung Basel Centralbahnplatz Künzel, August Ausstellung Basel <1997>.,
- Switzerland Basel,
- Basel Centralbahnplatz Platzgestaltung Diener & Diener Architekten Ausstellung Basel <1997>.,
- Basel Centralbahnplatz Platzgestaltung Künzel, August Ausstellung Basel <1997>.,
- Exhibition catalogs.
(See more)


