


406516 Results
Form:
drawings
drawings
Actions:
Reference number:
DR1987:0355
DR1987:0355
People:
Subject:
architecture
architecture
Date:
1929
1929
Form:
drawings
drawings
Date:
1929
1929
People:
Subject:
architecture
architecture
Form:
drawings
drawings
Actions:
Reference number:
DR1987:0356
DR1987:0356
People:
Subject:
architecture
architecture
Date:
1929
1929
Title:

Los Angeles Municipal Airport: Plan for station building, hangars and part of airfield
Actions:
DR1987:0356
Los Angeles Municipal Airport: Plan for station building, hangars and part of airfield
Actions:
DR1987:0356
Form:
drawings
drawings
Date:
1929
1929
People:
Subject:
architecture
architecture
Form:
drawings
drawings
Actions:
Reference number:
DR1987:0357
Description:
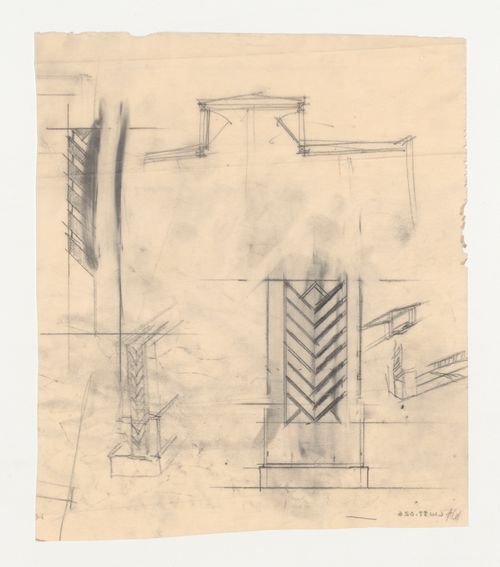
- This elevation shows an alternate design for the ribbed or V-shaped decorative motif to be used on the face of piers on the exterior of the plane sheds, station and observation tower. The architect is working out the thickness of the ribbing. A detail similar to the elevation appears on the submitted competition panel (DR1987:0359). Wright used a similar V-shaped motif in other contemporary projects.
DR1987:0357
Description:
- This elevation shows an alternate design for the ribbed or V-shaped decorative motif to be used on the face of piers on the exterior of the plane sheds, station and observation tower. The architect is working out the thickness of the ribbing. A detail similar to the elevation appears on the submitted competition panel (DR1987:0359). Wright used a similar V-shaped motif in other contemporary projects.
People:
Subject:
architecture
architecture
Date:
1929
1929
Title:
Lehigh Airports Competition Entry: Elevation and details for pier ornament
Actions:
DR1987:0357
Description:
- This elevation shows an alternate design for the ribbed or V-shaped decorative motif to be used on the face of piers on the exterior of the plane sheds, station and observation tower. The architect is working out the thickness of the ribbing. A detail similar to the elevation appears on the submitted competition panel (DR1987:0359). Wright used a similar V-shaped motif in other contemporary projects.
Lehigh Airports Competition Entry: Elevation and details for pier ornament
Actions:
DR1987:0357
Description:
- This elevation shows an alternate design for the ribbed or V-shaped decorative motif to be used on the face of piers on the exterior of the plane sheds, station and observation tower. The architect is working out the thickness of the ribbing. A detail similar to the elevation appears on the submitted competition panel (DR1987:0359). Wright used a similar V-shaped motif in other contemporary projects.
Form:
drawings
drawings
Date:
1929
1929
People:
Subject:
architecture
architecture
Form:
drawings
drawings
Actions:
Reference number:
DR1987:0358
Description:
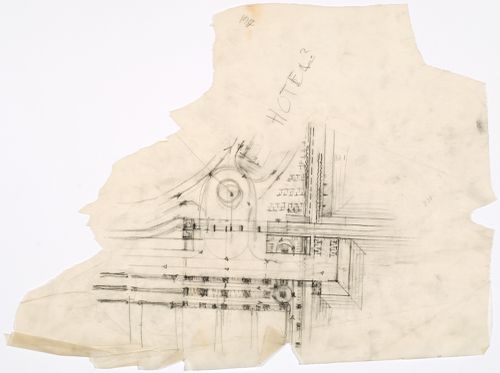
- This drawing shows the lower right corner of the airport, including amphibian landing, station, part of the hangars, parking lot and underground viaduct. The circulation pattern of taxiing airplanes is indicated, as is the route to be followed by automobiles leaving the highway and entering the parking lot. This drawing is part of a series of eight drawings in which the architect works out the circulation pattern of airplanes (DR1987:0347 - DR1987:0349, DR1987:0352 - DR1987:0354, DR1987:0358 and DR1987:0390). This may be the most advanced of this group, that is, the most closely resembling the version represented in the submitted competition drawings (DR1987:0359 - DR1987:0360).
DR1987:0358
Description:
- This drawing shows the lower right corner of the airport, including amphibian landing, station, part of the hangars, parking lot and underground viaduct. The circulation pattern of taxiing airplanes is indicated, as is the route to be followed by automobiles leaving the highway and entering the parking lot. This drawing is part of a series of eight drawings in which the architect works out the circulation pattern of airplanes (DR1987:0347 - DR1987:0349, DR1987:0352 - DR1987:0354, DR1987:0358 and DR1987:0390). This may be the most advanced of this group, that is, the most closely resembling the version represented in the submitted competition drawings (DR1987:0359 - DR1987:0360).
People:
Subject:
architecture
architecture
Date:
1929
1929
Title:
Lehigh Airports Competition Entry: Detail for airport plan showing airplane and automobile circulation patterns
Actions:
DR1987:0358
Description:
- This drawing shows the lower right corner of the airport, including amphibian landing, station, part of the hangars, parking lot and underground viaduct. The circulation pattern of taxiing airplanes is indicated, as is the route to be followed by automobiles leaving the highway and entering the parking lot. This drawing is part of a series of eight drawings in which the architect works out the circulation pattern of airplanes (DR1987:0347 - DR1987:0349, DR1987:0352 - DR1987:0354, DR1987:0358 and DR1987:0390). This may be the most advanced of this group, that is, the most closely resembling the version represented in the submitted competition drawings (DR1987:0359 - DR1987:0360).
Lehigh Airports Competition Entry: Detail for airport plan showing airplane and automobile circulation patterns
Actions:
DR1987:0358
Description:
- This drawing shows the lower right corner of the airport, including amphibian landing, station, part of the hangars, parking lot and underground viaduct. The circulation pattern of taxiing airplanes is indicated, as is the route to be followed by automobiles leaving the highway and entering the parking lot. This drawing is part of a series of eight drawings in which the architect works out the circulation pattern of airplanes (DR1987:0347 - DR1987:0349, DR1987:0352 - DR1987:0354, DR1987:0358 and DR1987:0390). This may be the most advanced of this group, that is, the most closely resembling the version represented in the submitted competition drawings (DR1987:0359 - DR1987:0360).
Form:
drawings
drawings
Date:
1929
1929
People:
Subject:
architecture
architecture
Form:
drawings
drawings

Title:
Competition panel for the Lehigh Airports Competition: Aerial perspective, elevations and sections
Competition panel for the Lehigh Airports Competition: Aerial perspective, elevations and sections
Actions:
Reference number:
DR1987:0359
DR1987:0359
People:
Subject:
architecture
architecture
Date:
1929
1929
Title:
Competition panel for the Lehigh Airports Competition: Aerial perspective, elevations and sections
Actions:
DR1987:0359
Competition panel for the Lehigh Airports Competition: Aerial perspective, elevations and sections
Actions:
DR1987:0359
Form:
drawings
drawings
Date:
1929
1929
People:
Subject:
architecture
architecture
Form:
drawings
drawings

Actions:
Reference number:
DR1987:0360
DR1987:0360
People:
Subject:
architecture
architecture
Date:
1929
1929
Form:
drawings
drawings
Date:
1929
1929
People:
Subject:
architecture
architecture
Form:
drawings
drawings
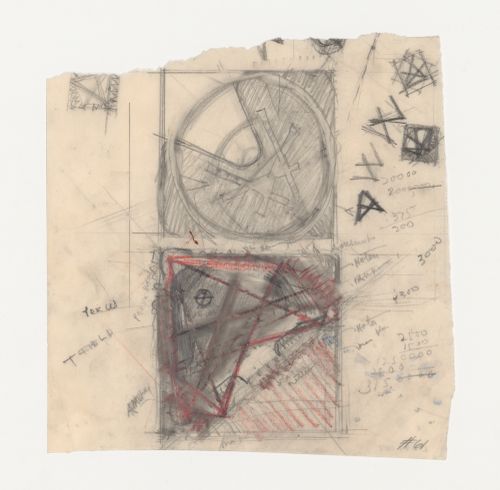
Actions:
Reference number:
DR1987:0361
DR1987:0361
People:
Subject:
architecture
architecture
Date:
1929
1929
Form:
drawings
drawings
Date:
1929
1929
People:
Subject:
architecture
architecture
Form:
drawings
drawings
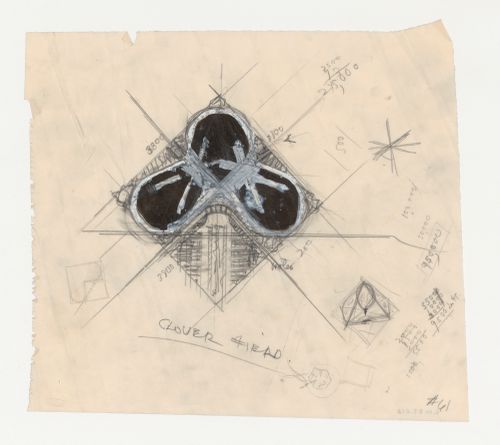
Reference number:
DR1987:0362
DR1987:0362
People:
Subject:
architecture
architecture
Date:
1929
1929
Form:
drawings
drawings
Date:
1929
1929
People:
Subject:
architecture
architecture
Form:
drawings
drawings
Actions:
Reference number:
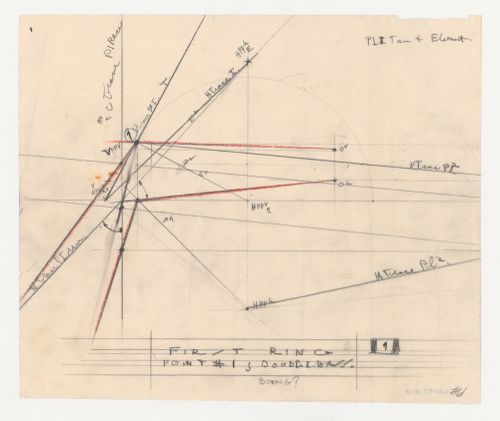
DR1987:0363
DR1987:0363
People:
Subject:
architecture
architecture
Date:
1929
1929
Form:
drawings
drawings
Date:
1929
1929
People:
Subject:
architecture
architecture
Form:
drawings
drawings
Actions:
Reference number:
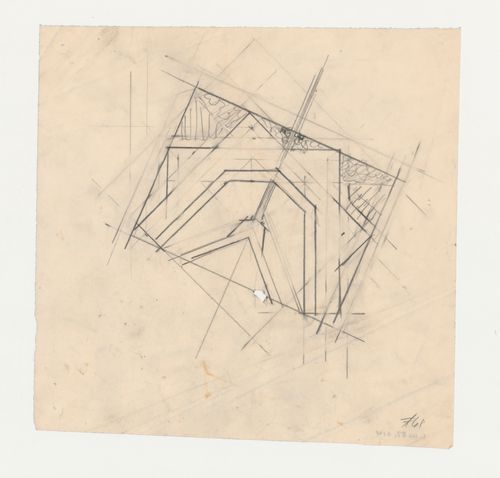
DR1987:0364
DR1987:0364
People:
Subject:
architecture
architecture
Date:
1929
1929
Form:
drawings
drawings
Date:
1929
1929
People:
Subject:
architecture
architecture


