


31769 Results
Form:
articles
articles
Title:
Caption This
Caption This
Actions:
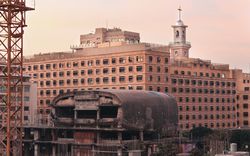
Shukri Sultan and Endriana Audisho, Julia Ramos, and Jacqueline Tran on the stories constructed by the collection, documentation, cataloguing, and sharing of photography
Keyword(s):
Critical Cataloguing, Photography Collection, China, Peking, Beijing, Lebanon, Beirut, Captions, Social Media
Critical Cataloguing, Photography Collection, China, Peking, Beijing, Lebanon, Beirut, Captions, Social Media
Published:
27 November 2023
27 November 2023
Title:
Caption This
Shukri Sultan and Endriana Audisho, Julia Ramos, and Jacqueline Tran on the stories constructed by the collection, documentation, cataloguing, and sharing of photography
Actions:
Caption This
Shukri Sultan and Endriana Audisho, Julia Ramos, and Jacqueline Tran on the stories constructed by the collection, documentation, cataloguing, and sharing of photography
Actions:
Form:
articles
articles
Title:
Docket
Docket
Actions:
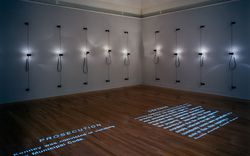
A project by Diller + Scofidio for the book The American Lawn with stereoscopic photographs by Robert Sansone
Published:
10 March 2025
10 March 2025
Title:
Docket
A project by Diller + Scofidio for the book The American Lawn with stereoscopic photographs by Robert Sansone
Actions:
Docket
A project by Diller + Scofidio for the book The American Lawn with stereoscopic photographs by Robert Sansone
Actions:
Form:
articles
articles
Title:
Power and Planning
Power and Planning
Actions:
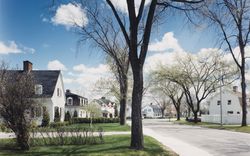
With photographs by Gabor Szilasi
Issue:
Nature reorganized
Nature reorganized
Keyword(s):
Arvida, cités-jardins, Ernest Isbell Barott, Garden City, industrial, industriel, Ludger Lemieux, Québec, Ross and Macdonald, Shawinigan, Témiscaming, Thomas Adams
Arvida, cités-jardins, Ernest Isbell Barott, Garden City, industrial, industriel, Ludger Lemieux, Québec, Ross and Macdonald, Shawinigan, Témiscaming, Thomas Adams
Published:
23 July 2009
23 July 2009
Issue:
Nature reorganized
Nature reorganized
Form:
archives
Level of archival description:
Collection
archives
Level of archival description:
Collection
Actions:
Reference number:
AP160
Synopsis:
The Erik Gunnar Asplund collection documents eight architectural projects undertaken by Erik Gunnar Asplund between 1913 and 1940. The collection includes projects completed in Sweden, more precisely in Stockholm (4), Goteborg (2), Solvesborg (1) and Sorunda (1). These projects are illustrated through original drawings, period photographs and more recent photographic images. They include competitions, urban planning and furniture design. The collection contains 165 photographs, 119 drawings and 1 journal.
AP160
Synopsis:
The Erik Gunnar Asplund collection documents eight architectural projects undertaken by Erik Gunnar Asplund between 1913 and 1940. The collection includes projects completed in Sweden, more precisely in Stockholm (4), Goteborg (2), Solvesborg (1) and Sorunda (1). These projects are illustrated through original drawings, period photographs and more recent photographic images. They include competitions, urban planning and furniture design. The collection contains 165 photographs, 119 drawings and 1 journal.
People:
Date:
1913-2000, predominant 1915-1940
1913-2000, predominant 1915-1940
Title:
Erik Gunnar Asplund collection
Actions:
AP160
Synopsis:
The Erik Gunnar Asplund collection documents eight architectural projects undertaken by Erik Gunnar Asplund between 1913 and 1940. The collection includes projects completed in Sweden, more precisely in Stockholm (4), Goteborg (2), Solvesborg (1) and Sorunda (1). These projects are illustrated through original drawings, period photographs and more recent photographic images. They include competitions, urban planning and furniture design. The collection contains 165 photographs, 119 drawings and 1 journal.
Erik Gunnar Asplund collection
Actions:
AP160
Synopsis:
The Erik Gunnar Asplund collection documents eight architectural projects undertaken by Erik Gunnar Asplund between 1913 and 1940. The collection includes projects completed in Sweden, more precisely in Stockholm (4), Goteborg (2), Solvesborg (1) and Sorunda (1). These projects are illustrated through original drawings, period photographs and more recent photographic images. They include competitions, urban planning and furniture design. The collection contains 165 photographs, 119 drawings and 1 journal.
Form:
archives
Level of archival description:
Collection
archives
Level of archival description:
Collection
Date:
1913-2000, predominant 1915-1940
1913-2000, predominant 1915-1940
People:
Form:
photographs
Quantity:
2 File
photographs
Quantity:
2 File
Title:
Existing Barracks Building
Existing Barracks Building
Actions:
Reference number:
ARCH41340
Description:
51P-01:b/w (19,3 x 24,0 cm); Existing Barracks Building, north end. Royal Canadian Naval Photograph 51P-02:b/w (19,0 x 23,8 cm); Existing Barracks Building, south end. Royal Canadian Naval Photograph
ARCH41340
Description:
51P-01:b/w (19,3 x 24,0 cm); Existing Barracks Building, north end. Royal Canadian Naval Photograph 51P-02:b/w (19,0 x 23,8 cm); Existing Barracks Building, south end. Royal Canadian Naval Photograph
People:
Title:
Existing Barracks Building
Actions:
ARCH41340
Description:
51P-01:b/w (19,3 x 24,0 cm); Existing Barracks Building, north end. Royal Canadian Naval Photograph 51P-02:b/w (19,0 x 23,8 cm); Existing Barracks Building, south end. Royal Canadian Naval Photograph
Existing Barracks Building
Actions:
ARCH41340
Description:
51P-01:b/w (19,3 x 24,0 cm); Existing Barracks Building, north end. Royal Canadian Naval Photograph 51P-02:b/w (19,0 x 23,8 cm); Existing Barracks Building, south end. Royal Canadian Naval Photograph
Form:
photographs
Quantity:
2 File
photographs
Quantity:
2 File
People:
Form:
archives
Level of archival description:
Collection
archives
Level of archival description:
Collection
Reference number:
CD046
Synopsis:
The Rhodri Windsor-Liscombe collection consists of 2 drawings, 9 photographs and 0.3 metres of textual documents that range in date from 1946 to 1996. The fonds is arranged into four parts: Civic and Cultural Publications; Publications about Wood; Architectural Drawings; and Photographs.
CD046
Synopsis:
The Rhodri Windsor-Liscombe collection consists of 2 drawings, 9 photographs and 0.3 metres of textual documents that range in date from 1946 to 1996. The fonds is arranged into four parts: Civic and Cultural Publications; Publications about Wood; Architectural Drawings; and Photographs.
People:
Date:
1946-1996
1946-1996
Title:
Rhodri Windsor-Liscombe collection
Actions:
CD046
Synopsis:
The Rhodri Windsor-Liscombe collection consists of 2 drawings, 9 photographs and 0.3 metres of textual documents that range in date from 1946 to 1996. The fonds is arranged into four parts: Civic and Cultural Publications; Publications about Wood; Architectural Drawings; and Photographs.
Rhodri Windsor-Liscombe collection
Actions:
CD046
Synopsis:
The Rhodri Windsor-Liscombe collection consists of 2 drawings, 9 photographs and 0.3 metres of textual documents that range in date from 1946 to 1996. The fonds is arranged into four parts: Civic and Cultural Publications; Publications about Wood; Architectural Drawings; and Photographs.
Form:
archives
Level of archival description:
Collection 71
archives
Level of archival description:
Collection 71
Date:
1946-1996
1946-1996
People:
Form:
archives
Level of archival description:
Collection
archives
Level of archival description:
Collection
Title:
J.J.P. Oud Collection
J.J.P. Oud Collection
Reference number:
CI005
Synopsis:
The J.J.P. Oud Collection, 1911-1973, documents J.J.P. Oud's work as an architect between 1911 and 1973. The collection is focussed on Oud’s architectural projects, including work on major exectued and unrealized buildings in the Netherlands, Germany, Czechoslovakia, and the United States. The collection also includes Oud's designs for diverse projects on public housing, war memorials and interior design.
CI005
Synopsis:
The J.J.P. Oud Collection, 1911-1973, documents J.J.P. Oud's work as an architect between 1911 and 1973. The collection is focussed on Oud’s architectural projects, including work on major exectued and unrealized buildings in the Netherlands, Germany, Czechoslovakia, and the United States. The collection also includes Oud's designs for diverse projects on public housing, war memorials and interior design.
People:
Date:
1908-1966 (1911-1963 predominant)
1908-1966 (1911-1963 predominant)
Title:
J.J.P. Oud Collection
CI005
Synopsis:
The J.J.P. Oud Collection, 1911-1973, documents J.J.P. Oud's work as an architect between 1911 and 1973. The collection is focussed on Oud’s architectural projects, including work on major exectued and unrealized buildings in the Netherlands, Germany, Czechoslovakia, and the United States. The collection also includes Oud's designs for diverse projects on public housing, war memorials and interior design.
J.J.P. Oud Collection
CI005
Synopsis:
The J.J.P. Oud Collection, 1911-1973, documents J.J.P. Oud's work as an architect between 1911 and 1973. The collection is focussed on Oud’s architectural projects, including work on major exectued and unrealized buildings in the Netherlands, Germany, Czechoslovakia, and the United States. The collection also includes Oud's designs for diverse projects on public housing, war memorials and interior design.
Form:
archives
Level of archival description:
Collection institutionnelle
archives
Level of archival description:
Collection institutionnelle
Date:
1908-1966 (1911-1963 predominant)
1908-1966 (1911-1963 predominant)
People:
Form:
archives
Level of archival description:
Fonds
archives
Level of archival description:
Fonds
Title:
Kenneth Frampton fonds
Kenneth Frampton fonds
Reference number:
AP197
Synopsis:
The Kenneth Frampton fonds, 1958-2016, documents the professional career of Kenneth Frampton – British architect, historian, theorist, and Ware professor of Architecture at the Graduate School of Architecture, Planning and Preservation (GSAPP) at Columbia University. Materials in the fonds consist of approximately 28.37 l.m. of textual records, 3966 photographs and prints, 3168 postcards, 2733 slides, 824 drawings (including reprographic copies), 470 negatives, 151 35 mm negatives, 105 posters, 30 objects, 23 audio cassettes, 18 VHS tapes, 15 transparencies, 3 tape reels, 2 microfilms, and 2 vinyl records.
AP197
Synopsis:
The Kenneth Frampton fonds, 1958-2016, documents the professional career of Kenneth Frampton – British architect, historian, theorist, and Ware professor of Architecture at the Graduate School of Architecture, Planning and Preservation (GSAPP) at Columbia University. Materials in the fonds consist of approximately 28.37 l.m. of textual records, 3966 photographs and prints, 3168 postcards, 2733 slides, 824 drawings (including reprographic copies), 470 negatives, 151 35 mm negatives, 105 posters, 30 objects, 23 audio cassettes, 18 VHS tapes, 15 transparencies, 3 tape reels, 2 microfilms, and 2 vinyl records.
People:
Date:
1958-2016
1958-2016
Title:
Kenneth Frampton fonds
Actions:
AP197
Synopsis:
The Kenneth Frampton fonds, 1958-2016, documents the professional career of Kenneth Frampton – British architect, historian, theorist, and Ware professor of Architecture at the Graduate School of Architecture, Planning and Preservation (GSAPP) at Columbia University. Materials in the fonds consist of approximately 28.37 l.m. of textual records, 3966 photographs and prints, 3168 postcards, 2733 slides, 824 drawings (including reprographic copies), 470 negatives, 151 35 mm negatives, 105 posters, 30 objects, 23 audio cassettes, 18 VHS tapes, 15 transparencies, 3 tape reels, 2 microfilms, and 2 vinyl records.
Kenneth Frampton fonds
Actions:
AP197
Synopsis:
The Kenneth Frampton fonds, 1958-2016, documents the professional career of Kenneth Frampton – British architect, historian, theorist, and Ware professor of Architecture at the Graduate School of Architecture, Planning and Preservation (GSAPP) at Columbia University. Materials in the fonds consist of approximately 28.37 l.m. of textual records, 3966 photographs and prints, 3168 postcards, 2733 slides, 824 drawings (including reprographic copies), 470 negatives, 151 35 mm negatives, 105 posters, 30 objects, 23 audio cassettes, 18 VHS tapes, 15 transparencies, 3 tape reels, 2 microfilms, and 2 vinyl records.
Form:
archives
Level of archival description:
Fonds
archives
Level of archival description:
Fonds
Date:
1958-2016
1958-2016
People:
Form:
photographs
photographs
Actions:
Reference number:
PH1980:0282
PH1980:0282
People:
Form:
photographs
photographs
People:
Form:
photographs
photographs
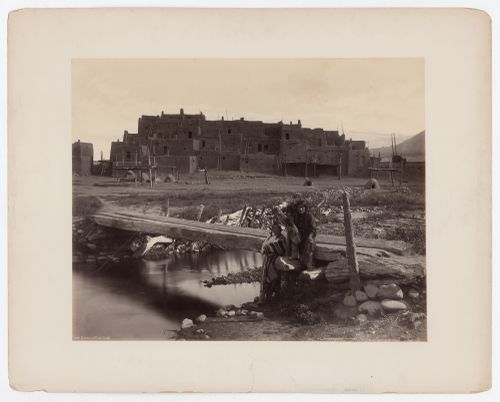
Actions:
Reference number:
PH1979:0181
PH1979:0181
People:
Subject:
architecture, engineering
architecture, engineering
Date:
between 1883 and 1890
between 1883 and 1890
Form:
photographs
photographs
Date:
between 1883 and 1890
between 1883 and 1890
People:
Subject:
architecture, engineering
architecture, engineering


