


12071 Results
Form:
books
books
Actions:
Price:
$45.95
(available to order)
Summary:
This publication presents a critical history of architectural theory over the last forty years. Mallgrave employs the words theory and architecture in a broad sense - the latter encompassing aspects of urban planning, structural, and landscape design, while theory too is often indistinguishable from practice. The text surveys the intellectual history of architecture(...)
$45.95
(available to order)
Summary:
This publication presents a critical history of architectural theory over the last forty years. Mallgrave employs the words theory and architecture in a broad sense - the latter encompassing aspects of urban planning, structural, and landscape design, while theory too is often indistinguishable from practice. The text surveys the intellectual history of architecture(...)
Title:
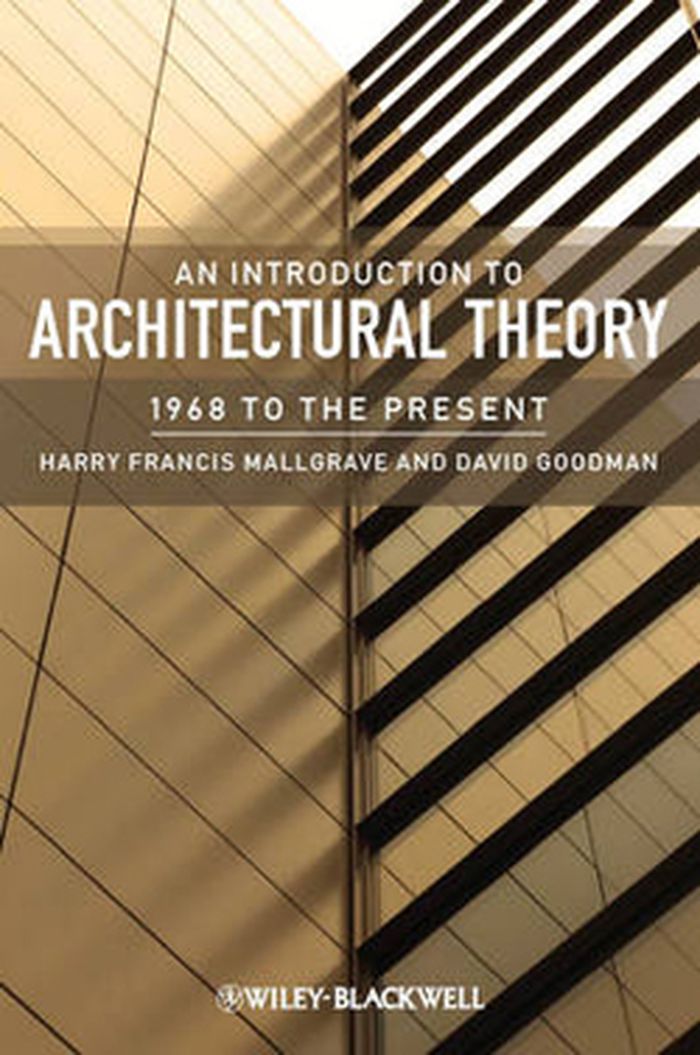
An introduction to architectural theory: 1968 to the present
Actions:
Price:
$45.95
(available to order)
Summary:
This publication presents a critical history of architectural theory over the last forty years. Mallgrave employs the words theory and architecture in a broad sense - the latter encompassing aspects of urban planning, structural, and landscape design, while theory too is often indistinguishable from practice. The text surveys the intellectual history of architecture since 1968, including criticisms of high modernism, the rise of postmodern and poststructural theory, critical regionalism and tectonics, and the significant changes that architectural thinking has undergone in the past fifteen years, concluding with an analysis of where architecture stands and where it will likely move in the coming years.
An introduction to architectural theory: 1968 to the present
Actions:
Price:
$45.95
(available to order)
Summary:
This publication presents a critical history of architectural theory over the last forty years. Mallgrave employs the words theory and architecture in a broad sense - the latter encompassing aspects of urban planning, structural, and landscape design, while theory too is often indistinguishable from practice. The text surveys the intellectual history of architecture since 1968, including criticisms of high modernism, the rise of postmodern and poststructural theory, critical regionalism and tectonics, and the significant changes that architectural thinking has undergone in the past fifteen years, concluding with an analysis of where architecture stands and where it will likely move in the coming years.
Form:
books
books
Publication:
May 2011
May 2011
Subject:
Architectural Theory
Architectural Theory
Form:
books
books
Title:
Habitats nomades, 2e édition
Habitats nomades, 2e édition
Actions:
Price:
$73.00
(available to order)
Summary:
Confrontées à des milieux très rudes, les civilisations nomades ont mis au point, avec une rare économie de moyens, des constructions extrêmement ingénieuses qui utilisent des techniques que réinvente aujourd'hui l'architecture contemporaine : abris mobiles, éléments préfabriqués démontables, structures tendues, dômes... Cette publication présente un large échantillonage(...)
$73.00
(available to order)
Summary:
Confrontées à des milieux très rudes, les civilisations nomades ont mis au point, avec une rare économie de moyens, des constructions extrêmement ingénieuses qui utilisent des techniques que réinvente aujourd'hui l'architecture contemporaine : abris mobiles, éléments préfabriqués démontables, structures tendues, dômes... Cette publication présente un large échantillonage(...)
Title:
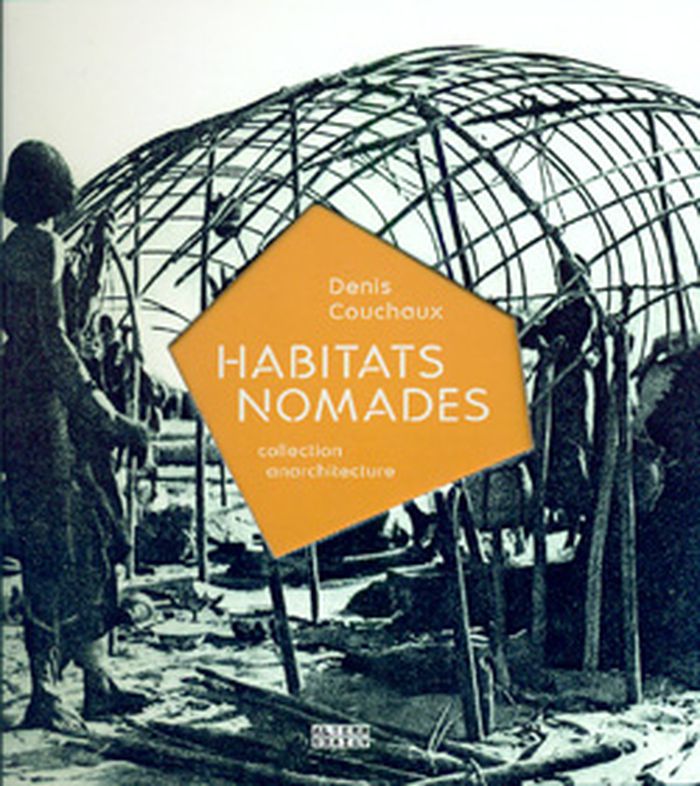
Habitats nomades, 2e édition
Actions:
Price:
$73.00
(available to order)
Summary:
Confrontées à des milieux très rudes, les civilisations nomades ont mis au point, avec une rare économie de moyens, des constructions extrêmement ingénieuses qui utilisent des techniques que réinvente aujourd'hui l'architecture contemporaine : abris mobiles, éléments préfabriqués démontables, structures tendues, dômes... Cette publication présente un large échantillonage de ces constructions disséminées à travers le monde : huttes, igloos, tentes noires, tentes en nattes, yourtes, tentes des zones subarctiques, tipis, roulottes... À travers ces exemples d'anarchitecture, c'est tout un mode de vie, toute une conception de l'espace et de relations sociales radicalement différentes des nôtres qui se révèlent à nous...
Habitats nomades, 2e édition
Actions:
Price:
$73.00
(available to order)
Summary:
Confrontées à des milieux très rudes, les civilisations nomades ont mis au point, avec une rare économie de moyens, des constructions extrêmement ingénieuses qui utilisent des techniques que réinvente aujourd'hui l'architecture contemporaine : abris mobiles, éléments préfabriqués démontables, structures tendues, dômes... Cette publication présente un large échantillonage de ces constructions disséminées à travers le monde : huttes, igloos, tentes noires, tentes en nattes, yourtes, tentes des zones subarctiques, tipis, roulottes... À travers ces exemples d'anarchitecture, c'est tout un mode de vie, toute une conception de l'espace et de relations sociales radicalement différentes des nôtres qui se révèlent à nous...
Form:
books
books
Publication:
May 2011
May 2011
Subject:
Green Architecture
Green Architecture
Form:
books
books
Actions:
Price:
$32.95
(available to order)
Summary:
Né en Suisse en 1936, Pascal Häusermann est architecte. Son architecture dénote une vision utopique et un esprit libertaire aux prises avec les enjeux politiques de l'urbanisme de son époque.
$32.95
(available to order)
Summary:
Né en Suisse en 1936, Pascal Häusermann est architecte. Son architecture dénote une vision utopique et un esprit libertaire aux prises avec les enjeux politiques de l'urbanisme de son époque.
Title:
Bulles : conversation avec Pascal Häusermann
Actions:
Price:
$32.95
(available to order)
Summary:
Né en Suisse en 1936, Pascal Häusermann est architecte. Son architecture dénote une vision utopique et un esprit libertaire aux prises avec les enjeux politiques de l'urbanisme de son époque.
Bulles : conversation avec Pascal Häusermann
Actions:
Price:
$32.95
(available to order)
Summary:
Né en Suisse en 1936, Pascal Häusermann est architecte. Son architecture dénote une vision utopique et un esprit libertaire aux prises avec les enjeux politiques de l'urbanisme de son époque.
Form:
books
books
Publication:
May 2011
May 2011
Subject:
Architecture Monographs
Architecture Monographs
Form:
books
books
Price:
$15.95
(available to order)
Summary:

Si l'Usage est un code, l'application du code dans les usages donne lieu à de multiples arbitrages résultant d'interactions entre les individus et les espaces pratiqués.
$15.95
(available to order)
Summary:
Si l'Usage est un code, l'application du code dans les usages donne lieu à de multiples arbitrages résultant d'interactions entre les individus et les espaces pratiqués.
Form:
books
books
Actions:
Price:
$53.95
(available to order)
Summary:
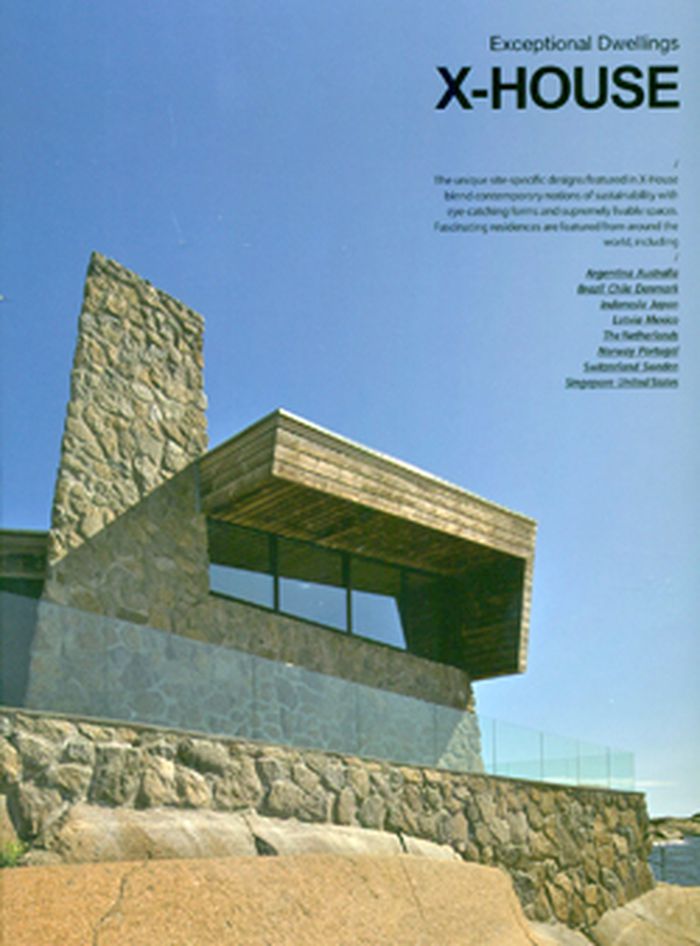
This publication presents a collection of residences, pavilions, penthouse, and villa of interest and ingenuity around the world.
$53.95
(available to order)
Summary:
This publication presents a collection of residences, pavilions, penthouse, and villa of interest and ingenuity around the world.
Title:
Exceptional dwellings: X-house
Actions:
Price:
$53.95
(available to order)
Summary:
This publication presents a collection of residences, pavilions, penthouse, and villa of interest and ingenuity around the world.
Exceptional dwellings: X-house
Actions:
Price:
$53.95
(available to order)
Summary:
This publication presents a collection of residences, pavilions, penthouse, and villa of interest and ingenuity around the world.
Form:
books
books
Publication:
January 2011
January 2011
Subject:
Residential Architecture
Residential Architecture
Form:
books
books
Actions:
Price:
$55.00
(available to order)
Summary:
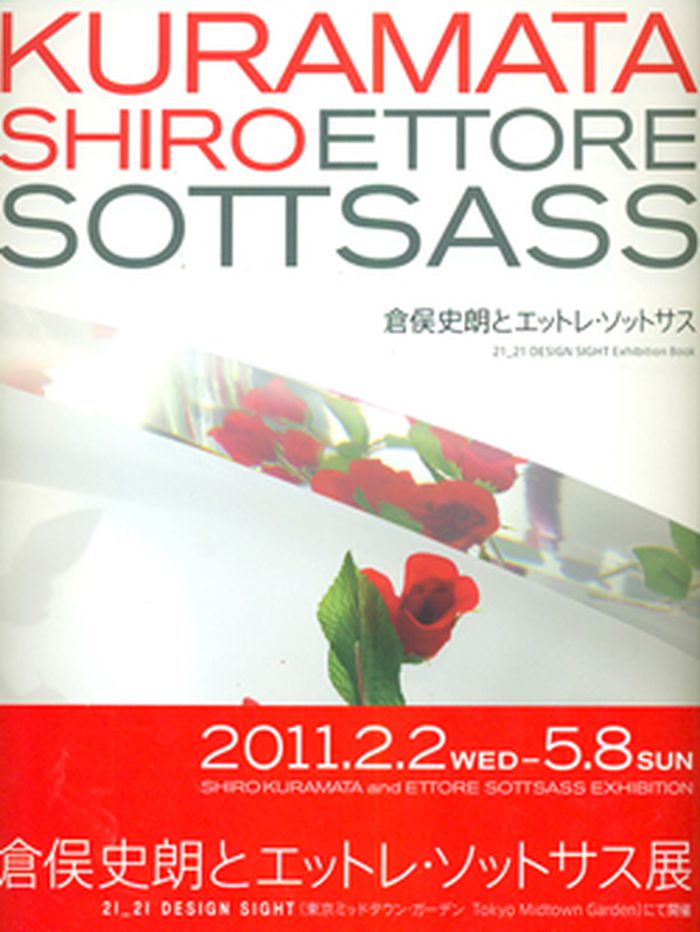
This catalogue focuses on 1981, the year that Kuramata and Sottsass met, and explores their philosophies and spirit through their work. It also provides us with an overall view of design from the 20th to 21st century, as well as showing us a vision of the future.
$55.00
(available to order)
Summary:
This catalogue focuses on 1981, the year that Kuramata and Sottsass met, and explores their philosophies and spirit through their work. It also provides us with an overall view of design from the 20th to 21st century, as well as showing us a vision of the future.
Subject:
Architecture Monographs
Architecture Monographs
Publication:
May 2011
May 2011
Title:
Kuramata Shiro/Ettore Sottsass
Actions:
Price:
$55.00
(available to order)
Summary:
This catalogue focuses on 1981, the year that Kuramata and Sottsass met, and explores their philosophies and spirit through their work. It also provides us with an overall view of design from the 20th to 21st century, as well as showing us a vision of the future.
Kuramata Shiro/Ettore Sottsass
Actions:
Price:
$55.00
(available to order)
Summary:
This catalogue focuses on 1981, the year that Kuramata and Sottsass met, and explores their philosophies and spirit through their work. It also provides us with an overall view of design from the 20th to 21st century, as well as showing us a vision of the future.
Form:
books
books
Publication:
May 2011
May 2011
Subject:
Architecture Monographs
Architecture Monographs
Form:
books
books
Actions:
Price:
$62.95
(available to order)
Summary:
Recent works by the office of Frank Gehry include a.o. the Kunsthalle in Sonderborg, the Eisenhower Memorial in Washington, the Foundation Louis Vuitton in Paris, the LUMA Foundation/Parc des Ateliers in Arles, the Camerimage Lodz Center in Lodz, the Andorra Pau-Identitat and National Archive Building in La Massana (Andorra), the National Art Museum in Andorra, the(...)
$62.95
(available to order)
Summary:
Recent works by the office of Frank Gehry include a.o. the Kunsthalle in Sonderborg, the Eisenhower Memorial in Washington, the Foundation Louis Vuitton in Paris, the LUMA Foundation/Parc des Ateliers in Arles, the Camerimage Lodz Center in Lodz, the Andorra Pau-Identitat and National Archive Building in La Massana (Andorra), the National Art Museum in Andorra, the(...)
Title:
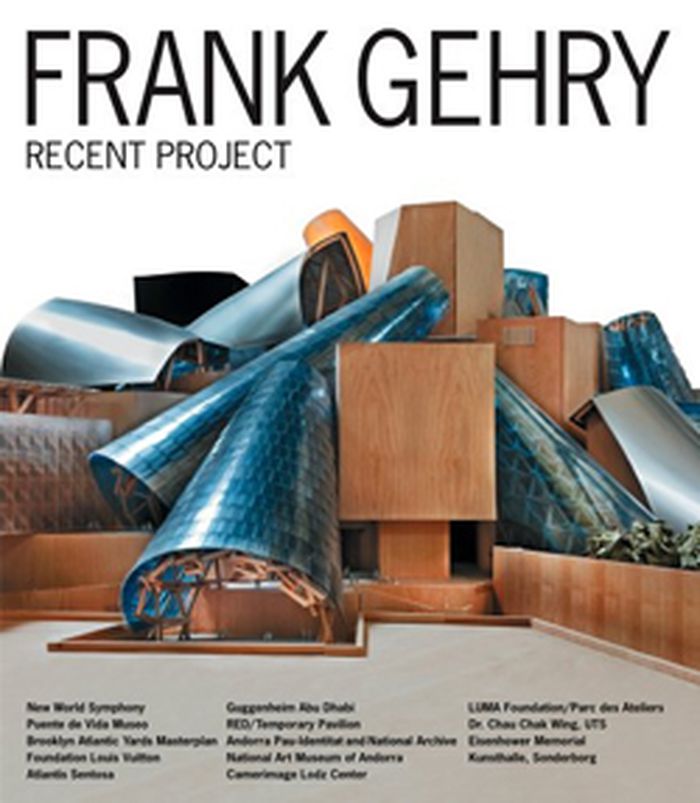
GA Frank Gehry: recent project
Actions:
Price:
$62.95
(available to order)
Summary:
Recent works by the office of Frank Gehry include a.o. the Kunsthalle in Sonderborg, the Eisenhower Memorial in Washington, the Foundation Louis Vuitton in Paris, the LUMA Foundation/Parc des Ateliers in Arles, the Camerimage Lodz Center in Lodz, the Andorra Pau-Identitat and National Archive Building in La Massana (Andorra), the National Art Museum in Andorra, the Guggenheim in Abu Dhabi, a master plan for the Brooklyn Atlantic Yards in New York, the Puente de Vida Museo in Panama City, the New World Symphony in Miami Beach, and the RED/Temporary Pavilion in New York.
GA Frank Gehry: recent project
Actions:
Price:
$62.95
(available to order)
Summary:
Recent works by the office of Frank Gehry include a.o. the Kunsthalle in Sonderborg, the Eisenhower Memorial in Washington, the Foundation Louis Vuitton in Paris, the LUMA Foundation/Parc des Ateliers in Arles, the Camerimage Lodz Center in Lodz, the Andorra Pau-Identitat and National Archive Building in La Massana (Andorra), the National Art Museum in Andorra, the Guggenheim in Abu Dhabi, a master plan for the Brooklyn Atlantic Yards in New York, the Puente de Vida Museo in Panama City, the New World Symphony in Miami Beach, and the RED/Temporary Pavilion in New York.
Form:
books
books
Publication:
May 2011
May 2011
Subject:
Architecture Monographs
Architecture Monographs
Form:
books
books
Actions:
Price:
$59.95
(available to order)
Summary:
Ludwig Mies van der Rohe was one of the leading figures of twentieth-century architecture. For architects and many others who are committed to the modernist tradition, he is a pivotal figure. With in-depth, scholarly essays and opulent photographs and plans, this book traces the multifaceted development of his work, including his first Berlin buildings, his villa(...)
$59.95
(available to order)
Summary:
Ludwig Mies van der Rohe was one of the leading figures of twentieth-century architecture. For architects and many others who are committed to the modernist tradition, he is a pivotal figure. With in-depth, scholarly essays and opulent photographs and plans, this book traces the multifaceted development of his work, including his first Berlin buildings, his villa(...)
Title:
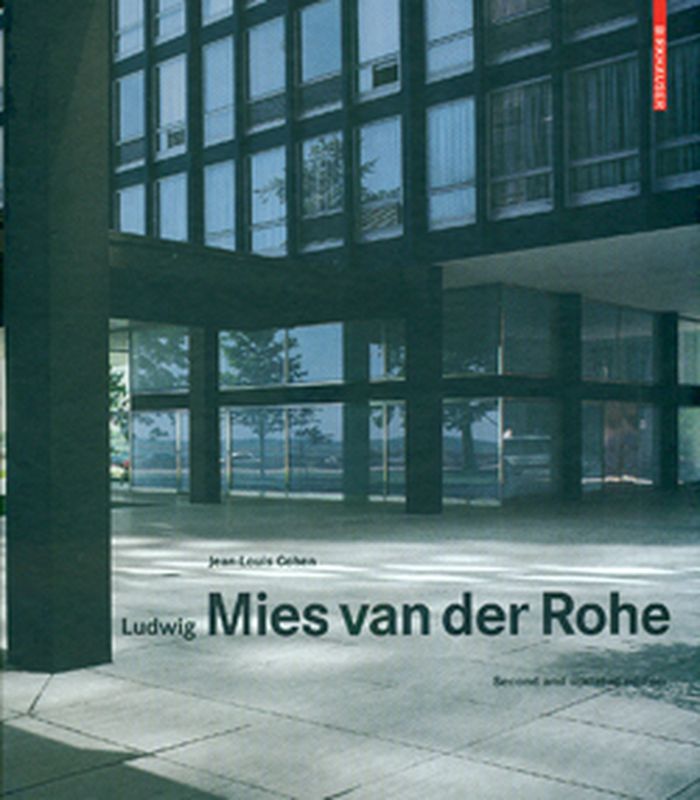
Ludwig Mies van der Rohe: second and updated edition
Actions:
Price:
$59.95
(available to order)
Summary:
Ludwig Mies van der Rohe was one of the leading figures of twentieth-century architecture. For architects and many others who are committed to the modernist tradition, he is a pivotal figure. With in-depth, scholarly essays and opulent photographs and plans, this book traces the multifaceted development of his work, including his first Berlin buildings, his villa projects, his work at the Bauhaus in the 1930s, and his American projects of the postwar years.
Ludwig Mies van der Rohe: second and updated edition
Actions:
Price:
$59.95
(available to order)
Summary:
Ludwig Mies van der Rohe was one of the leading figures of twentieth-century architecture. For architects and many others who are committed to the modernist tradition, he is a pivotal figure. With in-depth, scholarly essays and opulent photographs and plans, this book traces the multifaceted development of his work, including his first Berlin buildings, his villa projects, his work at the Bauhaus in the 1930s, and his American projects of the postwar years.
Form:
books
books
Publication:
May 2011
May 2011
Subject:
Architecture Monographs
Architecture Monographs
Form:
books
books
Actions:
Price:
$42.95
(available in store)
Summary:
European emigré's have been changing the face of modern American architecture for decades. Winka Dubbeldam surely belongs to that long list of distinguished practitioners. Working across scales-from a New York skyscraper to a rural house-the Dutch-born architect has established herself as one of the most provocative figures in the field by seamlessly integrating function(...)
$42.95
(available in store)
Summary:
European emigré's have been changing the face of modern American architecture for decades. Winka Dubbeldam surely belongs to that long list of distinguished practitioners. Working across scales-from a New York skyscraper to a rural house-the Dutch-born architect has established herself as one of the most provocative figures in the field by seamlessly integrating function(...)
Title:
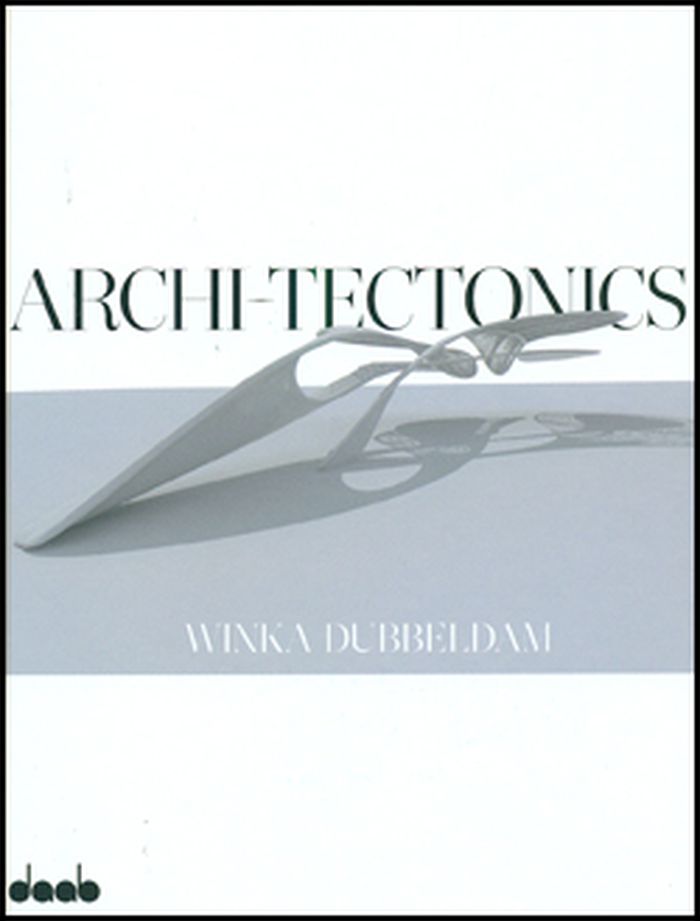
Winka Dubbeldam: Archi-tectonics
Actions:
Price:
$42.95
(available in store)
Summary:
European emigré's have been changing the face of modern American architecture for decades. Winka Dubbeldam surely belongs to that long list of distinguished practitioners. Working across scales-from a New York skyscraper to a rural house-the Dutch-born architect has established herself as one of the most provocative figures in the field by seamlessly integrating function and form, technology and comfort, city and home. Folded glass facades, intelligent building cores, and interactive environments highlight the work of her progressive, process-based studio/laboratory, Archi-Tectonics.
Winka Dubbeldam: Archi-tectonics
Actions:
Price:
$42.95
(available in store)
Summary:
European emigré's have been changing the face of modern American architecture for decades. Winka Dubbeldam surely belongs to that long list of distinguished practitioners. Working across scales-from a New York skyscraper to a rural house-the Dutch-born architect has established herself as one of the most provocative figures in the field by seamlessly integrating function and form, technology and comfort, city and home. Folded glass facades, intelligent building cores, and interactive environments highlight the work of her progressive, process-based studio/laboratory, Archi-Tectonics.
Form:
books
books
Publication:
May 2011
May 2011
Subject:
Architecture Monographs
Architecture Monographs
Form:
books
books
Actions:
Price:
$26.95
(available to order)
Summary:
Construire une maison intelligente, l'habiller de matériaux naturels, la décorer selon des principes écologiques, et au final habiter un bel endroit - esthétique et design - à l'extérieur comme à l'intérieur: c'est aujourd'hui possible. Conception, implantation, choix des matériaux, revêtement des sols, luminosité... tous les aspects de l'architecture écologique sont(...)
$26.95
(available to order)
Summary:
Construire une maison intelligente, l'habiller de matériaux naturels, la décorer selon des principes écologiques, et au final habiter un bel endroit - esthétique et design - à l'extérieur comme à l'intérieur: c'est aujourd'hui possible. Conception, implantation, choix des matériaux, revêtement des sols, luminosité... tous les aspects de l'architecture écologique sont(...)
Title:
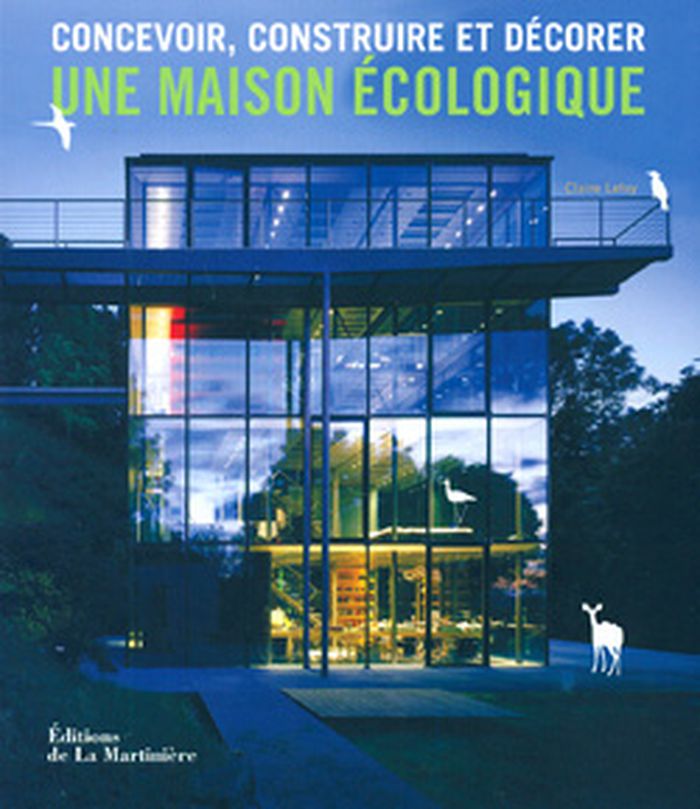
Concevoir, construire et décorer une maison écologique
Actions:
Price:
$26.95
(available to order)
Summary:
Construire une maison intelligente, l'habiller de matériaux naturels, la décorer selon des principes écologiques, et au final habiter un bel endroit - esthétique et design - à l'extérieur comme à l'intérieur: c'est aujourd'hui possible. Conception, implantation, choix des matériaux, revêtement des sols, luminosité... tous les aspects de l'architecture écologique sont développés dans ce guide et complétés par des conseils judicieux à l'intention de ceux qui souhaitent rénover ou construire un habitat écologique.
Concevoir, construire et décorer une maison écologique
Actions:
Price:
$26.95
(available to order)
Summary:
Construire une maison intelligente, l'habiller de matériaux naturels, la décorer selon des principes écologiques, et au final habiter un bel endroit - esthétique et design - à l'extérieur comme à l'intérieur: c'est aujourd'hui possible. Conception, implantation, choix des matériaux, revêtement des sols, luminosité... tous les aspects de l'architecture écologique sont développés dans ce guide et complétés par des conseils judicieux à l'intention de ceux qui souhaitent rénover ou construire un habitat écologique.
Form:
books
books
Publication:
May 2011
May 2011
Subject:
Green Architecture
Green Architecture


