


20927 Results
Form:
born digital
born digital
Actions:
Reference number:
AP200.S9.117.01
Description:
Floppy came with a user guide but nothing of interest concerning installation, requirements or copywrite/ licences info.
AP200.S9.117.01
Description:
Floppy came with a user guide but nothing of interest concerning installation, requirements or copywrite/ licences info.
People:
Date:
1987
1987
Title:
Micro Mode, Preliminary project cost estimate software package for architect and contractors, version 3.7, IBM DOS
Actions:
AP200.S9.117.01
Description:
Floppy came with a user guide but nothing of interest concerning installation, requirements or copywrite/ licences info.
Micro Mode, Preliminary project cost estimate software package for architect and contractors, version 3.7, IBM DOS
Actions:
AP200.S9.117.01
Description:
Floppy came with a user guide but nothing of interest concerning installation, requirements or copywrite/ licences info.
Form:
born digital
born digital
Date:
1987
1987
People:
Level of archival description:
Sub-series
Sub-series
Title:
Publication
Publication
Actions:
Reference number:
AP116.S3.SS3.D5
Description:
File contains copies Seaside and the Real World: a Debate on American Urbanism (issue 1, July/August 1993, ANY magazine). Material in file was produced in 1993.
AP116.S3.SS3.D5
Description:
File contains copies Seaside and the Real World: a Debate on American Urbanism (issue 1, July/August 1993, ANY magazine). Material in file was produced in 1993.
People:
Date:
1993
1993
Title:
Publication
Actions:
AP116.S3.SS3.D5
Description:
File contains copies Seaside and the Real World: a Debate on American Urbanism (issue 1, July/August 1993, ANY magazine). Material in file was produced in 1993.
Publication
Actions:
AP116.S3.SS3.D5
Description:
File contains copies Seaside and the Real World: a Debate on American Urbanism (issue 1, July/August 1993, ANY magazine). Material in file was produced in 1993.
Level of archival description:
File 5
File 5
Date:
1993
1993
People:
Form:
photographs
photographs
Title:
Photographs of artwork for reproduction for chapter 11 of Labor, work and architecture publication
Photographs of artwork for reproduction for chapter 11 of Labor, work and architecture publication
Actions:
Reference number:
AP197.S1.SS7.011
Description:
Photographs are numbered from 198-205 American notes.
AP197.S1.SS7.011
Description:
Photographs are numbered from 198-205 American notes.
People:
Date:
circa 1990-2000
circa 1990-2000
Title:
Photographs of artwork for reproduction for chapter 11 of Labor, work and architecture publication
Actions:
AP197.S1.SS7.011
Description:
Photographs are numbered from 198-205 American notes.
Photographs of artwork for reproduction for chapter 11 of Labor, work and architecture publication
Actions:
AP197.S1.SS7.011
Description:
Photographs are numbered from 198-205 American notes.
Form:
photographs
photographs
Date:
circa 1990-2000
circa 1990-2000
People:
Level of archival description:
Project
Project
Title:
Scheme for a House
Scheme for a House
Reference number:
AP077.S2.D1
Description:
File documents a scheme for a house for an unknown location. The perspective drawing shows Ronald Thom under the influence of American architect Frank Lloyd Wright. Material in the file was produced ca. 1958. File contains one sketch.
AP077.S2.D1
Description:
File documents a scheme for a house for an unknown location. The perspective drawing shows Ronald Thom under the influence of American architect Frank Lloyd Wright. Material in the file was produced ca. 1958. File contains one sketch.
People:
Date:
[ca. 1958]
[ca. 1958]
Title:
Scheme for a House
Actions:
AP077.S2.D1
Description:
File documents a scheme for a house for an unknown location. The perspective drawing shows Ronald Thom under the influence of American architect Frank Lloyd Wright. Material in the file was produced ca. 1958. File contains one sketch.
Scheme for a House
Actions:
AP077.S2.D1
Description:
File documents a scheme for a house for an unknown location. The perspective drawing shows Ronald Thom under the influence of American architect Frank Lloyd Wright. Material in the file was produced ca. 1958. File contains one sketch.
Level of archival description:
File 1
File 1
Date:
[ca. 1958]
[ca. 1958]
People:
Form:
drawings
drawings
Actions:
Reference number:
DR2012:0012:095:001
Description:
File containing sketches with references to the following locations and/or projects: - American portrait series; - Milk River, Alberta; - Settings series. Original folder inscribed in graphite: AMERICAN PORTRAIT SERIES / NOTES 1985-1990
DR2012:0012:095:001
Description:
File containing sketches with references to the following locations and/or projects: - American portrait series; - Milk River, Alberta; - Settings series. Original folder inscribed in graphite: AMERICAN PORTRAIT SERIES / NOTES 1985-1990
People:
Date:
1978-1986
1978-1986
Title:
Sketches for various projects
Actions:
DR2012:0012:095:001
Description:
File containing sketches with references to the following locations and/or projects: - American portrait series; - Milk River, Alberta; - Settings series. Original folder inscribed in graphite: AMERICAN PORTRAIT SERIES / NOTES 1985-1990
Sketches for various projects
Actions:
DR2012:0012:095:001
Description:
File containing sketches with references to the following locations and/or projects: - American portrait series; - Milk River, Alberta; - Settings series. Original folder inscribed in graphite: AMERICAN PORTRAIT SERIES / NOTES 1985-1990
Form:
drawings
drawings
Date:
1978-1986
1978-1986
People:
Form:
graphic materials
graphic materials
Actions:
Reference number:
ARCH153791
Description:
Various posters advertising IAUS' Open Plan lecture series: Open Plan 77: Architecture in American Culture; October 3 to December 8, 1977 Open Plan 79: Architecture in American Culture; March 5 to May 10, 1979 Open Plan 80: Architecture in American Culture; February 18 to May 1, 1980 (large & small posters)
ARCH153791
Description:
Various posters advertising IAUS' Open Plan lecture series: Open Plan 77: Architecture in American Culture; October 3 to December 8, 1977 Open Plan 79: Architecture in American Culture; March 5 to May 10, 1979 Open Plan 80: Architecture in American Culture; February 18 to May 1, 1980 (large & small posters)
People:
Date:
1977-1980
1977-1980
Title:
Various posters advertising IAUS' Open Plan lecture series
Actions:
ARCH153791
Description:
Various posters advertising IAUS' Open Plan lecture series: Open Plan 77: Architecture in American Culture; October 3 to December 8, 1977 Open Plan 79: Architecture in American Culture; March 5 to May 10, 1979 Open Plan 80: Architecture in American Culture; February 18 to May 1, 1980 (large & small posters)
Various posters advertising IAUS' Open Plan lecture series
Actions:
ARCH153791
Description:
Various posters advertising IAUS' Open Plan lecture series: Open Plan 77: Architecture in American Culture; October 3 to December 8, 1977 Open Plan 79: Architecture in American Culture; March 5 to May 10, 1979 Open Plan 80: Architecture in American Culture; February 18 to May 1, 1980 (large & small posters)
Form:
graphic materials
graphic materials
Date:
1977-1980
1977-1980
People:
Level of archival description:
Sub-series
Sub-series
Actions:
Reference number:
AP032.S5.D4
Description:
A collection of generally - identified, boxed slides, mostly of vacations but also views taken by Goldsmith when living in San Francisco, and various American bridges and buildings. Also includes b/w film negatives from the 1950's and language lessons on audio-cassette.
AP032.S5.D4
Description:
A collection of generally - identified, boxed slides, mostly of vacations but also views taken by Goldsmith when living in San Francisco, and various American bridges and buildings. Also includes b/w film negatives from the 1950's and language lessons on audio-cassette.
People:
Date:
1952-1985
1952-1985
Title:
Unsorted Slides and Negatives
Actions:
AP032.S5.D4
Description:
A collection of generally - identified, boxed slides, mostly of vacations but also views taken by Goldsmith when living in San Francisco, and various American bridges and buildings. Also includes b/w film negatives from the 1950's and language lessons on audio-cassette.
Unsorted Slides and Negatives
Actions:
AP032.S5.D4
Description:
A collection of generally - identified, boxed slides, mostly of vacations but also views taken by Goldsmith when living in San Francisco, and various American bridges and buildings. Also includes b/w film negatives from the 1950's and language lessons on audio-cassette.
Level of archival description:
File 4
File 4
Date:
1952-1985
1952-1985
People:
Form:
photographs
photographs
Actions:
Reference number:
PH1984:0038:020
Description:
- This photograph shows both the American and Canadian shores of the Niagara River.
PH1984:0038:020
Description:
- This photograph shows both the American and Canadian shores of the Niagara River.
People:
Subject:
topographic
topographic
Date:
1863 - ca. 1887
1863 - ca. 1887
Title:
View of the Niagara River gorge with rapids in the foreground, New York and Ontario
Actions:
PH1984:0038:020
Description:
- This photograph shows both the American and Canadian shores of the Niagara River.
View of the Niagara River gorge with rapids in the foreground, New York and Ontario
Actions:
PH1984:0038:020
Description:
- This photograph shows both the American and Canadian shores of the Niagara River.
Form:
photographs
photographs
Date:
1863 - ca. 1887
1863 - ca. 1887
People:
Subject:
topographic
topographic
Form:
textual records
textual records
Actions:
Reference number:
DR1995:0188:745
Description:
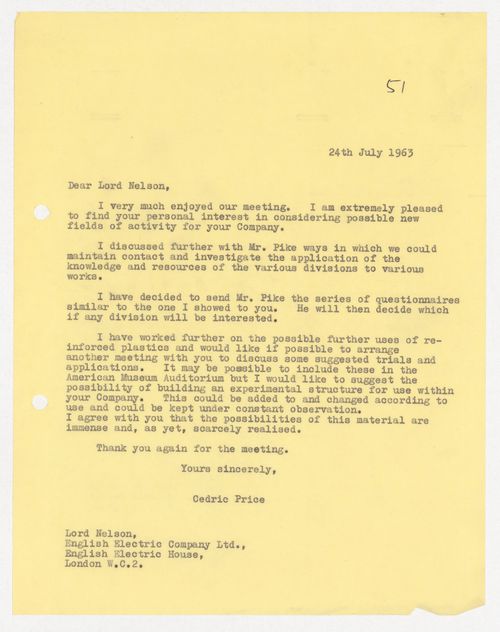
The letter mentions the possiblility of using reinfornced plastics in the American Museum Auditorium.
DR1995:0188:745
Description:
The letter mentions the possiblility of using reinfornced plastics in the American Museum Auditorium.
People:
Date:
24 July 1963
24 July 1963
Title:
Letter from Cedric Price to Lord Nelson of the English Electric Company, Ltd
Actions:
DR1995:0188:745
Description:
The letter mentions the possiblility of using reinfornced plastics in the American Museum Auditorium.
Letter from Cedric Price to Lord Nelson of the English Electric Company, Ltd
Actions:
DR1995:0188:745
Description:
The letter mentions the possiblility of using reinfornced plastics in the American Museum Auditorium.
Form:
textual records
textual records
Date:
24 July 1963
24 July 1963
People:
Level of archival description:
Project
Project
Title:
Auditorium, Claverton Bath
Auditorium, Claverton Bath
Reference number:
AP144.S2.D41
Description:
File documents an unexecuted project for a domed auditorium at Claverton in Bath, England, for the American Museum in Britain. Adapted from Buckmister Fuller's design for the Radome it was to serve as a multipurpose auditorium and exhibition space. The 250-seat auditorium was enclosed by a double dome construction which could be raised and lowered by hydraulic jacks. Design development sketches and perspective studies show various layouts for seating, and diagrams contain directions for erecting the stage and positioning the dome. A section shows the major components: the dome, both lowered and raised; the location of the hydraulic jacks, screens, and baffles; and the seating layout. Two interior perspectives show the dome both raised and lowered. Material in this file was produced between 1962 and 1964. Some perspective diagrams in the file are attributed to M. Haxworth. File contains design development drawings, photographic materials, and textual records.
AP144.S2.D41
Description:
File documents an unexecuted project for a domed auditorium at Claverton in Bath, England, for the American Museum in Britain. Adapted from Buckmister Fuller's design for the Radome it was to serve as a multipurpose auditorium and exhibition space. The 250-seat auditorium was enclosed by a double dome construction which could be raised and lowered by hydraulic jacks. Design development sketches and perspective studies show various layouts for seating, and diagrams contain directions for erecting the stage and positioning the dome. A section shows the major components: the dome, both lowered and raised; the location of the hydraulic jacks, screens, and baffles; and the seating layout. Two interior perspectives show the dome both raised and lowered. Material in this file was produced between 1962 and 1964. Some perspective diagrams in the file are attributed to M. Haxworth. File contains design development drawings, photographic materials, and textual records.
People:
Date:
1962-1964
1962-1964
Title:
Auditorium, Claverton Bath
Actions:
AP144.S2.D41
Description:
File documents an unexecuted project for a domed auditorium at Claverton in Bath, England, for the American Museum in Britain. Adapted from Buckmister Fuller's design for the Radome it was to serve as a multipurpose auditorium and exhibition space. The 250-seat auditorium was enclosed by a double dome construction which could be raised and lowered by hydraulic jacks. Design development sketches and perspective studies show various layouts for seating, and diagrams contain directions for erecting the stage and positioning the dome. A section shows the major components: the dome, both lowered and raised; the location of the hydraulic jacks, screens, and baffles; and the seating layout. Two interior perspectives show the dome both raised and lowered. Material in this file was produced between 1962 and 1964. Some perspective diagrams in the file are attributed to M. Haxworth. File contains design development drawings, photographic materials, and textual records.
Auditorium, Claverton Bath
Actions:
AP144.S2.D41
Description:
File documents an unexecuted project for a domed auditorium at Claverton in Bath, England, for the American Museum in Britain. Adapted from Buckmister Fuller's design for the Radome it was to serve as a multipurpose auditorium and exhibition space. The 250-seat auditorium was enclosed by a double dome construction which could be raised and lowered by hydraulic jacks. Design development sketches and perspective studies show various layouts for seating, and diagrams contain directions for erecting the stage and positioning the dome. A section shows the major components: the dome, both lowered and raised; the location of the hydraulic jacks, screens, and baffles; and the seating layout. Two interior perspectives show the dome both raised and lowered. Material in this file was produced between 1962 and 1964. Some perspective diagrams in the file are attributed to M. Haxworth. File contains design development drawings, photographic materials, and textual records.
Level of archival description:
File 41
File 41
Date:
1962-1964
1962-1964
People:


