


2813 Results
Level of archival description:
Project
Project
Actions:
Reference number:
AP142.S1.D182
Description:
File documents an unexecuted project for a new Palazzo dei Congressi in Milan, Italy. This was Aldo Rossi's second proposal for a new Palazzo dei Congressi in Milan. Material in this file was produced between 1987 and 1992. File contains conceptual drawings, design development drawings, presentation drawings, a study model, presentation models, and reprographic copies of views of models. File also contains textual records, including sketches, drawings, maps, photographs, colour photocopies of views, correspondence, an architect's statement, technical reports, building programmes, specifications, standards, regulations, quantity surveys, estimates, a purchase order, calculations, a bidding announcement, a bid, trade catalogues, a technical manual, clippings, labels for drawings, lists of drawings, and notes.
AP142.S1.D182
Description:
File documents an unexecuted project for a new Palazzo dei Congressi in Milan, Italy. This was Aldo Rossi's second proposal for a new Palazzo dei Congressi in Milan. Material in this file was produced between 1987 and 1992. File contains conceptual drawings, design development drawings, presentation drawings, a study model, presentation models, and reprographic copies of views of models. File also contains textual records, including sketches, drawings, maps, photographs, colour photocopies of views, correspondence, an architect's statement, technical reports, building programmes, specifications, standards, regulations, quantity surveys, estimates, a purchase order, calculations, a bidding announcement, a bid, trade catalogues, a technical manual, clippings, labels for drawings, lists of drawings, and notes.
People:
Date:
1987-1992
1987-1992
Title:
Palazzo dei Congressi (1987-1992)
Actions:
AP142.S1.D182
Description:
File documents an unexecuted project for a new Palazzo dei Congressi in Milan, Italy. This was Aldo Rossi's second proposal for a new Palazzo dei Congressi in Milan. Material in this file was produced between 1987 and 1992. File contains conceptual drawings, design development drawings, presentation drawings, a study model, presentation models, and reprographic copies of views of models. File also contains textual records, including sketches, drawings, maps, photographs, colour photocopies of views, correspondence, an architect's statement, technical reports, building programmes, specifications, standards, regulations, quantity surveys, estimates, a purchase order, calculations, a bidding announcement, a bid, trade catalogues, a technical manual, clippings, labels for drawings, lists of drawings, and notes.
Palazzo dei Congressi (1987-1992)
Actions:
AP142.S1.D182
Description:
File documents an unexecuted project for a new Palazzo dei Congressi in Milan, Italy. This was Aldo Rossi's second proposal for a new Palazzo dei Congressi in Milan. Material in this file was produced between 1987 and 1992. File contains conceptual drawings, design development drawings, presentation drawings, a study model, presentation models, and reprographic copies of views of models. File also contains textual records, including sketches, drawings, maps, photographs, colour photocopies of views, correspondence, an architect's statement, technical reports, building programmes, specifications, standards, regulations, quantity surveys, estimates, a purchase order, calculations, a bidding announcement, a bid, trade catalogues, a technical manual, clippings, labels for drawings, lists of drawings, and notes.
Level of archival description:
File 182
File 182
Date:
1987-1992
1987-1992
People:
Level of archival description:
Project
Project
Reference number:
AP142.S1.D3
Description:
File documents an unexecuted project for the construction of a school and of residential housing in the small town of Caleppio, near Milan, Italy. Material in this file was produced between 1962 and 1963. File contains one reference drawing, conceptual drawings, design development drawings and presentation drawings.
AP142.S1.D3
Description:
File documents an unexecuted project for the construction of a school and of residential housing in the small town of Caleppio, near Milan, Italy. Material in this file was produced between 1962 and 1963. File contains one reference drawing, conceptual drawings, design development drawings and presentation drawings.
People:
Date:
1962-1963
1962-1963
Title:
Abitazioni residenziali e scuola, Caleppio, Italy
Actions:
AP142.S1.D3
Description:
File documents an unexecuted project for the construction of a school and of residential housing in the small town of Caleppio, near Milan, Italy. Material in this file was produced between 1962 and 1963. File contains one reference drawing, conceptual drawings, design development drawings and presentation drawings.
Abitazioni residenziali e scuola, Caleppio, Italy
Actions:
AP142.S1.D3
Description:
File documents an unexecuted project for the construction of a school and of residential housing in the small town of Caleppio, near Milan, Italy. Material in this file was produced between 1962 and 1963. File contains one reference drawing, conceptual drawings, design development drawings and presentation drawings.
Level of archival description:
Project
Project
Date:
1962-1963
1962-1963
People:
Level of archival description:
Project
Project
Actions:
Reference number:
AP142.S1.D73
Description:
File documents an unsuccessful competition entry for a new train terminal at the San Cristoforo Station in Milan, Italy. Precise recommendations were made by the "Azienda autonomous ferrovie dello stato" for this competition. Material in this file was produced in 1984. File contains design drawings and presentation drawings.
AP142.S1.D73
Description:
File documents an unsuccessful competition entry for a new train terminal at the San Cristoforo Station in Milan, Italy. Precise recommendations were made by the "Azienda autonomous ferrovie dello stato" for this competition. Material in this file was produced in 1984. File contains design drawings and presentation drawings.
People:
Date:
1984
1984
Title:
Nuovo terminal della stazione San Cristoforo di Milano
Actions:
AP142.S1.D73
Description:
File documents an unsuccessful competition entry for a new train terminal at the San Cristoforo Station in Milan, Italy. Precise recommendations were made by the "Azienda autonomous ferrovie dello stato" for this competition. Material in this file was produced in 1984. File contains design drawings and presentation drawings.
Nuovo terminal della stazione San Cristoforo di Milano
Actions:
AP142.S1.D73
Description:
File documents an unsuccessful competition entry for a new train terminal at the San Cristoforo Station in Milan, Italy. Precise recommendations were made by the "Azienda autonomous ferrovie dello stato" for this competition. Material in this file was produced in 1984. File contains design drawings and presentation drawings.
Level of archival description:
File 73
File 73
Date:
1984
1984
People:
Level of archival description:
Project
Project
Actions:
Reference number:
AP142.S2.D8
Description:
File documents the XIX Triennale di Milano, held in 1995 in Milan, Italy. Aldo Rossi's contributions to the Triennale were in the section titled, 'Il centro altrove : periferie e nuove centralità nelle aree metropolitane'. Material in this file was produced in 1995. File contains presentation drawings.
AP142.S2.D8
Description:
File documents the XIX Triennale di Milano, held in 1995 in Milan, Italy. Aldo Rossi's contributions to the Triennale were in the section titled, 'Il centro altrove : periferie e nuove centralità nelle aree metropolitane'. Material in this file was produced in 1995. File contains presentation drawings.
People:
Date:
1995
1995
Title:
'La costruzione di un percorso' - L'asse del Sempione
Actions:
AP142.S2.D8
Description:
File documents the XIX Triennale di Milano, held in 1995 in Milan, Italy. Aldo Rossi's contributions to the Triennale were in the section titled, 'Il centro altrove : periferie e nuove centralità nelle aree metropolitane'. Material in this file was produced in 1995. File contains presentation drawings.
'La costruzione di un percorso' - L'asse del Sempione
Actions:
AP142.S2.D8
Description:
File documents the XIX Triennale di Milano, held in 1995 in Milan, Italy. Aldo Rossi's contributions to the Triennale were in the section titled, 'Il centro altrove : periferie e nuove centralità nelle aree metropolitane'. Material in this file was produced in 1995. File contains presentation drawings.
Level of archival description:
File 8
File 8
Date:
1995
1995
People:
Level of archival description:
Project
Project
Reference number:
AP142.S1.D28
Description:
File documents an executed project for a housing complex in Milan, Italy. This residential complex of the Gallaratese neighbourhood is a linear structure of 182 meters long and 12 meters deep. Material in this file was produced approximately between 1969 and 1973. File contains design development drawings and presentation drawings.
AP142.S1.D28
Description:
File documents an executed project for a housing complex in Milan, Italy. This residential complex of the Gallaratese neighbourhood is a linear structure of 182 meters long and 12 meters deep. Material in this file was produced approximately between 1969 and 1973. File contains design development drawings and presentation drawings.
People:
Date:
[between 1969 and 1973]
[between 1969 and 1973]
Title:
Quartiere Gallaratese 2
Actions:
AP142.S1.D28
Description:
File documents an executed project for a housing complex in Milan, Italy. This residential complex of the Gallaratese neighbourhood is a linear structure of 182 meters long and 12 meters deep. Material in this file was produced approximately between 1969 and 1973. File contains design development drawings and presentation drawings.
Quartiere Gallaratese 2
Actions:
AP142.S1.D28
Description:
File documents an executed project for a housing complex in Milan, Italy. This residential complex of the Gallaratese neighbourhood is a linear structure of 182 meters long and 12 meters deep. Material in this file was produced approximately between 1969 and 1973. File contains design development drawings and presentation drawings.
Level of archival description:
File 28
File 28
Date:
[between 1969 and 1973]
[between 1969 and 1973]
People:
Level of archival description:
Project
Project
Reference number:
AP143.S6.D11
Description:
File documents the 19th International Exhibition Triennale di Milano at Milan, Italy, 1995. Documents include 79 computer generated prints, photocopies and diazo copies, 1 presentation model and 3 study models, and 1 file of textual documents. The textual documents consist of correspondence and 1 plan of the exhibition space.
AP143.S6.D11
Description:
File documents the 19th International Exhibition Triennale di Milano at Milan, Italy, 1995. Documents include 79 computer generated prints, photocopies and diazo copies, 1 presentation model and 3 study models, and 1 file of textual documents. The textual documents consist of correspondence and 1 plan of the exhibition space.
People:
Date:
1995-1996
1995-1996
Title:
19th Int. Exhibition, Triennale di Milano
Actions:
AP143.S6.D11
Description:
File documents the 19th International Exhibition Triennale di Milano at Milan, Italy, 1995. Documents include 79 computer generated prints, photocopies and diazo copies, 1 presentation model and 3 study models, and 1 file of textual documents. The textual documents consist of correspondence and 1 plan of the exhibition space.
19th Int. Exhibition, Triennale di Milano
Actions:
AP143.S6.D11
Description:
File documents the 19th International Exhibition Triennale di Milano at Milan, Italy, 1995. Documents include 79 computer generated prints, photocopies and diazo copies, 1 presentation model and 3 study models, and 1 file of textual documents. The textual documents consist of correspondence and 1 plan of the exhibition space.
Level of archival description:
File 11
File 11
Date:
1995-1996
1995-1996
People:
Level of archival description:
Project
Project
Actions:
Reference number:
AP142.S1.D59
Description:
File documents an executed project for the construction and design of a small theatre in Milan, Italy. The textile manufacturer Alcantara invited a number of architects to create a theatre interior, using its new fabric. Material in this file was produced in approximately 1982. File contains one conceptual drawing, design development drawings and presentations drawings.
AP142.S1.D59
Description:
File documents an executed project for the construction and design of a small theatre in Milan, Italy. The textile manufacturer Alcantara invited a number of architects to create a theatre interior, using its new fabric. Material in this file was produced in approximately 1982. File contains one conceptual drawing, design development drawings and presentations drawings.
People:
Date:
[ca. 1982]
[ca. 1982]
Title:
"Interno con teatro" per Alcantara
Actions:
AP142.S1.D59
Description:
File documents an executed project for the construction and design of a small theatre in Milan, Italy. The textile manufacturer Alcantara invited a number of architects to create a theatre interior, using its new fabric. Material in this file was produced in approximately 1982. File contains one conceptual drawing, design development drawings and presentations drawings.
"Interno con teatro" per Alcantara
Actions:
AP142.S1.D59
Description:
File documents an executed project for the construction and design of a small theatre in Milan, Italy. The textile manufacturer Alcantara invited a number of architects to create a theatre interior, using its new fabric. Material in this file was produced in approximately 1982. File contains one conceptual drawing, design development drawings and presentations drawings.
Level of archival description:
File 59
File 59
Date:
[ca. 1982]
[ca. 1982]
People:
Level of archival description:
Project
Project
Actions:
Reference number:
AP142.S1.D91
Description:
File documents the project "Teatro domestico" presented during the exhibition "Il progetto domestico" at the XVII Triennale di Milano, held in 1983-1988 in Milan, Italy. Material in this file was produced approximately in 1985-1986. File contains design development drawings and textual records, including an architect's report, wallpaper samples and photographic material.
AP142.S1.D91
Description:
File documents the project "Teatro domestico" presented during the exhibition "Il progetto domestico" at the XVII Triennale di Milano, held in 1983-1988 in Milan, Italy. Material in this file was produced approximately in 1985-1986. File contains design development drawings and textual records, including an architect's report, wallpaper samples and photographic material.
People:
Date:
[ca. 1985]-1986
[ca. 1985]-1986
Title:
"Teatro domestico" per la mostra "Il progetto domestico" alla XVII Triennale di Milano
Actions:
AP142.S1.D91
Description:
File documents the project "Teatro domestico" presented during the exhibition "Il progetto domestico" at the XVII Triennale di Milano, held in 1983-1988 in Milan, Italy. Material in this file was produced approximately in 1985-1986. File contains design development drawings and textual records, including an architect's report, wallpaper samples and photographic material.
"Teatro domestico" per la mostra "Il progetto domestico" alla XVII Triennale di Milano
Actions:
AP142.S1.D91
Description:
File documents the project "Teatro domestico" presented during the exhibition "Il progetto domestico" at the XVII Triennale di Milano, held in 1983-1988 in Milan, Italy. Material in this file was produced approximately in 1985-1986. File contains design development drawings and textual records, including an architect's report, wallpaper samples and photographic material.
Level of archival description:
File 91
File 91
Date:
[ca. 1985]-1986
[ca. 1985]-1986
People:
Form:
textual records
textual records
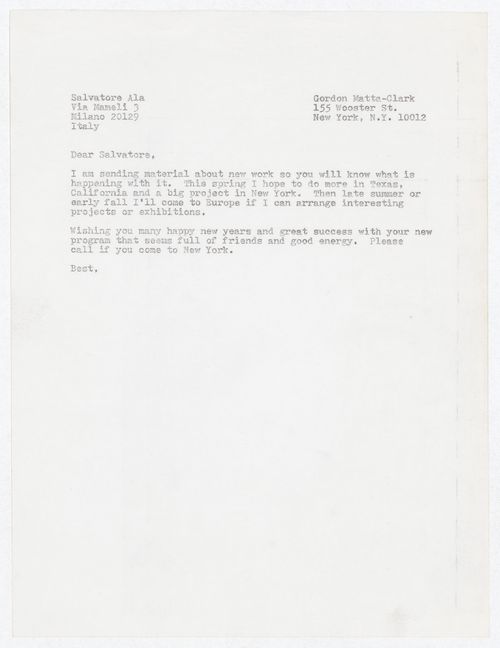
Reference number:
PHCON2002:0016:003:007
PHCON2002:0016:003:007
People:
Date:
possibly January 1975
possibly January 1975
Form:
textual records
textual records
Date:
possibly January 1975
possibly January 1975
People:
Level of archival description:
Project
Project
Actions:
Reference number:
AP142.S1.D242
Description:
File documents an unexecuted project for new facilities at the Bovisa campus of the Politecnico di Milano in Milan, Italy. The project included the conversion of existing buildings. Material in this file was produced in 1995. File contains presentation drawings. File also contains textual records, including a sketch, drawings, an architect's statement, a technical report, a schedule, and notes.
AP142.S1.D242
Description:
File documents an unexecuted project for new facilities at the Bovisa campus of the Politecnico di Milano in Milan, Italy. The project included the conversion of existing buildings. Material in this file was produced in 1995. File contains presentation drawings. File also contains textual records, including a sketch, drawings, an architect's statement, a technical report, a schedule, and notes.
People:
Date:
1995
1995
Title:
Nuovo politecnico alla Bovisa, Milano
Actions:
AP142.S1.D242
Description:
File documents an unexecuted project for new facilities at the Bovisa campus of the Politecnico di Milano in Milan, Italy. The project included the conversion of existing buildings. Material in this file was produced in 1995. File contains presentation drawings. File also contains textual records, including a sketch, drawings, an architect's statement, a technical report, a schedule, and notes.
Nuovo politecnico alla Bovisa, Milano
Actions:
AP142.S1.D242
Description:
File documents an unexecuted project for new facilities at the Bovisa campus of the Politecnico di Milano in Milan, Italy. The project included the conversion of existing buildings. Material in this file was produced in 1995. File contains presentation drawings. File also contains textual records, including a sketch, drawings, an architect's statement, a technical report, a schedule, and notes.
Level of archival description:
File 242
File 242
Date:
1995
1995
People:


