


873 Results
Form:
drawings, born digital
drawings, born digital
Actions:
Reference number:
AP195.S3.002
Description:
Includes drawings (largely floorplans) and memos sent and received by Zaha Hadid Architects, as well as meeting notes and translations of administrative materials. Original directory name: "988_LP5_DOCS_2003". Most common file formats: Hewlett Packard Vector Graphic Plotter File, AutoCAD Drawing, Microsoft Word Document, Unidentified, Microsoft Excel 97 Workbook (xls).
AP195.S3.002
Description:
Includes drawings (largely floorplans) and memos sent and received by Zaha Hadid Architects, as well as meeting notes and translations of administrative materials. Original directory name: "988_LP5_DOCS_2003". Most common file formats: Hewlett Packard Vector Graphic Plotter File, AutoCAD Drawing, Microsoft Word Document, Unidentified, Microsoft Excel 97 Workbook (xls).
People:
Date:
13 June 2001 - 27 August 2004
13 June 2001 - 27 August 2004
Title:
2003 working files for Phaeno Science Centre, largely drawings and related texts
Actions:
AP195.S3.002
Description:
Includes drawings (largely floorplans) and memos sent and received by Zaha Hadid Architects, as well as meeting notes and translations of administrative materials. Original directory name: "988_LP5_DOCS_2003". Most common file formats: Hewlett Packard Vector Graphic Plotter File, AutoCAD Drawing, Microsoft Word Document, Unidentified, Microsoft Excel 97 Workbook (xls).
2003 working files for Phaeno Science Centre, largely drawings and related texts
Actions:
AP195.S3.002
Description:
Includes drawings (largely floorplans) and memos sent and received by Zaha Hadid Architects, as well as meeting notes and translations of administrative materials. Original directory name: "988_LP5_DOCS_2003". Most common file formats: Hewlett Packard Vector Graphic Plotter File, AutoCAD Drawing, Microsoft Word Document, Unidentified, Microsoft Excel 97 Workbook (xls).
Form:
drawings, born digital
drawings, born digital
Date:
13 June 2001 - 27 August 2004
13 June 2001 - 27 August 2004
People:
Form:
drawings, born digital
drawings, born digital
Actions:
Reference number:
AP195.S3.003
Description:
Includes drawings (largely floorplans) and memos sent and received by Zaha Hadid Architects, as well as meeting notes and translations of administrative materials. Original directory name: "988_LP5_DOCS_2004". Most common file formats: Drawing Interchange File Format (ASCII), Hewlett Packard Vector Graphic Plotter File, AutoCAD Drawing, Microsoft Word Document, Unidentified.
AP195.S3.003
Description:
Includes drawings (largely floorplans) and memos sent and received by Zaha Hadid Architects, as well as meeting notes and translations of administrative materials. Original directory name: "988_LP5_DOCS_2004". Most common file formats: Drawing Interchange File Format (ASCII), Hewlett Packard Vector Graphic Plotter File, AutoCAD Drawing, Microsoft Word Document, Unidentified.
People:
Date:
1 January 2000 - 21 February 2005
1 January 2000 - 21 February 2005
Title:
2004 working files for Phaeno Science Centre, largely drawings and related texts
Actions:
AP195.S3.003
Description:
Includes drawings (largely floorplans) and memos sent and received by Zaha Hadid Architects, as well as meeting notes and translations of administrative materials. Original directory name: "988_LP5_DOCS_2004". Most common file formats: Drawing Interchange File Format (ASCII), Hewlett Packard Vector Graphic Plotter File, AutoCAD Drawing, Microsoft Word Document, Unidentified.
2004 working files for Phaeno Science Centre, largely drawings and related texts
Actions:
AP195.S3.003
Description:
Includes drawings (largely floorplans) and memos sent and received by Zaha Hadid Architects, as well as meeting notes and translations of administrative materials. Original directory name: "988_LP5_DOCS_2004". Most common file formats: Drawing Interchange File Format (ASCII), Hewlett Packard Vector Graphic Plotter File, AutoCAD Drawing, Microsoft Word Document, Unidentified.
Form:
drawings, born digital
drawings, born digital
Date:
1 January 2000 - 21 February 2005
1 January 2000 - 21 February 2005
People:
Form:
textual records
textual records
Reference number:
DR1995:0280:657-657
Description:
reprint of published Generator photographs and drawings, publications, clippings, copies of views of factory interior, site, models, and computer, model, monitor and plotter, research paper on computer modelling (John Frazer, et al), product information lists, drawings, promotional material, pamphlets. brochures, trade catalogue, annual report, map, activity charts, and consultant report
DR1995:0280:657-657
Description:
reprint of published Generator photographs and drawings, publications, clippings, copies of views of factory interior, site, models, and computer, model, monitor and plotter, research paper on computer modelling (John Frazer, et al), product information lists, drawings, promotional material, pamphlets. brochures, trade catalogue, annual report, map, activity charts, and consultant report
People:
Title:
Reprint of published Generator photographs and drawings
Actions:
DR1995:0280:657-657
Description:
reprint of published Generator photographs and drawings, publications, clippings, copies of views of factory interior, site, models, and computer, model, monitor and plotter, research paper on computer modelling (John Frazer, et al), product information lists, drawings, promotional material, pamphlets. brochures, trade catalogue, annual report, map, activity charts, and consultant report
Reprint of published Generator photographs and drawings
Actions:
DR1995:0280:657-657
Description:
reprint of published Generator photographs and drawings, publications, clippings, copies of views of factory interior, site, models, and computer, model, monitor and plotter, research paper on computer modelling (John Frazer, et al), product information lists, drawings, promotional material, pamphlets. brochures, trade catalogue, annual report, map, activity charts, and consultant report
Form:
textual records
textual records
People:
Form:
exhibitions
exhibitions
Title:
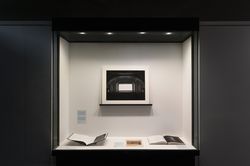
Mirrors / Miroirs
Mirrors / Miroirs
Actions:
Description:
Mirrors/ Miroirs is conceived through an indirect dialogue with the exhibition Besides, History: Go Hasegawa, Kersten Geers, David Van Severen, a project rooted in the shared references and resonances between the work of two contemporary practices in the presence of history. If Besides, History is premised on impressions of one office’s work registered through(...)
Mirrors/ Miroirs is conceived through an indirect dialogue with the exhibition Besides, History: Go Hasegawa, Kersten Geers, David Van Severen, a project rooted in the shared references and resonances between the work of two contemporary practices in the presence of history. If Besides, History is premised on impressions of one office’s work registered through(...)
Location:
Hall cases
Hall cases
Date:
22 June 2017 to 14 January 2018
22 June 2017 to 14 January 2018
Title:
Mirrors / Miroirs
Actions:
Description:
Mirrors/ Miroirs is conceived through an indirect dialogue with the exhibition Besides, History: Go Hasegawa, Kersten Geers, David Van Severen, a project rooted in the shared references and resonances between the work of two contemporary practices in the presence of history. If Besides, History is premised on impressions of one office’s work registered through(...)
Mirrors / Miroirs
Actions:
Description:
Mirrors/ Miroirs is conceived through an indirect dialogue with the exhibition Besides, History: Go Hasegawa, Kersten Geers, David Van Severen, a project rooted in the shared references and resonances between the work of two contemporary practices in the presence of history. If Besides, History is premised on impressions of one office’s work registered through(...)
Form:
exhibitions
exhibitions
Date:
22 June 2017 to
14 January 2018
22 June 2017 to
14 January 2018
Location:
Hall cases
Hall cases
Form:
drawings, textual records, born digital
drawings, textual records, born digital
Actions:
Reference number:
AP181.S1.006
Description:
Original directory name: "05_Konsulenten". File contains records created and shared by COOP HIMMELB(L)AU and the various consultants on the project. These include PRO-Elektroplan GmbH, Bollinger+Grohmann, Dr. Pfeiler GmbH, Kersken + Kirchner GmbH., KBP Beratende Ingenieure GmbH, pbb planungsbüro balke, Ingenieurgemeinschaft BDP, a.g Licht, Realgruen Landschaftsarchitekten ,Lang + Burkhardt Verkehrsplanung und Städtebau, Emmer Pfenninger Partner AG, IB Rüdiger Schönenberg, Thomas A. Weisse + Partner. Bulk dates run from 2003-2006. Consultant expertise ranges from electricity, (electrical conveyor technology, Foerdertechnik) to structural physics (bauphysik), including open space planning (Freiflächenplanung), interior design (Inneneinrichtung), fire protection (Brandschutz), stage technology (Buehnentechnik), kitchen planning (Küchenplanung), facade engineering (Fassadentechnik), light design and planning (Lichtplaner), and solar panels for the roof. The records, largely plans, show the specific parts on which each of these consultants was working. The bulk of the records may be found under the “k_SSF_Ausführungsplanung/G_Pläne” directory which contains close to half of the records in this file. These are plans and views of the different areas and components of the BMW Welt building. These often include a CAD and a PDF version, some of which are annotated digitally or by hand prior to being digitized. CAD files include 2D drawings or 3D models, wireframes, screen captures, renderings, and plotter files. Records also include project management files, lists of the components of each room, engineering and analyses reports, many of which were digitized. Related to electrical and building engineering, there are a few databases in "c_PRO_Elektro_Foerdertechnik" and "b_KBP_Haustechnik". These contain information on the rooms and their technical requirements, such as equipment for plumbing, heat and ventilation, refrigeration systems, building automation, etc. Some database reports are also part of the records. Various sub-directories are named “quelldaten” (source data), which are typically zipped archives and often contain duplicate files. Duplicates were kept due to possible dependencies. Finally, the more than 7,000 plotter files across most directories suggest that printing physical copies of digital drawings for consultation was common practice. Early files (1997-2000) are AutoCAD Compiled Shape/Font File, AutoCAD Font Mapping Table, TrueType Font, and AutoCAD Colour-Dependant Plot Style Table. CAD files may depend on these to display drawings accurately. Most common file formats: Hewlett Packard Vector Graphic Plotter File, AutoCAD Drawing, Acrobat PDF 1.3 - Portable Document Format, Acrobat PDF 1.4 - Portable Document Format, ZIP Format
AP181.S1.006
Description:
Original directory name: "05_Konsulenten". File contains records created and shared by COOP HIMMELB(L)AU and the various consultants on the project. These include PRO-Elektroplan GmbH, Bollinger+Grohmann, Dr. Pfeiler GmbH, Kersken + Kirchner GmbH., KBP Beratende Ingenieure GmbH, pbb planungsbüro balke, Ingenieurgemeinschaft BDP, a.g Licht, Realgruen Landschaftsarchitekten ,Lang + Burkhardt Verkehrsplanung und Städtebau, Emmer Pfenninger Partner AG, IB Rüdiger Schönenberg, Thomas A. Weisse + Partner. Bulk dates run from 2003-2006. Consultant expertise ranges from electricity, (electrical conveyor technology, Foerdertechnik) to structural physics (bauphysik), including open space planning (Freiflächenplanung), interior design (Inneneinrichtung), fire protection (Brandschutz), stage technology (Buehnentechnik), kitchen planning (Küchenplanung), facade engineering (Fassadentechnik), light design and planning (Lichtplaner), and solar panels for the roof. The records, largely plans, show the specific parts on which each of these consultants was working. The bulk of the records may be found under the “k_SSF_Ausführungsplanung/G_Pläne” directory which contains close to half of the records in this file. These are plans and views of the different areas and components of the BMW Welt building. These often include a CAD and a PDF version, some of which are annotated digitally or by hand prior to being digitized. CAD files include 2D drawings or 3D models, wireframes, screen captures, renderings, and plotter files. Records also include project management files, lists of the components of each room, engineering and analyses reports, many of which were digitized. Related to electrical and building engineering, there are a few databases in "c_PRO_Elektro_Foerdertechnik" and "b_KBP_Haustechnik". These contain information on the rooms and their technical requirements, such as equipment for plumbing, heat and ventilation, refrigeration systems, building automation, etc. Some database reports are also part of the records. Various sub-directories are named “quelldaten” (source data), which are typically zipped archives and often contain duplicate files. Duplicates were kept due to possible dependencies. Finally, the more than 7,000 plotter files across most directories suggest that printing physical copies of digital drawings for consultation was common practice. Early files (1997-2000) are AutoCAD Compiled Shape/Font File, AutoCAD Font Mapping Table, TrueType Font, and AutoCAD Colour-Dependant Plot Style Table. CAD files may depend on these to display drawings accurately. Most common file formats: Hewlett Packard Vector Graphic Plotter File, AutoCAD Drawing, Acrobat PDF 1.3 - Portable Document Format, Acrobat PDF 1.4 - Portable Document Format, ZIP Format
People:
Date:
1996-2008
1996-2008
Title:
Consultants files for construction planning phase, BMW Welt, Munich
Actions:
AP181.S1.006
Description:
Original directory name: "05_Konsulenten". File contains records created and shared by COOP HIMMELB(L)AU and the various consultants on the project. These include PRO-Elektroplan GmbH, Bollinger+Grohmann, Dr. Pfeiler GmbH, Kersken + Kirchner GmbH., KBP Beratende Ingenieure GmbH, pbb planungsbüro balke, Ingenieurgemeinschaft BDP, a.g Licht, Realgruen Landschaftsarchitekten ,Lang + Burkhardt Verkehrsplanung und Städtebau, Emmer Pfenninger Partner AG, IB Rüdiger Schönenberg, Thomas A. Weisse + Partner. Bulk dates run from 2003-2006. Consultant expertise ranges from electricity, (electrical conveyor technology, Foerdertechnik) to structural physics (bauphysik), including open space planning (Freiflächenplanung), interior design (Inneneinrichtung), fire protection (Brandschutz), stage technology (Buehnentechnik), kitchen planning (Küchenplanung), facade engineering (Fassadentechnik), light design and planning (Lichtplaner), and solar panels for the roof. The records, largely plans, show the specific parts on which each of these consultants was working. The bulk of the records may be found under the “k_SSF_Ausführungsplanung/G_Pläne” directory which contains close to half of the records in this file. These are plans and views of the different areas and components of the BMW Welt building. These often include a CAD and a PDF version, some of which are annotated digitally or by hand prior to being digitized. CAD files include 2D drawings or 3D models, wireframes, screen captures, renderings, and plotter files. Records also include project management files, lists of the components of each room, engineering and analyses reports, many of which were digitized. Related to electrical and building engineering, there are a few databases in "c_PRO_Elektro_Foerdertechnik" and "b_KBP_Haustechnik". These contain information on the rooms and their technical requirements, such as equipment for plumbing, heat and ventilation, refrigeration systems, building automation, etc. Some database reports are also part of the records. Various sub-directories are named “quelldaten” (source data), which are typically zipped archives and often contain duplicate files. Duplicates were kept due to possible dependencies. Finally, the more than 7,000 plotter files across most directories suggest that printing physical copies of digital drawings for consultation was common practice. Early files (1997-2000) are AutoCAD Compiled Shape/Font File, AutoCAD Font Mapping Table, TrueType Font, and AutoCAD Colour-Dependant Plot Style Table. CAD files may depend on these to display drawings accurately. Most common file formats: Hewlett Packard Vector Graphic Plotter File, AutoCAD Drawing, Acrobat PDF 1.3 - Portable Document Format, Acrobat PDF 1.4 - Portable Document Format, ZIP Format
Consultants files for construction planning phase, BMW Welt, Munich
Actions:
AP181.S1.006
Description:
Original directory name: "05_Konsulenten". File contains records created and shared by COOP HIMMELB(L)AU and the various consultants on the project. These include PRO-Elektroplan GmbH, Bollinger+Grohmann, Dr. Pfeiler GmbH, Kersken + Kirchner GmbH., KBP Beratende Ingenieure GmbH, pbb planungsbüro balke, Ingenieurgemeinschaft BDP, a.g Licht, Realgruen Landschaftsarchitekten ,Lang + Burkhardt Verkehrsplanung und Städtebau, Emmer Pfenninger Partner AG, IB Rüdiger Schönenberg, Thomas A. Weisse + Partner. Bulk dates run from 2003-2006. Consultant expertise ranges from electricity, (electrical conveyor technology, Foerdertechnik) to structural physics (bauphysik), including open space planning (Freiflächenplanung), interior design (Inneneinrichtung), fire protection (Brandschutz), stage technology (Buehnentechnik), kitchen planning (Küchenplanung), facade engineering (Fassadentechnik), light design and planning (Lichtplaner), and solar panels for the roof. The records, largely plans, show the specific parts on which each of these consultants was working. The bulk of the records may be found under the “k_SSF_Ausführungsplanung/G_Pläne” directory which contains close to half of the records in this file. These are plans and views of the different areas and components of the BMW Welt building. These often include a CAD and a PDF version, some of which are annotated digitally or by hand prior to being digitized. CAD files include 2D drawings or 3D models, wireframes, screen captures, renderings, and plotter files. Records also include project management files, lists of the components of each room, engineering and analyses reports, many of which were digitized. Related to electrical and building engineering, there are a few databases in "c_PRO_Elektro_Foerdertechnik" and "b_KBP_Haustechnik". These contain information on the rooms and their technical requirements, such as equipment for plumbing, heat and ventilation, refrigeration systems, building automation, etc. Some database reports are also part of the records. Various sub-directories are named “quelldaten” (source data), which are typically zipped archives and often contain duplicate files. Duplicates were kept due to possible dependencies. Finally, the more than 7,000 plotter files across most directories suggest that printing physical copies of digital drawings for consultation was common practice. Early files (1997-2000) are AutoCAD Compiled Shape/Font File, AutoCAD Font Mapping Table, TrueType Font, and AutoCAD Colour-Dependant Plot Style Table. CAD files may depend on these to display drawings accurately. Most common file formats: Hewlett Packard Vector Graphic Plotter File, AutoCAD Drawing, Acrobat PDF 1.3 - Portable Document Format, Acrobat PDF 1.4 - Portable Document Format, ZIP Format
Form:
drawings, textual records, born digital
drawings, textual records, born digital
Date:
1996-2008
1996-2008
People:
Form:
drawings, born digital
drawings, born digital
Actions:
Reference number:
AP195.S3.015
Description:
Original directory name: "988_Invoice_Check". The materials also significantly duplicate the 2002 working files; the files appear to have been used for different functions, and both sets were kept. Most common file formats: AutoCAD Drawing, Microsoft Excel 97 Workbook (xls), Hewlett Packard Vector Graphic Plotter File, Drawing Interchange File Format (ASCII), Microsoft Word Document.
AP195.S3.015
Description:
Original directory name: "988_Invoice_Check". The materials also significantly duplicate the 2002 working files; the files appear to have been used for different functions, and both sets were kept. Most common file formats: AutoCAD Drawing, Microsoft Excel 97 Workbook (xls), Hewlett Packard Vector Graphic Plotter File, Drawing Interchange File Format (ASCII), Microsoft Word Document.
People:
Date:
13 June 2001 - 19 February 2007
13 June 2001 - 19 February 2007
Title:
AutoCAD drawings, dimension calculations, and invoices for Phaeno Science Centre
Actions:
AP195.S3.015
Description:
Original directory name: "988_Invoice_Check". The materials also significantly duplicate the 2002 working files; the files appear to have been used for different functions, and both sets were kept. Most common file formats: AutoCAD Drawing, Microsoft Excel 97 Workbook (xls), Hewlett Packard Vector Graphic Plotter File, Drawing Interchange File Format (ASCII), Microsoft Word Document.
AutoCAD drawings, dimension calculations, and invoices for Phaeno Science Centre
Actions:
AP195.S3.015
Description:
Original directory name: "988_Invoice_Check". The materials also significantly duplicate the 2002 working files; the files appear to have been used for different functions, and both sets were kept. Most common file formats: AutoCAD Drawing, Microsoft Excel 97 Workbook (xls), Hewlett Packard Vector Graphic Plotter File, Drawing Interchange File Format (ASCII), Microsoft Word Document.
Form:
drawings, born digital
drawings, born digital
Date:
13 June 2001 - 19 February 2007
13 June 2001 - 19 February 2007
People:
Form:
drawings, born digital
drawings, born digital
Actions:
Reference number:
AP195.S3.001
Description:
Includes drawings (largely floorplans) and memos sent and received by Zaha Hadid Architects. This directory significantly duplicates the material in AP195.S3.015; the files appear to have been used for different functions and both sets were kept. Original directory name: "988_LP5-DOCS_2002". Most common file formats: Hewlett Packard Vector Graphic Plotter File, AutoCAD Drawing, Microsoft Word Document, Microsoft Excel 97 Workbook (xls).
AP195.S3.001
Description:
Includes drawings (largely floorplans) and memos sent and received by Zaha Hadid Architects. This directory significantly duplicates the material in AP195.S3.015; the files appear to have been used for different functions and both sets were kept. Original directory name: "988_LP5-DOCS_2002". Most common file formats: Hewlett Packard Vector Graphic Plotter File, AutoCAD Drawing, Microsoft Word Document, Microsoft Excel 97 Workbook (xls).
People:
Date:
14 May 1997 - 28 January 2005
14 May 1997 - 28 January 2005
Title:
2002 working files for Phaeno Science Centre, largely drawings and related texts
Actions:
AP195.S3.001
Description:
Includes drawings (largely floorplans) and memos sent and received by Zaha Hadid Architects. This directory significantly duplicates the material in AP195.S3.015; the files appear to have been used for different functions and both sets were kept. Original directory name: "988_LP5-DOCS_2002". Most common file formats: Hewlett Packard Vector Graphic Plotter File, AutoCAD Drawing, Microsoft Word Document, Microsoft Excel 97 Workbook (xls).
2002 working files for Phaeno Science Centre, largely drawings and related texts
Actions:
AP195.S3.001
Description:
Includes drawings (largely floorplans) and memos sent and received by Zaha Hadid Architects. This directory significantly duplicates the material in AP195.S3.015; the files appear to have been used for different functions and both sets were kept. Original directory name: "988_LP5-DOCS_2002". Most common file formats: Hewlett Packard Vector Graphic Plotter File, AutoCAD Drawing, Microsoft Word Document, Microsoft Excel 97 Workbook (xls).
Form:
drawings, born digital
drawings, born digital
Date:
14 May 1997 - 28 January 2005
14 May 1997 - 28 January 2005
People:
Form:
drawings
drawings
Actions:
Reference number:
DR1987:0443
Description:
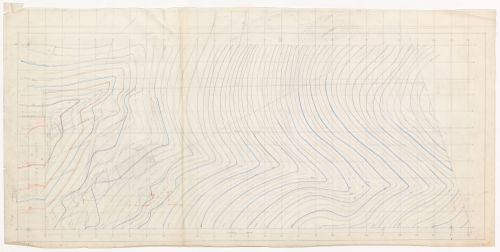
- This contour map of the Swedenborg Memorial Chapel site, El Cerrito, California, is plotted on a square grid.
DR1987:0443
Description:
- This contour map of the Swedenborg Memorial Chapel site, El Cerrito, California, is plotted on a square grid.
People:
Subject:
architecture, topographic
architecture, topographic
Date:
1957
1957
Title:
Swedenborg Memorial Chapel, El Cerrito, California: Contour map
Actions:
DR1987:0443
Description:
- This contour map of the Swedenborg Memorial Chapel site, El Cerrito, California, is plotted on a square grid.
Swedenborg Memorial Chapel, El Cerrito, California: Contour map
Actions:
DR1987:0443
Description:
- This contour map of the Swedenborg Memorial Chapel site, El Cerrito, California, is plotted on a square grid.
Form:
drawings
drawings
Date:
1957
1957
People:
Subject:
architecture, topographic
architecture, topographic
Form:
books, works of art
books, works of art
Title:
Hortorum viridariorumque elegantes & multiplicis formae ad architectonicae artis norman affabre
Hortorum viridariorumque elegantes & multiplicis formae ad architectonicae artis norman affabre
Actions:
Reference number:
DR1986:0762:001-035
Description:
- Comprised of a title page and 34 views, the 'Hortorum' of ca. 1600 illustrates a series of designs for town-house gardens. These designs, which together form a kind of pattern book, are characterized by trellis- or gallery-enclosed plots adorned with intricate geometric parterres, topiary, arbours, pavilions and fountains. The parterres shown in plates 1 to 20 represent the artist's personal interpretation of the classical Orders -- Doric, Ionic, and Corinthian -- as applied to garden design.
DR1986:0762:001-035
Description:
- Comprised of a title page and 34 views, the 'Hortorum' of ca. 1600 illustrates a series of designs for town-house gardens. These designs, which together form a kind of pattern book, are characterized by trellis- or gallery-enclosed plots adorned with intricate geometric parterres, topiary, arbours, pavilions and fountains. The parterres shown in plates 1 to 20 represent the artist's personal interpretation of the classical Orders -- Doric, Ionic, and Corinthian -- as applied to garden design.
People:
Subject:
architecture, landscape architecture
architecture, landscape architecture
Date:
published ca. 1600
published ca. 1600
Title:
Hortorum viridariorumque elegantes & multiplicis formae ad architectonicae artis norman affabre
Actions:
DR1986:0762:001-035
Description:
- Comprised of a title page and 34 views, the 'Hortorum' of ca. 1600 illustrates a series of designs for town-house gardens. These designs, which together form a kind of pattern book, are characterized by trellis- or gallery-enclosed plots adorned with intricate geometric parterres, topiary, arbours, pavilions and fountains. The parterres shown in plates 1 to 20 represent the artist's personal interpretation of the classical Orders -- Doric, Ionic, and Corinthian -- as applied to garden design.
Hortorum viridariorumque elegantes & multiplicis formae ad architectonicae artis norman affabre
Actions:
DR1986:0762:001-035
Description:
- Comprised of a title page and 34 views, the 'Hortorum' of ca. 1600 illustrates a series of designs for town-house gardens. These designs, which together form a kind of pattern book, are characterized by trellis- or gallery-enclosed plots adorned with intricate geometric parterres, topiary, arbours, pavilions and fountains. The parterres shown in plates 1 to 20 represent the artist's personal interpretation of the classical Orders -- Doric, Ionic, and Corinthian -- as applied to garden design.
Form:
books, works of art
books, works of art
Date:
published ca. 1600
published ca. 1600
People:
Subject:
architecture, landscape architecture
architecture, landscape architecture
Form:
drawings, textual records, born digital
drawings, textual records, born digital
Actions:
Reference number:
AP181.S1.004
Description:
Original directory name: "03_Behoerde". File consists of records related to administrative procedures with the state government of Munich for the construction of BMW Welt. They include completed forms, copies of forms sent, technical drawings, third party engineer reports on the building’s structure components, and lists of the building’s rooms. Most common file formats: Acrobat PDF 1.3 - Portable Document Format, Microsoft Word Document, Acrobat PDF 1.4 - Portable Document Format, Hewlett Packard Vector Graphic Plotter File, Graphics Interchange Format
AP181.S1.004
Description:
Original directory name: "03_Behoerde". File consists of records related to administrative procedures with the state government of Munich for the construction of BMW Welt. They include completed forms, copies of forms sent, technical drawings, third party engineer reports on the building’s structure components, and lists of the building’s rooms. Most common file formats: Acrobat PDF 1.3 - Portable Document Format, Microsoft Word Document, Acrobat PDF 1.4 - Portable Document Format, Hewlett Packard Vector Graphic Plotter File, Graphics Interchange Format
People:
Date:
2002-2007
2002-2007
Title:
Administrative documentation for state government, BMW Welt, Munich
Actions:
AP181.S1.004
Description:
Original directory name: "03_Behoerde". File consists of records related to administrative procedures with the state government of Munich for the construction of BMW Welt. They include completed forms, copies of forms sent, technical drawings, third party engineer reports on the building’s structure components, and lists of the building’s rooms. Most common file formats: Acrobat PDF 1.3 - Portable Document Format, Microsoft Word Document, Acrobat PDF 1.4 - Portable Document Format, Hewlett Packard Vector Graphic Plotter File, Graphics Interchange Format
Administrative documentation for state government, BMW Welt, Munich
Actions:
AP181.S1.004
Description:
Original directory name: "03_Behoerde". File consists of records related to administrative procedures with the state government of Munich for the construction of BMW Welt. They include completed forms, copies of forms sent, technical drawings, third party engineer reports on the building’s structure components, and lists of the building’s rooms. Most common file formats: Acrobat PDF 1.3 - Portable Document Format, Microsoft Word Document, Acrobat PDF 1.4 - Portable Document Format, Hewlett Packard Vector Graphic Plotter File, Graphics Interchange Format
Form:
drawings, textual records, born digital
drawings, textual records, born digital
Date:
2002-2007
2002-2007
People:


