


13171 Results
Form:
photographs
photographs
Actions:
Reference number:
PH1983:0516:017
PH1983:0516:017
People:
Date:
ca. 1869
ca. 1869
Title:
View of group of people in a garden by a tea house, Miyanoshita, Japan
Actions:
PH1983:0516:017
View of group of people in a garden by a tea house, Miyanoshita, Japan
Actions:
PH1983:0516:017
Form:
photographs
photographs
Date:
ca. 1869
ca. 1869
People:
Form:
photographs
photographs
Actions:
Reference number:
PH1979:0315:033
PH1979:0315:033
People:
Subject:
architecture
architecture
Date:
between 1865 and 1875
between 1865 and 1875
Title:
View of a house with a beauty shop on the left, possibly Wiltshire, England
Actions:
PH1979:0315:033
View of a house with a beauty shop on the left, possibly Wiltshire, England
Actions:
PH1979:0315:033
Form:
photographs
photographs
Date:
between 1865 and 1875
between 1865 and 1875
People:
Subject:
architecture
architecture
Level of archival description:
Project
Project
Title:
Ice House I (1971)
Ice House I (1971)
Reference number:
AP207.S1.1971.PR06
Description:
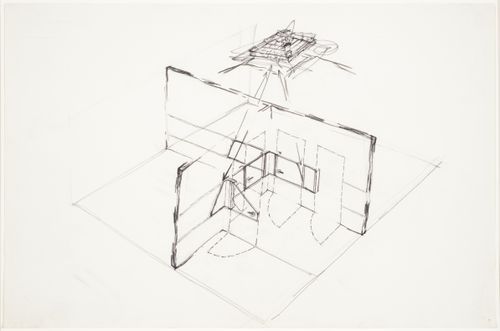
The project series documents the project "Ice House I" for which Pettena once again studied the transformation of a building overtaken by nature. The project consisted of pouring water on the walls of an abandoned school building in Minneapolis and letting it freeze during the night to obtain a building covered by ice. "The school preserved its typology, the typical form of that typology, but once coated in ice it was the material that transformed it: it came alive, for it had been worked by nature." It is unclear if this project was ever performed. The project series contains photographs of the frozen building, sketches, a perspective drawing, and project descriptions in English and in Italian. Source: [1] Gianni Pettena website, https://www.giannipettena.it/italiano/opere-1/nat-ice-house-i-1971-1/ (last accessed 11 November 2019)
AP207.S1.1971.PR06
Description:
The project series documents the project "Ice House I" for which Pettena once again studied the transformation of a building overtaken by nature. The project consisted of pouring water on the walls of an abandoned school building in Minneapolis and letting it freeze during the night to obtain a building covered by ice. "The school preserved its typology, the typical form of that typology, but once coated in ice it was the material that transformed it: it came alive, for it had been worked by nature." It is unclear if this project was ever performed. The project series contains photographs of the frozen building, sketches, a perspective drawing, and project descriptions in English and in Italian. Source: [1] Gianni Pettena website, https://www.giannipettena.it/italiano/opere-1/nat-ice-house-i-1971-1/ (last accessed 11 November 2019)
People:
Date:
circa 1971-2015
circa 1971-2015
Title:
Ice House I (1971)
Actions:
AP207.S1.1971.PR06
Description:
The project series documents the project "Ice House I" for which Pettena once again studied the transformation of a building overtaken by nature. The project consisted of pouring water on the walls of an abandoned school building in Minneapolis and letting it freeze during the night to obtain a building covered by ice. "The school preserved its typology, the typical form of that typology, but once coated in ice it was the material that transformed it: it came alive, for it had been worked by nature." It is unclear if this project was ever performed. The project series contains photographs of the frozen building, sketches, a perspective drawing, and project descriptions in English and in Italian. Source: [1] Gianni Pettena website, https://www.giannipettena.it/italiano/opere-1/nat-ice-house-i-1971-1/ (last accessed 11 November 2019)
Ice House I (1971)
Actions:
AP207.S1.1971.PR06
Description:
The project series documents the project "Ice House I" for which Pettena once again studied the transformation of a building overtaken by nature. The project consisted of pouring water on the walls of an abandoned school building in Minneapolis and letting it freeze during the night to obtain a building covered by ice. "The school preserved its typology, the typical form of that typology, but once coated in ice it was the material that transformed it: it came alive, for it had been worked by nature." It is unclear if this project was ever performed. The project series contains photographs of the frozen building, sketches, a perspective drawing, and project descriptions in English and in Italian. Source: [1] Gianni Pettena website, https://www.giannipettena.it/italiano/opere-1/nat-ice-house-i-1971-1/ (last accessed 11 November 2019)
Level of archival description:
Project
Project
Date:
circa 1971-2015
circa 1971-2015
People:
Form:
drawings
drawings
Actions:
Reference number:
DR1988:0433:044
Description:
- This drawing shows elevations of the west facade, including the round tower next to the library, and a section of the wall. The subject was identified by comparison with DR1988:0433:012, an elevation of the west facade. - This drawing was not completed, it lacks the titles present on other drawings in the group DR1988:0433:001 - DR1988:0433:045. Several elements, such as the roofline, were drawn in graphite and not completed with pen and ink. - One of a group of working drawings for William Burn's October 1849 project for Fonthill House, Wiltshire, a country house designed in the Jacobethan style. This group represents only one of the projects that Burn proposed for Fonthill House; the final project, executed in 1856, was much smaller (Walker, 31, illustrated in Hitchcock, vol. 2, fig. VIII 31). Drawings include plans, elevations, and sections, as well as full-scale drawings of masonry details. Approximately half of the drawings are part of a numbered series from one to twenty-two, while the other drawings, mostly masonry details, were not numbered. These latter drawings are not as carefully finished, and a few are incomplete.
DR1988:0433:044
Description:
- This drawing shows elevations of the west facade, including the round tower next to the library, and a section of the wall. The subject was identified by comparison with DR1988:0433:012, an elevation of the west facade. - This drawing was not completed, it lacks the titles present on other drawings in the group DR1988:0433:001 - DR1988:0433:045. Several elements, such as the roofline, were drawn in graphite and not completed with pen and ink. - One of a group of working drawings for William Burn's October 1849 project for Fonthill House, Wiltshire, a country house designed in the Jacobethan style. This group represents only one of the projects that Burn proposed for Fonthill House; the final project, executed in 1856, was much smaller (Walker, 31, illustrated in Hitchcock, vol. 2, fig. VIII 31). Drawings include plans, elevations, and sections, as well as full-scale drawings of masonry details. Approximately half of the drawings are part of a numbered series from one to twenty-two, while the other drawings, mostly masonry details, were not numbered. These latter drawings are not as carefully finished, and a few are incomplete.
People:
Subject:
architecture
architecture
Date:
October 1849 ?
October 1849 ?
Title:
Elevations and a section for details of the west elevation for Fonthill House
Actions:
DR1988:0433:044
Description:
- This drawing shows elevations of the west facade, including the round tower next to the library, and a section of the wall. The subject was identified by comparison with DR1988:0433:012, an elevation of the west facade. - This drawing was not completed, it lacks the titles present on other drawings in the group DR1988:0433:001 - DR1988:0433:045. Several elements, such as the roofline, were drawn in graphite and not completed with pen and ink. - One of a group of working drawings for William Burn's October 1849 project for Fonthill House, Wiltshire, a country house designed in the Jacobethan style. This group represents only one of the projects that Burn proposed for Fonthill House; the final project, executed in 1856, was much smaller (Walker, 31, illustrated in Hitchcock, vol. 2, fig. VIII 31). Drawings include plans, elevations, and sections, as well as full-scale drawings of masonry details. Approximately half of the drawings are part of a numbered series from one to twenty-two, while the other drawings, mostly masonry details, were not numbered. These latter drawings are not as carefully finished, and a few are incomplete.
Elevations and a section for details of the west elevation for Fonthill House
Actions:
DR1988:0433:044
Description:
- This drawing shows elevations of the west facade, including the round tower next to the library, and a section of the wall. The subject was identified by comparison with DR1988:0433:012, an elevation of the west facade. - This drawing was not completed, it lacks the titles present on other drawings in the group DR1988:0433:001 - DR1988:0433:045. Several elements, such as the roofline, were drawn in graphite and not completed with pen and ink. - One of a group of working drawings for William Burn's October 1849 project for Fonthill House, Wiltshire, a country house designed in the Jacobethan style. This group represents only one of the projects that Burn proposed for Fonthill House; the final project, executed in 1856, was much smaller (Walker, 31, illustrated in Hitchcock, vol. 2, fig. VIII 31). Drawings include plans, elevations, and sections, as well as full-scale drawings of masonry details. Approximately half of the drawings are part of a numbered series from one to twenty-two, while the other drawings, mostly masonry details, were not numbered. These latter drawings are not as carefully finished, and a few are incomplete.
Form:
drawings
drawings
Date:
October 1849 ?
October 1849 ?
People:
Subject:
architecture
architecture
Form:
drawings
drawings
Actions:
Reference number:
DR1987:0305
Description:
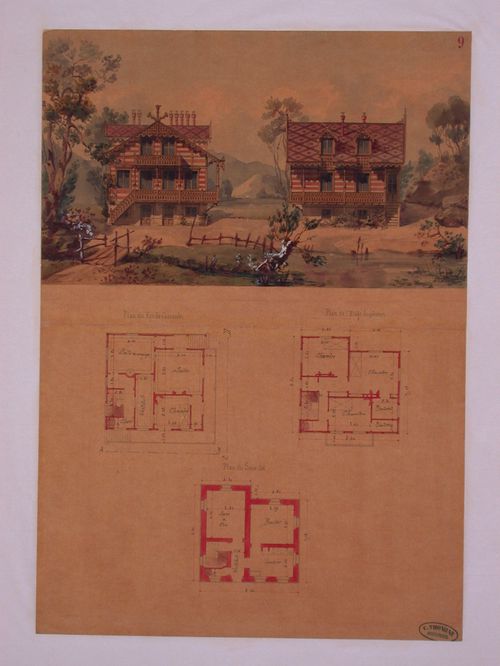
- These elevations and plans show a house with chalet-style carved woodwork on the gables, eaves, and balustrades. The plan is L-shaped, with a triangular entrance area which fills the area between the arms of the L.
DR1987:0305
Description:
- These elevations and plans show a house with chalet-style carved woodwork on the gables, eaves, and balustrades. The plan is L-shaped, with a triangular entrance area which fills the area between the arms of the L.
People:
Subject:
architecture
architecture
Date:
ca. 1860
ca. 1860
Title:
Rendered elevations and plans for a chalet-style house with an irregular plan
Actions:
DR1987:0305
Description:
- These elevations and plans show a house with chalet-style carved woodwork on the gables, eaves, and balustrades. The plan is L-shaped, with a triangular entrance area which fills the area between the arms of the L.
Rendered elevations and plans for a chalet-style house with an irregular plan
Actions:
DR1987:0305
Description:
- These elevations and plans show a house with chalet-style carved woodwork on the gables, eaves, and balustrades. The plan is L-shaped, with a triangular entrance area which fills the area between the arms of the L.
Form:
drawings
drawings
Date:
ca. 1860
ca. 1860
People:
Subject:
architecture
architecture
Form:
photographs
photographs
Reference number:
PH1982:0765
PH1982:0765
People:
Subject:
architecture, painting
architecture, painting
Date:
between 1882 and ca. 1890s
between 1882 and ca. 1890s
Form:
photographs
photographs
Date:
between 1882 and ca. 1890s
between 1882 and ca. 1890s
People:
Subject:
architecture, painting
architecture, painting
Form:
photographs
photographs
Reference number:
PH1981:0590:001
PH1981:0590:001
People:
Date:
ca. late 1850s
ca. late 1850s
Form:
photographs
photographs
Date:
ca. late 1850s
ca. late 1850s
People:
Form:
drawings
drawings
Actions:
Reference number:
PH2002:0045
PH2002:0045
People:
Subject:
architecture
architecture
Date:
1973
1973
Form:
drawings
drawings
Date:
1973
1973
People:
Subject:
architecture
architecture
Form:
photographs
photographs
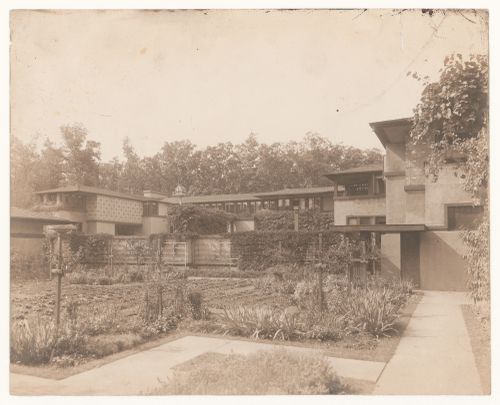
Reference number:
PH1983:0058
PH1983:0058
People:
Subject:
architecture, landscape architecture
architecture, landscape architecture
Date:
between 1909 and 1912
between 1909 and 1912
Form:
photographs
photographs
Date:
between 1909 and 1912
between 1909 and 1912
People:
Subject:
architecture, landscape architecture
architecture, landscape architecture
Form:
drawings
drawings
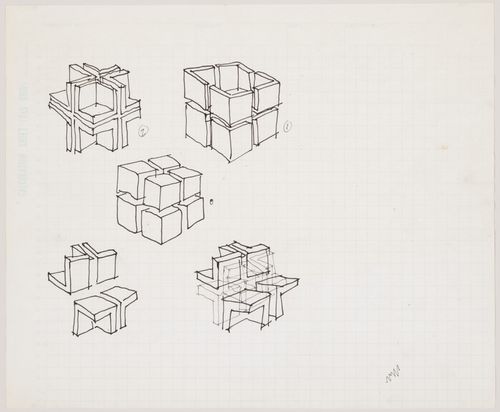
Actions:
Reference number:
DR1994:0138:061
DR1994:0138:061
People:
Date:
1960-1977
1960-1977
Form:
drawings
drawings
Date:
1960-1977
1960-1977
People:


