


26739 Results
Form:
drawings
drawings
Title:
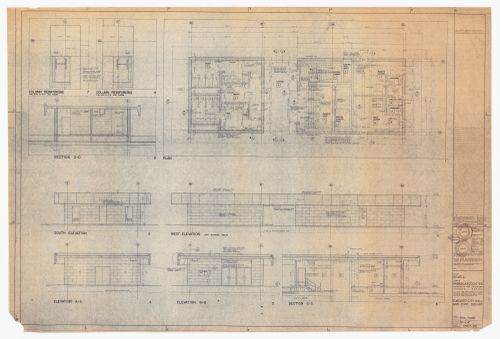
Pool house plan, elevations, sections and details for Toronto City Hall and Civic Square, Toronto
Pool house plan, elevations, sections and details for Toronto City Hall and Civic Square, Toronto
Actions:
Reference number:
ARCH285792
Description:
Drawing number 5867-S14
ARCH285792
Description:
Drawing number 5867-S14
People:
Date:
1965
1965
Title:
Pool house plan, elevations, sections and details for Toronto City Hall and Civic Square, Toronto
Actions:
ARCH285792
Description:
Drawing number 5867-S14
Pool house plan, elevations, sections and details for Toronto City Hall and Civic Square, Toronto
Actions:
ARCH285792
Description:
Drawing number 5867-S14
Form:
drawings
drawings
Date:
1965
1965
People:
Form:
works of art
works of art
Actions:
Reference number:
DR1998:0120:004
Description:
Numbered on verso.
DR1998:0120:004
Description:
Numbered on verso.
People:
Date:
1989
1989
Title:
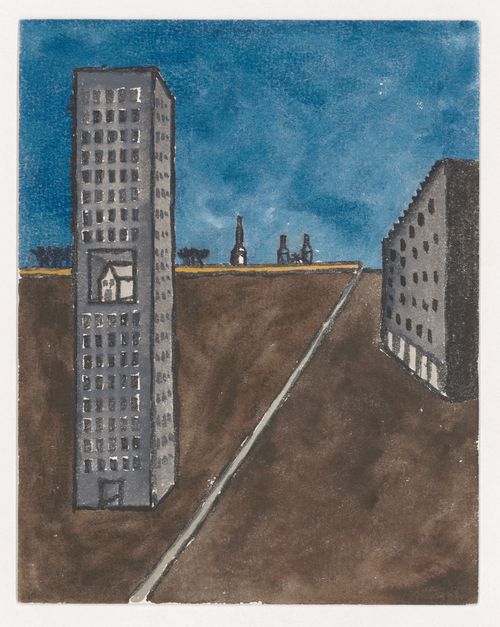
Painting for Berlin Night depicting Remaining Tower, House and Offices, Jewish Museum, and Jurist Stadia
Actions:
DR1998:0120:004
Description:
Numbered on verso.
Painting for Berlin Night depicting Remaining Tower, House and Offices, Jewish Museum, and Jurist Stadia
Actions:
DR1998:0120:004
Description:
Numbered on verso.
Form:
works of art
works of art
Date:
1989
1989
People:
Form:
photographs
photographs
Actions:
Reference number:
AP140.S2.SS1.D11.P1.15
AP140.S2.SS1.D11.P1.15
People:
Date:
1956 or after
1956 or after
Title:
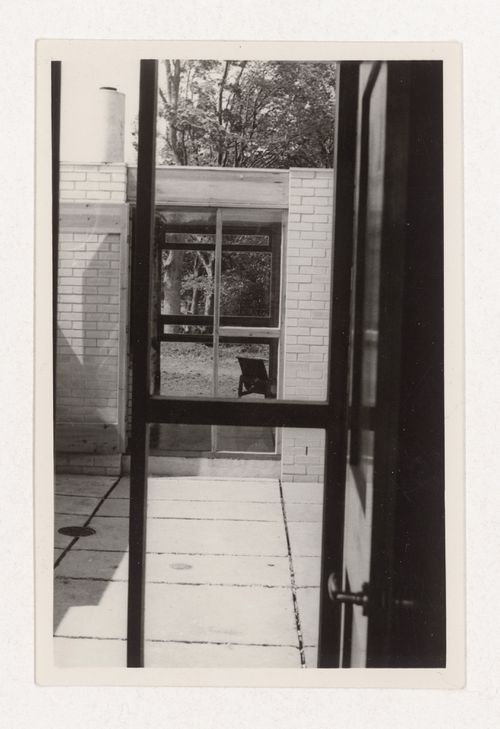
View towards the living room across the atrium, House near Cowes, Isle of Wight, England
Actions:
AP140.S2.SS1.D11.P1.15
View towards the living room across the atrium, House near Cowes, Isle of Wight, England
Actions:
AP140.S2.SS1.D11.P1.15
Form:
photographs
photographs
Date:
1956 or after
1956 or after
People:
Form:
photographs
photographs
Actions:
Reference number:
AP140.S2.SS1.D11.P1.16
AP140.S2.SS1.D11.P1.16
People:
Date:
1956 or after
1956 or after
Title:
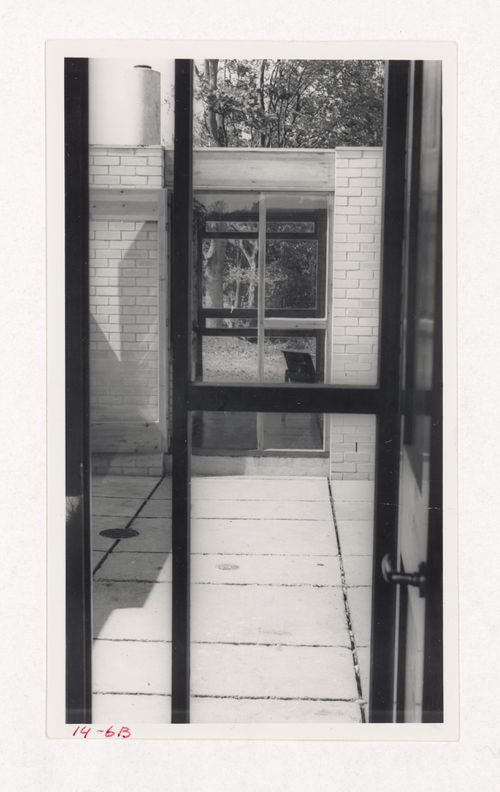
View towards the living room across the atrium, House near Cowes, Isle of Wight, England
Actions:
AP140.S2.SS1.D11.P1.16
View towards the living room across the atrium, House near Cowes, Isle of Wight, England
Actions:
AP140.S2.SS1.D11.P1.16
Form:
photographs
photographs
Date:
1956 or after
1956 or after
People:
Form:
photographs
photographs
Actions:
Reference number:
AP140.S2.SS1.D11.P1.17
AP140.S2.SS1.D11.P1.17
People:
Date:
1956 or after
1956 or after
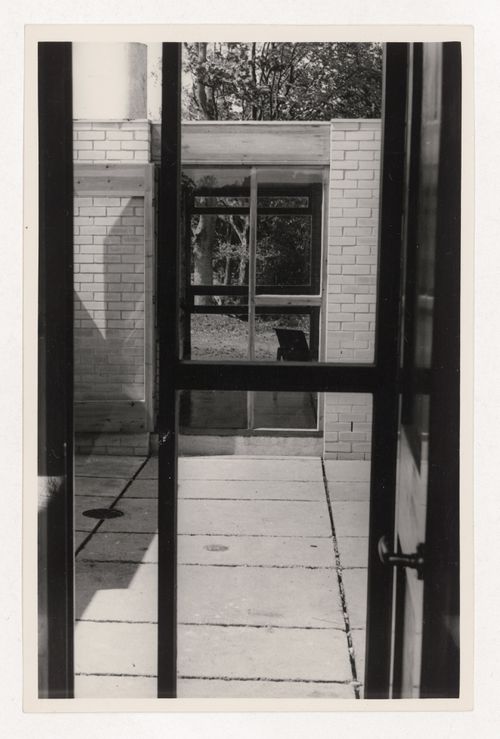
Title:
View towards the living room across the atrium, House near Cowes, Isle of Wight, England
Actions:
AP140.S2.SS1.D11.P1.17
View towards the living room across the atrium, House near Cowes, Isle of Wight, England
Actions:
AP140.S2.SS1.D11.P1.17
Form:
photographs
photographs
Date:
1956 or after
1956 or after
People:
Form:
photographs
photographs
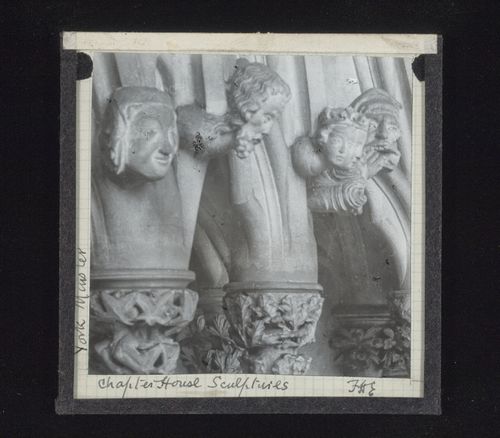
Title:
Detail view of canopy of Chapter House with sculptures, York Minster, York, North Yorkshire, England
Detail view of canopy of Chapter House with sculptures, York Minster, York, North Yorkshire, England
Actions:
Reference number:
PH1979:0627:092
PH1979:0627:092
People:
Date:
1883-1930
1883-1930
Title:
Detail view of canopy of Chapter House with sculptures, York Minster, York, North Yorkshire, England
Actions:
PH1979:0627:092
Detail view of canopy of Chapter House with sculptures, York Minster, York, North Yorkshire, England
Actions:
PH1979:0627:092
Form:
photographs
photographs
Date:
1883-1930
1883-1930
People:
Form:
works of art
works of art
Actions:
Reference number:
DR1974:0002:002:038
DR1974:0002:002:038
People:
Subject:
architecture
architecture
Date:
printed after 26 May 1852
printed after 26 May 1852
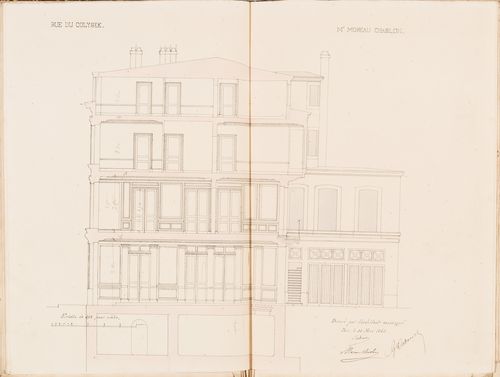
Title:
Contract drawing for a house for Monsieur Moreau Chaslon, rue du Colysée, Paris: Longitudinal section
Actions:
DR1974:0002:002:038
Contract drawing for a house for Monsieur Moreau Chaslon, rue du Colysée, Paris: Longitudinal section
Actions:
DR1974:0002:002:038
Form:
works of art
works of art
Date:
printed after 26 May 1852
printed after 26 May 1852
People:
Subject:
architecture
architecture
Form:
works of art
works of art
Actions:
Reference number:
DR1974:0002:002:054
DR1974:0002:002:054
People:
Subject:
architecture
architecture
Date:
printed after ? December 1852
printed after ? December 1852
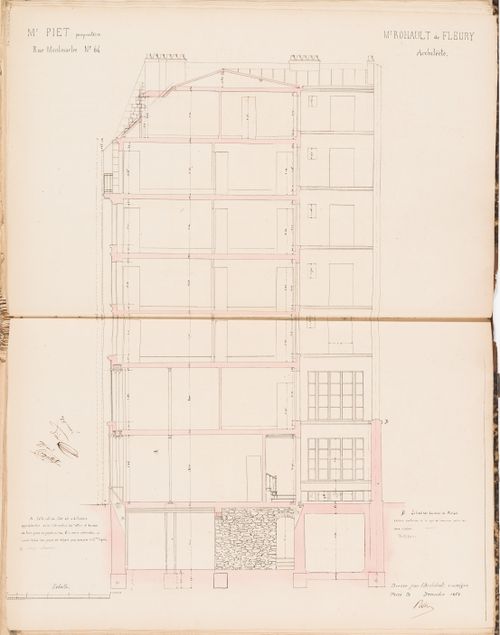
Title:
Contract drawing for an apartment house for Monsieur Piet, 64 rue Montmartre, Paris: Longitudinal section
Actions:
DR1974:0002:002:054
Contract drawing for an apartment house for Monsieur Piet, 64 rue Montmartre, Paris: Longitudinal section
Actions:
DR1974:0002:002:054
Form:
works of art
works of art
Date:
printed after ? December 1852
printed after ? December 1852
People:
Subject:
architecture
architecture
Form:
works of art
works of art
Actions:
Reference number:
DR1974:0002:002:060
DR1974:0002:002:060
People:
Subject:
architecture
architecture
Date:
printed before 31 May 1852
printed before 31 May 1852
Title:
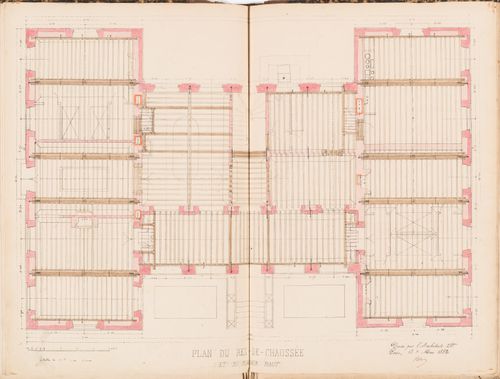
Ground floor plan, including floor framing, for a country house for Madame de Lescure, Royan
Actions:
DR1974:0002:002:060
Ground floor plan, including floor framing, for a country house for Madame de Lescure, Royan
Actions:
DR1974:0002:002:060
Form:
works of art
works of art
Date:
printed before 31 May 1852
printed before 31 May 1852
People:
Subject:
architecture
architecture
Form:
drawings
drawings
Actions:
Reference number:
DR1995:0199:032
DR1995:0199:032
People:
Date:
1962 or 1963
1962 or 1963
Title:

Section through site showing position of a proposed house in Selsdon, Croydon, Greater London, England
Actions:
DR1995:0199:032
Section through site showing position of a proposed house in Selsdon, Croydon, Greater London, England
Actions:
DR1995:0199:032
Form:
drawings
drawings
Date:
1962 or 1963
1962 or 1963
People:


