


406516 Results
Form:
drawings
drawings

Actions:
Reference number:
DR1987:0379
DR1987:0379
People:
Subject:
architecture
architecture
Date:
1929
1929
Form:
drawings
drawings
Date:
1929
1929
People:
Subject:
architecture
architecture
Form:
drawings
drawings
Reference number:
DR1987:0380
DR1987:0380
People:
Subject:
architecture
architecture
Date:
1929
1929
Form:
drawings
drawings
Date:
1929
1929
People:
Subject:
architecture
architecture
Form:
drawings
drawings
Actions:
Reference number:
DR1987:0381
Description:
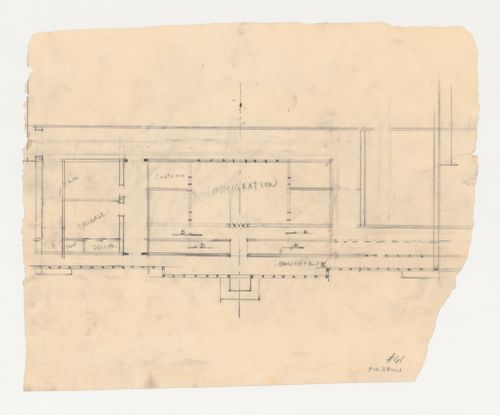
- This drawing was made using a ruler. There are extensive erasures. Although this version appears to have been discarded early, a number of elements remain in the submitted panel: the central axis running through the entrance bay which extends below and the ramps leading up to and down from the upper floor (indicated by "D" on this sheet).
DR1987:0381
Description:
- This drawing was made using a ruler. There are extensive erasures. Although this version appears to have been discarded early, a number of elements remain in the submitted panel: the central axis running through the entrance bay which extends below and the ramps leading up to and down from the upper floor (indicated by "D" on this sheet).
People:
Subject:
architecture
architecture
Date:
1929
1929
Title:
Lehigh Airports Competition Entry: Preliminary ground plan for the station
Actions:
DR1987:0381
Description:
- This drawing was made using a ruler. There are extensive erasures. Although this version appears to have been discarded early, a number of elements remain in the submitted panel: the central axis running through the entrance bay which extends below and the ramps leading up to and down from the upper floor (indicated by "D" on this sheet).
Lehigh Airports Competition Entry: Preliminary ground plan for the station
Actions:
DR1987:0381
Description:
- This drawing was made using a ruler. There are extensive erasures. Although this version appears to have been discarded early, a number of elements remain in the submitted panel: the central axis running through the entrance bay which extends below and the ramps leading up to and down from the upper floor (indicated by "D" on this sheet).
Form:
drawings
drawings
Date:
1929
1929
People:
Subject:
architecture
architecture
Form:
drawings
drawings
Reference number:
DR1987:0382
DR1987:0382
People:
Subject:
architecture
architecture
Date:
1929
1929
Form:
drawings
drawings
Date:
1929
1929
People:
Subject:
architecture
architecture
Form:
drawings
drawings
Reference number:
DR1987:0383
DR1987:0383
People:
Subject:
architecture
architecture
Date:
1929
1929
Form:
drawings
drawings
Date:
1929
1929
People:
Subject:
architecture
architecture
Form:
drawings
drawings
Actions:
Reference number:
DR1987:0384
Description:
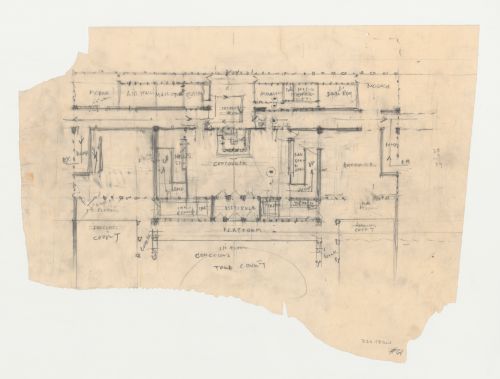
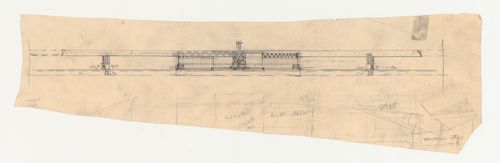
- This elevation is identified as a field elevation for Lehigh Airports Competition station building by comparison with the elevation on presentation panel DR1987:0359.
DR1987:0384
Description:
- This elevation is identified as a field elevation for Lehigh Airports Competition station building by comparison with the elevation on presentation panel DR1987:0359.
People:
Subject:
architecture
architecture
Date:
1929
1929
Title:
Lehigh Airports Competition Entry: Elevation for station with control tower
Actions:
DR1987:0384
Description:
- This elevation is identified as a field elevation for Lehigh Airports Competition station building by comparison with the elevation on presentation panel DR1987:0359.
Lehigh Airports Competition Entry: Elevation for station with control tower
Actions:
DR1987:0384
Description:
- This elevation is identified as a field elevation for Lehigh Airports Competition station building by comparison with the elevation on presentation panel DR1987:0359.
Form:
drawings
drawings
Date:
1929
1929
People:
Subject:
architecture
architecture
Form:
drawings
drawings
Actions:
Reference number:
DR1987:0385
Description:
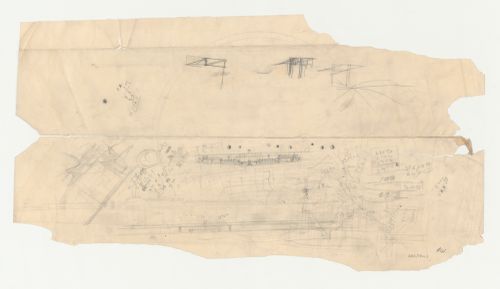
- This sheet contains a number of drawings, two of which are sketch elevations for airport buildings. While the upper complex has the scale and massing of many of Wright's Los Angeles Municipal Airport drawings, the lower drawing, with its tall observation tower standing out against a low station building, seems closer to his designs for Boeing Airport, Burbank, California (see DR1987:0391), or the Lehigh Airports Competition (see DR1987:0359).
DR1987:0385
Description:
- This sheet contains a number of drawings, two of which are sketch elevations for airport buildings. While the upper complex has the scale and massing of many of Wright's Los Angeles Municipal Airport drawings, the lower drawing, with its tall observation tower standing out against a low station building, seems closer to his designs for Boeing Airport, Burbank, California (see DR1987:0391), or the Lehigh Airports Competition (see DR1987:0359).
People:
Subject:
architecture
architecture
Date:
1929
1929
Title:
Los Angeles Municipal Airport: Two sketch elevations with other unidentified sketches
Actions:
DR1987:0385
Description:
- This sheet contains a number of drawings, two of which are sketch elevations for airport buildings. While the upper complex has the scale and massing of many of Wright's Los Angeles Municipal Airport drawings, the lower drawing, with its tall observation tower standing out against a low station building, seems closer to his designs for Boeing Airport, Burbank, California (see DR1987:0391), or the Lehigh Airports Competition (see DR1987:0359).
Los Angeles Municipal Airport: Two sketch elevations with other unidentified sketches
Actions:
DR1987:0385
Description:
- This sheet contains a number of drawings, two of which are sketch elevations for airport buildings. While the upper complex has the scale and massing of many of Wright's Los Angeles Municipal Airport drawings, the lower drawing, with its tall observation tower standing out against a low station building, seems closer to his designs for Boeing Airport, Burbank, California (see DR1987:0391), or the Lehigh Airports Competition (see DR1987:0359).
Form:
drawings
drawings
Date:
1929
1929
People:
Subject:
architecture
architecture
Form:
drawings
drawings
Actions:
Reference number:
DR1987:0386
Description:
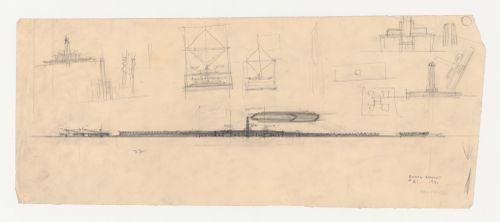
- This drawing shows the massing of the forms for the Los Angeles Municipal Airport; alternate sketches around it are variations on the form of the central station, as well as a drawing for a hangar.
DR1987:0386
Description:
- This drawing shows the massing of the forms for the Los Angeles Municipal Airport; alternate sketches around it are variations on the form of the central station, as well as a drawing for a hangar.
People:
Subject:
architecture
architecture
Date:
1929
1929
Title:
Los Angeles Municipal Airport: Schematic elevation for airport buildings with sketches for alternate designs
Actions:
DR1987:0386
Description:
- This drawing shows the massing of the forms for the Los Angeles Municipal Airport; alternate sketches around it are variations on the form of the central station, as well as a drawing for a hangar.
Los Angeles Municipal Airport: Schematic elevation for airport buildings with sketches for alternate designs
Actions:
DR1987:0386
Description:
- This drawing shows the massing of the forms for the Los Angeles Municipal Airport; alternate sketches around it are variations on the form of the central station, as well as a drawing for a hangar.
Form:
drawings
drawings
Date:
1929
1929
People:
Subject:
architecture
architecture
Form:
drawings
drawings
Reference number:
DR1987:0387
Description:
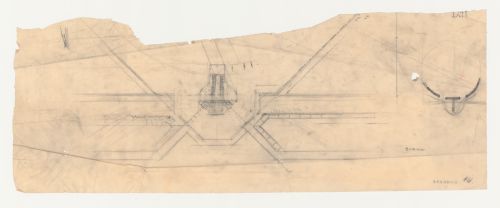
- This plan for buildings for the Los Angeles Municipal Airport shows the central octagonal plan building and includes an unidentified sketch plan on the right.
DR1987:0387
Description:
- This plan for buildings for the Los Angeles Municipal Airport shows the central octagonal plan building and includes an unidentified sketch plan on the right.
People:
Subject:
architecture
architecture
Date:
1929
1929
Title:
Los Angeles Municipal Airport: Partial plan for buildings
Actions:
DR1987:0387
Description:
- This plan for buildings for the Los Angeles Municipal Airport shows the central octagonal plan building and includes an unidentified sketch plan on the right.
Los Angeles Municipal Airport: Partial plan for buildings
Actions:
DR1987:0387
Description:
- This plan for buildings for the Los Angeles Municipal Airport shows the central octagonal plan building and includes an unidentified sketch plan on the right.
Form:
drawings
drawings
Date:
1929
1929
People:
Subject:
architecture
architecture
Form:
drawings
drawings
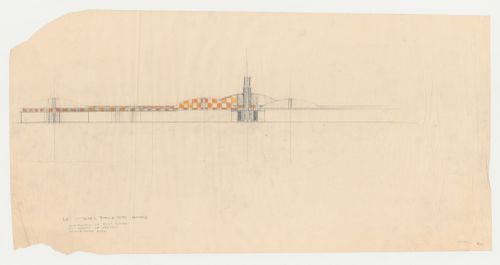
Actions:
Reference number:
DR1987:0388
Description:
- This elevation for Los Angeles Municipal Airport shows the central buildng with observation tower and hangars to the left side.
DR1987:0388
Description:
- This elevation for Los Angeles Municipal Airport shows the central buildng with observation tower and hangars to the left side.
People:
Subject:
architecture
architecture
Date:
1928-1929
1928-1929
Title:
Los Angeles Municipal Airport: Elevation for hangers
Actions:
DR1987:0388
Description:
- This elevation for Los Angeles Municipal Airport shows the central buildng with observation tower and hangars to the left side.
Los Angeles Municipal Airport: Elevation for hangers
Actions:
DR1987:0388
Description:
- This elevation for Los Angeles Municipal Airport shows the central buildng with observation tower and hangars to the left side.
Form:
drawings
drawings
Date:
1928-1929
1928-1929
People:
Subject:
architecture
architecture


