


18203 Results
Form:
photographs
photographs
Actions:
Reference number:
PH1986:1245
Description:
Commissioned by the Canadian Centre for Architecture, Montréal, for "Lachine Canal," 1985-1986.
PH1986:1245
Description:
Commissioned by the Canadian Centre for Architecture, Montréal, for "Lachine Canal," 1985-1986.
People:
Subject:
architecture
architecture
Date:
November 1985
November 1985
Title:
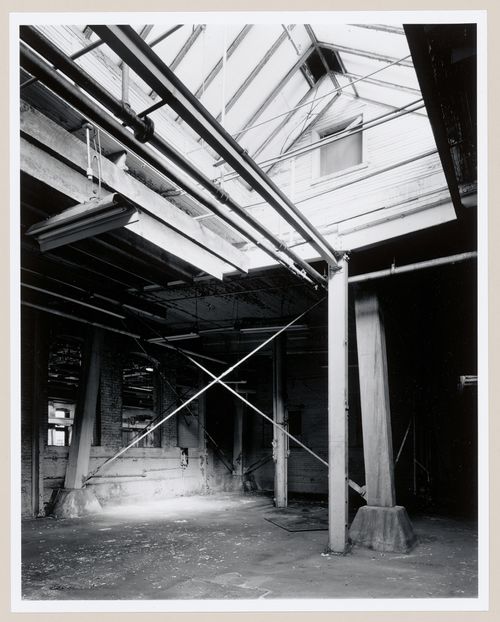
Interior view of the Canadian Switch & Spring Company Building showing the support structure for the water tower on the roof, Montréal, Québec
Actions:
PH1986:1245
Description:
Commissioned by the Canadian Centre for Architecture, Montréal, for "Lachine Canal," 1985-1986.
Interior view of the Canadian Switch & Spring Company Building showing the support structure for the water tower on the roof, Montréal, Québec
Actions:
PH1986:1245
Description:
Commissioned by the Canadian Centre for Architecture, Montréal, for "Lachine Canal," 1985-1986.
Form:
photographs
photographs
Date:
November 1985
November 1985
People:
Subject:
architecture
architecture
Form:
photographs
photographs
Actions:
Reference number:
PH1986:1246
Description:
Commissioned by the Canadian Centre for Architecture, Montréal, for "Lachine Canal," 1985-1986.
PH1986:1246
Description:
Commissioned by the Canadian Centre for Architecture, Montréal, for "Lachine Canal," 1985-1986.
People:
Subject:
architecture
architecture
Date:
November 1985
November 1985
Title:
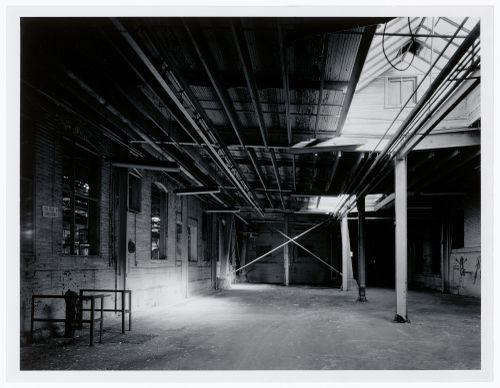
Interior view of the Canadian Switch & Spring Company Building showing the support structure for the water tower on the roof, Montréal, Québec
Actions:
PH1986:1246
Description:
Commissioned by the Canadian Centre for Architecture, Montréal, for "Lachine Canal," 1985-1986.
Interior view of the Canadian Switch & Spring Company Building showing the support structure for the water tower on the roof, Montréal, Québec
Actions:
PH1986:1246
Description:
Commissioned by the Canadian Centre for Architecture, Montréal, for "Lachine Canal," 1985-1986.
Form:
photographs
photographs
Date:
November 1985
November 1985
People:
Subject:
architecture
architecture
Form:
photographs
photographs
Actions:
Reference number:
PH1986:1265
Description:
Commissioned by the Canadian Centre for Architecture, Montréal, for "Lachine Canal," 1985-1986.
PH1986:1265
Description:
Commissioned by the Canadian Centre for Architecture, Montréal, for "Lachine Canal," 1985-1986.
People:
Subject:
architecture
architecture
Date:
July 1985
July 1985
Title:
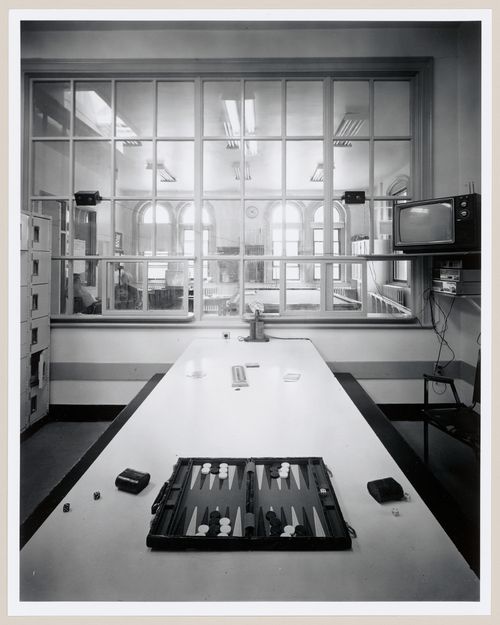
Interior view of the second-floor kitchen of Fire Station no. 15 with the common room in the background, Richmond Street, Montréal, Québec
Actions:
PH1986:1265
Description:
Commissioned by the Canadian Centre for Architecture, Montréal, for "Lachine Canal," 1985-1986.
Interior view of the second-floor kitchen of Fire Station no. 15 with the common room in the background, Richmond Street, Montréal, Québec
Actions:
PH1986:1265
Description:
Commissioned by the Canadian Centre for Architecture, Montréal, for "Lachine Canal," 1985-1986.
Form:
photographs
photographs
Date:
July 1985
July 1985
People:
Subject:
architecture
architecture
Form:
photographs
photographs
Actions:
Reference number:
PH1986:1280
Description:
Commissioned by the Canadian Centre for Architecture, Montréal, for "Lachine Canal," 1985-1986.
PH1986:1280
Description:
Commissioned by the Canadian Centre for Architecture, Montréal, for "Lachine Canal," 1985-1986.
People:
Subject:
architecture
architecture
Date:
August 1985
August 1985
Title:
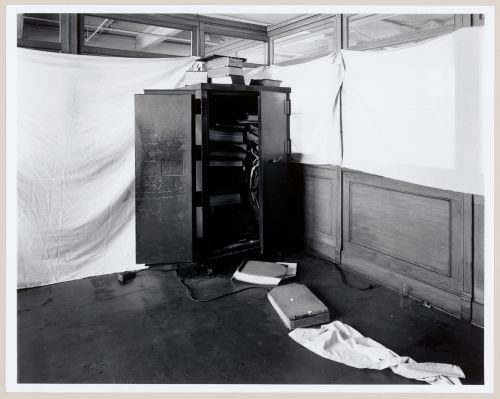
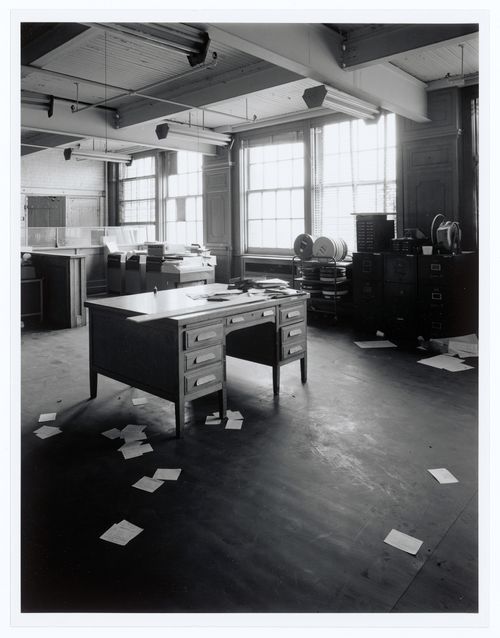
Interior view of the main office area on the second floor of the administration building of the Belding Corticelli Spinning Mill, Montréal, Québec
Actions:
PH1986:1280
Description:
Commissioned by the Canadian Centre for Architecture, Montréal, for "Lachine Canal," 1985-1986.
Interior view of the main office area on the second floor of the administration building of the Belding Corticelli Spinning Mill, Montréal, Québec
Actions:
PH1986:1280
Description:
Commissioned by the Canadian Centre for Architecture, Montréal, for "Lachine Canal," 1985-1986.
Form:
photographs
photographs
Date:
August 1985
August 1985
People:
Subject:
architecture
architecture
Form:
photographs
photographs
Actions:
Reference number:
PH1986:1283
Description:
Commissioned by the Canadian Centre for Architecture, Montréal, for "Lachine Canal," 1985-1986.
PH1986:1283
Description:
Commissioned by the Canadian Centre for Architecture, Montréal, for "Lachine Canal," 1985-1986.
People:
Subject:
architecture
architecture
Date:
September 1985
September 1985
Title:
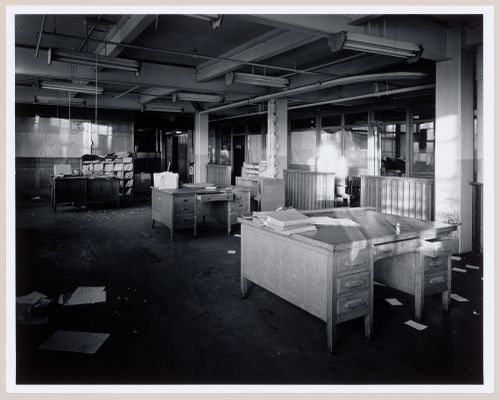
Interior view of the main office area on the second floor of the administration building of the Belding Corticelli Spinning Mill, Montréal, Québec
Actions:
PH1986:1283
Description:
Commissioned by the Canadian Centre for Architecture, Montréal, for "Lachine Canal," 1985-1986.
Interior view of the main office area on the second floor of the administration building of the Belding Corticelli Spinning Mill, Montréal, Québec
Actions:
PH1986:1283
Description:
Commissioned by the Canadian Centre for Architecture, Montréal, for "Lachine Canal," 1985-1986.
Form:
photographs
photographs
Date:
September 1985
September 1985
People:
Subject:
architecture
architecture
Form:
photographs
photographs
Actions:
Reference number:
PH1986:1284
Description:
Commissioned by the Canadian Centre for Architecture, Montréal, for "Lachine Canal," 1985-1986.
PH1986:1284
Description:
Commissioned by the Canadian Centre for Architecture, Montréal, for "Lachine Canal," 1985-1986.
People:
Subject:
architecture
architecture
Date:
September 1985
September 1985
Title:
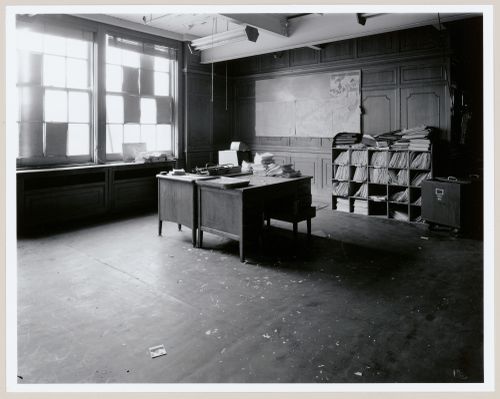
Interior view of the main office area on the second floor of the administration building of the Belding Corticelli Spinning Mill, Montréal, Québec
Actions:
PH1986:1284
Description:
Commissioned by the Canadian Centre for Architecture, Montréal, for "Lachine Canal," 1985-1986.
Interior view of the main office area on the second floor of the administration building of the Belding Corticelli Spinning Mill, Montréal, Québec
Actions:
PH1986:1284
Description:
Commissioned by the Canadian Centre for Architecture, Montréal, for "Lachine Canal," 1985-1986.
Form:
photographs
photographs
Date:
September 1985
September 1985
People:
Subject:
architecture
architecture
Form:
photographs
photographs
Actions:
Reference number:
PH1986:1285
Description:
Commissioned by the Canadian Centre for Architecture, Montréal, for "Lachine Canal," 1985-1986.
PH1986:1285
Description:
Commissioned by the Canadian Centre for Architecture, Montréal, for "Lachine Canal," 1985-1986.
People:
Subject:
architecture
architecture
Date:
September 1985
September 1985
Title:
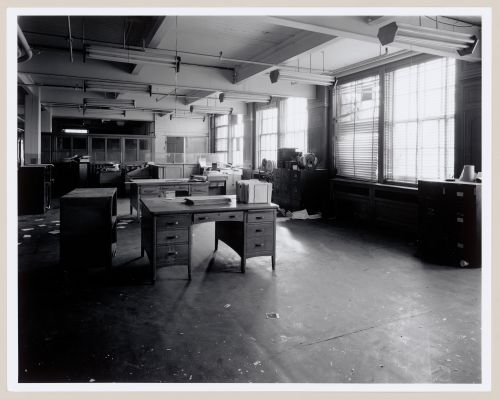
Interior view of the main office area on the second floor of the administration building of the Belding Corticelli Spinning Mill, Montréal, Québec
Actions:
PH1986:1285
Description:
Commissioned by the Canadian Centre for Architecture, Montréal, for "Lachine Canal," 1985-1986.
Interior view of the main office area on the second floor of the administration building of the Belding Corticelli Spinning Mill, Montréal, Québec
Actions:
PH1986:1285
Description:
Commissioned by the Canadian Centre for Architecture, Montréal, for "Lachine Canal," 1985-1986.
Form:
photographs
photographs
Date:
September 1985
September 1985
People:
Subject:
architecture
architecture
Form:
photographs
photographs
Actions:
Reference number:
PH1986:1287
Description:
Commissioned by the Canadian Centre for Architecture, Montréal, for "Lachine Canal," 1985-1986.
PH1986:1287
Description:
Commissioned by the Canadian Centre for Architecture, Montréal, for "Lachine Canal," 1985-1986.
People:
Subject:
architecture
architecture
Date:
September 1985
September 1985
Title:
Interior view of the main office area on the second floor of the administration building of the Belding Corticelli Spinning Mill, Montréal, Québec
Actions:
PH1986:1287
Description:
Commissioned by the Canadian Centre for Architecture, Montréal, for "Lachine Canal," 1985-1986.
Interior view of the main office area on the second floor of the administration building of the Belding Corticelli Spinning Mill, Montréal, Québec
Actions:
PH1986:1287
Description:
Commissioned by the Canadian Centre for Architecture, Montréal, for "Lachine Canal," 1985-1986.
Form:
photographs
photographs
Date:
September 1985
September 1985
People:
Subject:
architecture
architecture
Form:
photographs
photographs
Actions:
Reference number:
ARCH256429
ARCH256429
People:
Date:
September 1967?
September 1967?
Form:
photographs
photographs
Date:
September 1967?
September 1967?
People:
Form:
drawings
drawings
Actions:
Reference number:
AP056.S1.2000.PR06.003
AP056.S1.2000.PR06.003
People:
Date:
circa 2002
circa 2002
Title:
Presentation drawings for building entrance and landscape design, McGill University and Génome Québec Innovation Centre, Montréal
Actions:
AP056.S1.2000.PR06.003
Presentation drawings for building entrance and landscape design, McGill University and Génome Québec Innovation Centre, Montréal
Actions:
AP056.S1.2000.PR06.003
Form:
drawings
drawings
Date:
circa 2002
circa 2002
People:


