


11176 Results
Form:
photographs
photographs
Actions:
Reference number:
DR1994:0014:016
Description:
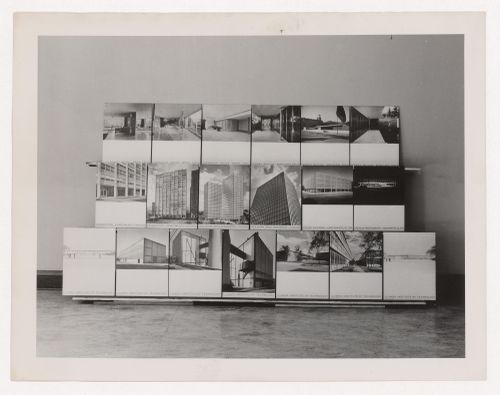
- This photograph is of 19 photographic exhibition panels showing Tugendhat House (Brno, Czech Republic) [3 panels]; Pabellón Mies van der Rohe (Barcelona, Spain) [3 panels]; Promontory Apartment Building (Chicago, Ill.) [2 panels]; 860 and 880 Lake Shore Drive Apartments (Chicago, Ill.) [2 panels]; model for Cantor Commercial Center Office Building (Indianapolis, Indiana) [1 panel]; model for Cantor Drive-in Restaurant (Indianapolis, Indiana) [1 panel]; and various Illinois Institute of Technology (Chicago, Illinois) buildings including the Boiler Plant [2 panels], Minerals and Metals Research Building [1 panel]; unidentified views [2 panels]; and perspective drawings for unidentified buildings [2 panels].
DR1994:0014:016
Description:
- This photograph is of 19 photographic exhibition panels showing Tugendhat House (Brno, Czech Republic) [3 panels]; Pabellón Mies van der Rohe (Barcelona, Spain) [3 panels]; Promontory Apartment Building (Chicago, Ill.) [2 panels]; 860 and 880 Lake Shore Drive Apartments (Chicago, Ill.) [2 panels]; model for Cantor Commercial Center Office Building (Indianapolis, Indiana) [1 panel]; model for Cantor Drive-in Restaurant (Indianapolis, Indiana) [1 panel]; and various Illinois Institute of Technology (Chicago, Illinois) buildings including the Boiler Plant [2 panels], Minerals and Metals Research Building [1 panel]; unidentified views [2 panels]; and perspective drawings for unidentified buildings [2 panels].
People:
Subject:
architecture, exhibition design
architecture, exhibition design
Date:
negative exposed between 1949 and 1969
negative exposed between 1949 and 1969
Title:
View of exhibition panels showing various projects by Mies van der Rohe
Actions:
DR1994:0014:016
Description:
- This photograph is of 19 photographic exhibition panels showing Tugendhat House (Brno, Czech Republic) [3 panels]; Pabellón Mies van der Rohe (Barcelona, Spain) [3 panels]; Promontory Apartment Building (Chicago, Ill.) [2 panels]; 860 and 880 Lake Shore Drive Apartments (Chicago, Ill.) [2 panels]; model for Cantor Commercial Center Office Building (Indianapolis, Indiana) [1 panel]; model for Cantor Drive-in Restaurant (Indianapolis, Indiana) [1 panel]; and various Illinois Institute of Technology (Chicago, Illinois) buildings including the Boiler Plant [2 panels], Minerals and Metals Research Building [1 panel]; unidentified views [2 panels]; and perspective drawings for unidentified buildings [2 panels].
View of exhibition panels showing various projects by Mies van der Rohe
Actions:
DR1994:0014:016
Description:
- This photograph is of 19 photographic exhibition panels showing Tugendhat House (Brno, Czech Republic) [3 panels]; Pabellón Mies van der Rohe (Barcelona, Spain) [3 panels]; Promontory Apartment Building (Chicago, Ill.) [2 panels]; 860 and 880 Lake Shore Drive Apartments (Chicago, Ill.) [2 panels]; model for Cantor Commercial Center Office Building (Indianapolis, Indiana) [1 panel]; model for Cantor Drive-in Restaurant (Indianapolis, Indiana) [1 panel]; and various Illinois Institute of Technology (Chicago, Illinois) buildings including the Boiler Plant [2 panels], Minerals and Metals Research Building [1 panel]; unidentified views [2 panels]; and perspective drawings for unidentified buildings [2 panels].
Form:
photographs
photographs
Date:
negative exposed between 1949 and 1969
negative exposed between 1949 and 1969
People:
Subject:
architecture, exhibition design
architecture, exhibition design
Form:
drawings
Quantity:
61 conceptual drawing(s)
drawings
Quantity:
61 conceptual drawing(s)
Actions:
Reference number:
DR2004:0416
Description:
site plans, plans, maps, sketches, diagrams, reference drawings, perspectives, axonometrics, elevations, sections, consultant's drawings, possibly presentation drawings, and views of site
DR2004:0416
Description:
site plans, plans, maps, sketches, diagrams, reference drawings, perspectives, axonometrics, elevations, sections, consultant's drawings, possibly presentation drawings, and views of site
People:
Title:
Site plans, plans, maps, sketches, diagrams, reference drawings
Actions:
DR2004:0416
Description:
site plans, plans, maps, sketches, diagrams, reference drawings, perspectives, axonometrics, elevations, sections, consultant's drawings, possibly presentation drawings, and views of site
Site plans, plans, maps, sketches, diagrams, reference drawings
Actions:
DR2004:0416
Description:
site plans, plans, maps, sketches, diagrams, reference drawings, perspectives, axonometrics, elevations, sections, consultant's drawings, possibly presentation drawings, and views of site
Form:
drawings
Quantity:
61 conceptual drawing(s)
drawings
Quantity:
61 conceptual drawing(s)
People:
Form:
drawings
drawings
Reference number:
DR2004:0487
Description:
sections, plans, axonometrics, site plans, elevations, sketches, details, perspectives, manufacturer's drawings, schematics, reference drawings, views of model, correspondence, and consultant's drawing
DR2004:0487
Description:
sections, plans, axonometrics, site plans, elevations, sketches, details, perspectives, manufacturer's drawings, schematics, reference drawings, views of model, correspondence, and consultant's drawing
People:
Title:
Sections, plans, axonometrics, site plans, elevations
Actions:
DR2004:0487
Description:
sections, plans, axonometrics, site plans, elevations, sketches, details, perspectives, manufacturer's drawings, schematics, reference drawings, views of model, correspondence, and consultant's drawing
Sections, plans, axonometrics, site plans, elevations
Actions:
DR2004:0487
Description:
sections, plans, axonometrics, site plans, elevations, sketches, details, perspectives, manufacturer's drawings, schematics, reference drawings, views of model, correspondence, and consultant's drawing
Form:
drawings
drawings
People:
Form:
drawings
drawings
Reference number:
DR2004:0880
Description:
sketches, some with annotations, site plans, sections, maps, perspectives, axonometrics, diagrams, notes, calculations, plans, elevations, overlays, labels, key (text), and clipping
DR2004:0880
Description:
sketches, some with annotations, site plans, sections, maps, perspectives, axonometrics, diagrams, notes, calculations, plans, elevations, overlays, labels, key (text), and clipping
People:
Title:
Sketches, some with annotations, site plans, sections
Actions:
DR2004:0880
Description:
sketches, some with annotations, site plans, sections, maps, perspectives, axonometrics, diagrams, notes, calculations, plans, elevations, overlays, labels, key (text), and clipping
Sketches, some with annotations, site plans, sections
Actions:
DR2004:0880
Description:
sketches, some with annotations, site plans, sections, maps, perspectives, axonometrics, diagrams, notes, calculations, plans, elevations, overlays, labels, key (text), and clipping
Form:
drawings
drawings
People:
Form:
drawings
drawings
Actions:
Reference number:
ARCH261157
Description:
Design development drawings - academic quadrangle plans, development plans, section through central mall, perspectives, site plan, academic services building landscape plan.
ARCH261157
Description:
Design development drawings - academic quadrangle plans, development plans, section through central mall, perspectives, site plan, academic services building landscape plan.
People:
Date:
1963-1970
1963-1970
Title:
Design development drawings - academic quadrangle plans
Actions:
ARCH261157
Description:
Design development drawings - academic quadrangle plans, development plans, section through central mall, perspectives, site plan, academic services building landscape plan.
Design development drawings - academic quadrangle plans
Actions:
ARCH261157
Description:
Design development drawings - academic quadrangle plans, development plans, section through central mall, perspectives, site plan, academic services building landscape plan.
Form:
drawings
drawings
Date:
1963-1970
1963-1970
People:
Form:
photographs
Quantity:
13 photograph(s)
photographs
Quantity:
13 photograph(s)
Actions:
Reference number:
ARCH266216
Description:
This group consists of photographs of panels of the Palais des Congrès de Montréal. The panels are illustrated with floor plans, perspectives, site plan and elevations.
ARCH266216
Description:
This group consists of photographs of panels of the Palais des Congrès de Montréal. The panels are illustrated with floor plans, perspectives, site plan and elevations.
People:
Title:
Photographs of panels of the Palais des Congrès de Montréal
Actions:
ARCH266216
Description:
This group consists of photographs of panels of the Palais des Congrès de Montréal. The panels are illustrated with floor plans, perspectives, site plan and elevations.
Photographs of panels of the Palais des Congrès de Montréal
Actions:
ARCH266216
Description:
This group consists of photographs of panels of the Palais des Congrès de Montréal. The panels are illustrated with floor plans, perspectives, site plan and elevations.
Form:
photographs
Quantity:
13 photograph(s)
photographs
Quantity:
13 photograph(s)
People:
Level of archival description:
Project
Project
Reference number:
AP056.S1.1987.PR06.SS1
Description:
This project series documents the design of the Victoria University Hotel in Toronto from 1987-1988. The office identified the project numbers as 18723 and 18725. This project, headed by Bruce Kuwabara, consisted of a proposed nine floor hotel with 22,000 square metres of space. Located at the corner of Charles Street and St. Thomas Streets, the hotel contained a lobby, bar, restaurant, kitchen, and meeting rooms on the ground floor, with a mezzanine for additional meeting rooms directly above it. The other floors were proposed to hold between 274-320 rooms, including a penthouse with its own bar, kitchen and meeting rooms. Three levels of underground parking were also proposed, holding between 183-220 vehicles. The L-shaped building integrated old houses that already existed along Charles Street, into its facade. Houses along St. Thomas Street were to be left as separate buildings, with the L shape wrapping around them. This project was never realized. The project is recorded through drawings and a project model dating from 1986-1990. The drawings include sketches, surveys and area plans, floor plans, elevations, perspectives, sections and details. This project was designed simultaneously with the Victoria University Student Housing across the street (see project subseries AP056.S1.1987.PR06.SS2). These two projects have been arranged in two subseries because their project numbers and the site plans and surveys for each project overlap. The housing project was assigned the project number 19723, the same number as materials for this hotel project. It may be that the architects separated the two projects later on, assigning a second project number, 18725, to this hotel project. These two project subseries should be viewed together.
AP056.S1.1987.PR06.SS1
Description:
This project series documents the design of the Victoria University Hotel in Toronto from 1987-1988. The office identified the project numbers as 18723 and 18725. This project, headed by Bruce Kuwabara, consisted of a proposed nine floor hotel with 22,000 square metres of space. Located at the corner of Charles Street and St. Thomas Streets, the hotel contained a lobby, bar, restaurant, kitchen, and meeting rooms on the ground floor, with a mezzanine for additional meeting rooms directly above it. The other floors were proposed to hold between 274-320 rooms, including a penthouse with its own bar, kitchen and meeting rooms. Three levels of underground parking were also proposed, holding between 183-220 vehicles. The L-shaped building integrated old houses that already existed along Charles Street, into its facade. Houses along St. Thomas Street were to be left as separate buildings, with the L shape wrapping around them. This project was never realized. The project is recorded through drawings and a project model dating from 1986-1990. The drawings include sketches, surveys and area plans, floor plans, elevations, perspectives, sections and details. This project was designed simultaneously with the Victoria University Student Housing across the street (see project subseries AP056.S1.1987.PR06.SS2). These two projects have been arranged in two subseries because their project numbers and the site plans and surveys for each project overlap. The housing project was assigned the project number 19723, the same number as materials for this hotel project. It may be that the architects separated the two projects later on, assigning a second project number, 18725, to this hotel project. These two project subseries should be viewed together.
People:
Date:
1986-1990
1986-1990
Title:
Victoria University Hotel, Toronto (1987-1988)
Actions:
AP056.S1.1987.PR06.SS1
Description:
This project series documents the design of the Victoria University Hotel in Toronto from 1987-1988. The office identified the project numbers as 18723 and 18725. This project, headed by Bruce Kuwabara, consisted of a proposed nine floor hotel with 22,000 square metres of space. Located at the corner of Charles Street and St. Thomas Streets, the hotel contained a lobby, bar, restaurant, kitchen, and meeting rooms on the ground floor, with a mezzanine for additional meeting rooms directly above it. The other floors were proposed to hold between 274-320 rooms, including a penthouse with its own bar, kitchen and meeting rooms. Three levels of underground parking were also proposed, holding between 183-220 vehicles. The L-shaped building integrated old houses that already existed along Charles Street, into its facade. Houses along St. Thomas Street were to be left as separate buildings, with the L shape wrapping around them. This project was never realized. The project is recorded through drawings and a project model dating from 1986-1990. The drawings include sketches, surveys and area plans, floor plans, elevations, perspectives, sections and details. This project was designed simultaneously with the Victoria University Student Housing across the street (see project subseries AP056.S1.1987.PR06.SS2). These two projects have been arranged in two subseries because their project numbers and the site plans and surveys for each project overlap. The housing project was assigned the project number 19723, the same number as materials for this hotel project. It may be that the architects separated the two projects later on, assigning a second project number, 18725, to this hotel project. These two project subseries should be viewed together.
Victoria University Hotel, Toronto (1987-1988)
Actions:
AP056.S1.1987.PR06.SS1
Description:
This project series documents the design of the Victoria University Hotel in Toronto from 1987-1988. The office identified the project numbers as 18723 and 18725. This project, headed by Bruce Kuwabara, consisted of a proposed nine floor hotel with 22,000 square metres of space. Located at the corner of Charles Street and St. Thomas Streets, the hotel contained a lobby, bar, restaurant, kitchen, and meeting rooms on the ground floor, with a mezzanine for additional meeting rooms directly above it. The other floors were proposed to hold between 274-320 rooms, including a penthouse with its own bar, kitchen and meeting rooms. Three levels of underground parking were also proposed, holding between 183-220 vehicles. The L-shaped building integrated old houses that already existed along Charles Street, into its facade. Houses along St. Thomas Street were to be left as separate buildings, with the L shape wrapping around them. This project was never realized. The project is recorded through drawings and a project model dating from 1986-1990. The drawings include sketches, surveys and area plans, floor plans, elevations, perspectives, sections and details. This project was designed simultaneously with the Victoria University Student Housing across the street (see project subseries AP056.S1.1987.PR06.SS2). These two projects have been arranged in two subseries because their project numbers and the site plans and surveys for each project overlap. The housing project was assigned the project number 19723, the same number as materials for this hotel project. It may be that the architects separated the two projects later on, assigning a second project number, 18725, to this hotel project. These two project subseries should be viewed together.
Level of archival description:
Project
Project
Date:
1986-1990
1986-1990
People:
Level of archival description:
Project
Project
Actions:
Reference number:
AP056.S1.1994.PR14
Description:
This project series documents renovations to the Stratford Festival Theatre in Stratford, Ontario from 1994-1997. The office identified the project number as 9428. This project consisted of the major reimagining and renewal of the famous tent-shaped theatre, which had not previously been updated in the 40 years since its original construction. Conceived with Thomas Payne as the partner-in-charge, the project reconceptualised the existing front-of-house spaces, the performance auditorium and the formal arrival space. The auditorium, which contained a Greek-style thrust stage inspired by Shakespeare's Globe Theatre, saw an increase in comfort by eliminating some seats to make the remaining more spacious. With this, site lines to the stage and the theatre acoustics were also improved. A large expansion of the theatre's lobby, box office, festival shops and member spaces accommodated the theatre's growing number of patrons. On the outside, a large curved entrance drive was added with extensive landscaping and gardens to add to the grandeur of the formal arrival area. A marquee space was also added to the building, which housed a year-round terrace. Thomas Payne created this project's original master plan under a different project number in 1988, but it should be noted that some materials in both projects are overlapping (see project series AP056.S1.1988.PR03 in this fonds). The project is recorded through drawings, presentation paintings and some textual materials dating from 1988-1996. The drawings are mostly originals and include sketches, presentation drawings, drawings for the model, plans, elevations, sections, perspectives, details and drawings of new furnishings. The textual records, which describe the project's design concept, are part of a presentation book.
AP056.S1.1994.PR14
Description:
This project series documents renovations to the Stratford Festival Theatre in Stratford, Ontario from 1994-1997. The office identified the project number as 9428. This project consisted of the major reimagining and renewal of the famous tent-shaped theatre, which had not previously been updated in the 40 years since its original construction. Conceived with Thomas Payne as the partner-in-charge, the project reconceptualised the existing front-of-house spaces, the performance auditorium and the formal arrival space. The auditorium, which contained a Greek-style thrust stage inspired by Shakespeare's Globe Theatre, saw an increase in comfort by eliminating some seats to make the remaining more spacious. With this, site lines to the stage and the theatre acoustics were also improved. A large expansion of the theatre's lobby, box office, festival shops and member spaces accommodated the theatre's growing number of patrons. On the outside, a large curved entrance drive was added with extensive landscaping and gardens to add to the grandeur of the formal arrival area. A marquee space was also added to the building, which housed a year-round terrace. Thomas Payne created this project's original master plan under a different project number in 1988, but it should be noted that some materials in both projects are overlapping (see project series AP056.S1.1988.PR03 in this fonds). The project is recorded through drawings, presentation paintings and some textual materials dating from 1988-1996. The drawings are mostly originals and include sketches, presentation drawings, drawings for the model, plans, elevations, sections, perspectives, details and drawings of new furnishings. The textual records, which describe the project's design concept, are part of a presentation book.
People:
Date:
1988-1996
1988-1996
Title:
Stratford Festival Theatre, Renovations, Stratford, Ontario (1994-1997)
Actions:
AP056.S1.1994.PR14
Description:
This project series documents renovations to the Stratford Festival Theatre in Stratford, Ontario from 1994-1997. The office identified the project number as 9428. This project consisted of the major reimagining and renewal of the famous tent-shaped theatre, which had not previously been updated in the 40 years since its original construction. Conceived with Thomas Payne as the partner-in-charge, the project reconceptualised the existing front-of-house spaces, the performance auditorium and the formal arrival space. The auditorium, which contained a Greek-style thrust stage inspired by Shakespeare's Globe Theatre, saw an increase in comfort by eliminating some seats to make the remaining more spacious. With this, site lines to the stage and the theatre acoustics were also improved. A large expansion of the theatre's lobby, box office, festival shops and member spaces accommodated the theatre's growing number of patrons. On the outside, a large curved entrance drive was added with extensive landscaping and gardens to add to the grandeur of the formal arrival area. A marquee space was also added to the building, which housed a year-round terrace. Thomas Payne created this project's original master plan under a different project number in 1988, but it should be noted that some materials in both projects are overlapping (see project series AP056.S1.1988.PR03 in this fonds). The project is recorded through drawings, presentation paintings and some textual materials dating from 1988-1996. The drawings are mostly originals and include sketches, presentation drawings, drawings for the model, plans, elevations, sections, perspectives, details and drawings of new furnishings. The textual records, which describe the project's design concept, are part of a presentation book.
Stratford Festival Theatre, Renovations, Stratford, Ontario (1994-1997)
Actions:
AP056.S1.1994.PR14
Description:
This project series documents renovations to the Stratford Festival Theatre in Stratford, Ontario from 1994-1997. The office identified the project number as 9428. This project consisted of the major reimagining and renewal of the famous tent-shaped theatre, which had not previously been updated in the 40 years since its original construction. Conceived with Thomas Payne as the partner-in-charge, the project reconceptualised the existing front-of-house spaces, the performance auditorium and the formal arrival space. The auditorium, which contained a Greek-style thrust stage inspired by Shakespeare's Globe Theatre, saw an increase in comfort by eliminating some seats to make the remaining more spacious. With this, site lines to the stage and the theatre acoustics were also improved. A large expansion of the theatre's lobby, box office, festival shops and member spaces accommodated the theatre's growing number of patrons. On the outside, a large curved entrance drive was added with extensive landscaping and gardens to add to the grandeur of the formal arrival area. A marquee space was also added to the building, which housed a year-round terrace. Thomas Payne created this project's original master plan under a different project number in 1988, but it should be noted that some materials in both projects are overlapping (see project series AP056.S1.1988.PR03 in this fonds). The project is recorded through drawings, presentation paintings and some textual materials dating from 1988-1996. The drawings are mostly originals and include sketches, presentation drawings, drawings for the model, plans, elevations, sections, perspectives, details and drawings of new furnishings. The textual records, which describe the project's design concept, are part of a presentation book.
Level of archival description:
Project
Project
Date:
1988-1996
1988-1996
People:
Level of archival description:
Series
Series
Title:
Architectural projects
Architectural projects
Reference number:
AP056.S1
Description:
The Architectural Projects series, 1984-2003, records 125 architectural projects from Canada, the United States, Germany and Switzerland. These projects include university buildings and campuses, public spaces, civic buildings, offices, interior and industrial design, residences, museums, theatres and concert halls, a winery, and retail stores. The projects include built work, proposals and competition entries. Projects were identified and separated based on distinct project numbers assigned by the creating office, along with the project dates and titles when further clarification was necessary. The project numbering scheme used by the office was not consistent, but most of the numbers are four digits and begin with last two digits of the project start year. These projects are recorded primarily through drawings, but some photographs, paintings, textual records, periodicals, and models are also included in this series. The majority of drawings for each project are originals and a large part of reprographic copies have annotations. The drawings for each project typically consist of surveys, sketches, plans, sections, elevations, axonometric drawings, details, perspectives, and drawings issued for construction. Some of the drawings are mounted for presentation purposes. A large number of furnishing drawings are also included for interior design projects. Photographs in this series show finished work completed by the firm, the project models, and reproductions of drawings and paintings. The paintings in this series are mostly watercolours used for presentation. The textual records are very sparse in this series and consist of rough notes used to supplement drawings. The periodicals are magazines that highlight the completed projects. The amount of materials for each project vary greatly, with built projects having the most complete records and project proposals having the least.
AP056.S1
Description:
The Architectural Projects series, 1984-2003, records 125 architectural projects from Canada, the United States, Germany and Switzerland. These projects include university buildings and campuses, public spaces, civic buildings, offices, interior and industrial design, residences, museums, theatres and concert halls, a winery, and retail stores. The projects include built work, proposals and competition entries. Projects were identified and separated based on distinct project numbers assigned by the creating office, along with the project dates and titles when further clarification was necessary. The project numbering scheme used by the office was not consistent, but most of the numbers are four digits and begin with last two digits of the project start year. These projects are recorded primarily through drawings, but some photographs, paintings, textual records, periodicals, and models are also included in this series. The majority of drawings for each project are originals and a large part of reprographic copies have annotations. The drawings for each project typically consist of surveys, sketches, plans, sections, elevations, axonometric drawings, details, perspectives, and drawings issued for construction. Some of the drawings are mounted for presentation purposes. A large number of furnishing drawings are also included for interior design projects. Photographs in this series show finished work completed by the firm, the project models, and reproductions of drawings and paintings. The paintings in this series are mostly watercolours used for presentation. The textual records are very sparse in this series and consist of rough notes used to supplement drawings. The periodicals are magazines that highlight the completed projects. The amount of materials for each project vary greatly, with built projects having the most complete records and project proposals having the least.
People:
Date:
1984-2003
1984-2003
Title:
Architectural projects
Actions:
AP056.S1
Description:
The Architectural Projects series, 1984-2003, records 125 architectural projects from Canada, the United States, Germany and Switzerland. These projects include university buildings and campuses, public spaces, civic buildings, offices, interior and industrial design, residences, museums, theatres and concert halls, a winery, and retail stores. The projects include built work, proposals and competition entries. Projects were identified and separated based on distinct project numbers assigned by the creating office, along with the project dates and titles when further clarification was necessary. The project numbering scheme used by the office was not consistent, but most of the numbers are four digits and begin with last two digits of the project start year. These projects are recorded primarily through drawings, but some photographs, paintings, textual records, periodicals, and models are also included in this series. The majority of drawings for each project are originals and a large part of reprographic copies have annotations. The drawings for each project typically consist of surveys, sketches, plans, sections, elevations, axonometric drawings, details, perspectives, and drawings issued for construction. Some of the drawings are mounted for presentation purposes. A large number of furnishing drawings are also included for interior design projects. Photographs in this series show finished work completed by the firm, the project models, and reproductions of drawings and paintings. The paintings in this series are mostly watercolours used for presentation. The textual records are very sparse in this series and consist of rough notes used to supplement drawings. The periodicals are magazines that highlight the completed projects. The amount of materials for each project vary greatly, with built projects having the most complete records and project proposals having the least.
Architectural projects
Actions:
AP056.S1
Description:
The Architectural Projects series, 1984-2003, records 125 architectural projects from Canada, the United States, Germany and Switzerland. These projects include university buildings and campuses, public spaces, civic buildings, offices, interior and industrial design, residences, museums, theatres and concert halls, a winery, and retail stores. The projects include built work, proposals and competition entries. Projects were identified and separated based on distinct project numbers assigned by the creating office, along with the project dates and titles when further clarification was necessary. The project numbering scheme used by the office was not consistent, but most of the numbers are four digits and begin with last two digits of the project start year. These projects are recorded primarily through drawings, but some photographs, paintings, textual records, periodicals, and models are also included in this series. The majority of drawings for each project are originals and a large part of reprographic copies have annotations. The drawings for each project typically consist of surveys, sketches, plans, sections, elevations, axonometric drawings, details, perspectives, and drawings issued for construction. Some of the drawings are mounted for presentation purposes. A large number of furnishing drawings are also included for interior design projects. Photographs in this series show finished work completed by the firm, the project models, and reproductions of drawings and paintings. The paintings in this series are mostly watercolours used for presentation. The textual records are very sparse in this series and consist of rough notes used to supplement drawings. The periodicals are magazines that highlight the completed projects. The amount of materials for each project vary greatly, with built projects having the most complete records and project proposals having the least.
Level of archival description:
Series
Series
Date:
1984-2003
1984-2003
People:
Form:
drawings
Quantity:
45 design development drawing(s)
drawings
Quantity:
45 design development drawing(s)
Actions:
Reference number:
DR2004:0622
Description:
measured sketches, plans, axonometrics, elevations, details, sections, site plans, schematics, diagrams, sketches, perspectives, reference drawings, conceptual sketches, and possibly working drawing
DR2004:0622
Description:
measured sketches, plans, axonometrics, elevations, details, sections, site plans, schematics, diagrams, sketches, perspectives, reference drawings, conceptual sketches, and possibly working drawing
People:
Title:
Measured sketches, plans, axonometrics, elevations
Actions:
DR2004:0622
Description:
measured sketches, plans, axonometrics, elevations, details, sections, site plans, schematics, diagrams, sketches, perspectives, reference drawings, conceptual sketches, and possibly working drawing
Measured sketches, plans, axonometrics, elevations
Actions:
DR2004:0622
Description:
measured sketches, plans, axonometrics, elevations, details, sections, site plans, schematics, diagrams, sketches, perspectives, reference drawings, conceptual sketches, and possibly working drawing
Form:
drawings
Quantity:
45 design development drawing(s)
drawings
Quantity:
45 design development drawing(s)
People:


