


26739 Results
Form:
drawings
drawings
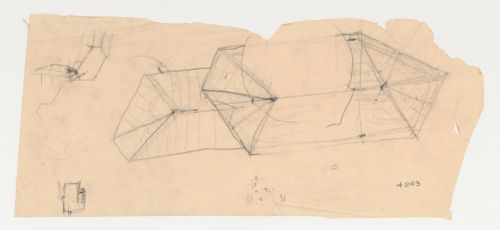
![Perspective for De Hoge Veluwe the park-keeper's house showing the park gate [?], Otterloo, Netherlands](/img-collection/Wp45zZqrMO5Cukf9UgWX3WxZFJ0=/500x379/315207.jpg)
Actions:
Reference number:
DR1985:0281
DR1985:0281
People:
Subject:
architecture
architecture
Date:
1957-1958
1957-1958
Title:
Perspective for De Hoge Veluwe the park-keeper's house showing the park gate [?], Otterloo, Netherlands
Actions:
DR1985:0281
Perspective for De Hoge Veluwe the park-keeper's house showing the park gate [?], Otterloo, Netherlands
Actions:
DR1985:0281
Form:
drawings
drawings
Date:
1957-1958
1957-1958
People:
Subject:
architecture
architecture
Form:
drawings
drawings
Actions:
Reference number:
DR1987:0691
DR1987:0691
People:
Subject:
architecture
architecture
Date:
between 1953 and 1957
between 1953 and 1957
Form:
drawings
drawings
Date:
between 1953 and 1957
between 1953 and 1957
People:
Subject:
architecture
architecture
Form:
photographs
photographs

Actions:
Reference number:
PH1976:0046
PH1976:0046
People:
Date:
1927
1927
Form:
photographs
photographs
Date:
1927
1927
People:
Form:
drawings
drawings
Actions:
Reference number:
DR1987:0239
DR1987:0239
People:
Subject:
architecture
architecture
Date:
printed ca. 1917
printed ca. 1917
Title:
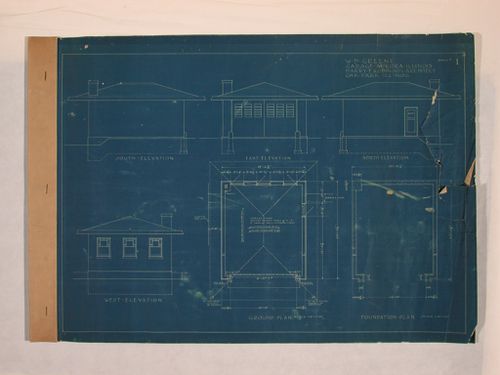
William B. Greene House, Aurora, Illinois: Elevations, ground plan and foundation plan for the garage
Actions:
DR1987:0239
William B. Greene House, Aurora, Illinois: Elevations, ground plan and foundation plan for the garage
Actions:
DR1987:0239
Form:
drawings
drawings
Date:
printed ca. 1917
printed ca. 1917
People:
Subject:
architecture
architecture
Form:
photographs
photographs
Actions:
Reference number:
PH1979:0628:009
PH1979:0628:009
People:
Date:
1898
1898
Title:
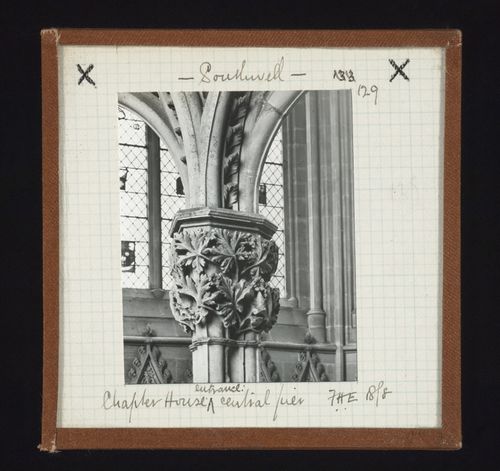
Detail view of central pier of entrance of Chapter House, Southwell Minster, Southwell, Nottinghamshire, England
Actions:
PH1979:0628:009
Detail view of central pier of entrance of Chapter House, Southwell Minster, Southwell, Nottinghamshire, England
Actions:
PH1979:0628:009
Form:
photographs
photographs
Date:
1898
1898
People:
Form:
drawings
drawings
Actions:
Reference number:
DR2004:0338:001
DR2004:0338:001
People:
Date:
1983?
1983?
Form:
drawings
drawings
Date:
1983?
1983?
People:
Form:
photographs
photographs
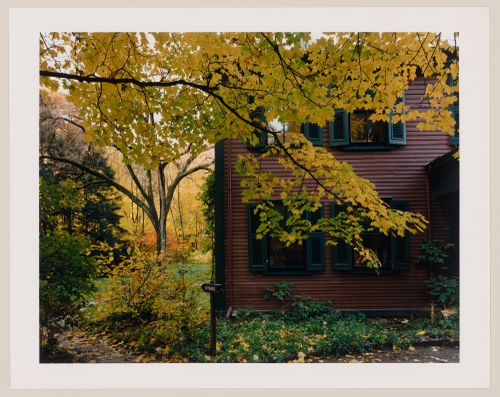
Actions:
Reference number:
PH1992:0240
PH1992:0240
People:
Date:
November 1992
November 1992
Form:
photographs
photographs
Date:
November 1992
November 1992
People:
Form:
photographs
photographs
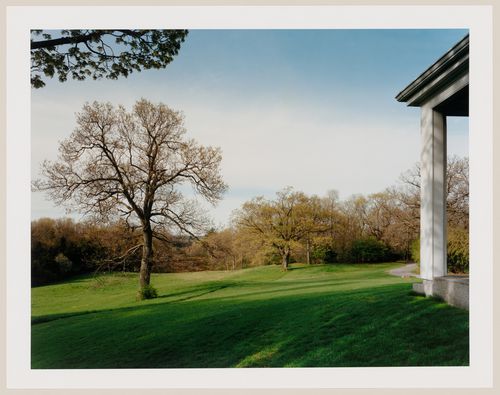
Actions:
Reference number:
PH1994:0040
PH1994:0040
People:
Date:
May 1994
May 1994
Form:
photographs
photographs
Date:
May 1994
May 1994
People:
Form:
photographs
photographs
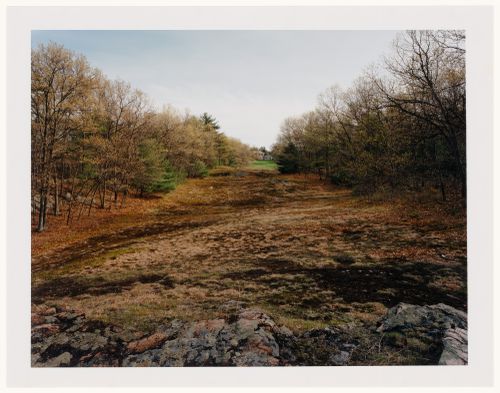
Actions:
Reference number:
PH1994:0041
PH1994:0041
People:
Date:
May 1994
May 1994
Form:
photographs
photographs
Date:
May 1994
May 1994
People:
Form:
photographs
photographs
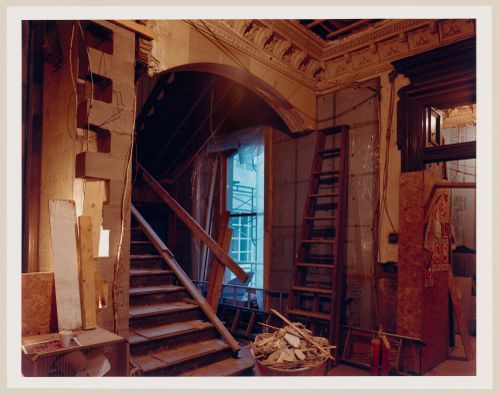
Actions:
Reference number:
PH1989:0086
PH1989:0086
People:
Subject:
architecture
architecture
Date:
1989
1989
Title:
Interior view of a hall showing the original carved wooden stairs, Shaughnessy House, Montréal, Québec
Actions:
PH1989:0086
Interior view of a hall showing the original carved wooden stairs, Shaughnessy House, Montréal, Québec
Actions:
PH1989:0086
Form:
photographs
photographs
Date:
1989
1989
People:
Subject:
architecture
architecture


